


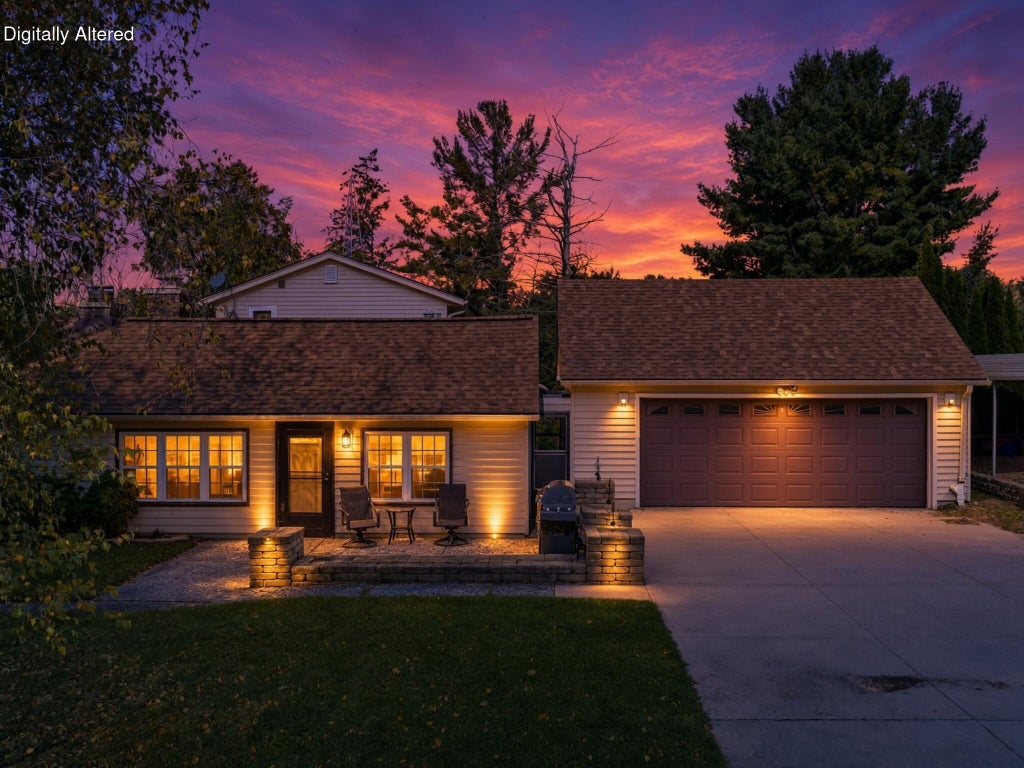
| 2 Beds | 3 Baths | 2 Car Garage | 1,876 Sq Ft |
Description of W3488 Elmwood Rd, Hustisford, WI 53059
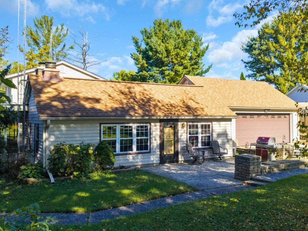
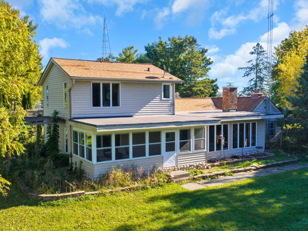
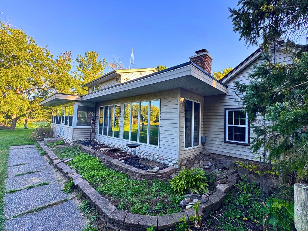
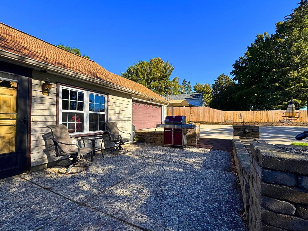
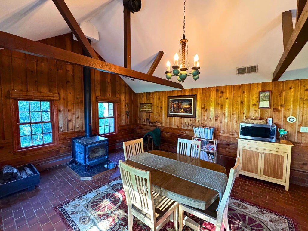
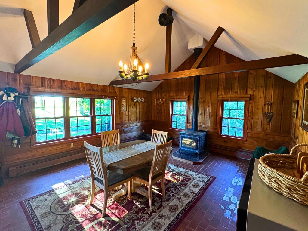
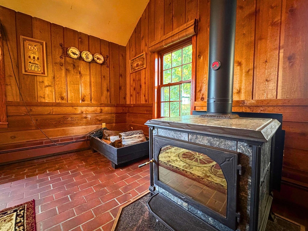
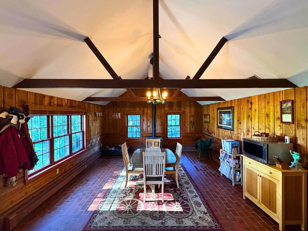
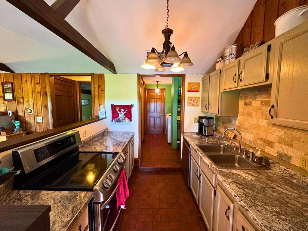
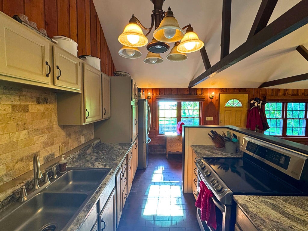
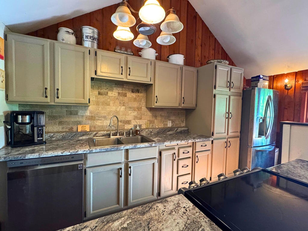
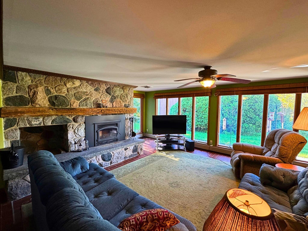
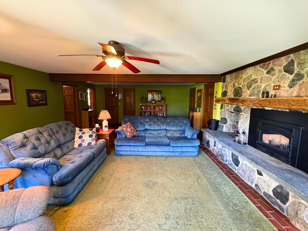
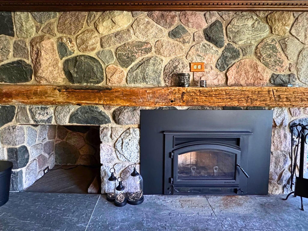
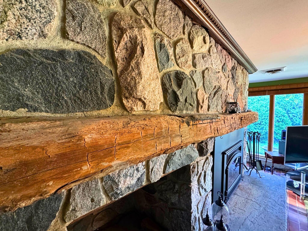
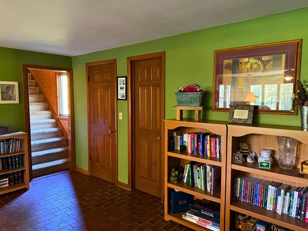
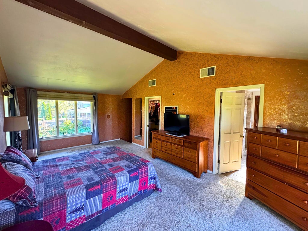
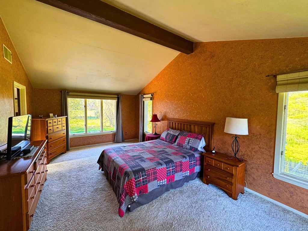
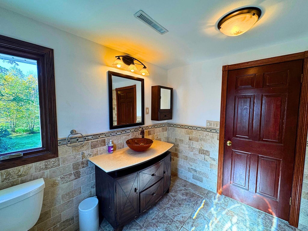
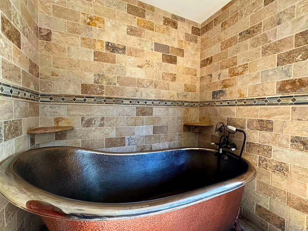
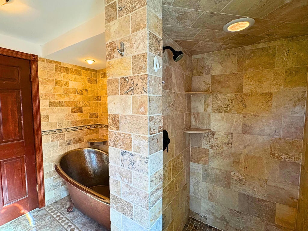
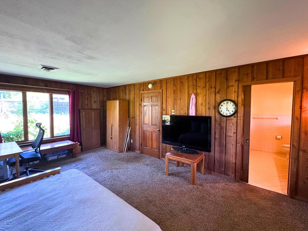
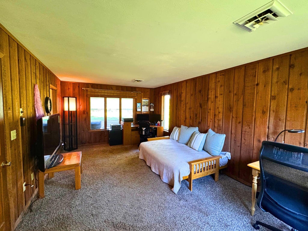
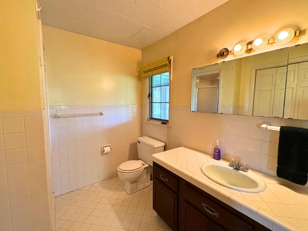
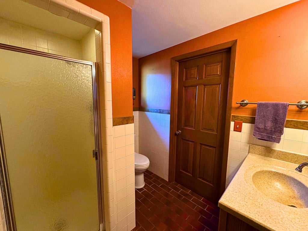
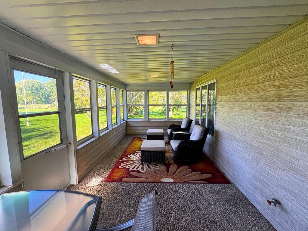
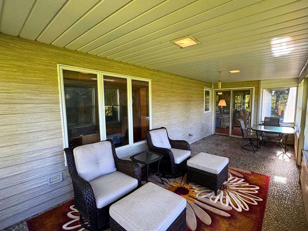
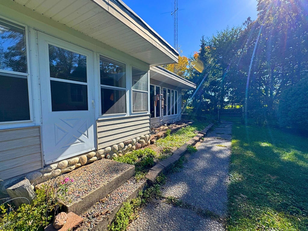
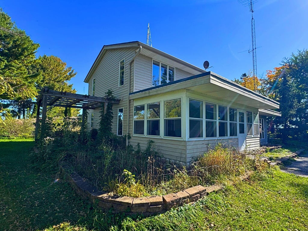
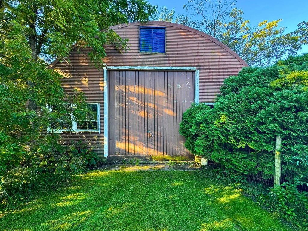
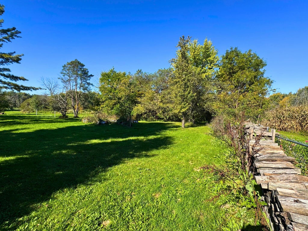
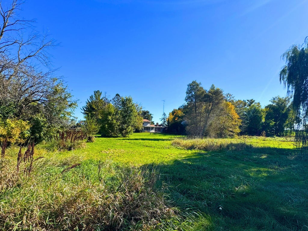
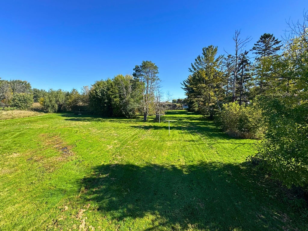
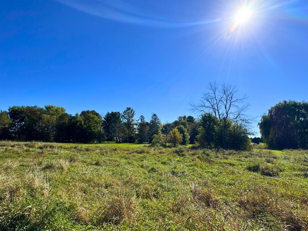
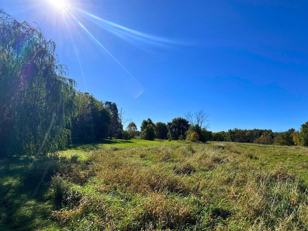
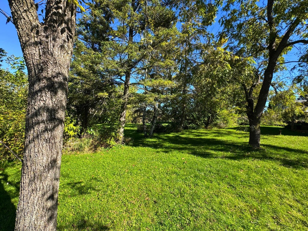
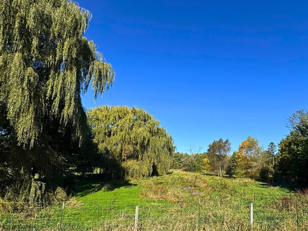
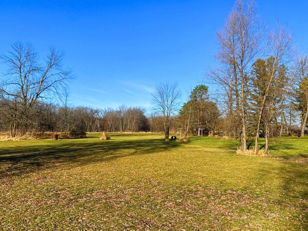
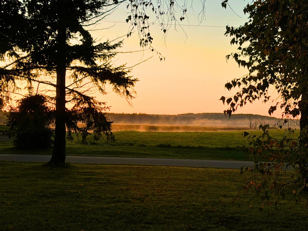
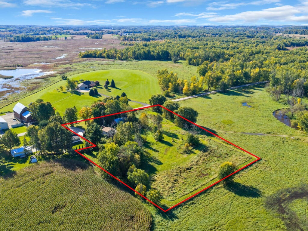
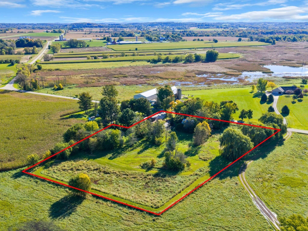
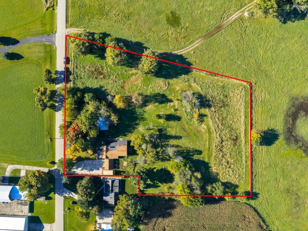
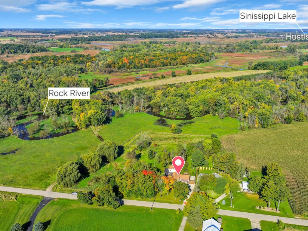
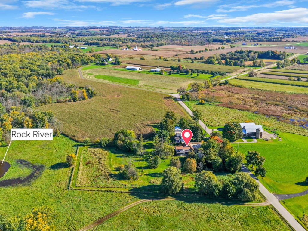
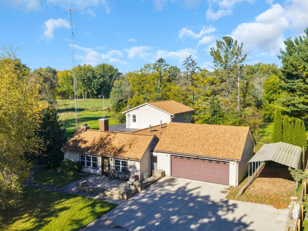
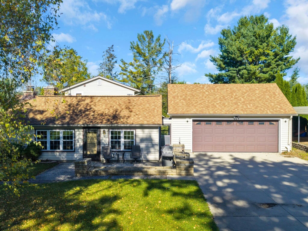
Start drafting that offer now because this is the deal of a lifetime! With only a few other homes nearby, this naturally picturesque and character-laden property blends peaceful country living with classic comforts. Recently updated kitchen & dining space with vaulted ceilings & a wood-burning stove. Living room complete with its own natural fireplace with beautiful stone mantel. Both bedrooms are considerably sized, each complete with its own en suite bathroom. Exterior of the house is wrapped with fine stonework, merging aesthetically with the terracotta tiling and natural stone flooring within. Two patio spaces and a large sunroom, plus a 1600 square foot Quonset hut, all on over 3.5 country acres. To top it all off, there is a one-year home warranty for peace of mind!
Property Features of W3488 Elmwood Rd, Hustisford, WI 53059
Other
Single Family Residence
1972
$3,428.00
2
3.59
| Range |
| Oven |
| Microwave oven |
| Dishwasher |
| Refrigerator |
| Central air |
| Forced air heat |
| Vaulted ceilings |
| Garbage disposal |
| Walk-in closet(s) |
| Elementary school: John Hustis |
| High school: Hustisford |
| Garage |
| Two car garage |
| Attached parking |
| Attached garage |
| Garage spaces: 2 |
| Aluminum siding |
| Patio |
| Fenced yard |
| Lot acreage is: 3.59 |
| Fenced lot |
| Lot sqft: 156380.4 |
| Wooded lot |
| Lot zoned: A-2 |
| Lot has water view |
| Paved driveway |
| Private water |
| Well water |
| Septic system |
| Warranty included |
| For sale |
| Tax year: 2025 |
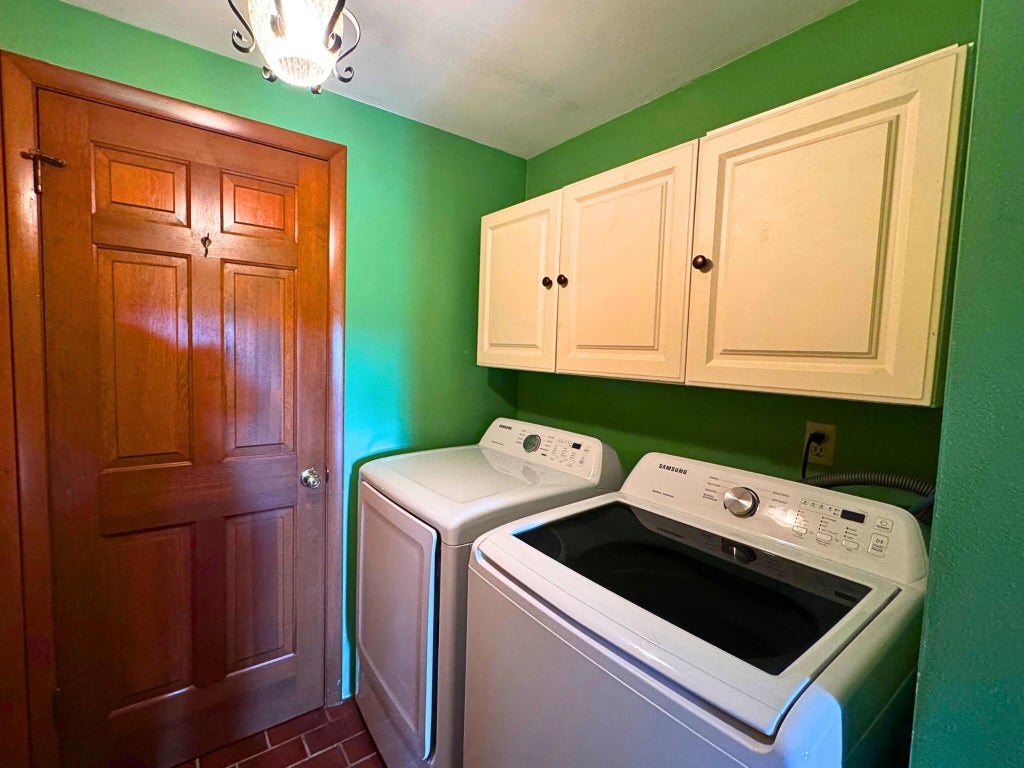
| Laundry room |
| Pantry |
| Bedroom 2 is 21 x 12 |
| Bedroom 2 Level: Main |
| Living Room is 26 x 18 |
| Living Room Level: Main |
| Laundry Room is 5 x 6 |
| Laundry Room Level: Main |
| Number of rooms: 5 |