











| 4 Beds | 2.5 Baths | 2 Car Garage | 2,735 Sq Ft |
Description of 6730 Manchester Dr, Greendale, WI 53129
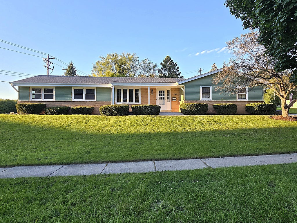
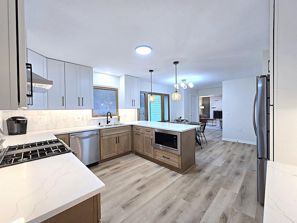
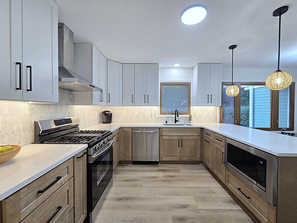
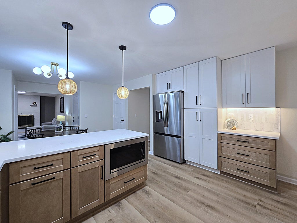
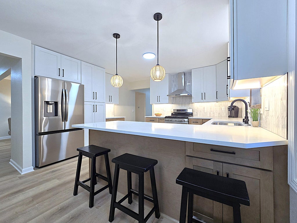
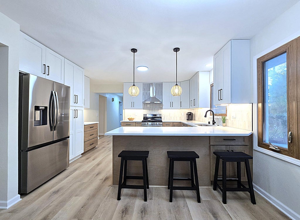
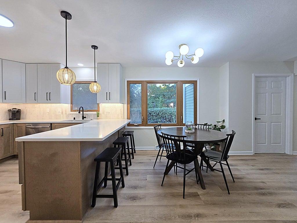
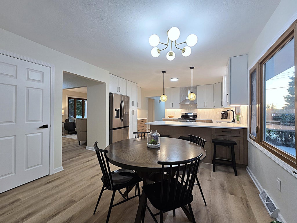
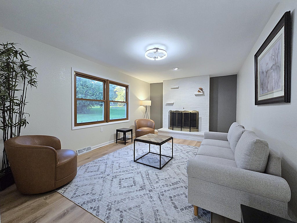
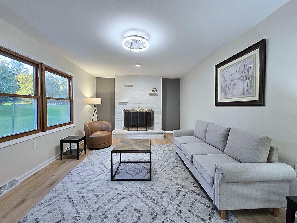
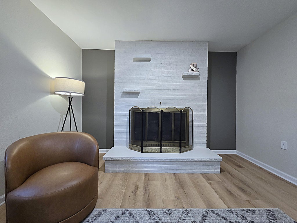
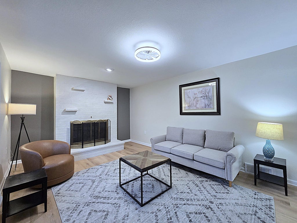
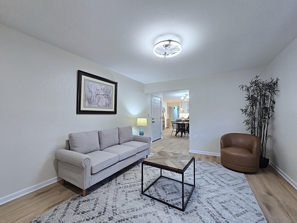
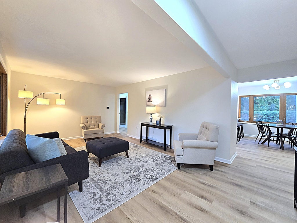
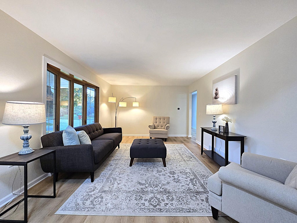
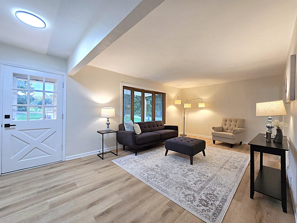
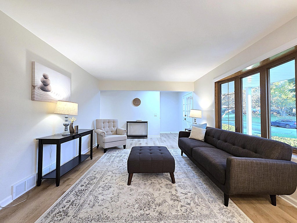
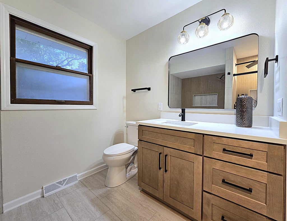
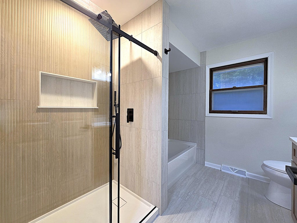
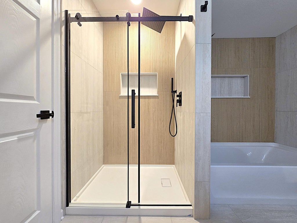
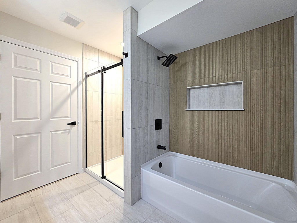
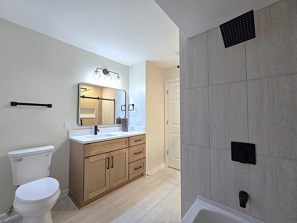
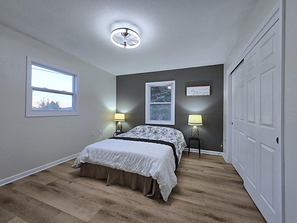
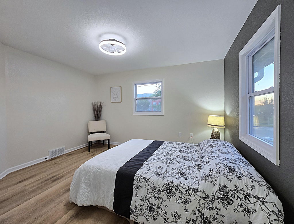
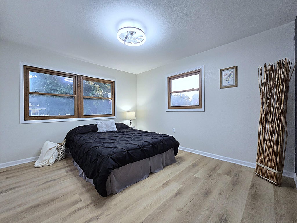
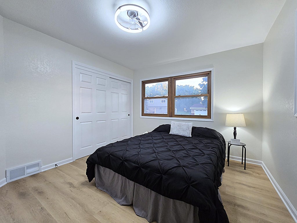
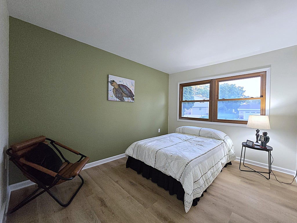
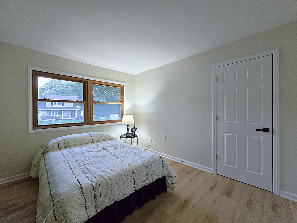
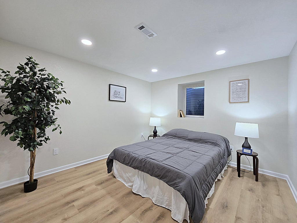
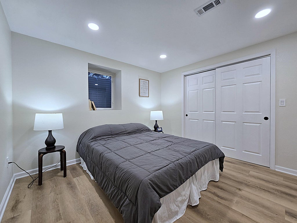
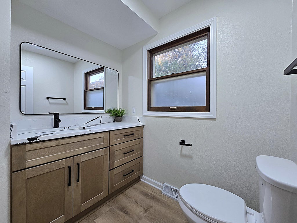
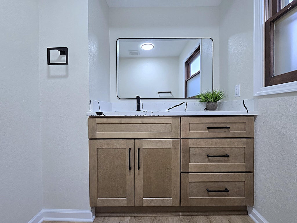
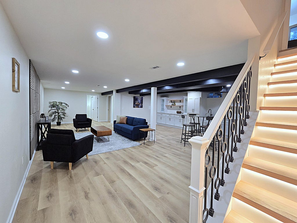
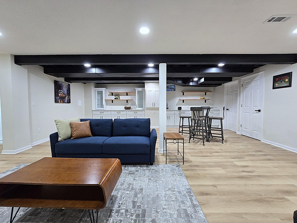
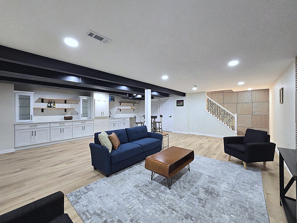
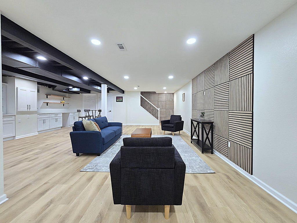
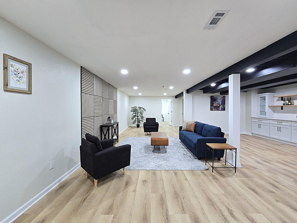
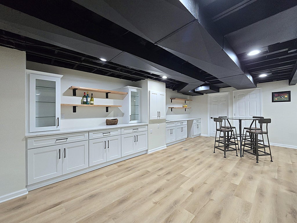
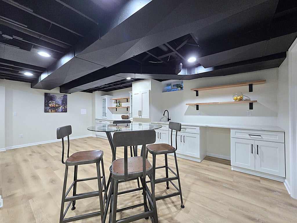
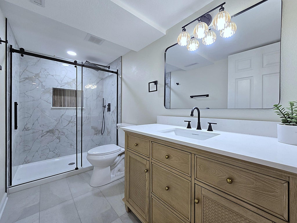
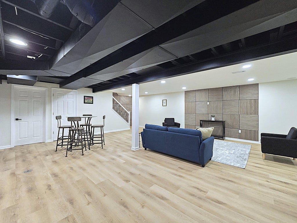
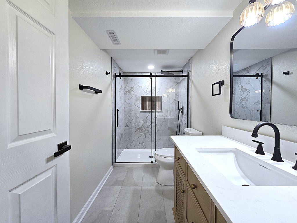
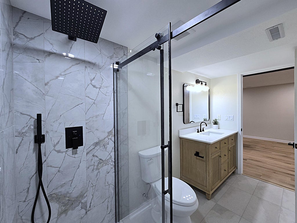
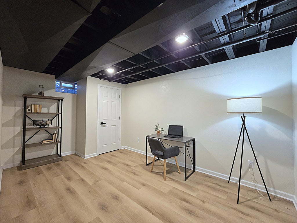
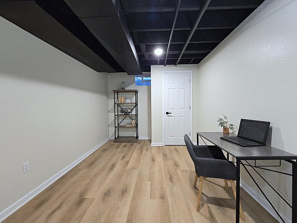
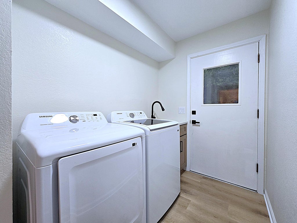
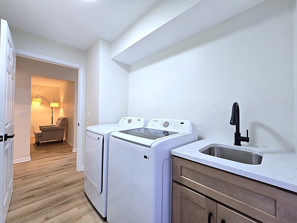
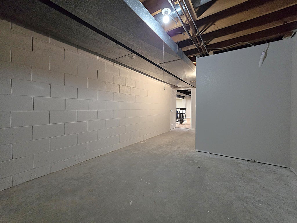
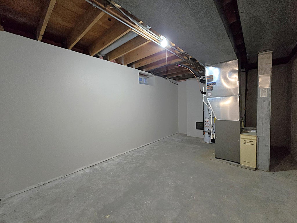
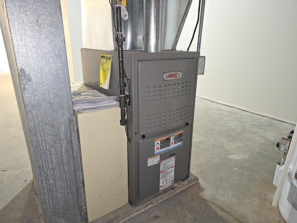
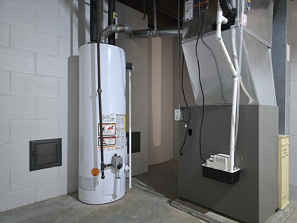
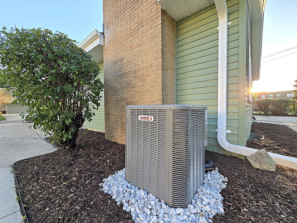
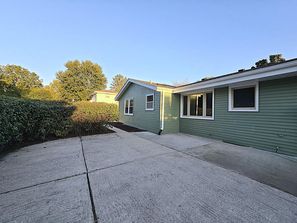
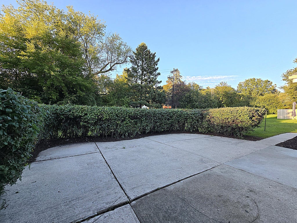
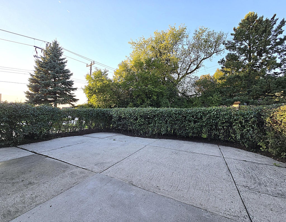
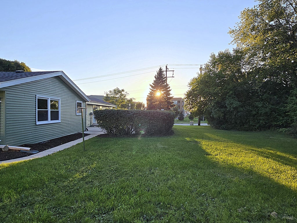
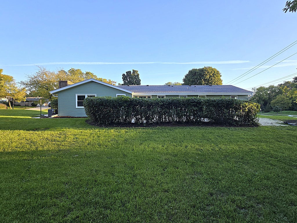
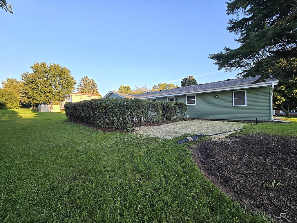
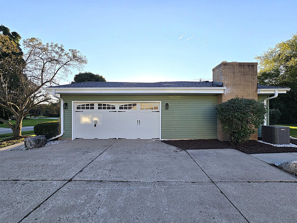
Graciously updated, thoroughly modern, and brilliantly designed: This Greendale ranch has all you can want and more! An all-new kitchen boasts stylish quartz counters, sleek stainless steel appliances, & snack bar that leads into a roomy dining area. Abundant living area via a spacious living room & family room w/fireplace to make for a toasty retreat. Four ample bedrooms plus a home office in the lower. A completely remodel full bath on the main offers a tiled shower & soaking tub. The half bath on the main is also updated. A vast finished basement features a large rec room with kitchenette & second full bath! Enjoy peace of mind with a new roof, furnace, central air, & water heater. Main floor laundry leads outside to a hedge-lined patio. Two car garage w/ramped entry. Truly a must see!
Property Features of 6730 Manchester Dr, Greendale, WI 53129
Ranch
Single Family Residence
1973
$6,439.00
1
.43
| Washer |
| Dryer |
| Range |
| Oven |
| Microwave oven |
| Dishwasher |
| Refrigerator |
| Central air |
| Forced air heat |
| Natural gas heat |
| Garbage disposal |
| Handicap access |
| Finished basement |
| Full basement |
| Sump pump |
| Middle school: Greendale |
| High school: Greendale |
| Garage |
| Two car garage |
| Attached parking |
| Attached garage |
| Garage spaces: 2 |
| Aluminum siding |
| Patio |
| Lot acreage is: 0.43 |
| Corner lot |
| Lot sqft: 18730.8 |
| Lot zoned: Residential |
| Paved driveway |
| Public sewer |
| Public water |
| Total square feet: 2735 |
| Total above grade finished sq ft: 1765 |
| Basement square feet: 970 |
| Living square feet: 2735 |
| Property style: ranch |
| For sale |
| Tax year: 2025 |
| Den is 15 x 10 |
| Den Level: Lower |
| Family room is 15 x 12 |
| Family Room Level: Main |
| Bedroom 2 is 11 x 13 |
| Bedroom 2 Level: Main |
| Bedroom 3 is 10 x 12 |
| Bedroom 3 Level: Main |
| Bedroom 4 is 11 x 11 |
| Bedroom 4 Level: Lower |
| Dining Room is 10 x 12 |
| Dining Level: Main |
| Living Room is 17 x 12 |
| Living Room Level: Main |
| Number of rooms: 10 |