

| 3 Beds | 2.5 Baths | 3.5 Car Garage | 1,483 Sq Ft |
Description of 446 Rockrose Dr, Fond Du Lac, WI 54935
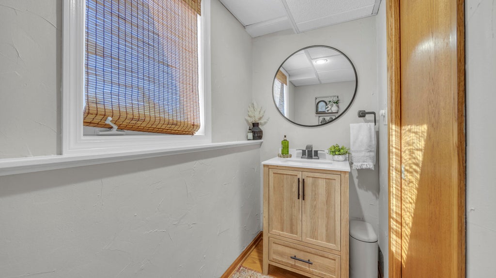
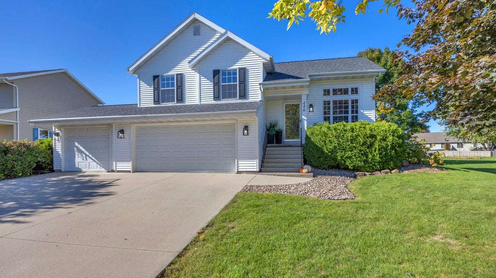
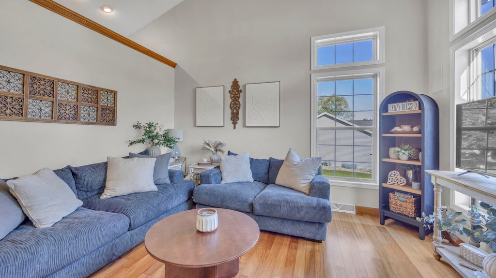
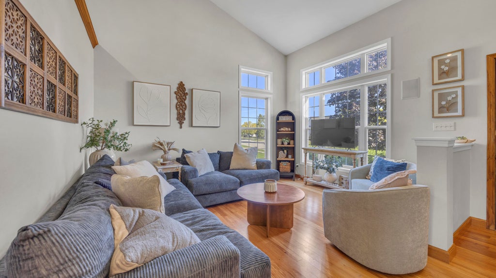
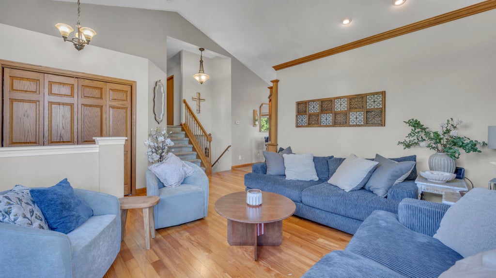
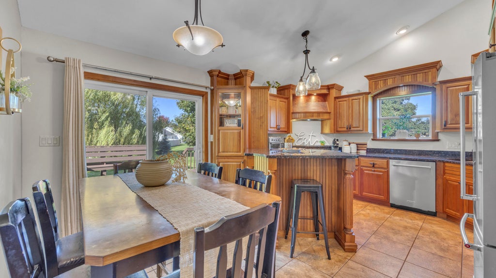
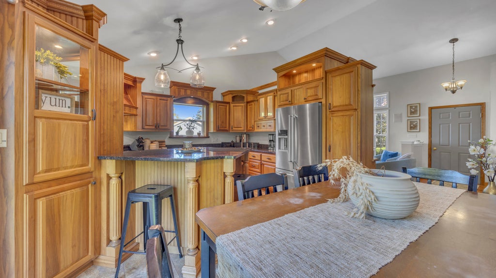
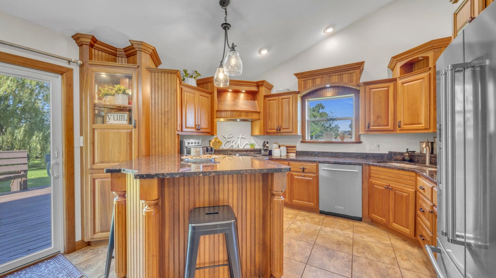
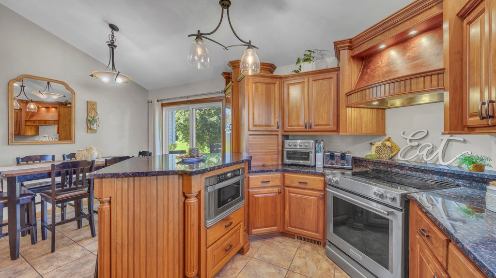
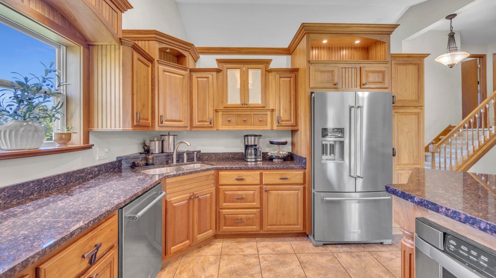
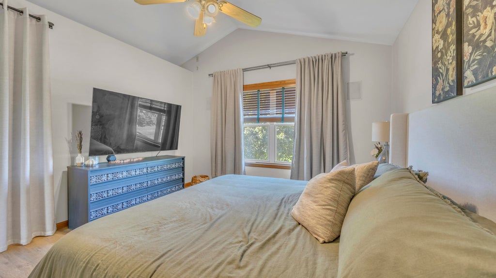
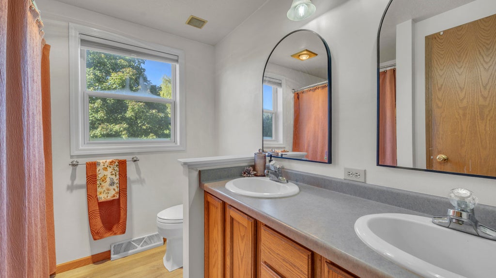
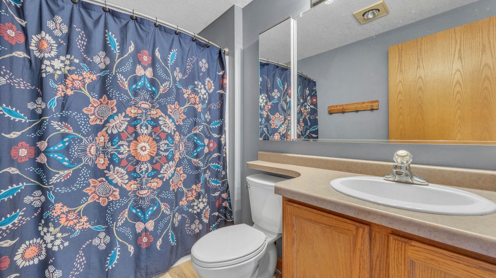
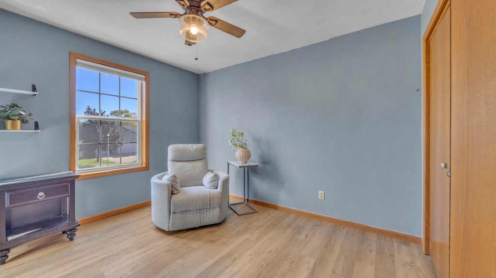
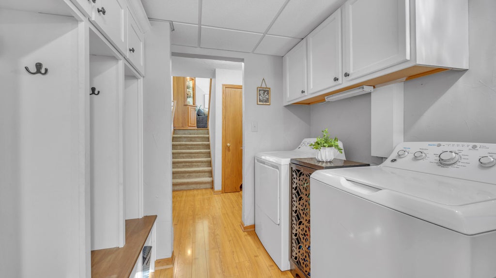
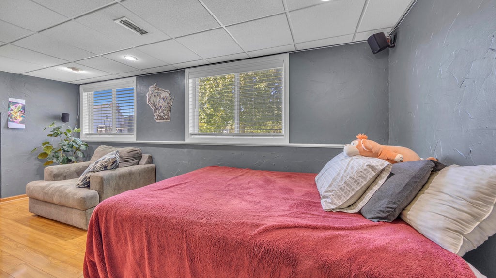
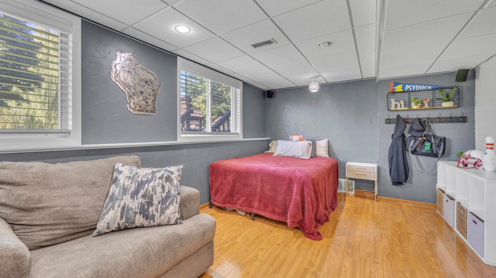
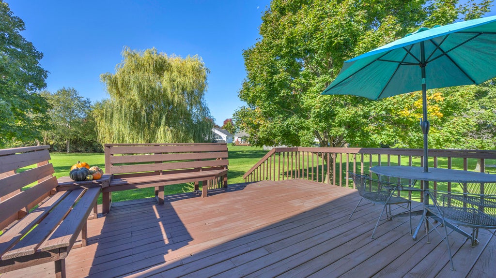
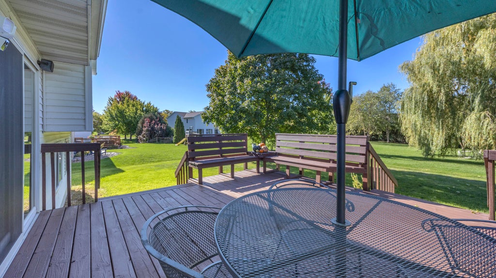
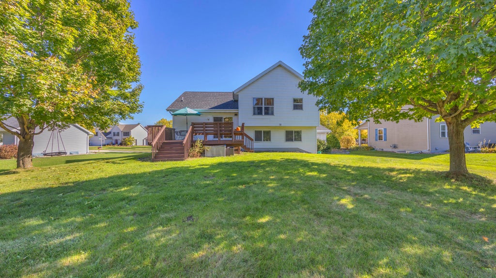
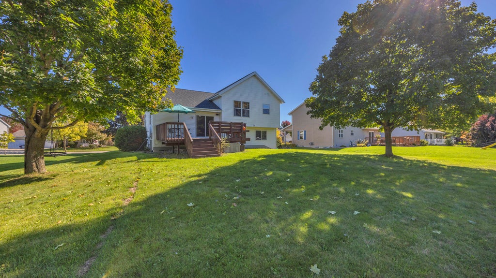
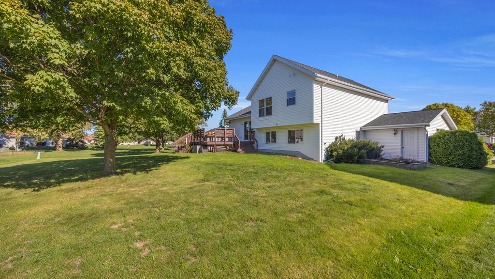
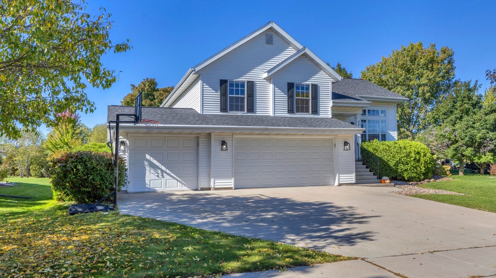
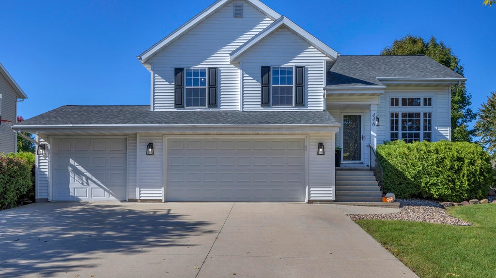
The perfect blend of style, space and thoughtful updates! Beautiful quad-level home offering style, space and a fantastic layout! The heart of the home is the gorgeous custom kitchen, featuring beautiful cabinetry, granite countertops and quality appliances. Truly a space you'll love gathering in. Vaulted ceilings add an impressive sense of openness and natural light to the main living areas. This homey design provides plenty of room to spread out, with multiple living spaces and flexible options to fit your lifestyle. The lower level offers the perfect opportunity for a 4th bedroom, home office or rec room - your choice! A brand new roof adds even more peace of mind. Large backyard deck, and a great laundry and mud room with an attached half bath add to this home's appeal.
Property Features of 446 Rockrose Dr, Fond Du Lac, WI 54935
Other
Single Family Residence
1998
$6,524.12
.25
| Washer |
| Dryer |
| Oven |
| Microwave oven |
| Dishwasher |
| Refrigerator |
| Central air |
| Forced air heat |
| Natural gas heat |
| Vaulted ceilings |
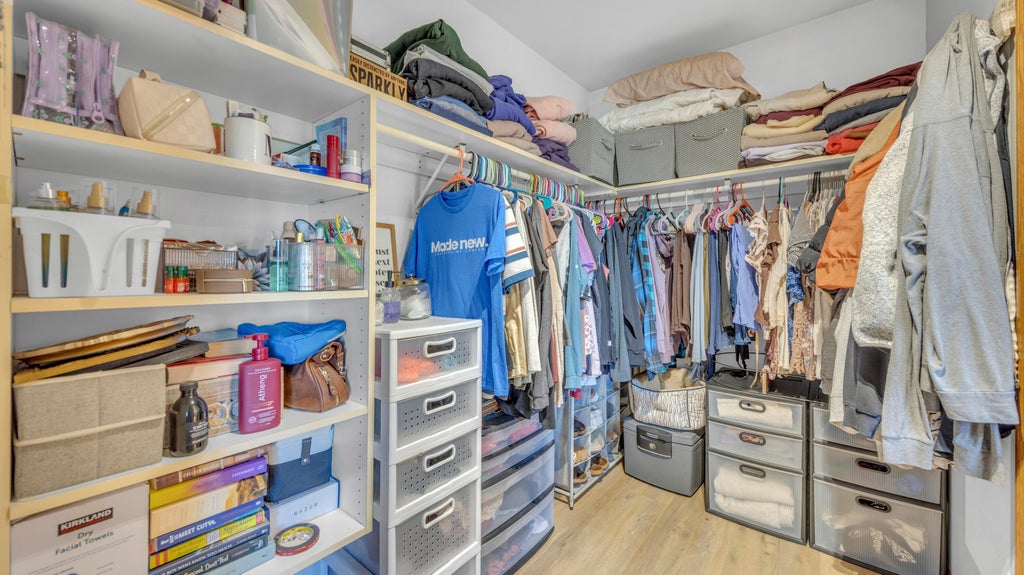
| Walk-in closet(s) |
| Concrete basement |
| Full basement |
| Partial basement |
| Partially finished basement |
| High school: Fond du Lac |
| Garage |
| Attached parking |
| Attached garage |
| Garage spaces: 3.5 |
| Vinyl siding |
| Deck |
| Lot acreage is: 0.25 |
| Lot sqft: 10890 |
| Lot zoned: Residential |
| Present use: Subdivision |
| Improvement: sidewalks |
| Paved driveway |
| Public sewer |
| Public water |
| For sale |
| Tax year: 2025 |
| Family room is 11 x 18 |
| Family Room Level: Lower |
| Laundry room |
| Bedroom 2 is 11 x 10 |
| Bedroom 2 Level: Upper |
| Bedroom 3 is 12 x 11 |
| Bedroom 3 Level: Upper |
| Dining Room is 11 x 7 |
| Dining Level: Main |
| Living Room is 16 x 14 |
| Living Room Level: Main |
| Laundry Room is 7 x 5 |
| Laundry Room Level: Lower |
| Number of rooms: 8 |