
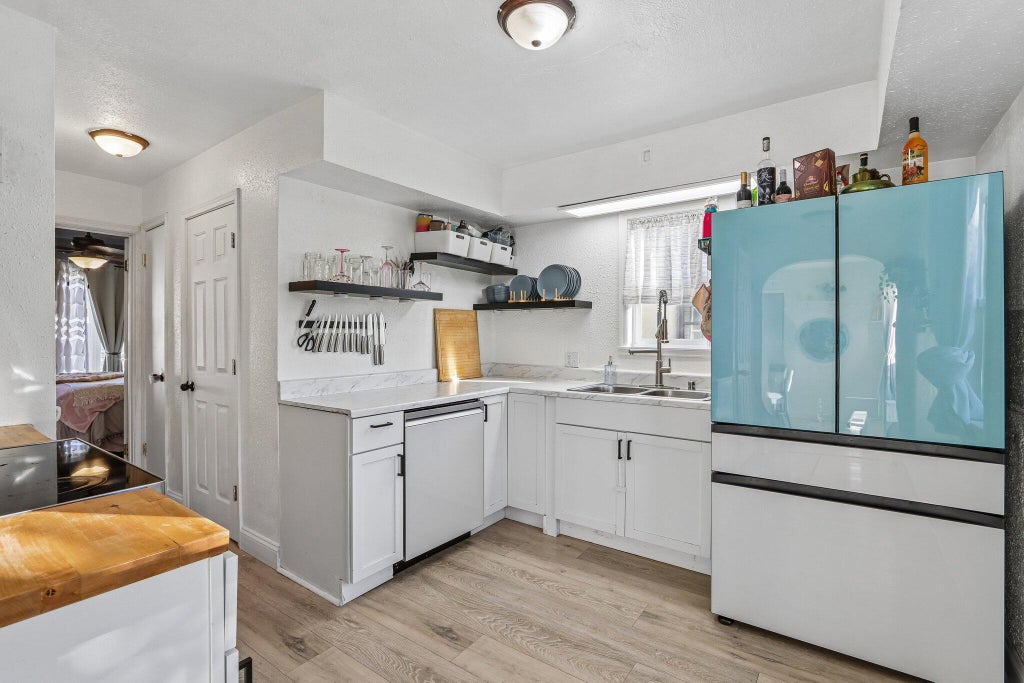
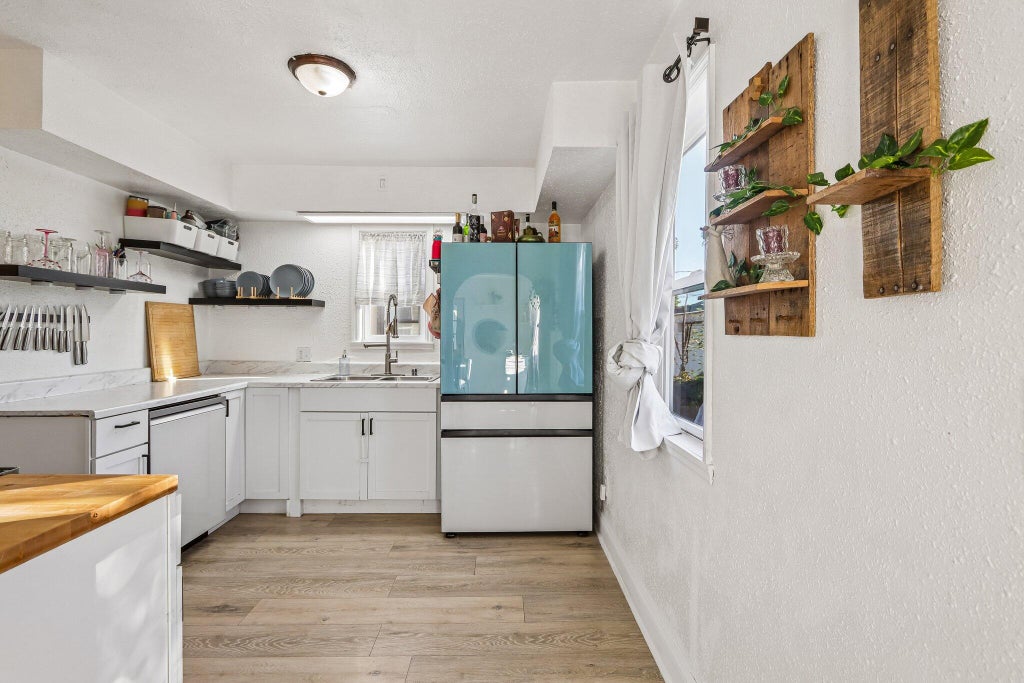
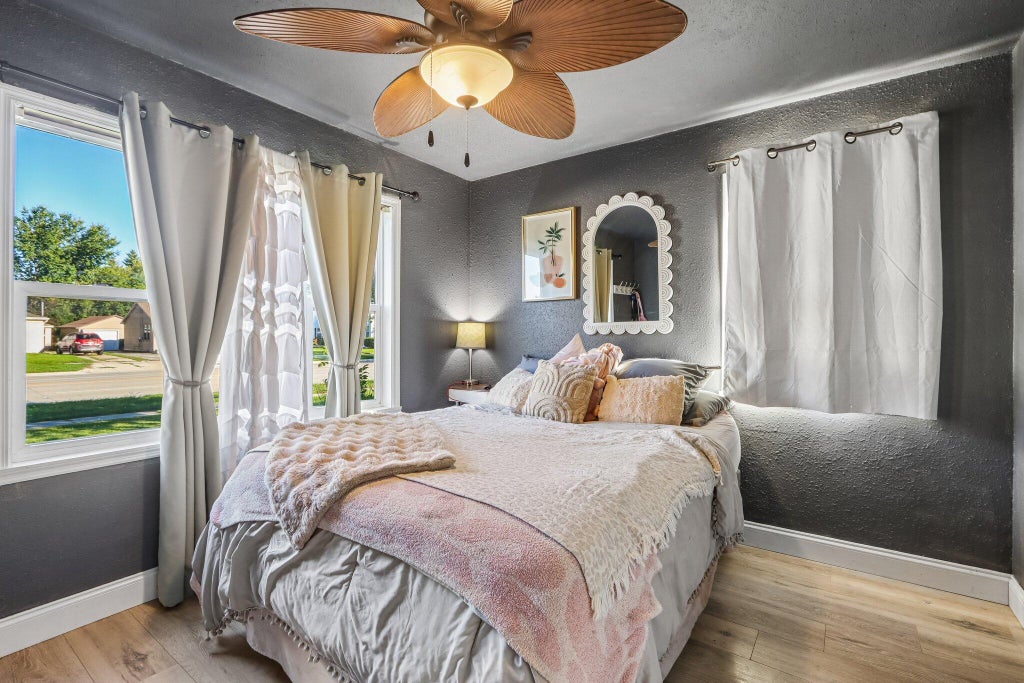
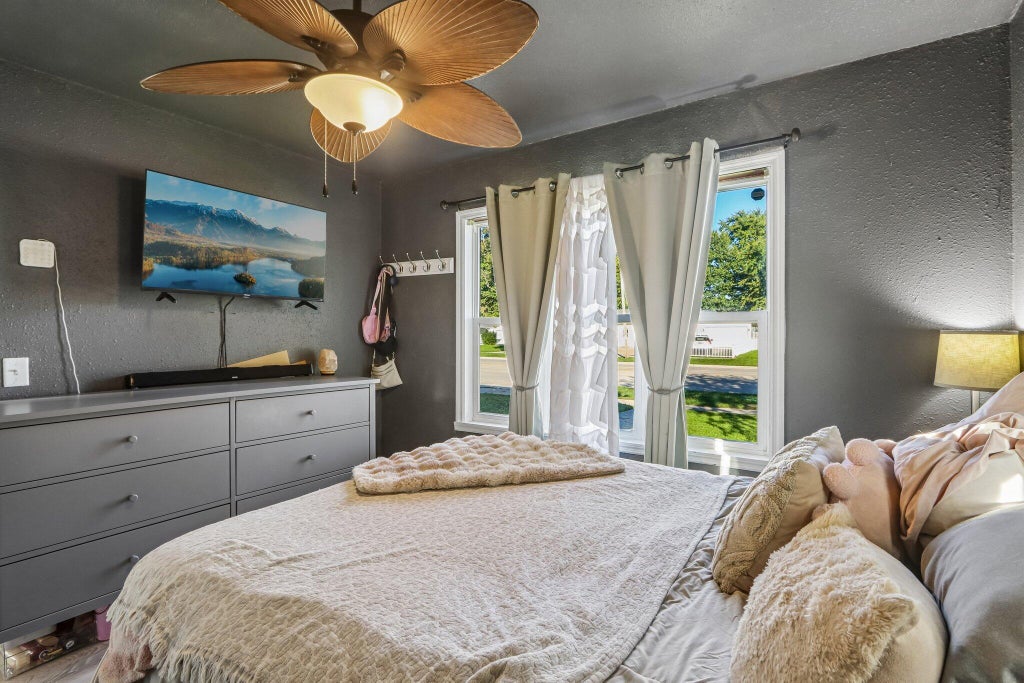
| 3 Beds | 1.5 Baths | 1 Car Garage | 1,358 Sq Ft |
Description of 1334 Center Ave, Janesville, WI 53546
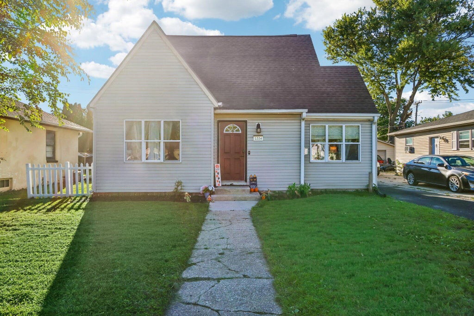
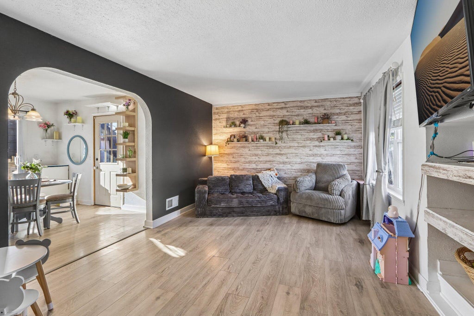
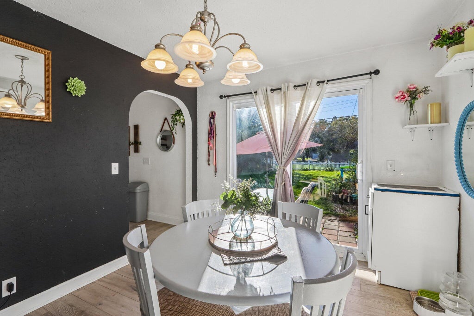
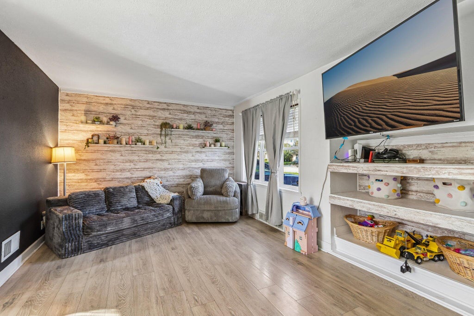
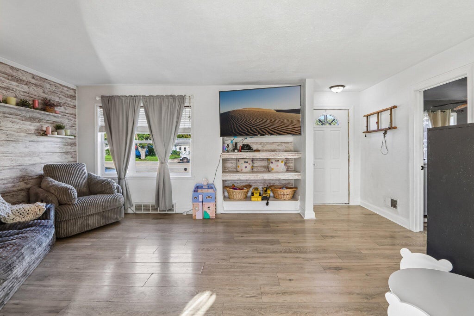
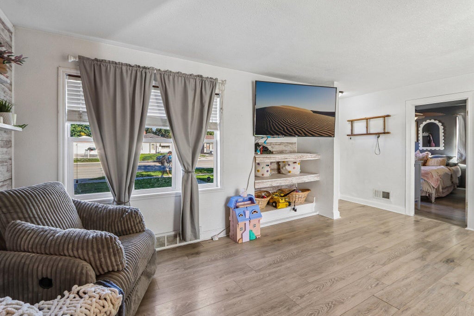
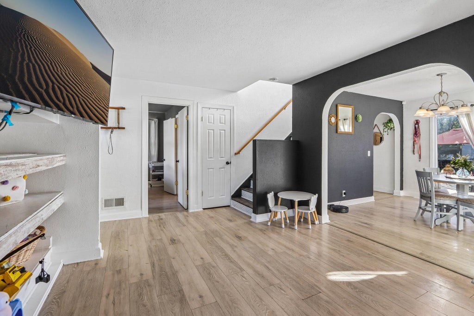
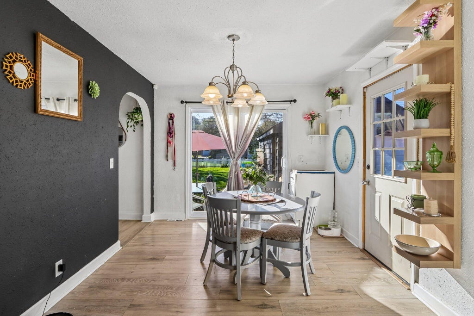
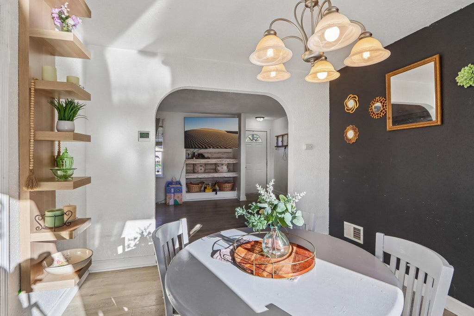
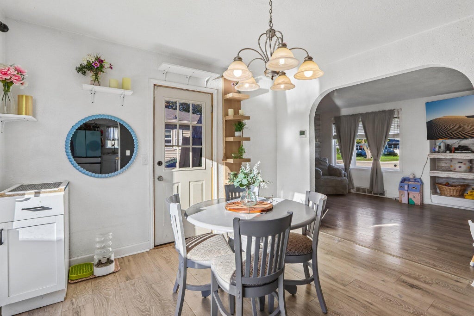
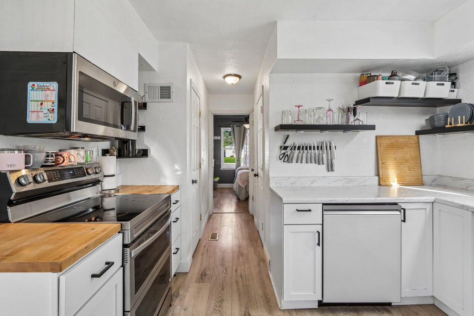
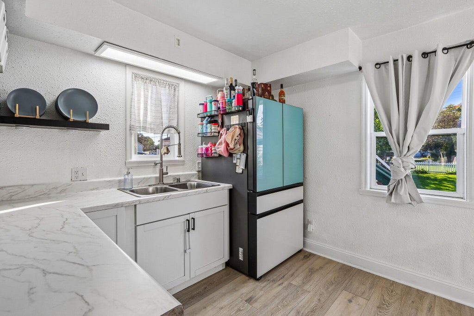
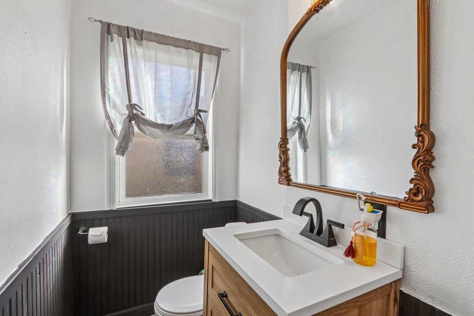
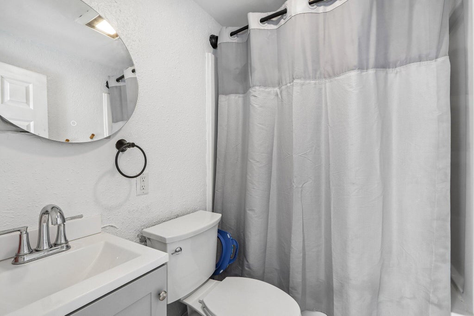
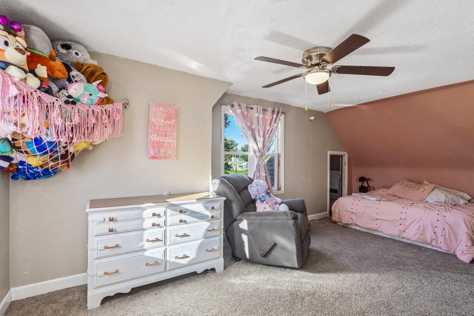
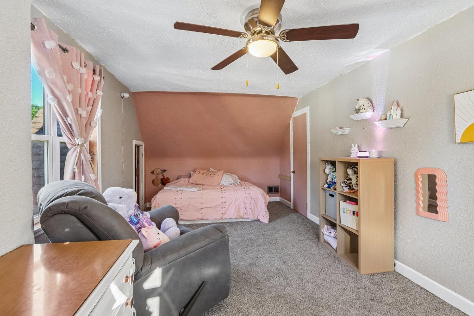
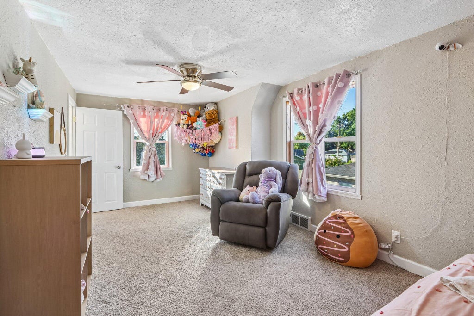
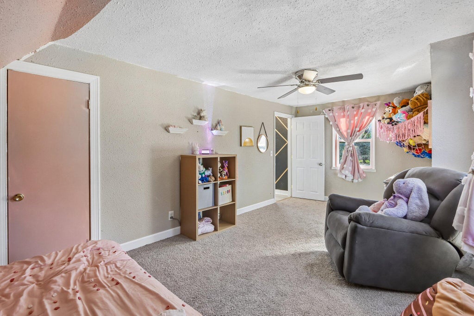
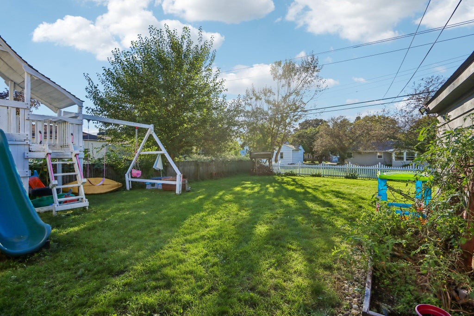
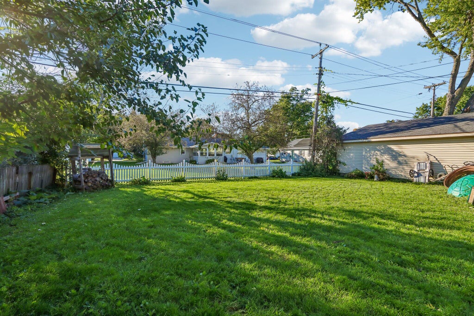
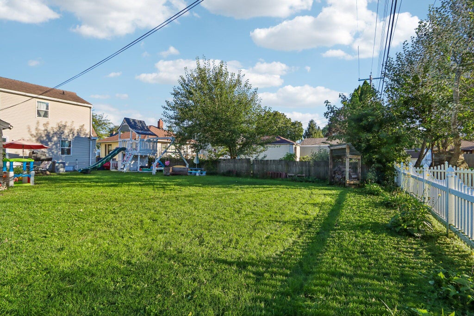
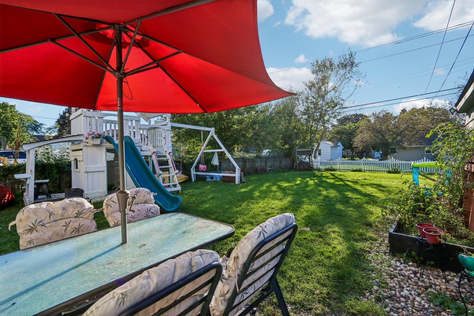
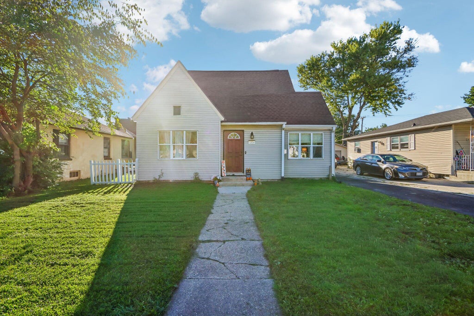
Charming Cape Cod in a convenient Janesville location! This 3 bedroom, 1.5 bath home offers comfortable living spaces with LVP flooring throughout much of the home and thoughtful updates for peace of mind. Enjoy newer furnace and AC units, plus newer patio doors leading to a fenced back yard- perfect for relaxing, entertaining, or just enjoying the outdoors. The detached 1 car garage provides convenient parking and additional storage. With its classic Cape Cod character, functional layout, and desirable outdoor space, this home is ready for its next chapter. A great opportunity to make it your own!
Property Features of 1334 Center Ave, Janesville, WI 53546
Listing courtesy of: Shorewest Realtors, Inc.
Home Style
Cape Cod
Cape Cod
Type
Single Family Residence
Single Family Residence
Year Built
1950
1950
Annual Taxes
$3,110.00
$3,110.00
Stories
1.5
1.5
Acres
.14
.14
Interior Features
| Washer |
| Dryer |
| Range |
| Microwave oven |
| Refrigerator |
| Central air |
| Forced air heat |
| Natural gas heat |
| Full basement |
Exterior Features
| Elementary school: Van Buren |
| Middle school: Edison |
| Garage |
| One car garage |
| Detached parking |
| Detached garage |
| Garage spaces: 1 |
| Vinyl siding |
| Patio |
| Fenced yard |
| Lot acreage is: 0.14 |
| Fenced lot |
| Lot sqft: 6098.4 |
| Lot zoned: RES |
| Improvement: sidewalks |
| Paved driveway |
| Shared driveway |
| Public sewer |
| Public water |
| Total square feet: 1358 |
| Total above grade finished sq ft: 1358 |
| Living square feet: 1358 |
| For sale |
| Tax year: 2025 |
Room Dimensions
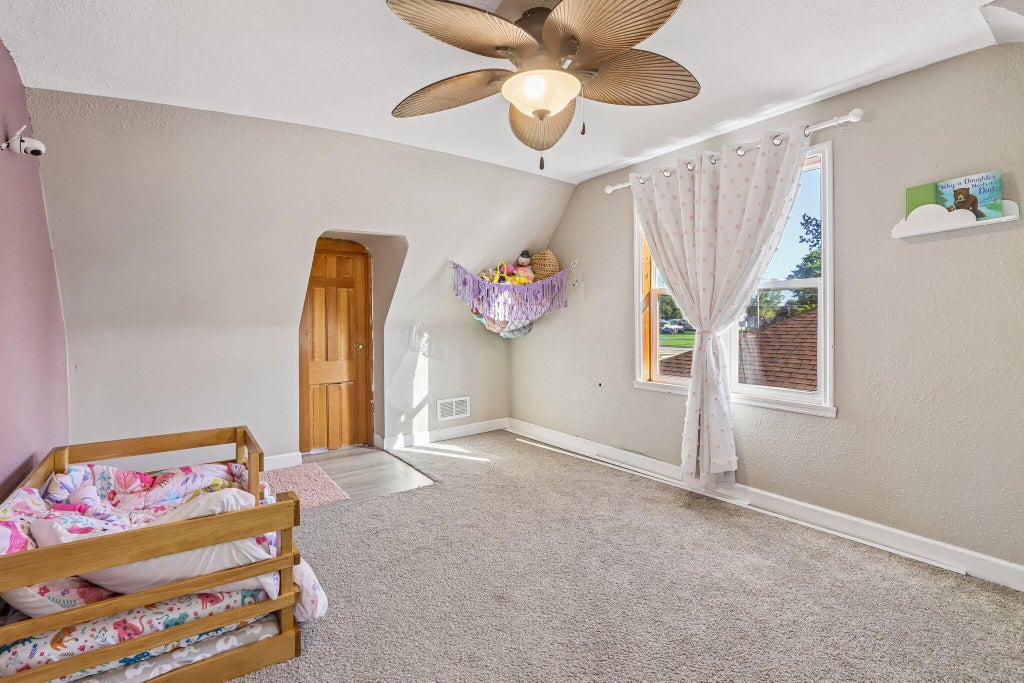
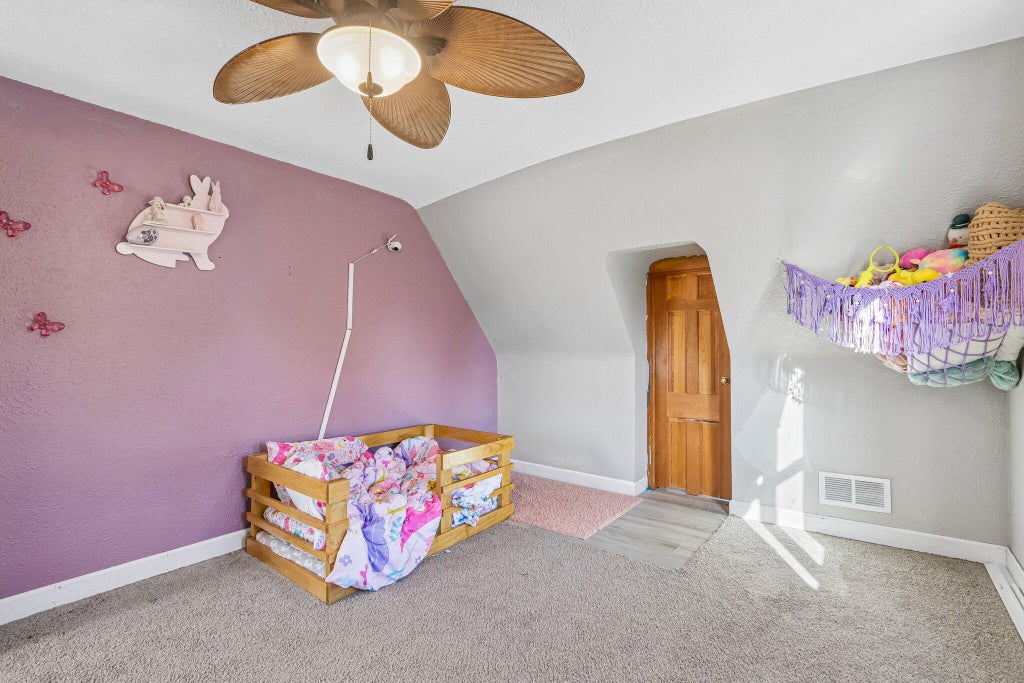
| Bedroom 2 is 14 x 11 |
| Bedroom 2 Level: Upper |
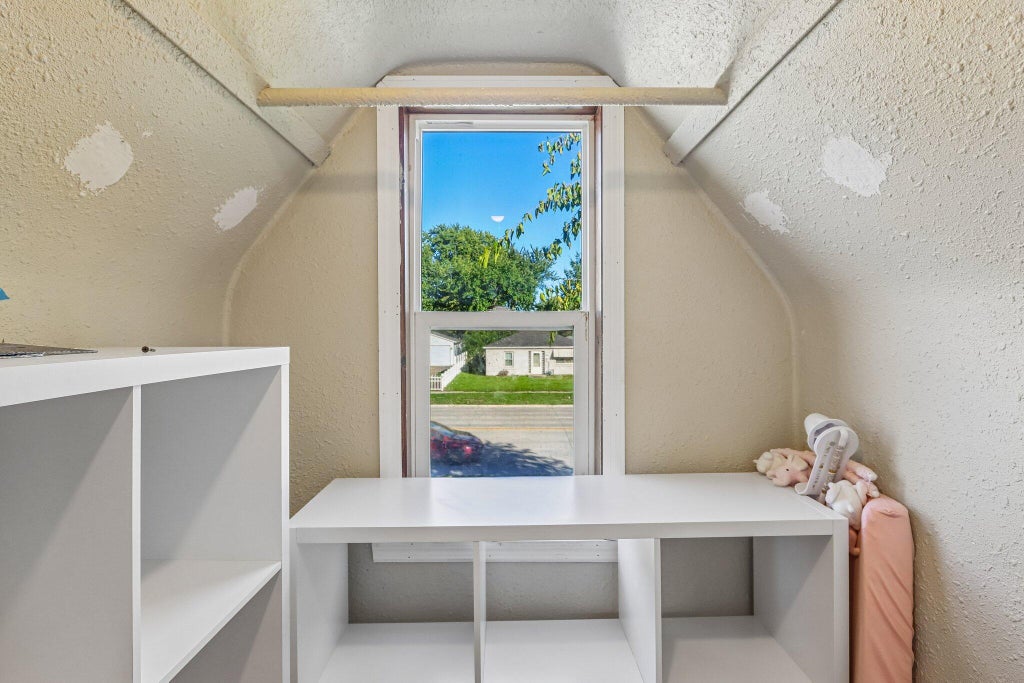
| Bedroom 3 is 11 x 10 |
| Bedroom 3 Level: Upper |
| Dining Room is 11 x 10 |
| Dining Level: Main |
| Living Room is 19 x 12 |
| Living Room Level: Main |
| Number of rooms: 6 |