
| 3 Beds | 3.5 Baths | 4 Car Garage | 4,312 Sq Ft |
Description of S80W36100 Oak Ridge Dr, Eagle, WI 53119
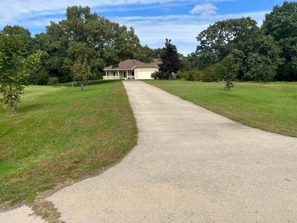
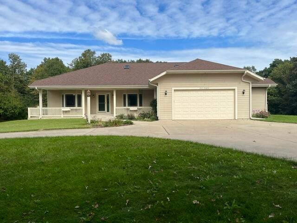
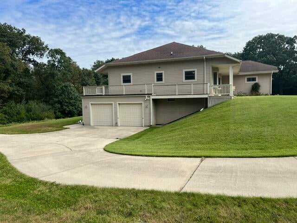
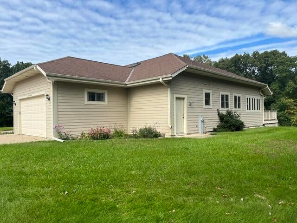
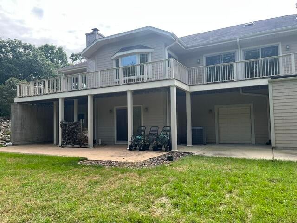
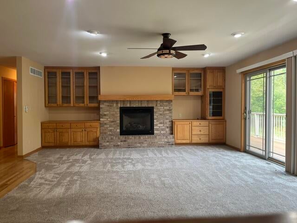
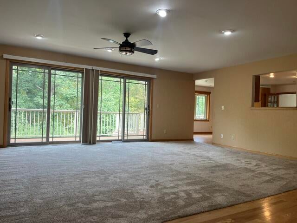
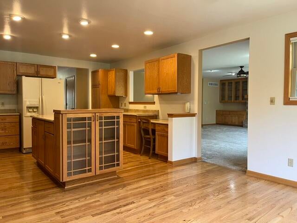
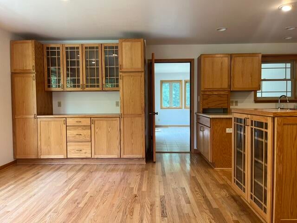
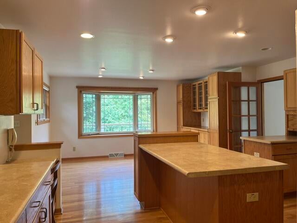
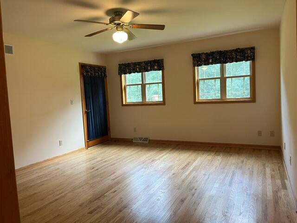
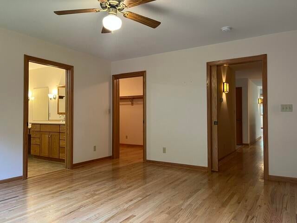
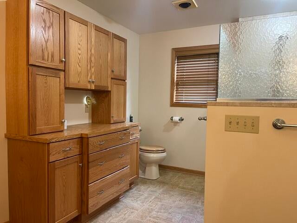
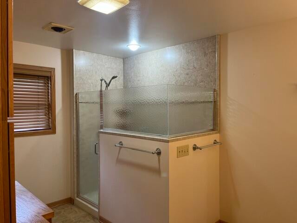
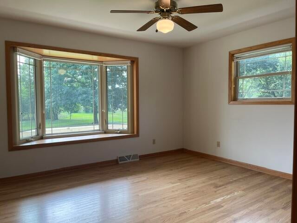
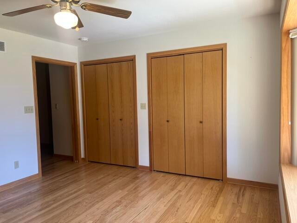
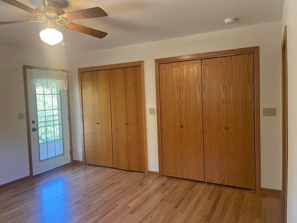
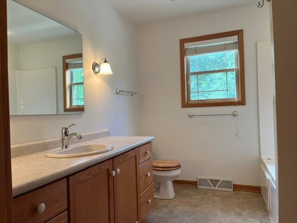
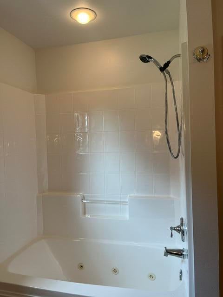
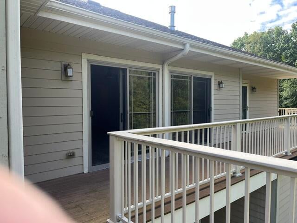
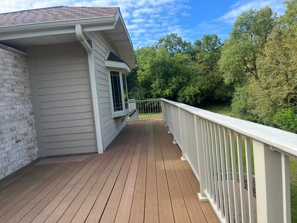
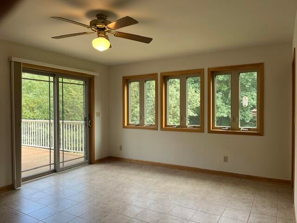
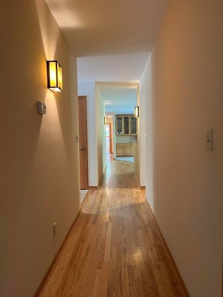
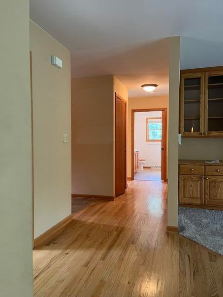
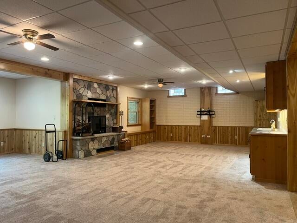
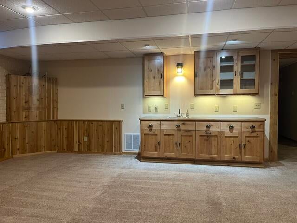
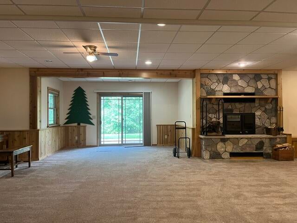
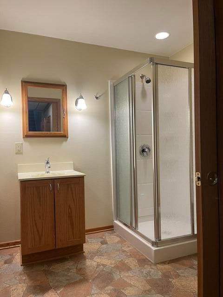
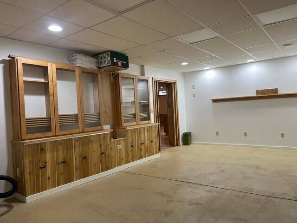
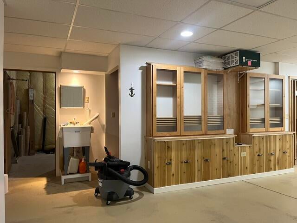
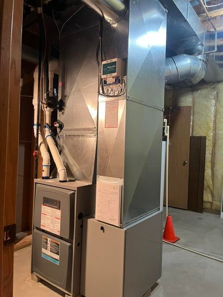
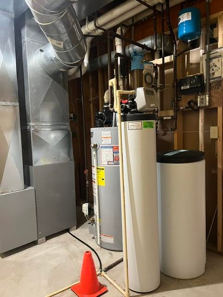
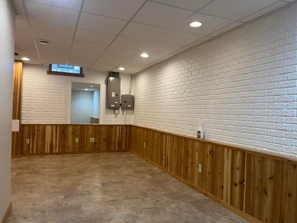
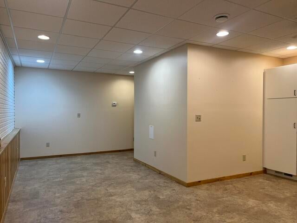
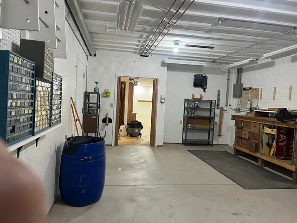
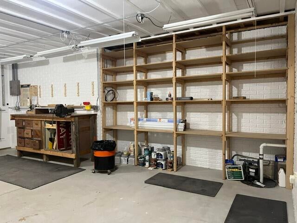
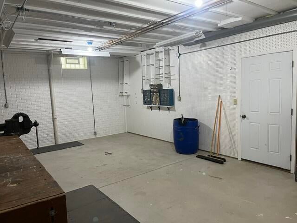
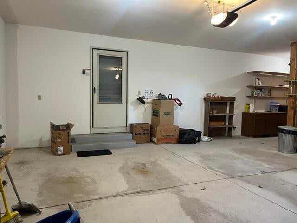
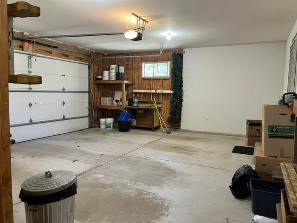
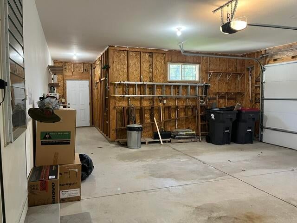
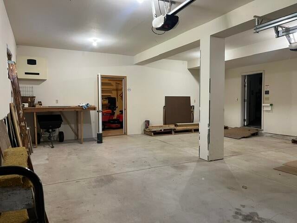
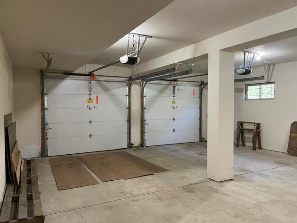
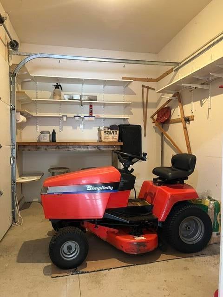
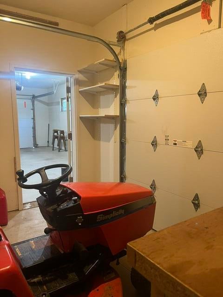
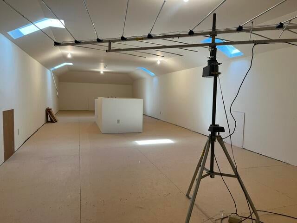
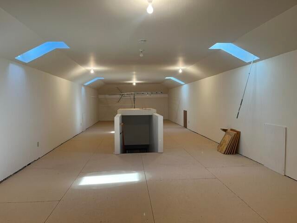
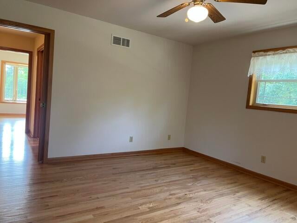
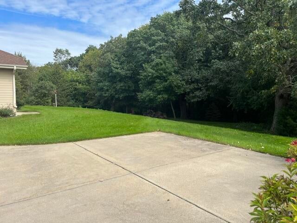
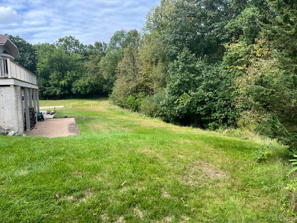
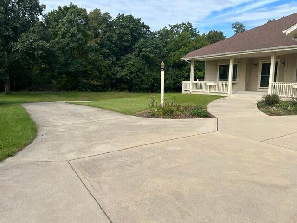
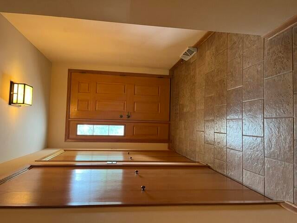
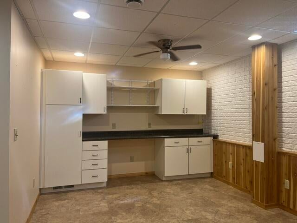
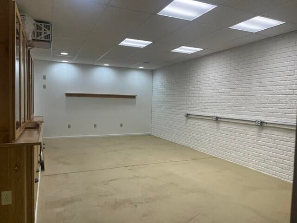
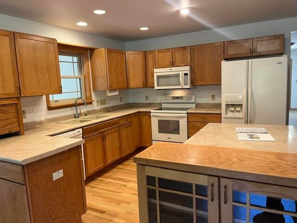
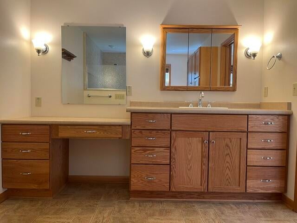
Nestled on a 3 acre natural rolling property surrounded by a wooded area at the end of the road. Pride of ownership shows in this exceptional, immaculate 3 BR, 3 1/2 BA, 4 car gar, over 4,300 sq ft walkout ranch, with a blend of custom built features and a wrap around deck to enjoy the views overlooking the woods. Built by the owner's with wide halls, doorways, pocket drs & exceptional detail to the living area's room sizes and uses on all levels. The Fam Rm is the feature room, featuring a gas fireplace, cabinets & 2 patio drs opening to the walkout deck. Kids bath has a whirlpool tub, LL features Rec Rm, Exercise, Game, Workshop, Tractor Rms & a oversized 2 car gar. There's a huge finished attic storage area.
Property Features of S80W36100 Oak Ridge Dr, Eagle, WI 53119
Listing courtesy of: Heinemann Homes, Inc.
Home Style
Ranch,Prairie/Craftsman
Ranch,Prairie/Craftsman
Type
Single Family Residence
Single Family Residence
Year Built
2005
2005
Subdivision
Eagle Oaks
Eagle Oaks
Annual Taxes
$4,913.00
$4,913.00
Stories
1
1
Acres
3.06
3.06
Interior Features
| Washer |
| Dryer |
| Range |
| Microwave oven |
| Dishwasher |
| Refrigerator |
| Central air |
| Forced air heat |
| Natural gas heat |
| Garbage disposal |
| Kitchen island |
| Walk-in closet(s) |
| Concrete basement |
| Finished basement |
| Full basement |
| Basement has outside entrance |
| Sump pump |
| Walkout basement |
Exterior Features
| Elementary school: Eagle |
| Middle school: Palmyra-Eagle |
| High school: Palmyra-Eagle |
| Garage |
| Attached parking |
| Attached garage |
| Garage spaces: 4 |
| Fiber cement exterior |
| Patio |
| Deck |
| Lot acreage is: 3.06 |
| Lot sqft: 133293.6 |
| Subdivision: Eagle Oaks |
| Wooded lot |
| Lot zoned: Res |
| Present use: Subdivision |
| Paved driveway |
| Private water |
| Well water |
| Septic system |
| Total square feet: 4312 |
| Total above grade finished sq ft: 2746 |
| Basement square feet: 1566 |
| Living square feet: 4312 |
| Property style: ranch |
| For sale |
| Tax year: 2025 |
Room Dimensions
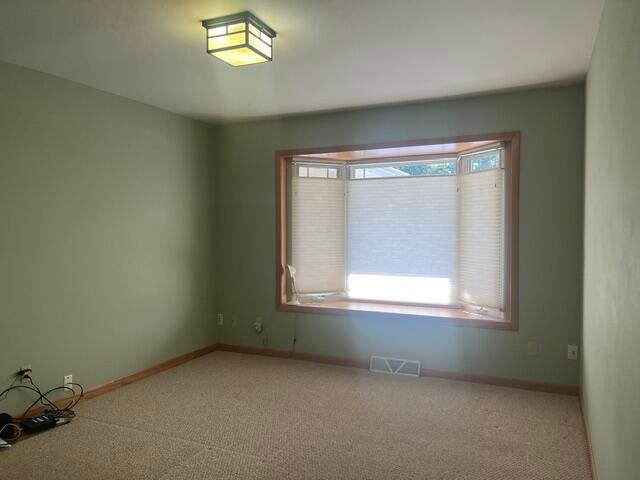
| Den is 13 x 11 |
| Den Level: Main |
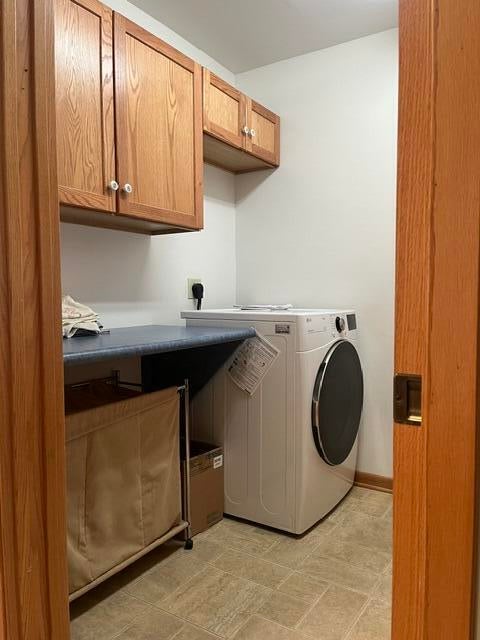
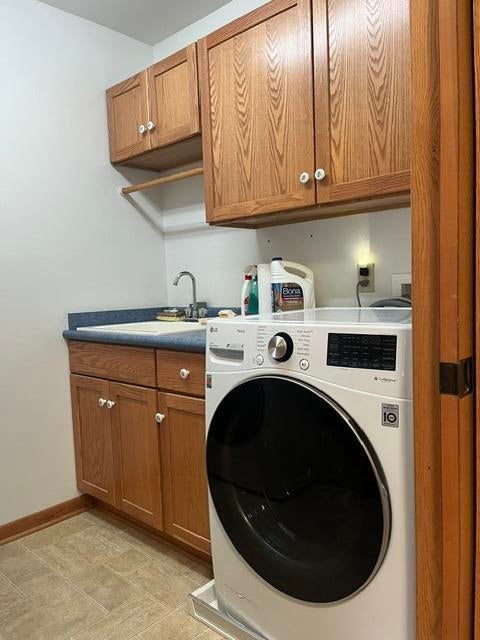
| Laundry room |
| Pantry |
| Bedroom 2 is 13 x 12 |
| Bedroom 2 Level: Main |
| Bedroom 3 is 13 x 13 |
| Bedroom 3 Level: Main |
| Living Room is 24 x 16 |
| Living Room Level: Main |
| Laundry Room is 8 x 6 |
| Laundry Room Level: Main |
| Game Room is 24 x 13 |
| Game Room Level: Lower |
| Number of rooms: 14 |