

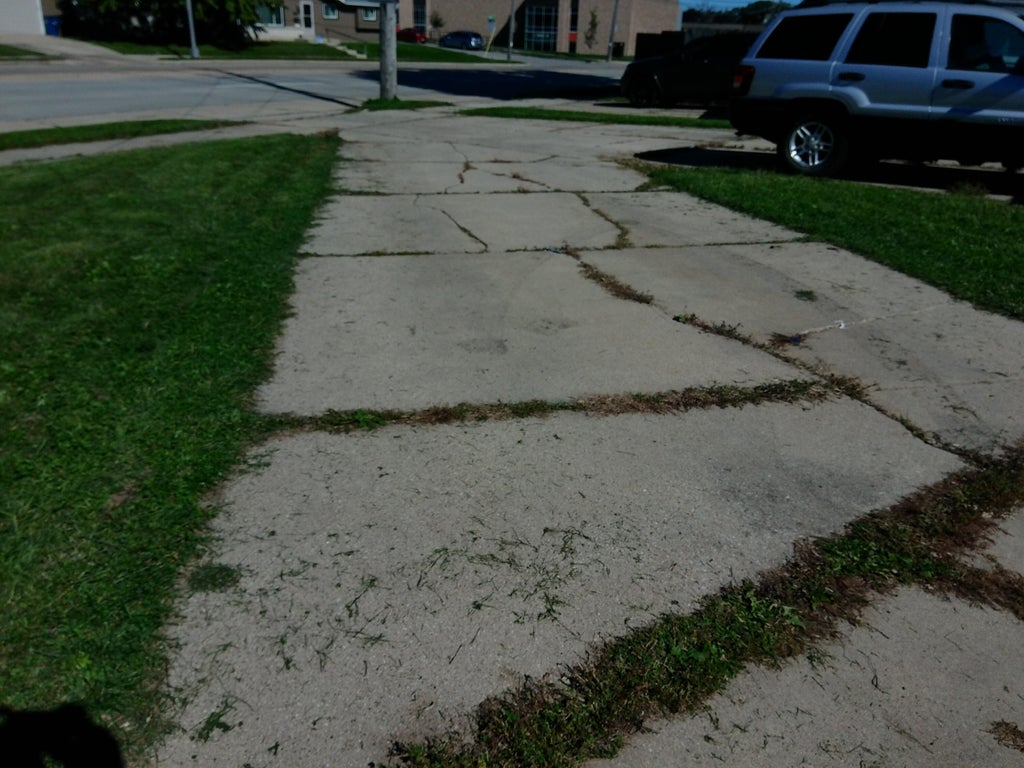
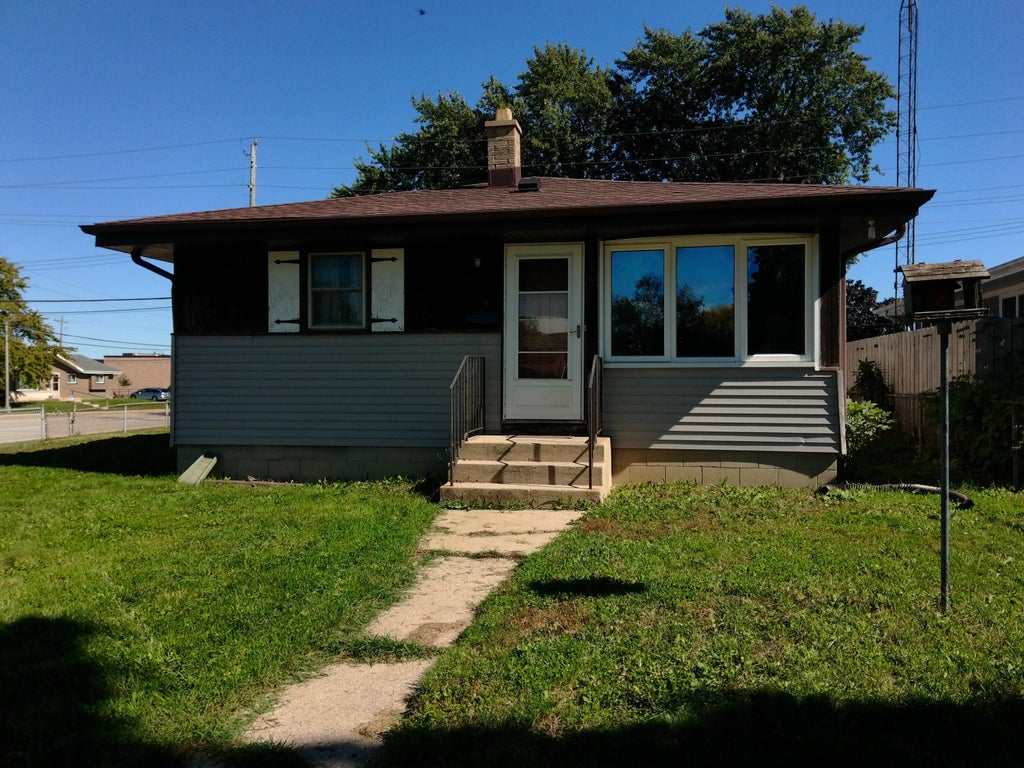
| 3 Beds | 1 Bath | 2 Car Garage | 1,163 Sq Ft |
Description of 1601 Roosevelt Ave, Racine, WI 53406
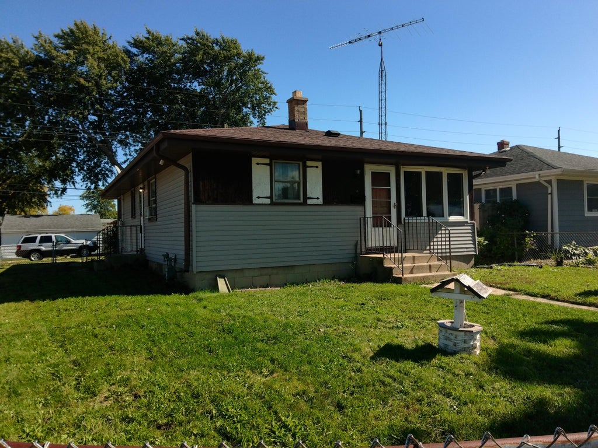
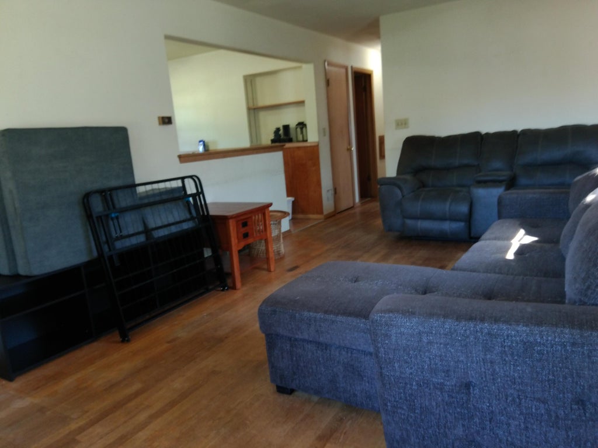
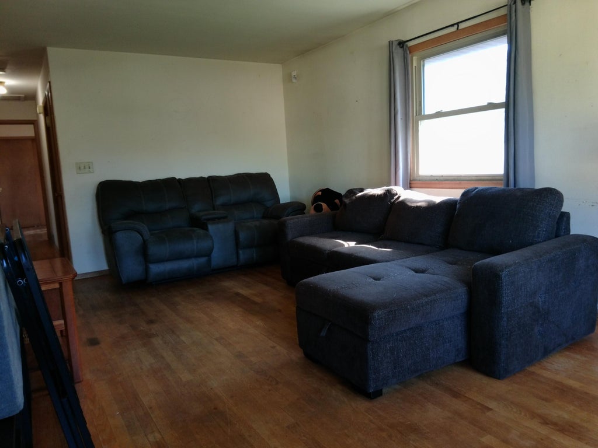
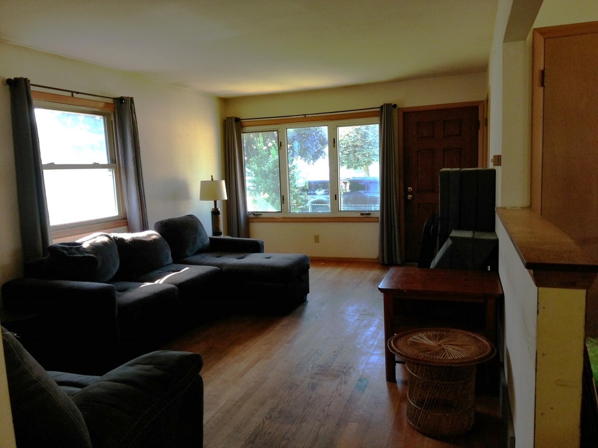
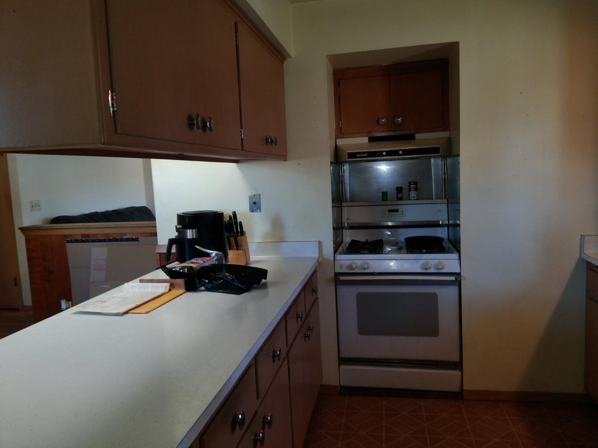
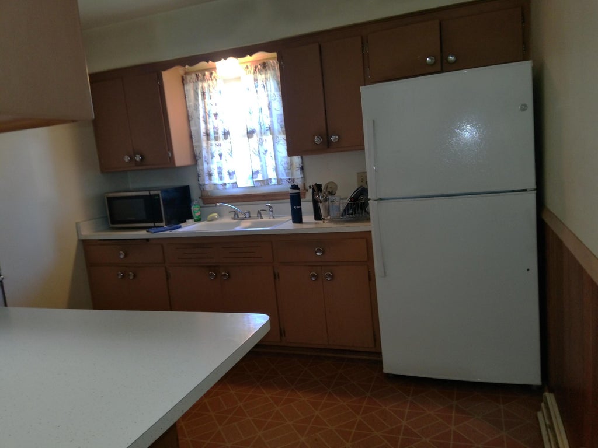
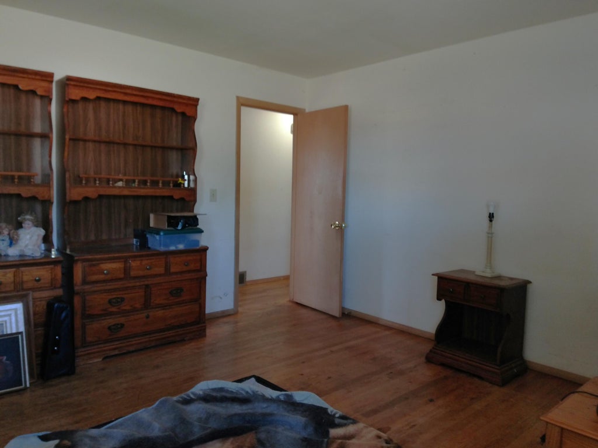
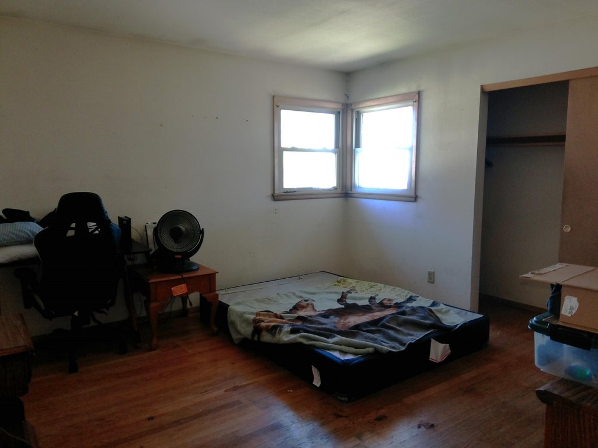
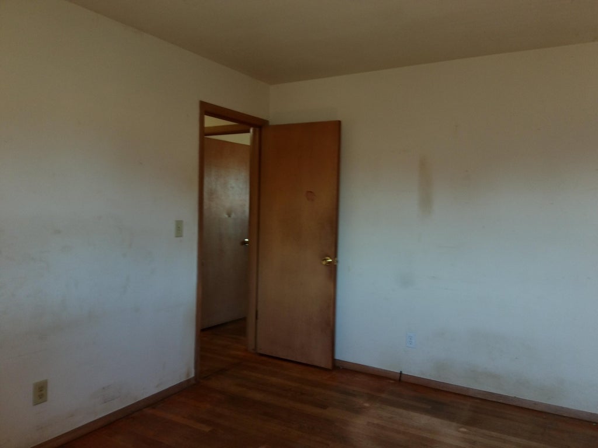
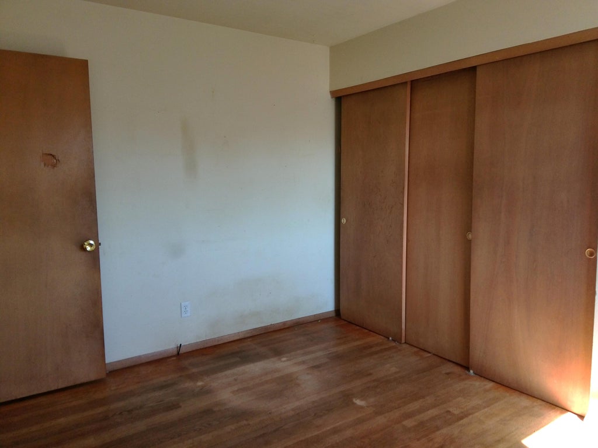
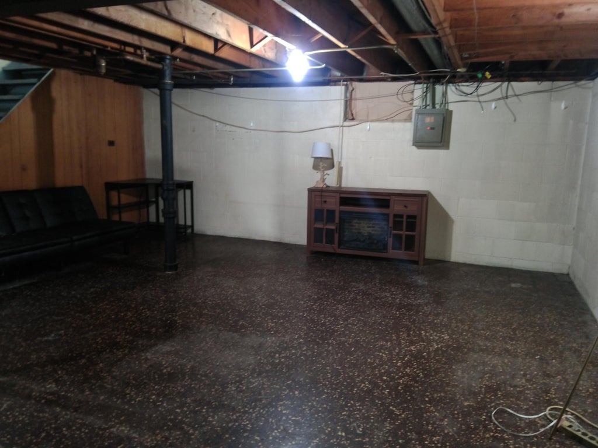
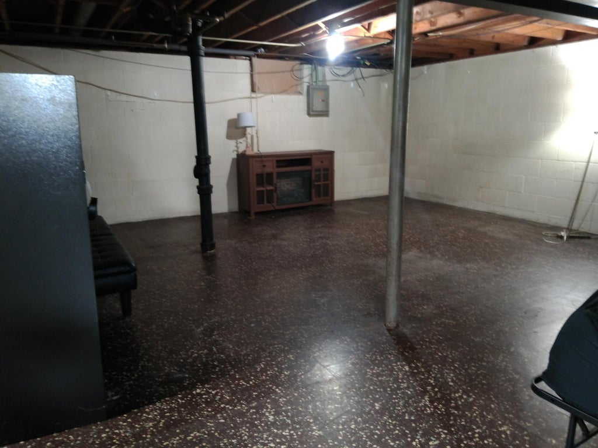
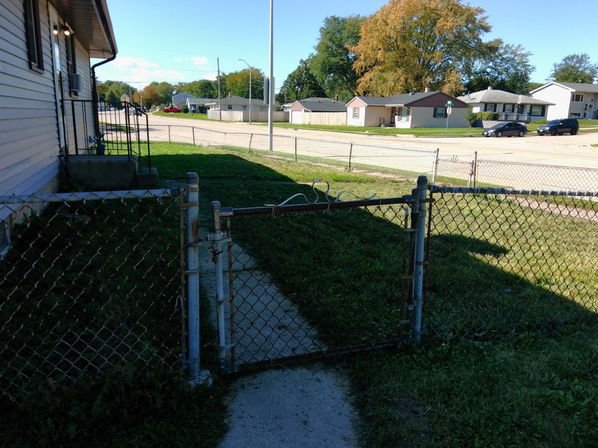
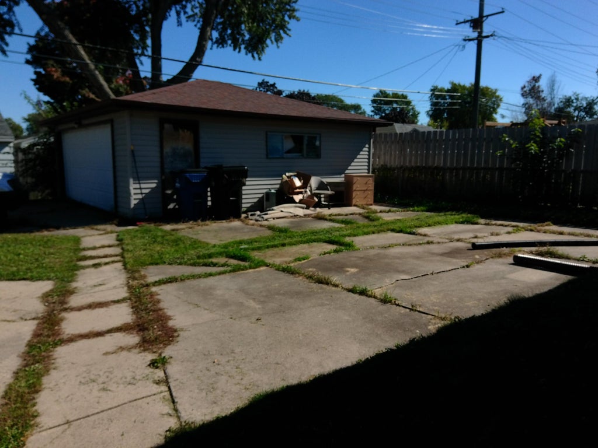
Make yourself at home in this 3-bedroom Racine ranch featuring hardwood floors throughout including in the spacious bedrooms. The huge kitchen offers a generous eating area with room to gather over everyday meals or special occasions. Downstairs, the unfinished basement provides space for future living areas, storage and laundry--ready for your ideas. A 2-car detached garage adds convenience, while the fenced front yard completes this inviting home. Come explore the possibilities and make it your own! Convenient to schools, shopping and dining. Home is in need of a new owner to love and restore it to its greatest potential
Property Features of 1601 Roosevelt Ave, Racine, WI 53406
Listing courtesy of: Shorewest Realtors, Inc.
Home Style
Ranch
Ranch
Type
Single Family Residence
Single Family Residence
Year Built
1964
1964
Annual Taxes
$4,929.00
$4,929.00
Stories
1
1
Acres
.17
.17
Interior Features
| Washer |
| Dryer |
| Range |
| Oven |
| Refrigerator |
| Forced air heat |
| Natural gas heat |
| Full basement |
| Sump pump |
Exterior Features
| Garage |
| Two car garage |
| Detached parking |
| Detached garage |
| Garage spaces: 2 |
| Aluminum siding |
| Lot acreage is: 0.17 |
| Corner lot |
| Lot sqft: 7405.2 |
| Lot zoned: R2 |
| Improvement: sidewalks |
| Paved driveway |
| Public sewer |
| Public water |
| Property style: ranch |
| For sale |
| Tax year: 2025 |
Room Dimensions
| Bedroom 2 is 10 x 9 |
| Bedroom 2 Level: Main |
| Bedroom 3 is 11 x 9 |
| Bedroom 3 Level: Main |
| Dining Room is 12 x 8 |
| Dining Level: Main |
| Living Room is 19 x 11 |
| Living Room Level: Main |
| Number of rooms: 6 |