
| 2 Beds | 1 Bath | 2 Car Garage | 1,441 Sq Ft |
Description of 1579 S 56th St, West Allis, WI 53214
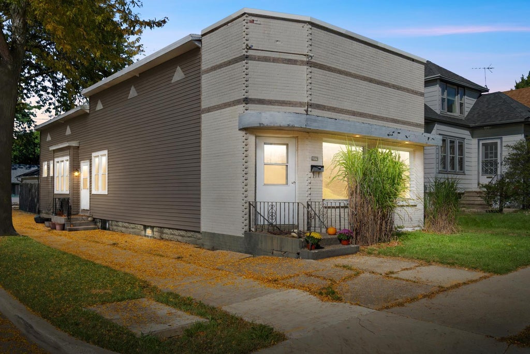
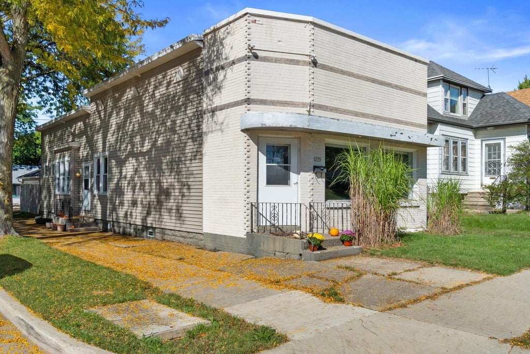
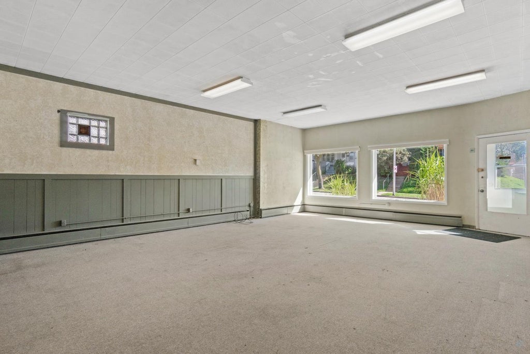
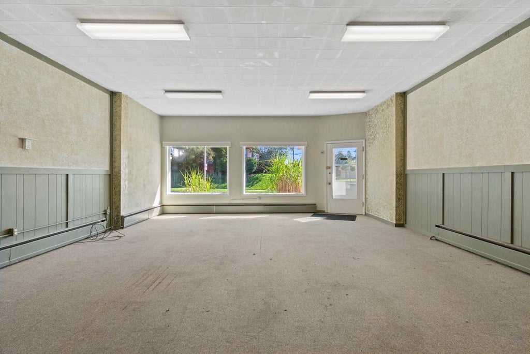
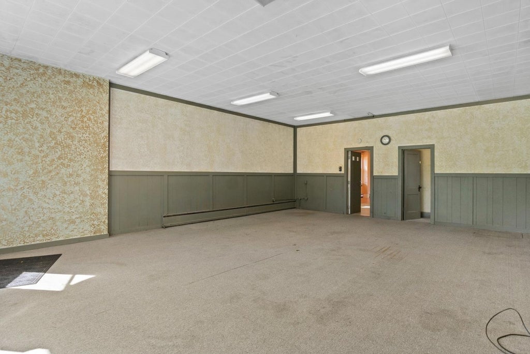
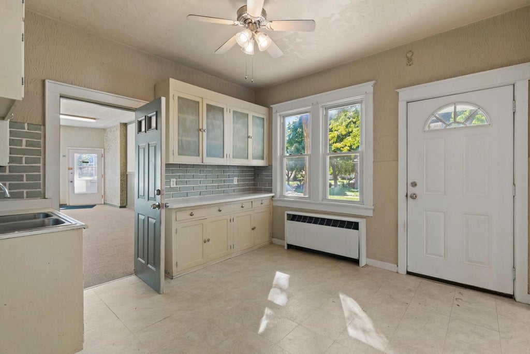
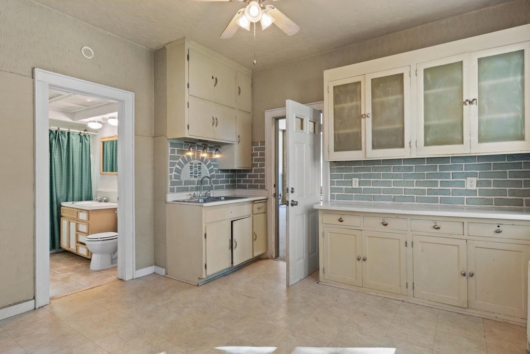
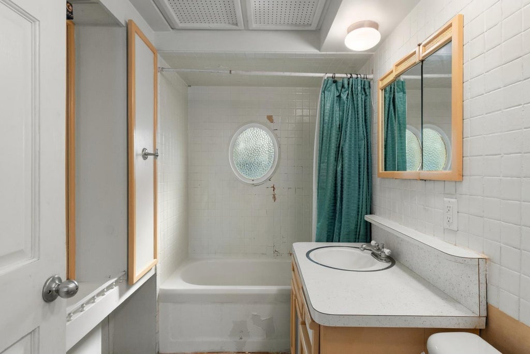
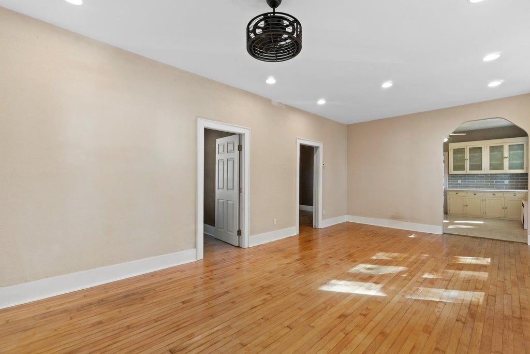
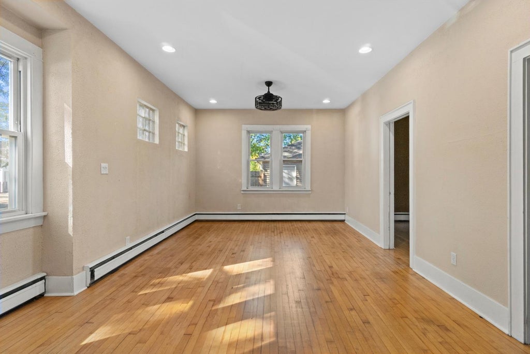
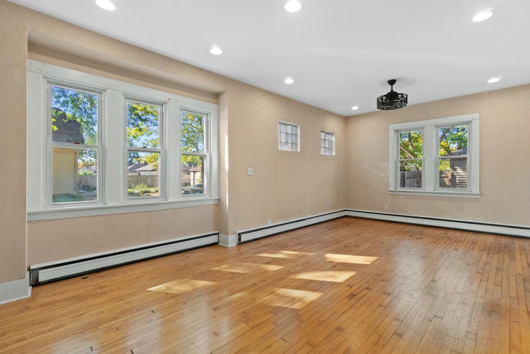
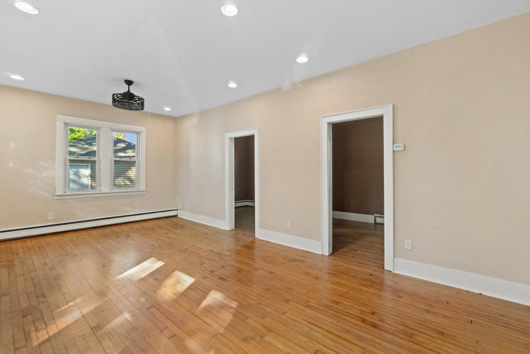
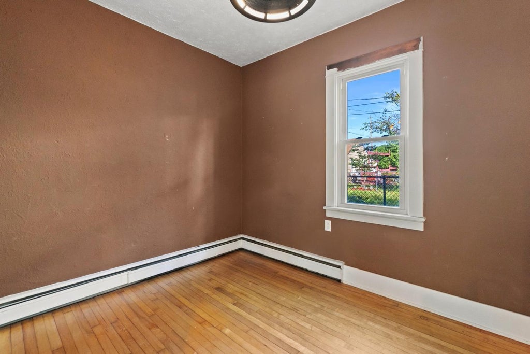
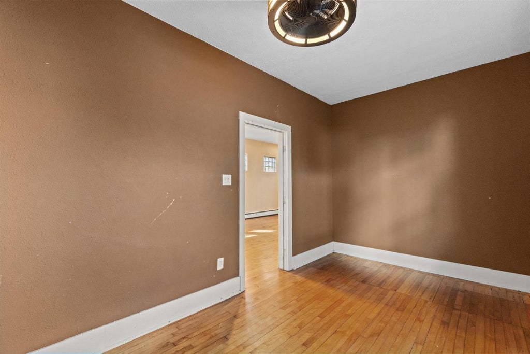
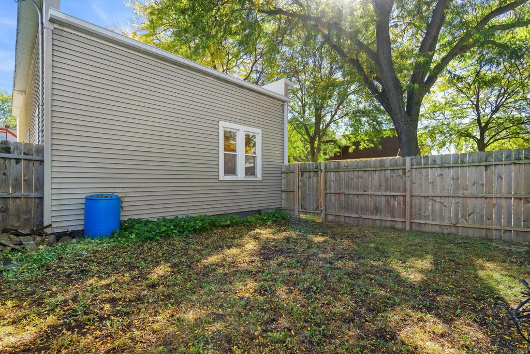
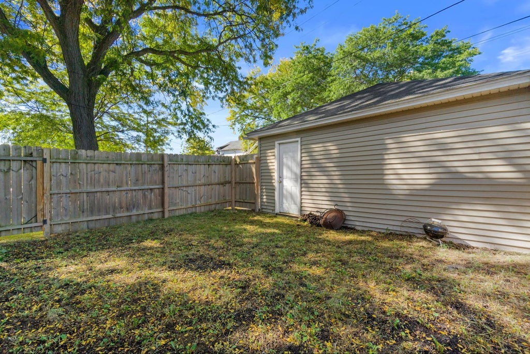
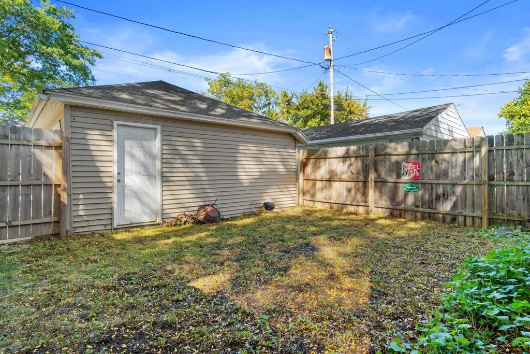
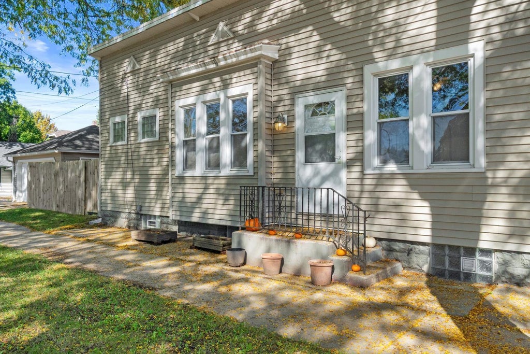
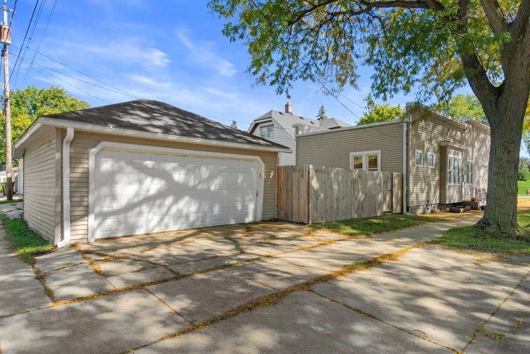
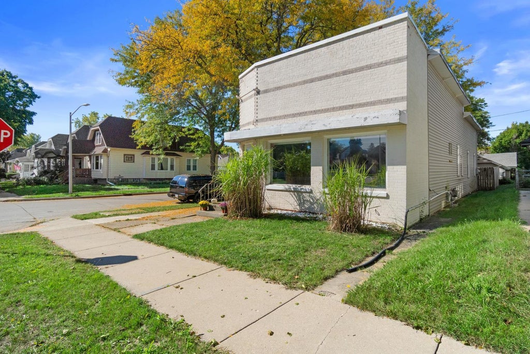
Unique opportunity w/incredible potential! Offering over 1,400 sq ft all on one level, this distinctive single family property features a huge storefront-style front space plus 2 bedrooms, 1 bath, & a kitchen located toward the rear of the home. Whether you're looking for something outside the ordinary or a property with room to bring your own vision to life, this one is worth a look. Side driveway leads to a 2-car garage and fenced-in yard. Major updates include a new commercial roof in November 2019 & boiler serviced and brought up to code in December 2023, WH 2021. Property could use some updating but offers tremendous possibilities. Conveniently located near the VA, restaurants, state fairgrounds, bars, parks, and highway, w/an easy commute to downtown Milwaukee. Bring your ideas!!!
Property Features of 1579 S 56th St, West Allis, WI 53214
Ranch
Single Family Residence
1923
$3,688.84
1
.09
| Washer |
| Dryer |
| Forced air heat |
| Natural gas heat |
| Radiant heat |
| Vaulted ceilings |
| Full basement |
| Garage |
| Two car garage |
| Detached parking |
| Detached garage |
| Garage spaces: 2 |
| Vinyl siding |
| Brick exterior |
| Fenced yard |
| Lot acreage is: 0.09 |
| Corner lot |
| Fenced lot |
| Lot sqft: 3920.4 |
| Lot zoned: RES |
| Improvement: sidewalks |
| Paved driveway |
| Public sewer |
| Public water |
| Total square feet: 1441 |
| Total above grade finished sq ft: 1441 |
| Living square feet: 1441 |
| Property style: ranch |
| For sale |
| Tax year: 2025 |
| Family room is 23 x 13 |
| Family Room Level: Main |
| Bedroom 2 is 10 x 9 |
| Bedroom 2 Level: Main |
| Living Room is 40 x 25 |
| Living Room Level: Main |
| Number of rooms: 5 |