



| 3 Beds | 2 Baths | 2.5 Car Garage | 1,772 Sq Ft |
Description of 611 W Mequon Rd, Mequon, WI 53092
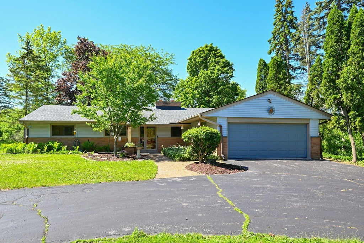
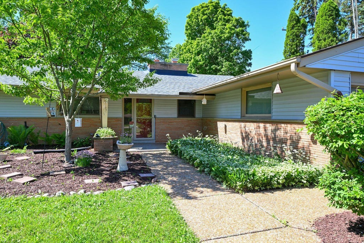
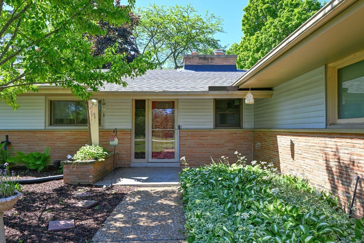
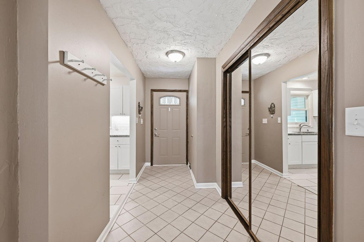
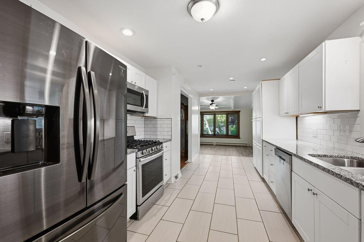
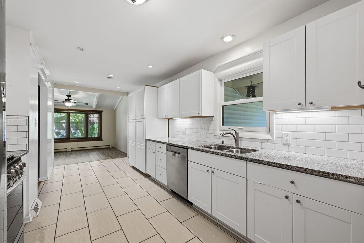
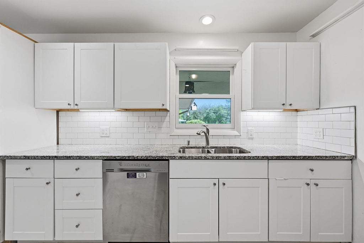
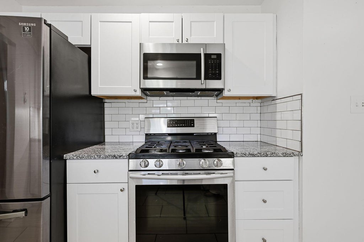
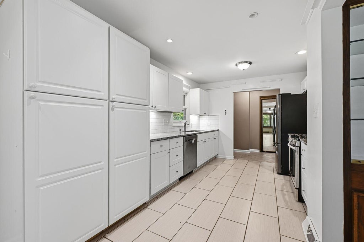
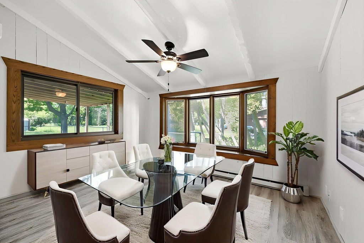
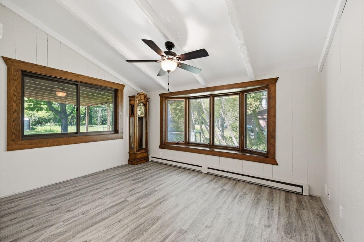
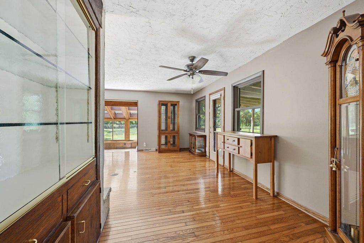
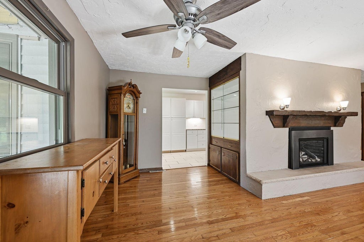
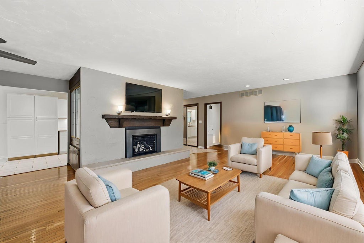
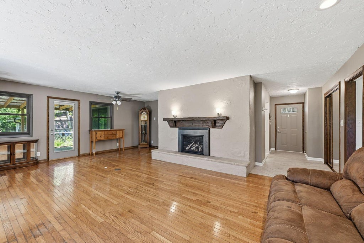
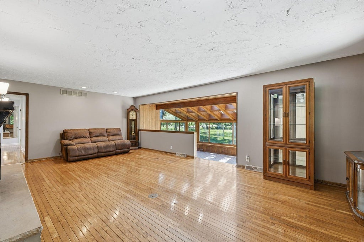
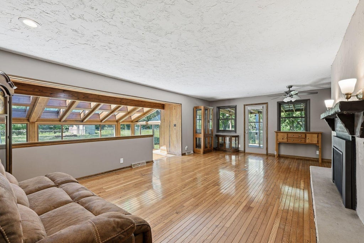
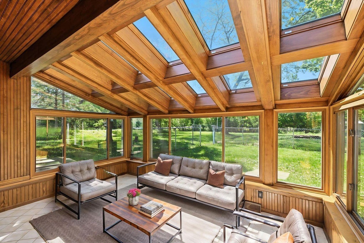
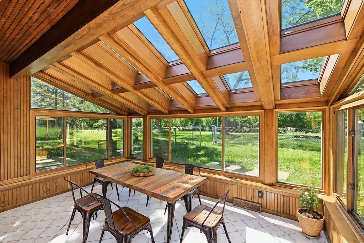
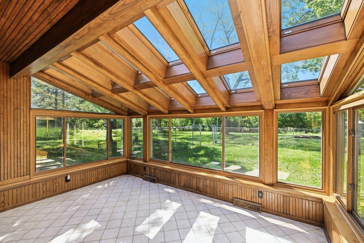
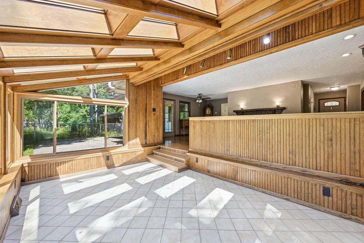
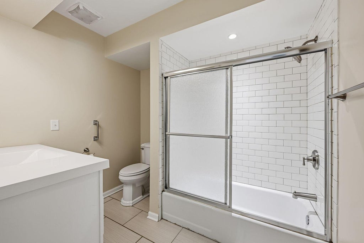
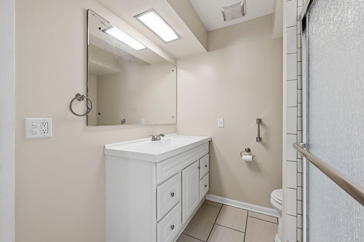
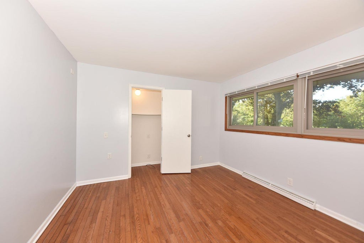
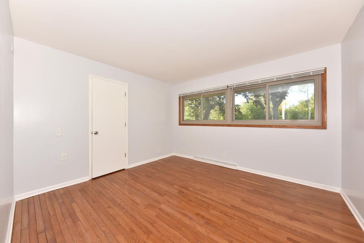
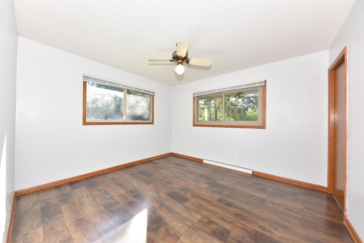
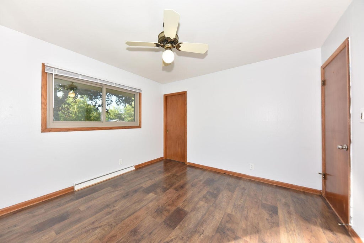
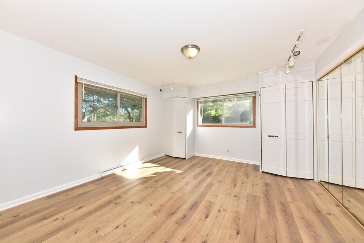
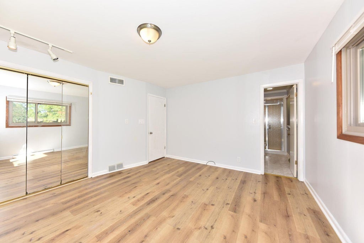
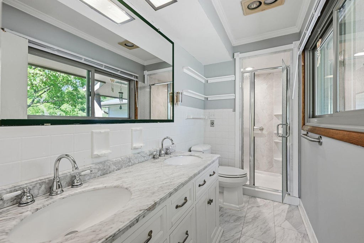
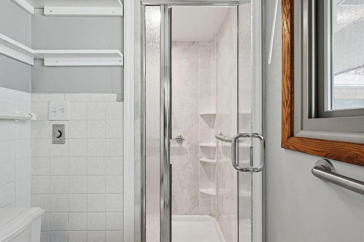
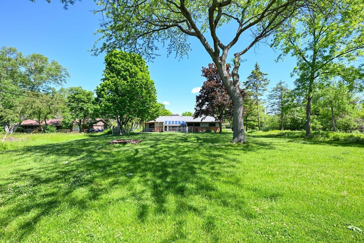
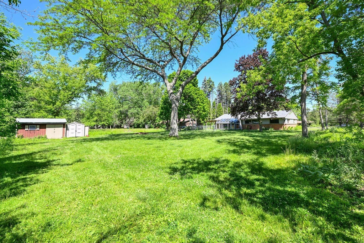
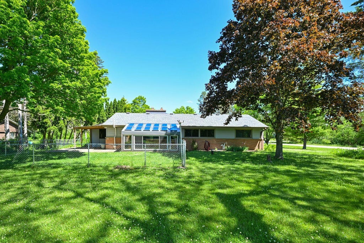
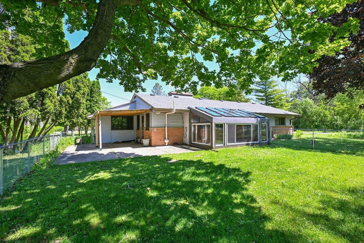
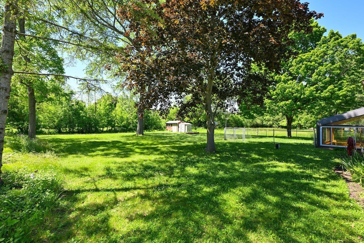
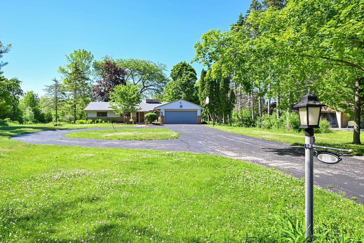
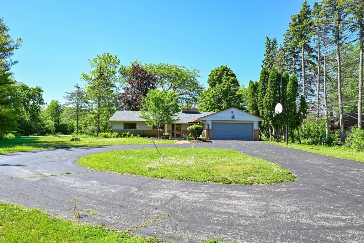
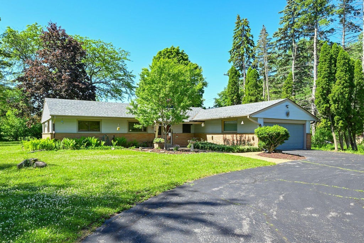
Welcome Home! This Mequon gem is nestled on a picturesque, park-like corner lot of nearly an acre. Step inside to gleaming hardwood floors, 3 freshly painted bedrooms, and 2 full baths. Sip your morning coffee year-round in the stunning four-seasons room or unwind by the cozy gas fireplace in the oversized living room. The spacious kitchen features granite countertops, stainless steel appliances, and abundant storage. Enjoy peace of mind with major updates including roof (2020), sewer line and basement drain tiles (2021), windows (2021/2023), garage floor (2023), crawl space drain tiles and chimney flashing (2026). A solid, well-cared-for home ready for its next chapter!
Property Features of 611 W Mequon Rd, Mequon, WI 53092
Listing courtesy of: Realty Executives Integrity-Cedarburg
Home Style
Ranch
Ranch
Type
Single Family Residence
Single Family Residence
Year Built
1958
1958
Annual Taxes
$4,687.70
$4,687.70
Stories
1
1
Acres
.91
.91
Interior Features
| Washer |
| Dryer |
| Range |
| Oven |
| Microwave oven |
| Dishwasher |
| Refrigerator |
| Central air |
| Forced air heat |
| Natural gas heat |
| Garbage disposal |
| Full basement |
Exterior Features
| High school: Homestead |
| Garage |
| Attached parking |
| Attached garage |
| Garage spaces: 2.5 |
| Vinyl siding |
| Brick exterior |
| Patio |
| Lot acreage is: 0.91 |
| Corner lot |
| Lot sqft: 39639.6 |
| Lot zoned: RES |
| Paved driveway |
| Public sewer |
| Private water |
| Well water |
| Property style: ranch |
| For sale |
| Tax year: 2025 |
Room Dimensions
| Bedroom 2 is 11 x 12 |
| Bedroom 2 Level: Main |
| Bedroom 3 is 11 x 12 |
| Bedroom 3 Level: Main |
| Dining Room is 9 x 13 |
| Dining Level: Main |
| Living Room is 14 x 24 |
| Living Room Level: Main |
| Number of rooms: 7 |