












| 3 Beds | 2 Baths | 1,988 Sq Ft |
Description of N7097 Nielson Ln, Milford, WI 53038
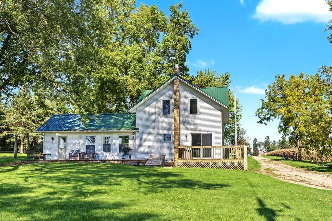
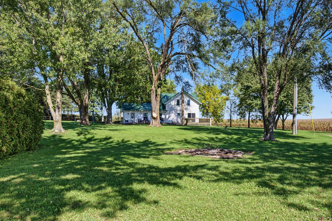
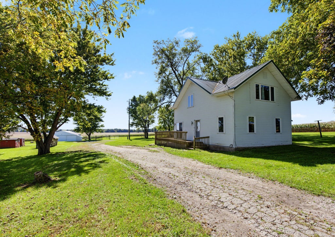
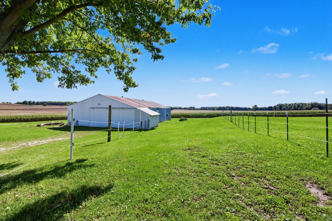
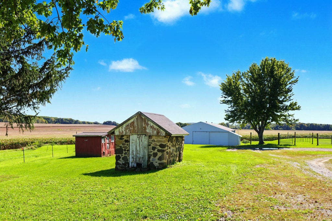
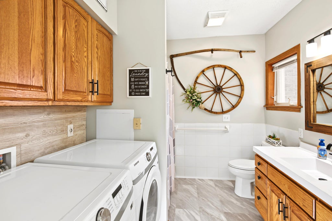
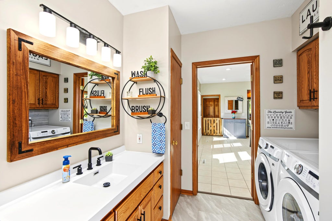
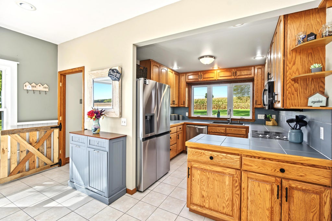
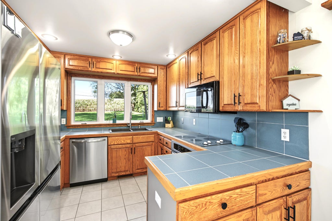
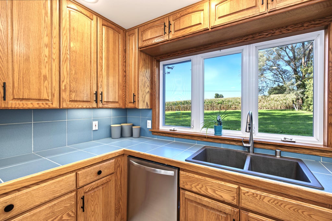
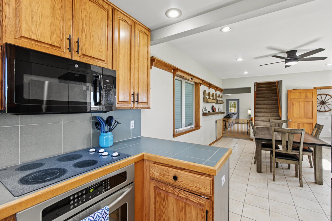
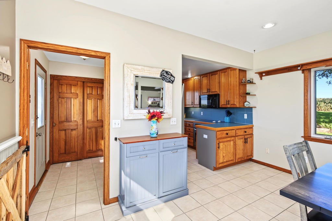
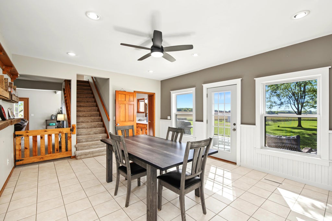
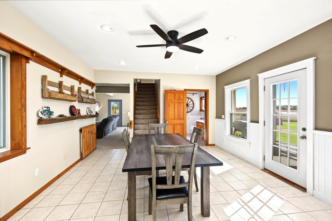
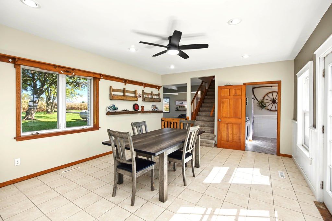
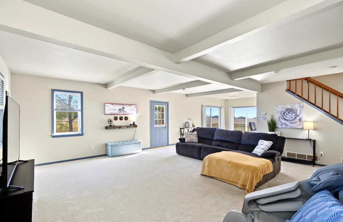
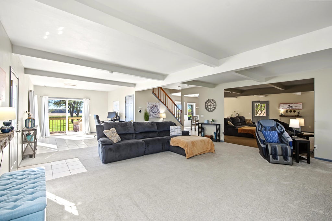
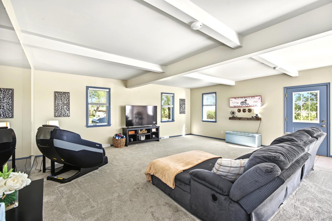
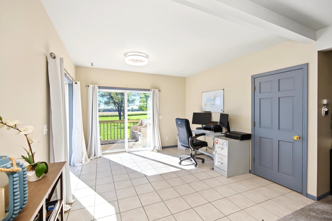
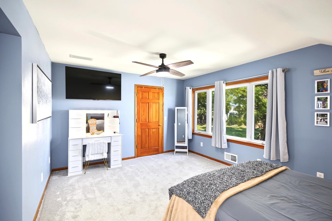
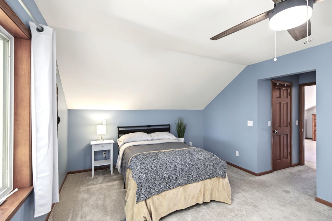
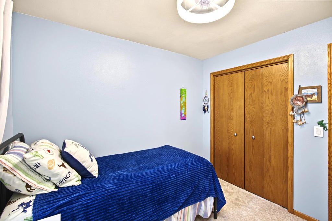
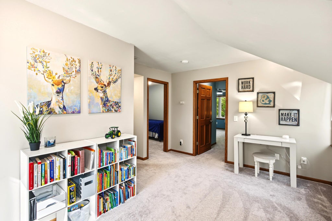
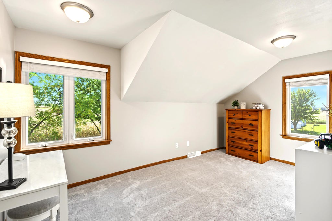
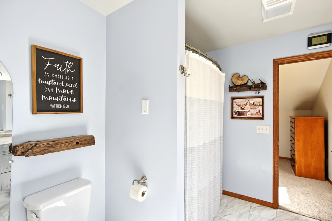
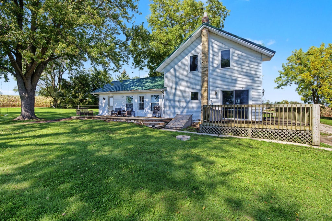
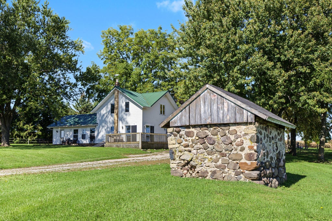
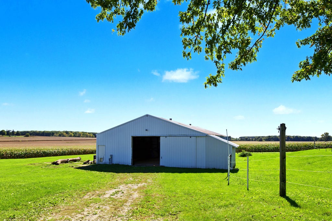
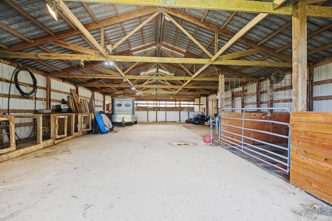
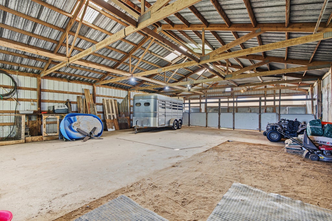
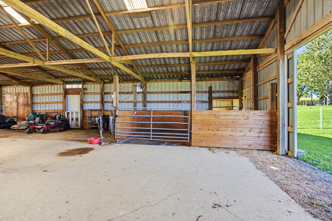
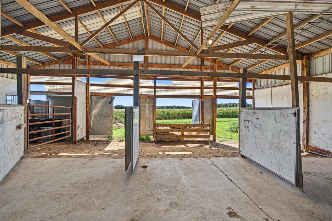
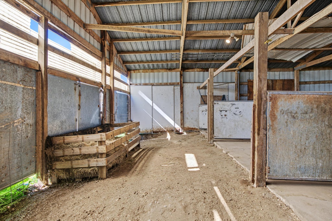
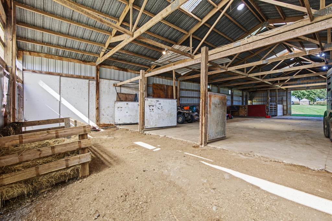
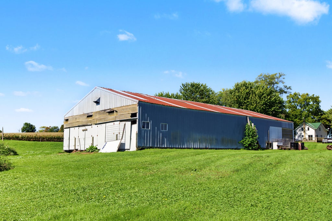
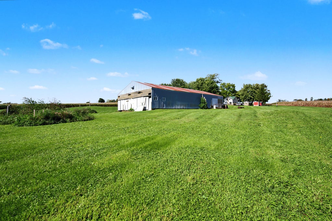
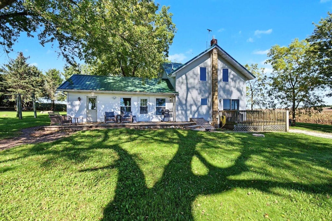
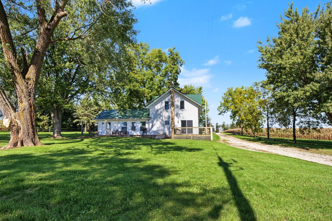
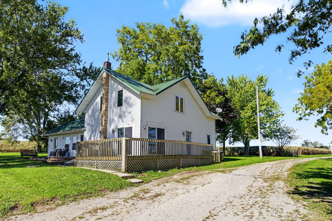
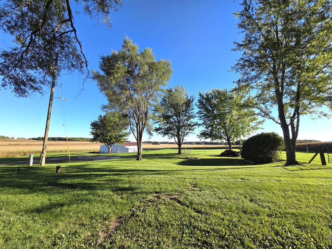
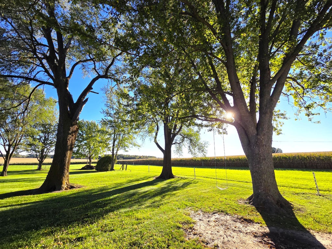
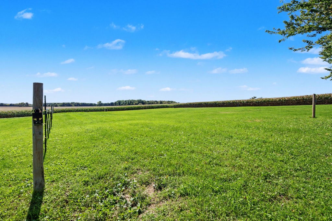
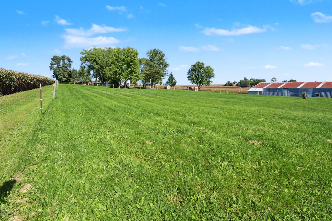
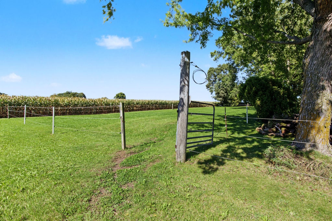
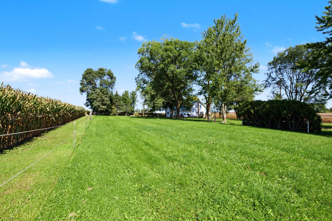
Situated on a serene 3-acre lot at the end of a dead-end road surrounded by fields, this move-in ready hobby farm is ready for you and your animals! The 80x40 pole shed is complete with water, electricity, box stalls and multiple doors, plus brand-new electric pasture fencing, a chicken coop and a former fieldstone smokehouse to boot! The quintessential farmhouse is brimming with character, extremely well cared for and FULL of updates from mechanicals to flooring to a metal roof! You'll love the convenient main-floor laundry, spacious dining and living areas for entertaining, plus a bright den perfect for a home office. With windows on every side, there's no shortage of natural light, beautiful countryside views and that pleasant cross breeze that truly makes a house feel like home.
Property Features of N7097 Nielson Ln, Milford, WI 53038
Farm House
Single Family Residence
1901
$3,173.00
2
3
| Washer |
| Dryer |
| Range |
| Oven |
| Microwave oven |
| Dishwasher |
| Refrigerator |
| Central air |
| Forced air heat |
| Walk-in closet(s) |
| Basement has outside entrance |
| Partial basement |
| Walkout basement |
| Elementary school: Lake Mills |
| Middle school: Lake Mills |
| High school: Lake Mills |
| Aluminum siding |
| Vinyl siding |
| Deck |
| Fenced yard |
| Lot acreage is: 3 |
| Fenced lot |
| Lot sqft: 130680 |
| Lot zoned: Residential |
| Present use: Livestock |
| Paved driveway |
| Private water |
| Well water |
| Septic system |
| Property style: farm house |
| For sale |
| Tax year: 2025 |
| Horses allowed |
| Den is 12 x 11 |
| Den Level: Main |
| Laundry room |
| Bedroom 2 is 10 x 9 |
| Bedroom 2 Level: Upper |
| Bedroom 3 is 15 x 11 |
| Bedroom 3 Level: Upper |
| Dining Room is 18 x 14 |
| Dining Level: Main |
| Living Room is 21 x 21 |
| Living Room Level: Main |
| Laundry Room Level: Main |
| Number of rooms: 8 |