




| 3 Beds | 1 Bath | 2.5 Car Garage | 1,314 Sq Ft |
Description of 1530 S 90th St, West Allis, WI 53214
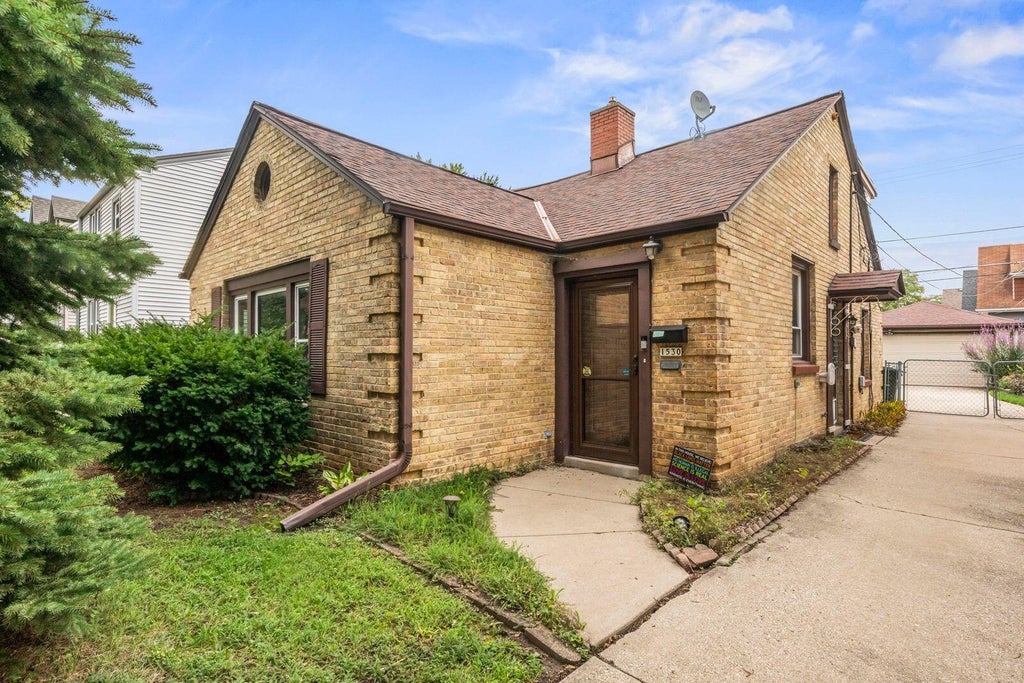
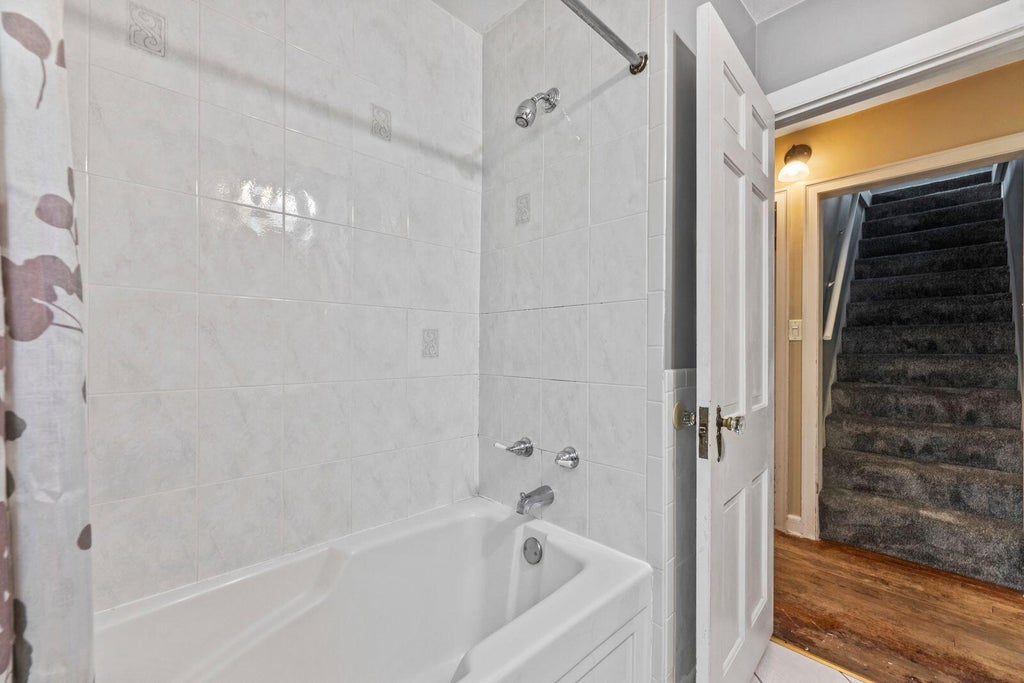
Charming 3-bedroom brick bungalow filled with character! Spacious living room features classic crown molding and opens to a welcoming dining room. New carpeting has been installed throughout the main level, complemented by ceramic tile in the bathroom. Expansive upper-level primary bedroom offers added privacy. Enjoy a landscaped, fully fenced back yard and extra-deep 2.5-car garage with plenty of room for vehicles, storage and more. Well cared for and move-in ready- an opportunity to make this charming home your own. Schedule your showing today!
Property Features of 1530 S 90th St, West Allis, WI 53214
Listing courtesy of: Shorewest Realtors, Inc.
Home Style
Bungalow
Bungalow
Type
Single Family Residence
Single Family Residence
Year Built
1938
1938
Annual Taxes
$3,864.46
$3,864.46
Stories
1.5
1.5
Acres
.11
.11
Interior Features
| Washer |
| Dryer |
| Dishwasher |
| Refrigerator |
| Central air |
| Forced air heat |
| Natural gas heat |
| Security system |
| Full basement |
Exterior Features
| Garage |
| Detached parking |
| Detached garage |
| Garage spaces: 2.5 |
| Brick exterior |
| Patio |
| Fenced yard |
| Lot acreage is: 0.11 |
| Fenced lot |
| Lot sqft: 4791.6 |
| Lot zoned: RES |
| Present use: Subdivision |
| Paved driveway |
| Public sewer |
| Public water |
| Total square feet: 1314 |
| Total above grade finished sq ft: 1314 |
| Living square feet: 1314 |
| For sale |
| Tax year: 2025 |
Room Dimensions
| Bedroom 2 is 10 x 12 |
| Bedroom 2 Level: Main |
| Bedroom 3 is 10 x 10 |
| Bedroom 3 Level: Main |
| Living Room is 11 x 17 |
| Living Room Level: Main |
| Number of rooms: 6 |