
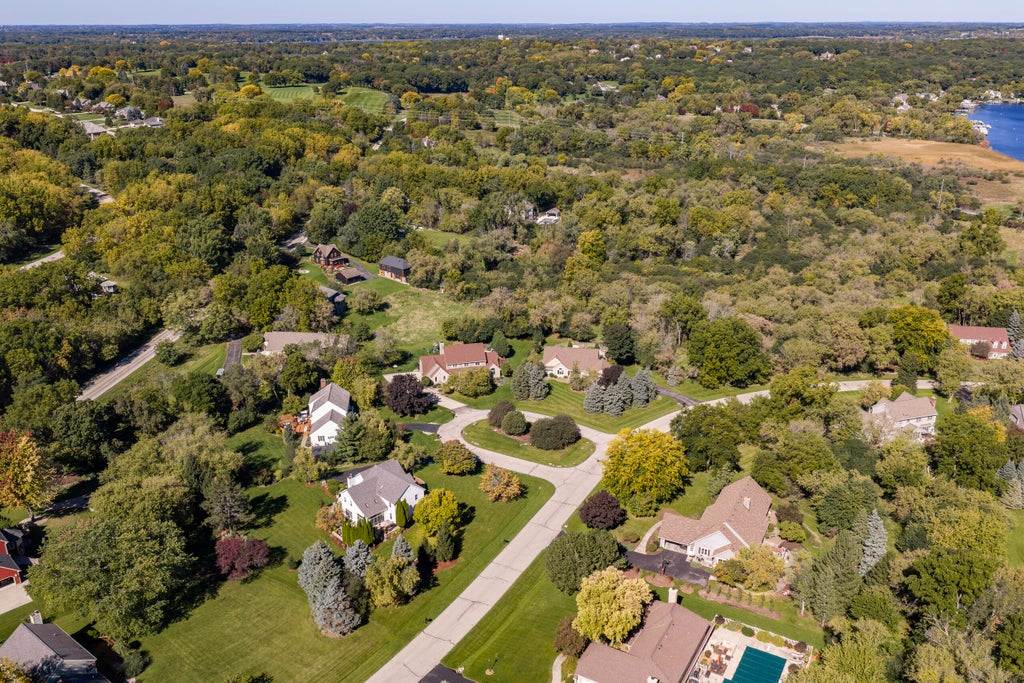
| 4 Beds | 3.5 Baths | 3.5 Car Garage | 3,639 Sq Ft |
Description of W302N1609 Crooked Creek Ct, Delafield, WI 53072
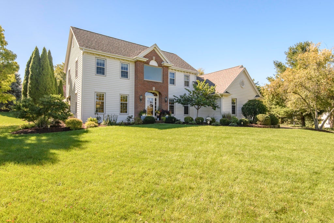
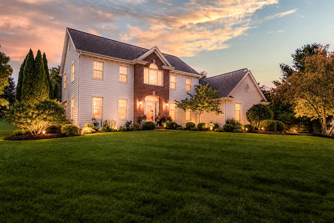
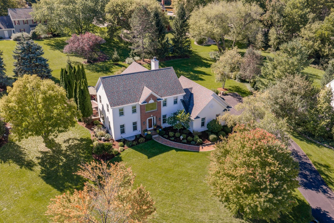
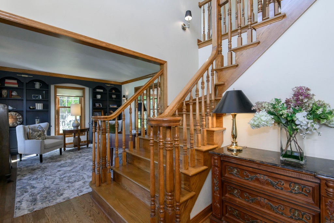
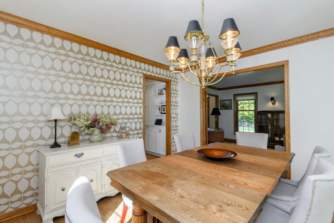
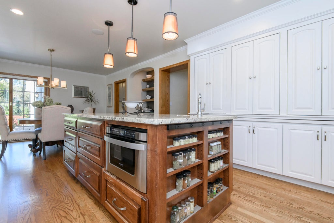
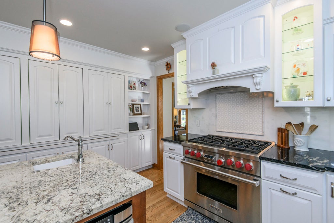
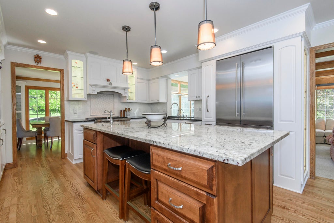
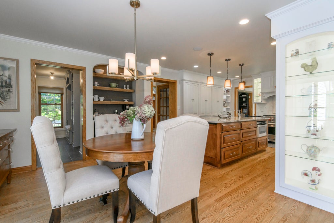
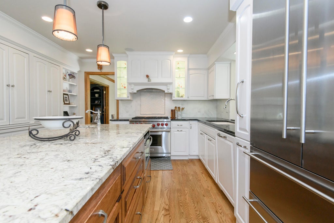
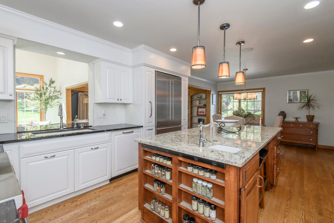
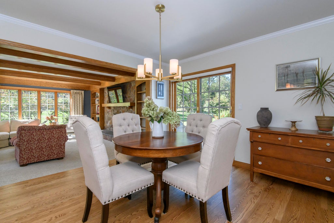
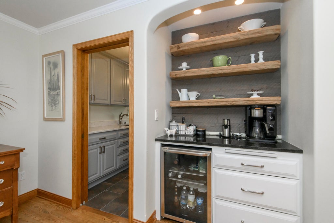
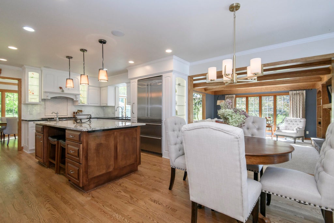
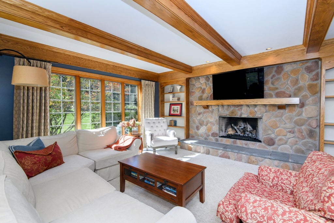
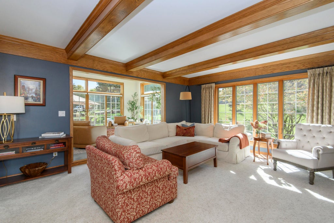
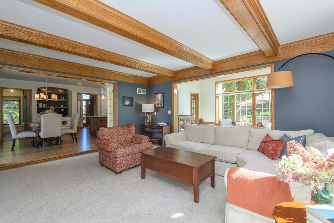
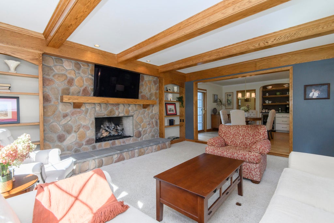
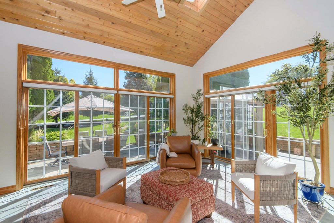
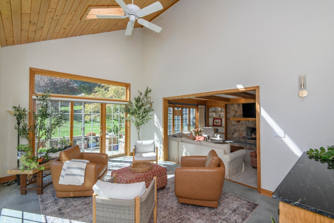
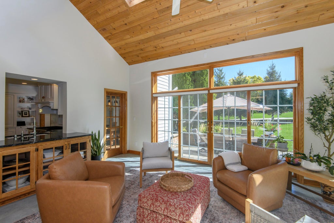
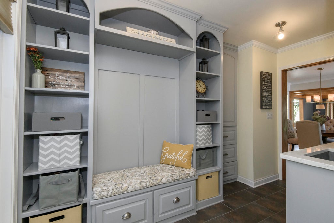
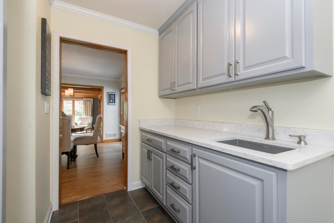
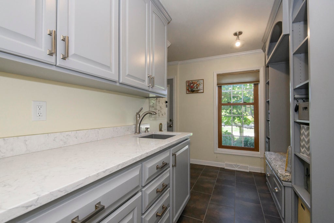
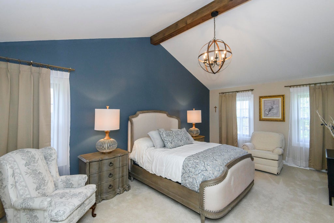
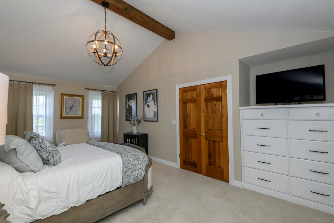
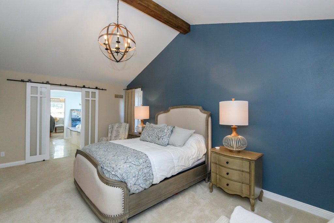
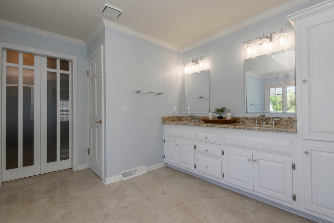
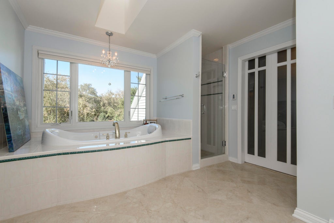
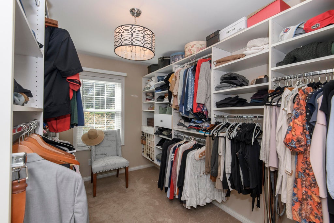
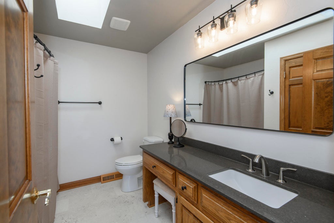
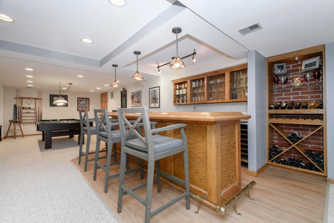
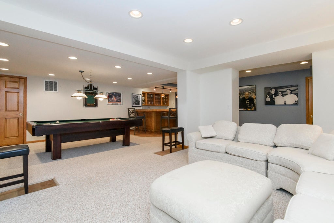
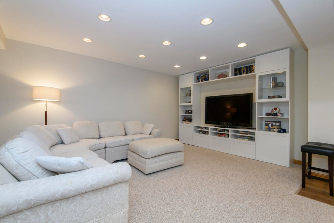
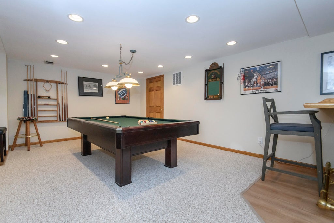
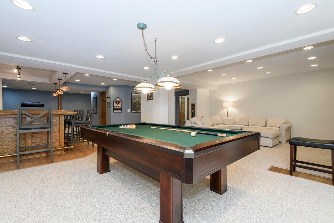
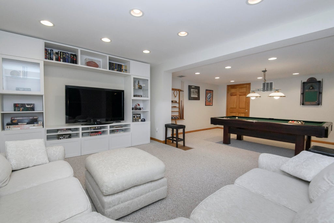
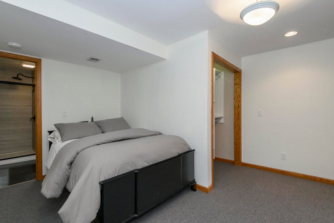
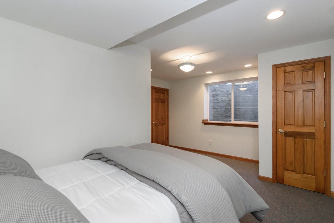
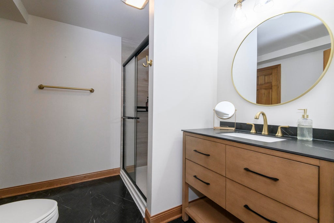
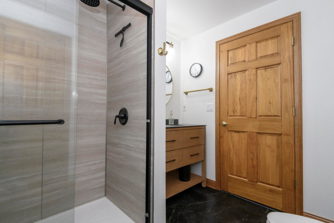
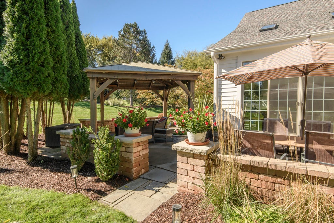
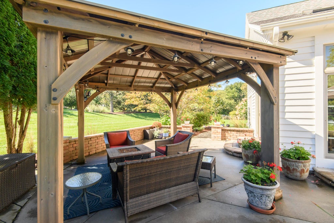
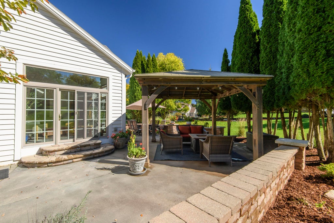
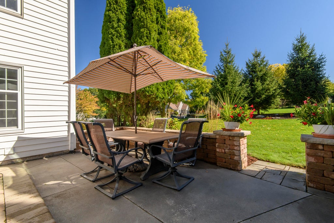
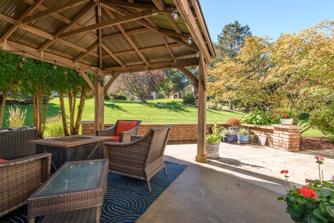
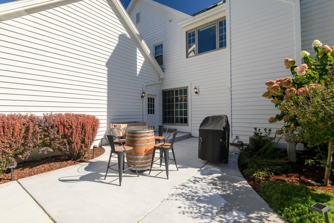
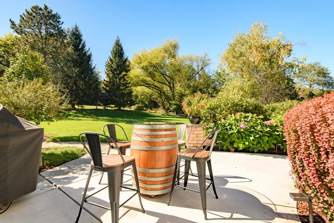
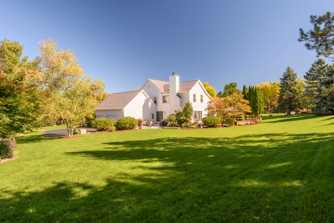
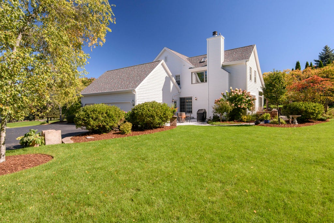
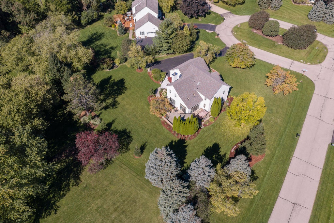
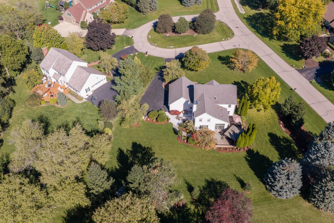
Stunning residence on a spectacular 3/4-acre landscaped homesite, beautifully maintained and thoughtfully updated. Completely remodeled gourmet kitchen features premium appliances, custom cabinetry, granite countertops, marble backsplash, large island with prep sink, and coffee/wine bar. Dramatic family room with wood beams, builtins and gas fireplace. Luxurious primary suite with cathedral ceiling, spa-like bath and custom walk-in closet. Finished lower level offers wet bar, pool table area, 4th bedroom and full bath. Exceptional outdoor living with wraparound patio, TV-ready gazebo, and extensive landscaping. 3.5-car garage. Thoughtfully updated, beautifully maintained, and designed for today's lifestyle, this home offers a rare combination of style, comfort & functionality.
Property Features of W302N1609 Crooked Creek Ct, Delafield, WI 53072
Colonial
Single Family Residence
1993
$4,522.00
2
.76
| Washer |
| Dryer |
| Range |
| Oven |
| Cooktop |
| Microwave oven |
| Dishwasher |
| Refrigerator |
| Central air |
| Forced air heat |
| Natural gas heat |
| Wet bar |
| Vaulted ceilings |
| Garbage disposal |
| Kitchen island |
| Walk-in closet(s) |
| Concrete basement |
| Finished basement |
| Full basement |
| Sump pump |
| High school: Arrowhead |
| Garage |
| Attached parking |
| Attached garage |
| Garage spaces: 3.5 |
| Brick exterior |
| Wood exterior |
| Patio |
| Gazebo |
| Lot acreage is: 0.76 |
| Cul-de-sac location |
| Lot sqft: 33105.6 |
| Lot zoned: Res |
| Paved driveway |
| Public sewer |
| Private water |
| Well water |
| Total square feet: 3639 |
| Total above grade finished sq ft: 2789 |
| Basement square feet: 850 |
| Living square feet: 3639 |
| Property style: colonial |
| For sale |
| Tax year: 2025 |
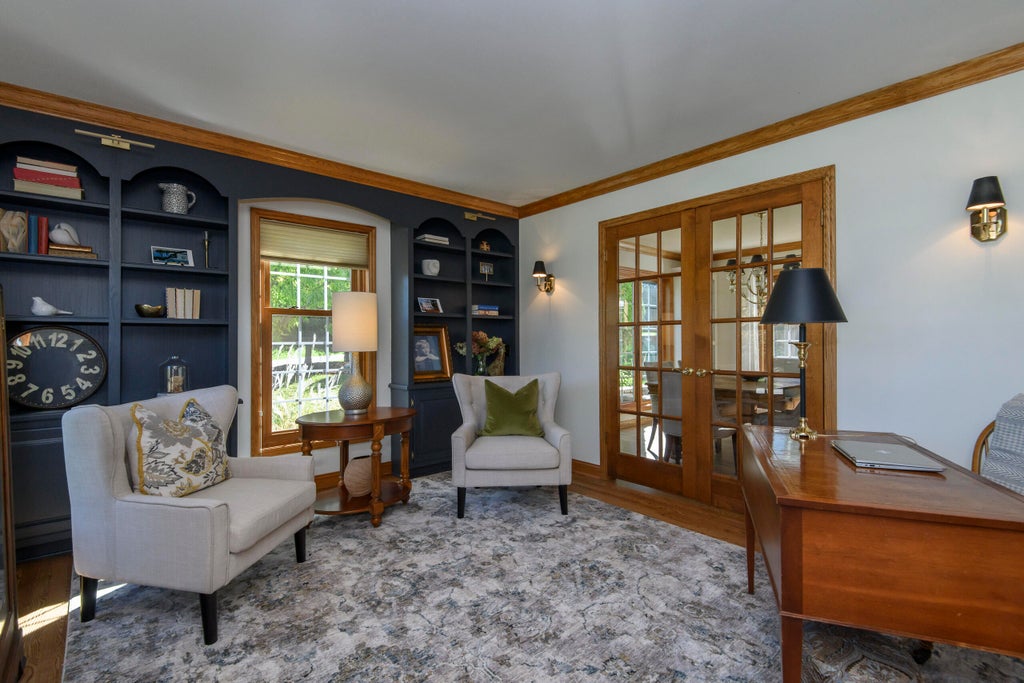
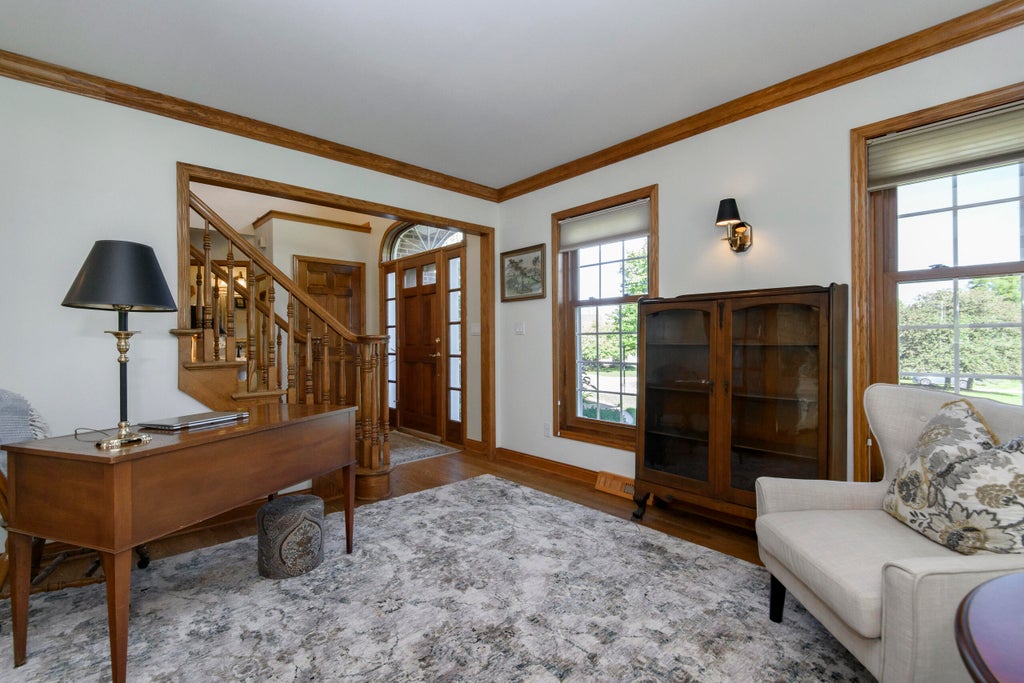
| Den is 14 x 12 |
| Den Level: Main |
| Family room is 24 x 17 |
| Family Room Level: Lower |
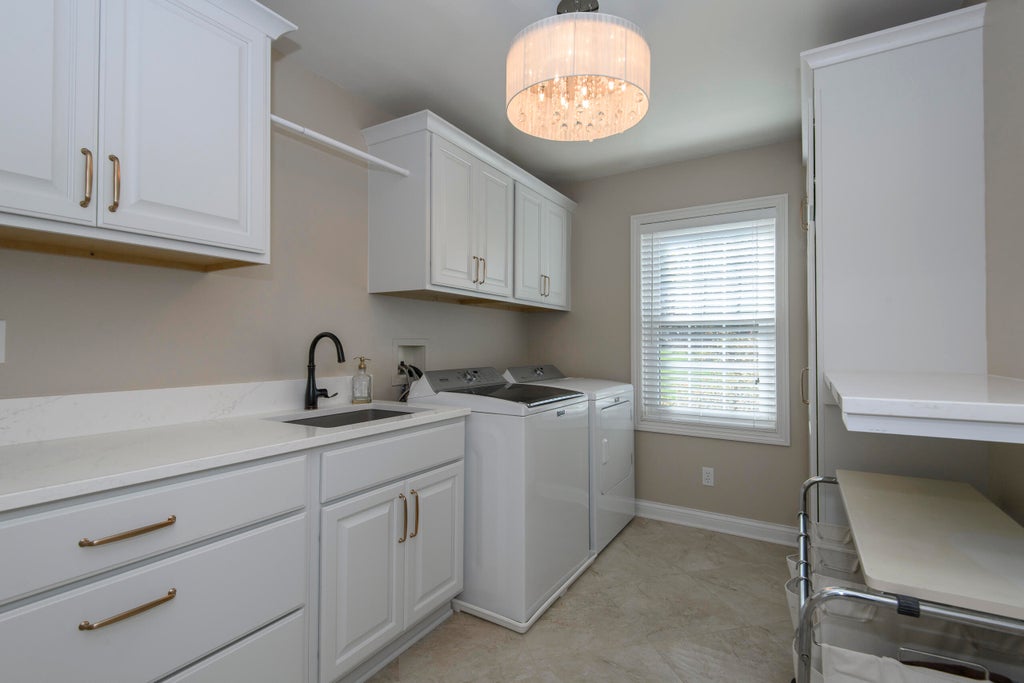
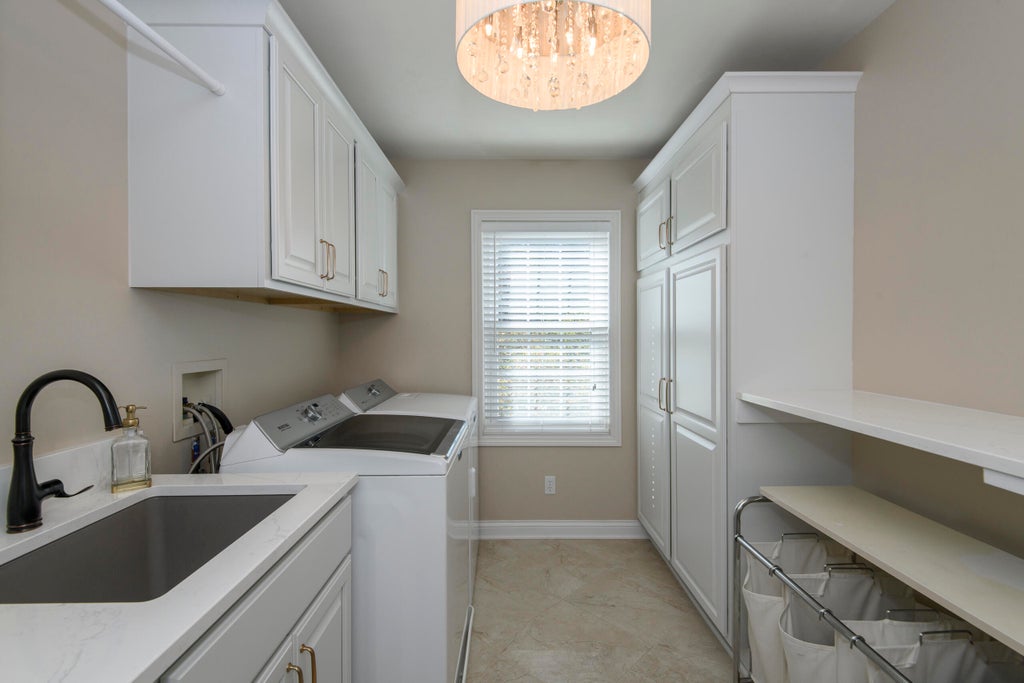
| Laundry room |
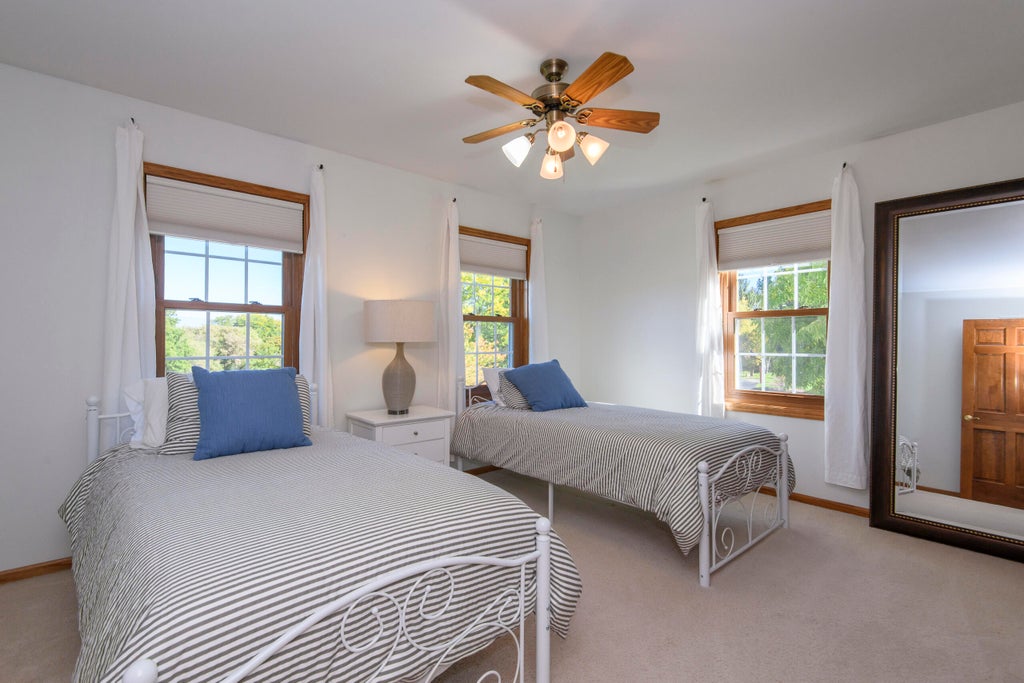
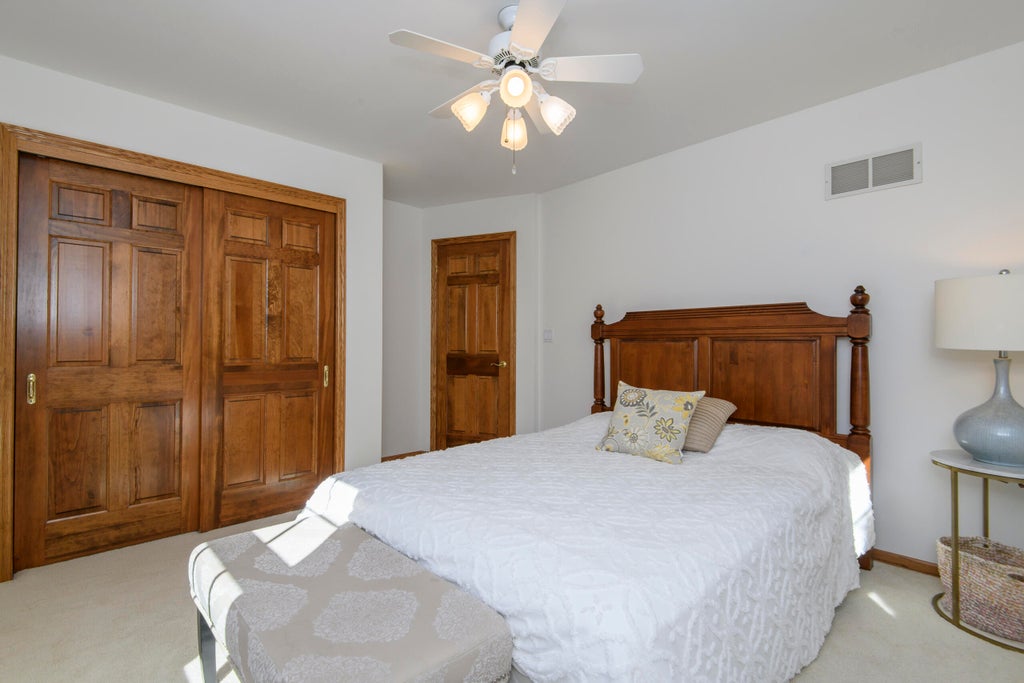
| Bedroom 2 is 12 x 11 |
| Bedroom 2 Level: Upper |
| Bedroom 3 is 14 x 11 |
| Bedroom 3 Level: Upper |
| Bedroom 4 is 12 x 10 |
| Bedroom 4 Level: Lower |
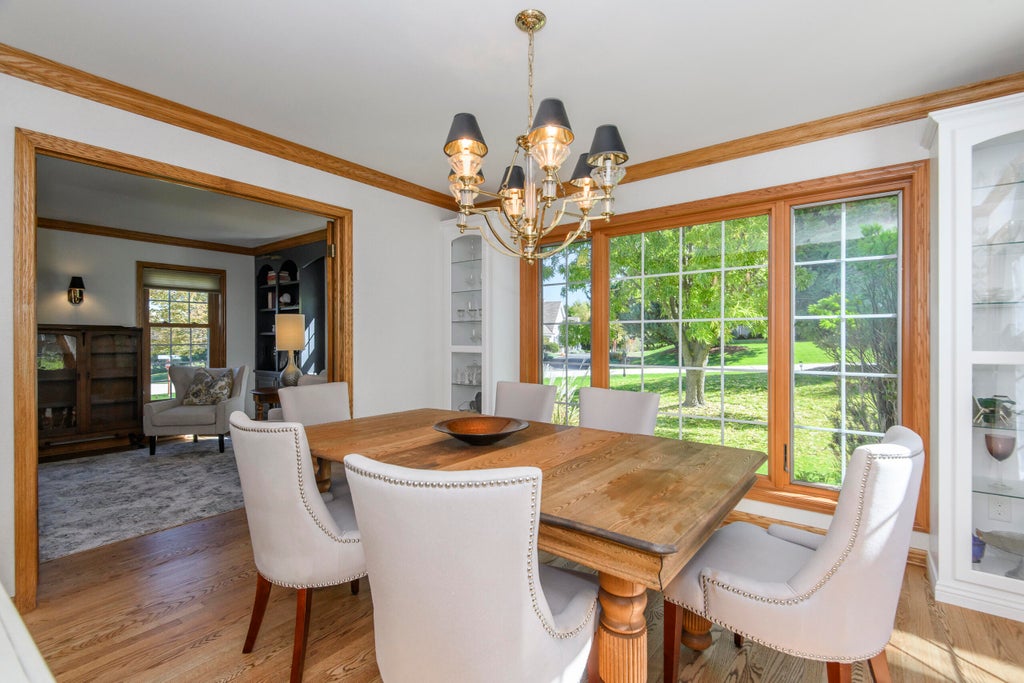
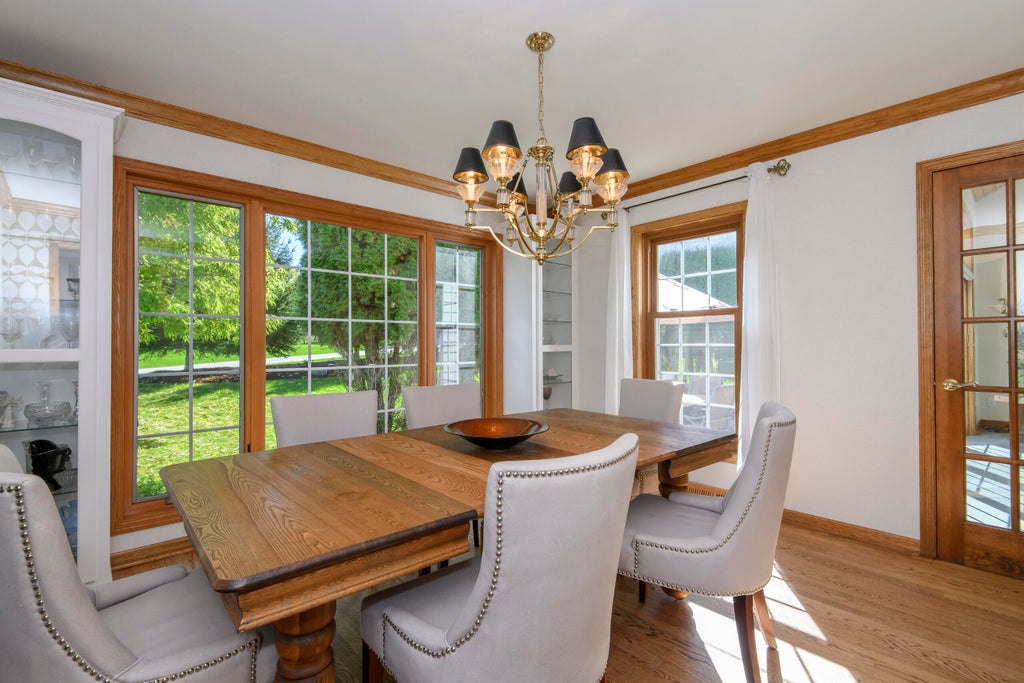
| Dining Room is 12 x 12 |
| Dining Level: Main |
| Living Room is 18 x 15 |
| Living Room Level: Main |
| Laundry Room is 11 x 7 |
| Laundry Room Level: Upper |
| Number of rooms: 13 |