


| 4 Beds | 3.5 Baths | 2.5 Car Garage | 2,853 Sq Ft |
Description of N9598 Winnebago Park Rd, Calumet, WI 54937
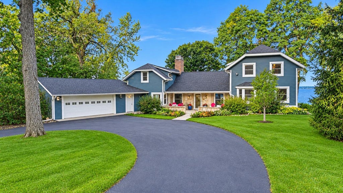
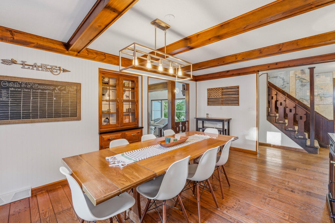
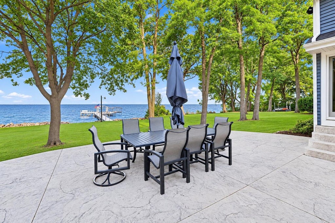
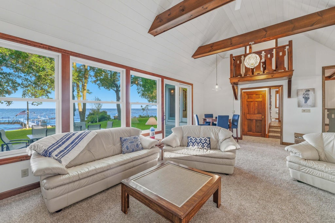
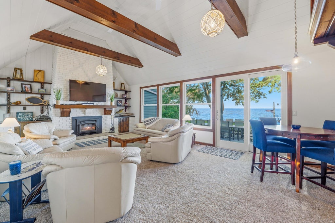
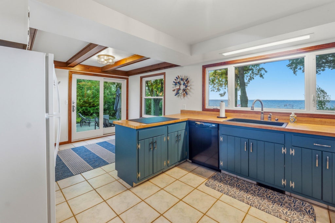
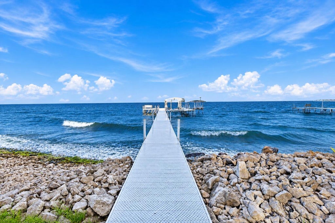
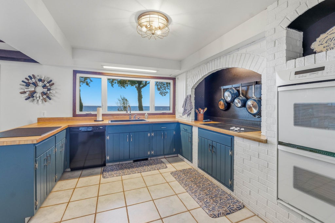
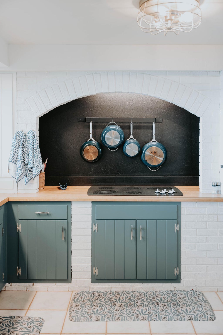
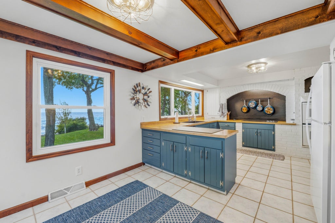
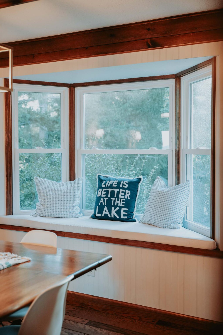
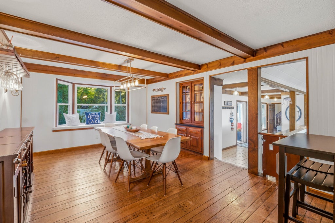
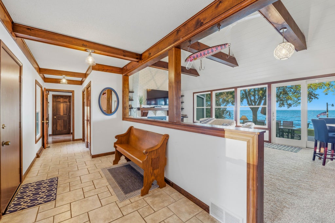
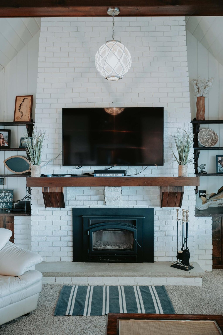
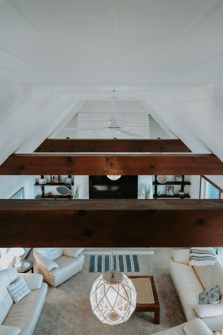
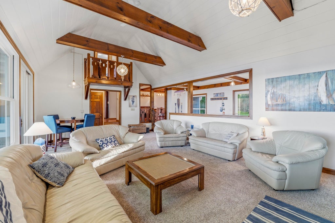
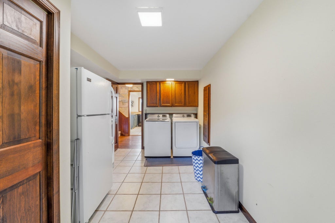
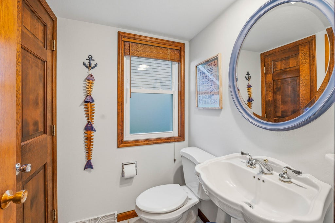
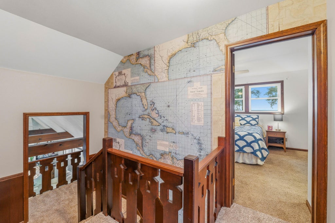
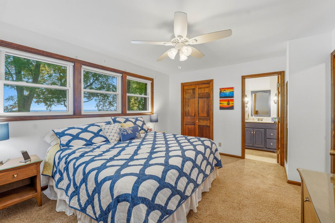
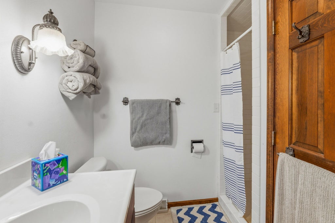
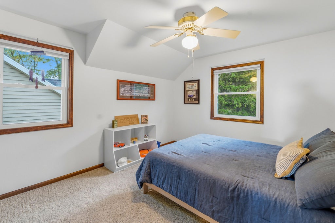
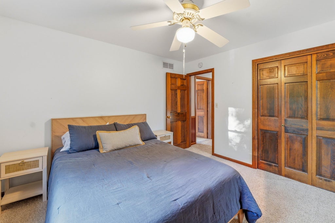
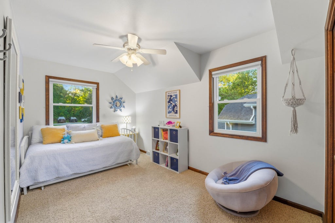
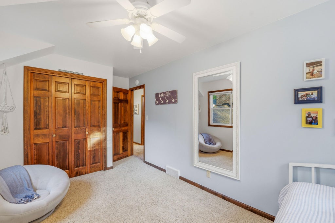
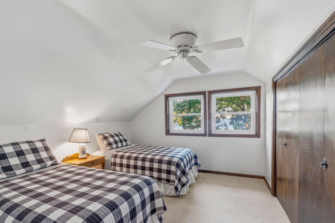
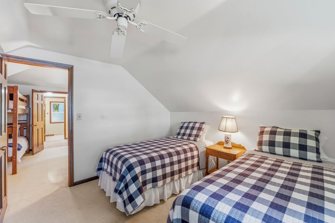
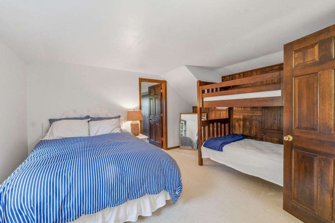
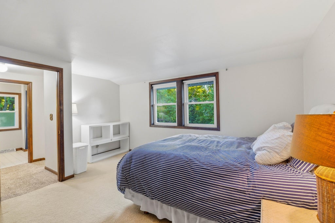
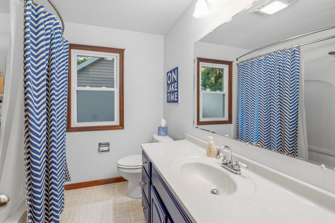
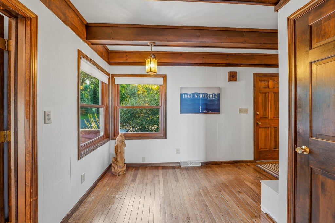
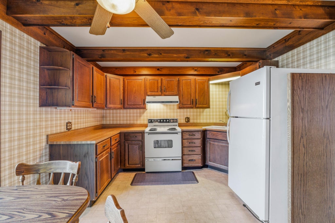
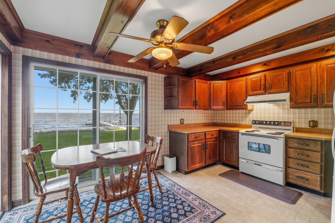
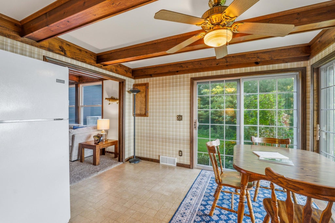
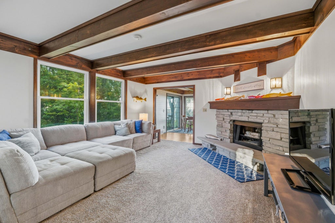
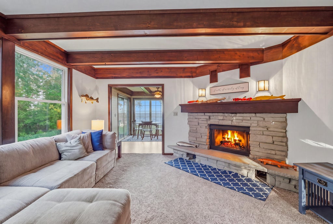
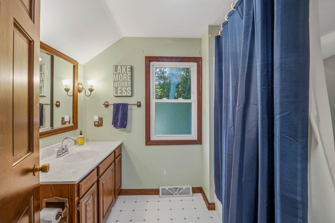
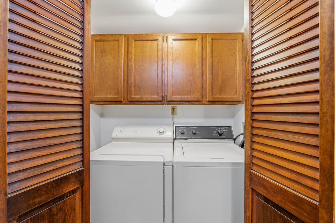
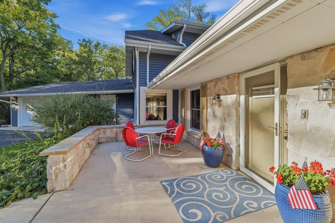
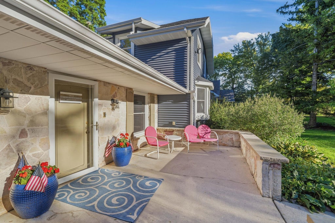
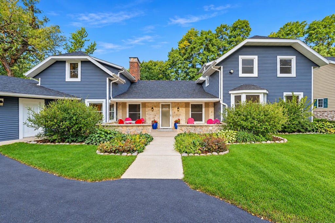
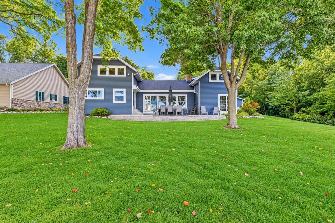
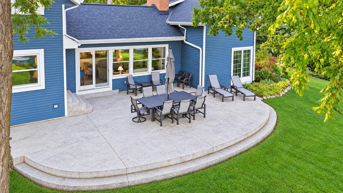
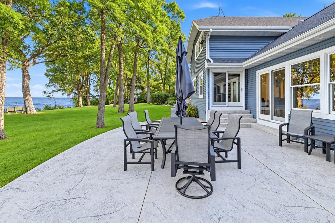
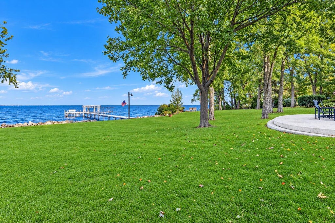
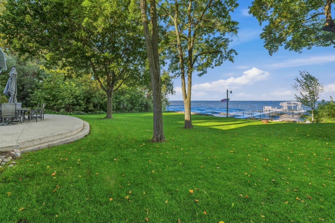
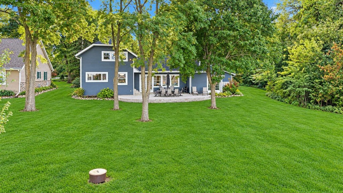
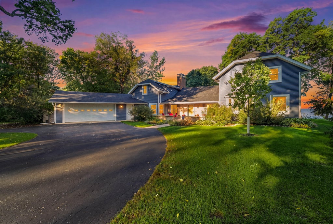
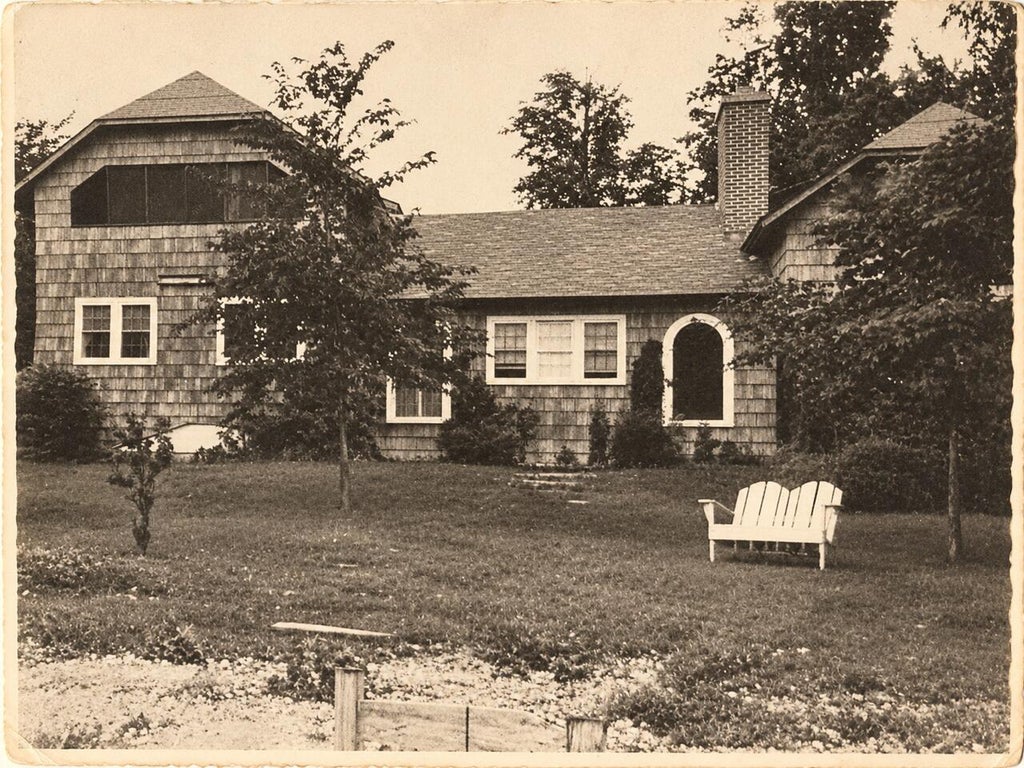
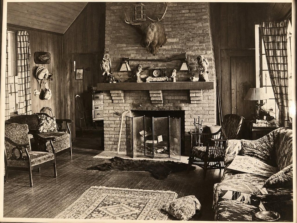
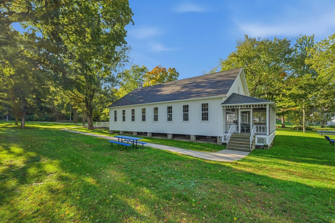
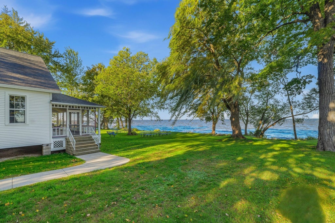
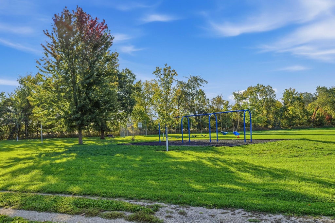
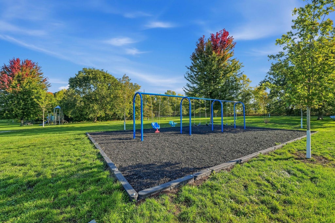
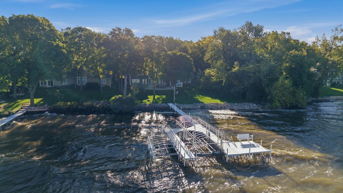
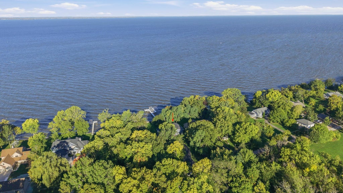
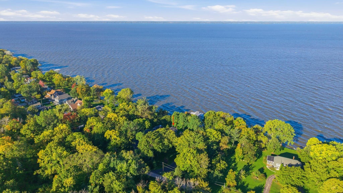
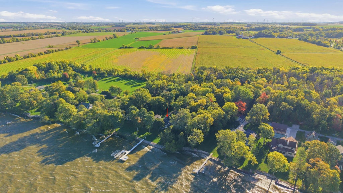
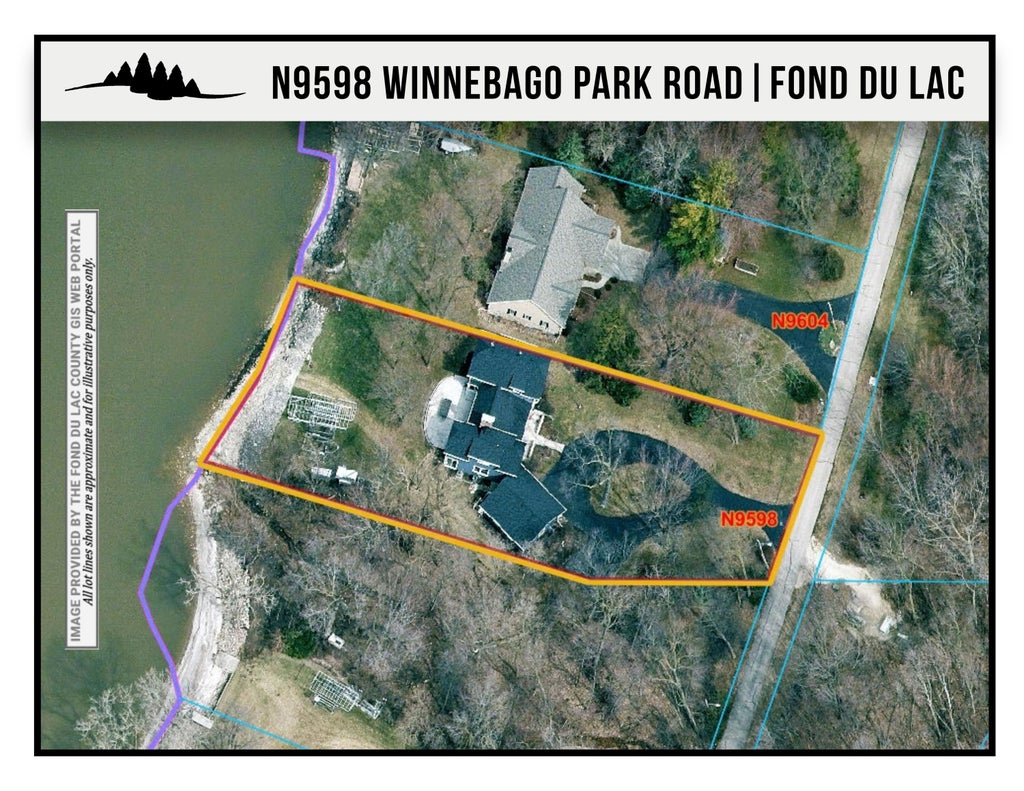
Experience Lake Winnebago living at its best! This exceptional eastern-shore property offers approx. 106' of frontage on a level .51-acre lot with easy access to the water and a 110' pier, new in 2022. The main residence features a dramatic great room with soaring ceilings, wood-burning fireplace and expansive lake-facing windows, plus formal dining, spacious kitchen, 3 bedrooms and 2.5 baths. A versatile additional living area includes a separate living room with fireplace, full kitchen, dinette, sleeping areas, full bath and laundry--ideal for extended family or guests. Enjoy the expansive lakeside patio, beautifully landscaped yard, attached 2.5-car garage and private-road setting. Winnebago Park Association ownership includes access to the private park and clubhouse.
Property Features of N9598 Winnebago Park Rd, Calumet, WI 54937
Colonial,Tudor/Provincial
Single Family Residence
1978
Winnebago Park
$8,708.28
1.5
.51
| Washer |
| Dryer |
| Oven |
| Cooktop |
| Microwave oven |
| Dishwasher |
| Refrigerator |
| Central air |
| Forced air heat |
| Natural gas heat |
| Vaulted ceilings |
| Garbage disposal |
| Crawlspace |
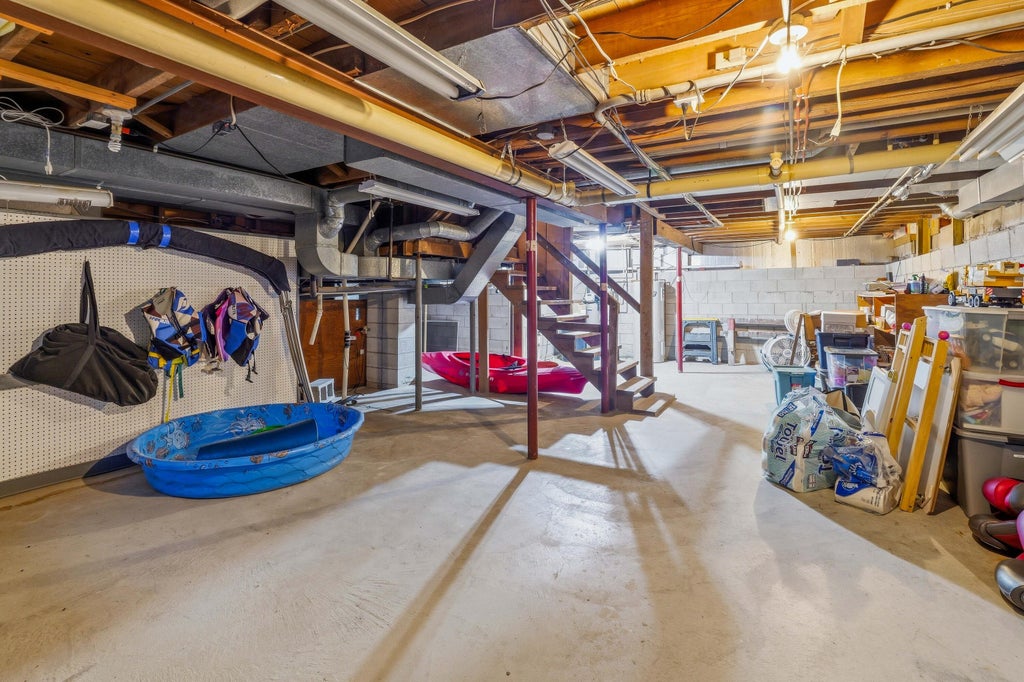
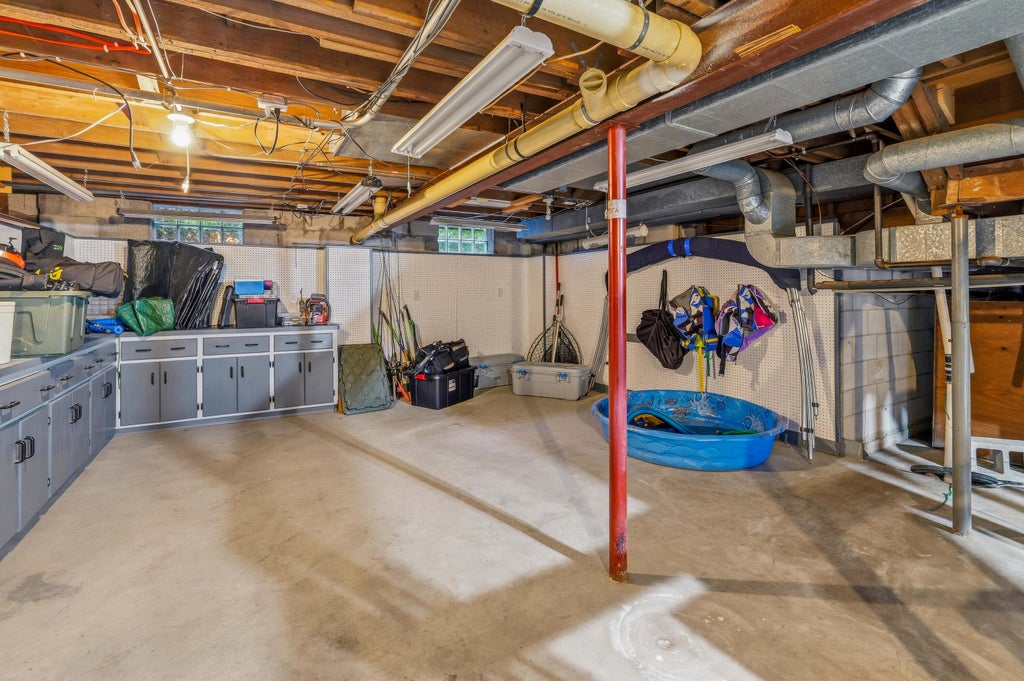
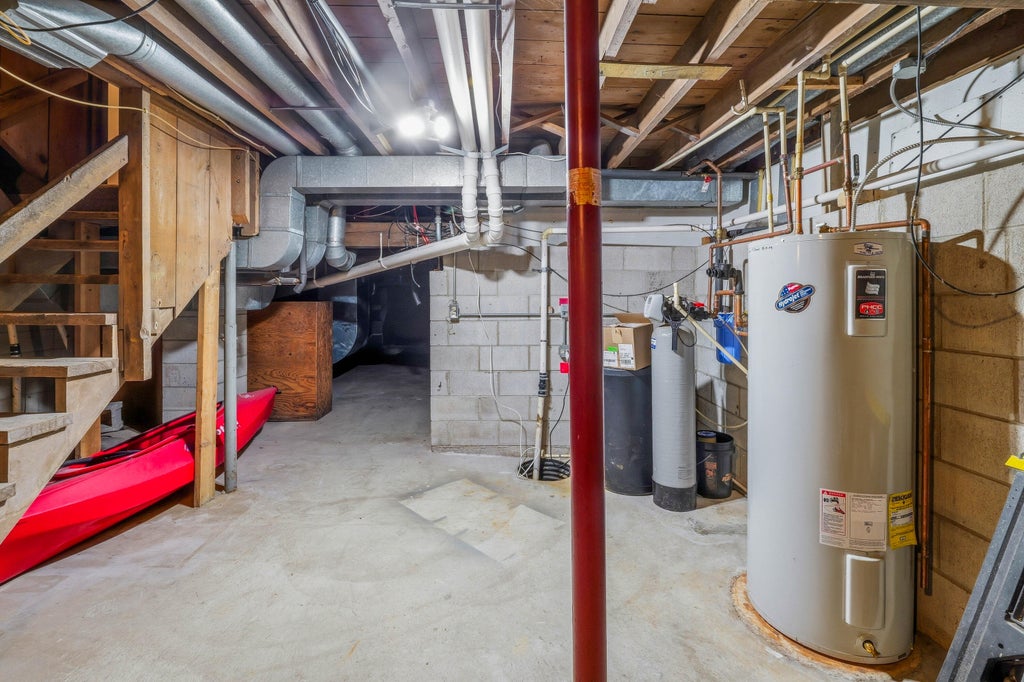
| Full basement |
| Sump pump |
| Elementary school: New Holstein |
| Middle school: New Holstein |
| High school: New Holstein |
| Garage |
| Attached parking |
| Attached garage |
| Garage spaces: 2.5 |
| Vinyl siding |
| Stone exterior |
| Patio |
| Lot acreage is: 0.51 |
| Waterfront lot |
| Body of water: Lake Winnebago |
| Lot sqft: 22215.6 |
| Subdivision: Winnebago Park |
| Lot zoned: Residential |
| Lot has water view |
| Paved driveway |
| Public sewer |
| Private water |
| Well water |
| Total square feet: 2853 |
| Total above grade finished sq ft: 2853 |
| Living square feet: 2853 |
| Property style: colonial |
| Property style: tudor |
| For sale |
| Tax year: 2025 |
| Family room is 15 x 14 |
| Family Room Level: Main |
| Laundry room |
| Pantry |
| Bedroom 2 is 14 x 9 |
| Bedroom 2 Level: Upper |
| Bedroom 3 is 12 x 11 |
| Bedroom 3 Level: Upper |
| Bedroom 4 is 14 x 12 |
| Bedroom 4 Level: Upper |
| Dining Room is 16 x 11 |
| Dining Level: Main |
| 2nd kitchen |
| Living Room is 26 x 16 |
| Living Room Level: Main |
| Bonus Room is 11 x 11 |
| Bonus Room Level: Upper |
| Laundry Room is 16 x 8 |
| Laundry Room Level: Main |
| Number of rooms: 10 |