
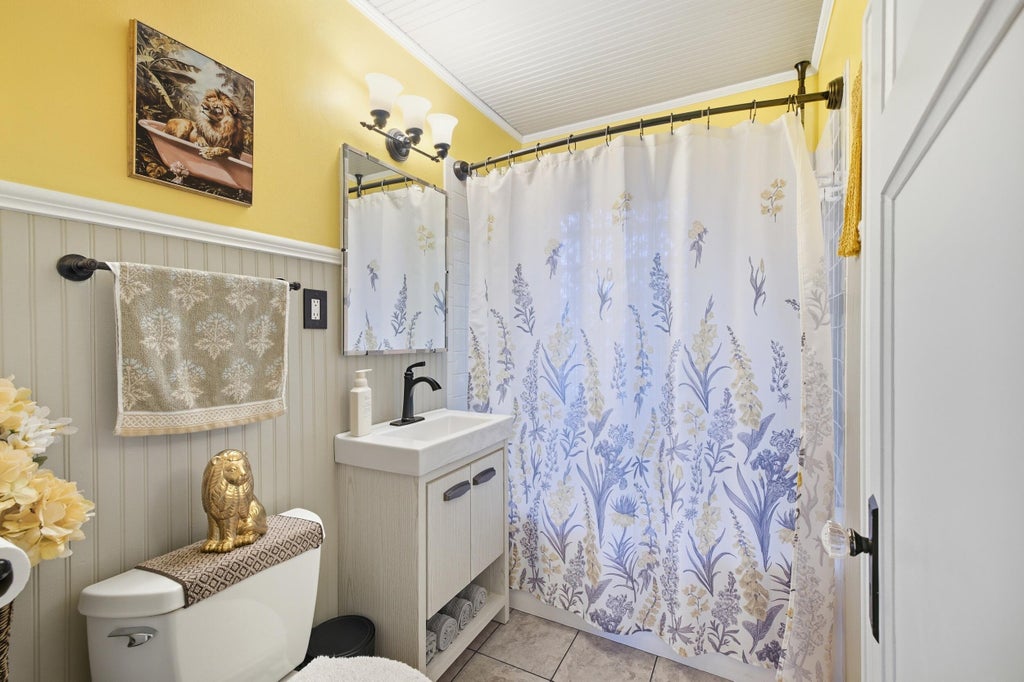
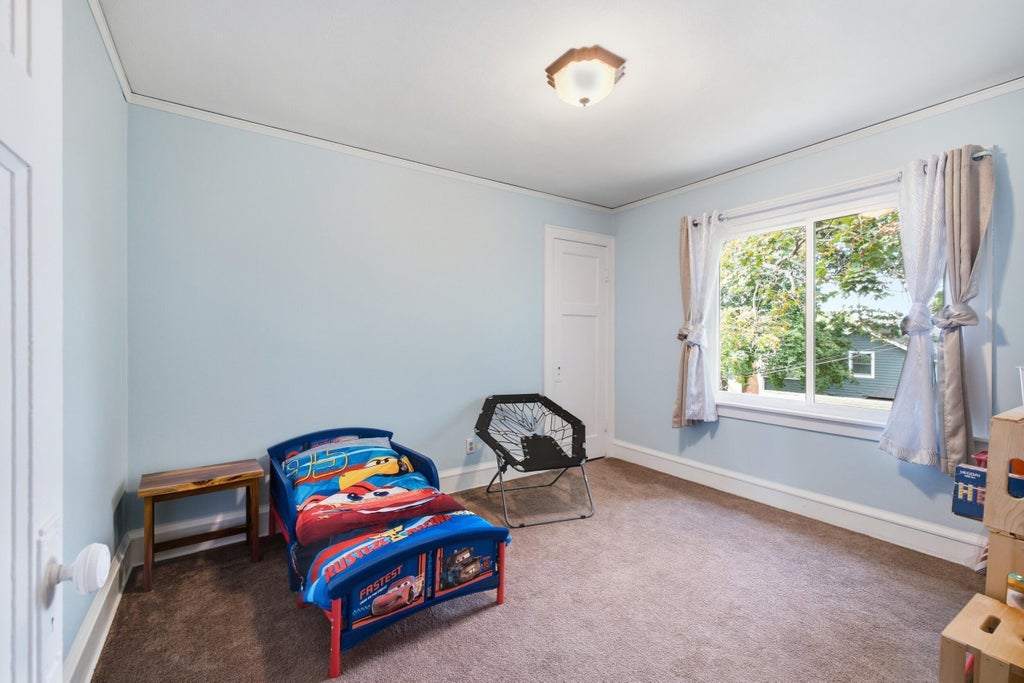
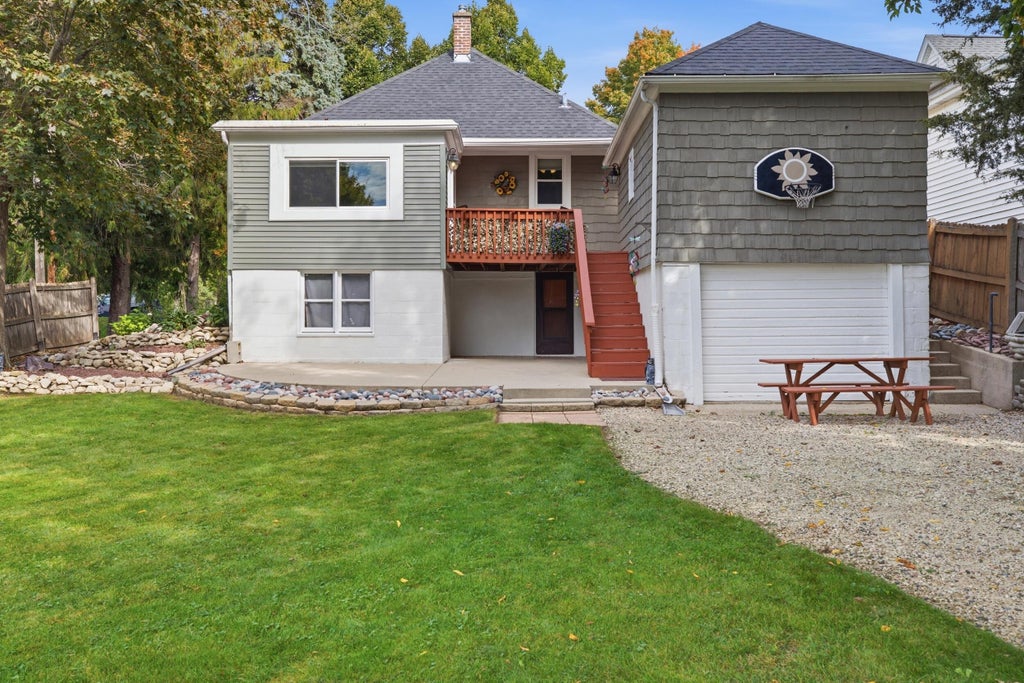
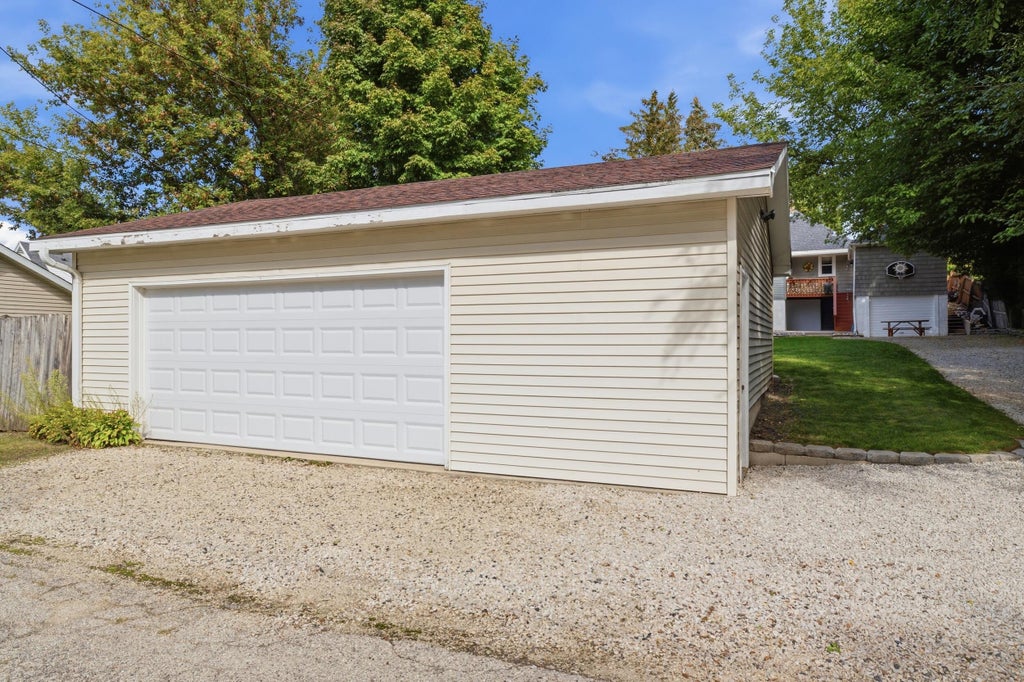
| 2 Beds | 1.5 Baths | 3 Car Garage | 1,806 Sq Ft |
Description of 1059 Walnut St, West Bend, WI 53095
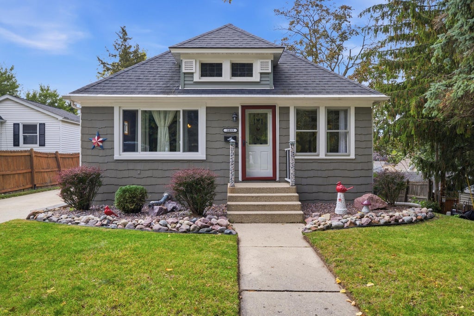
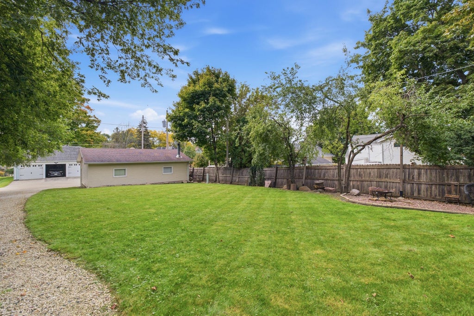
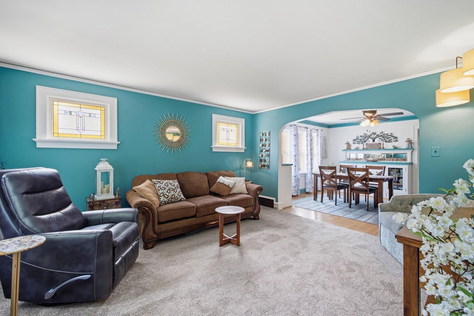
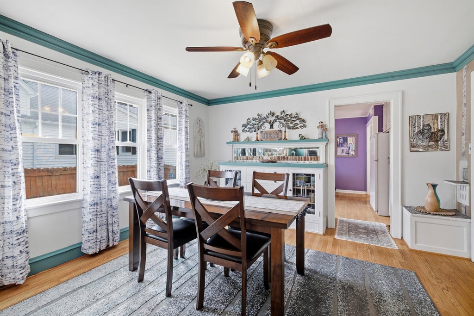
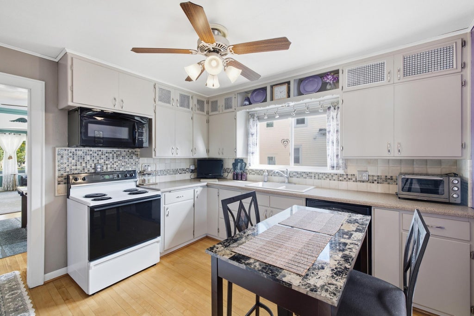
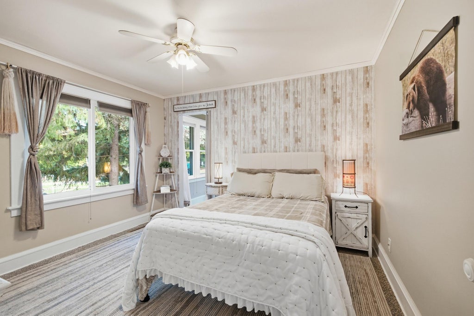
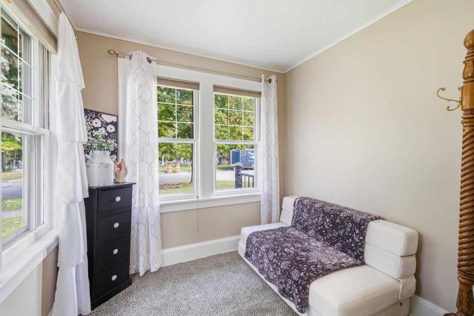
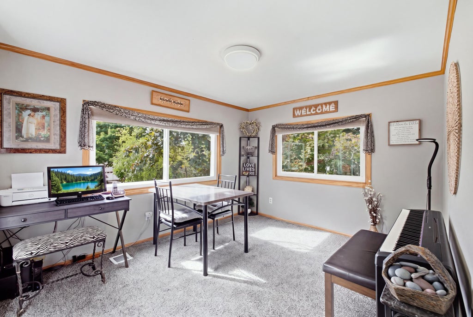
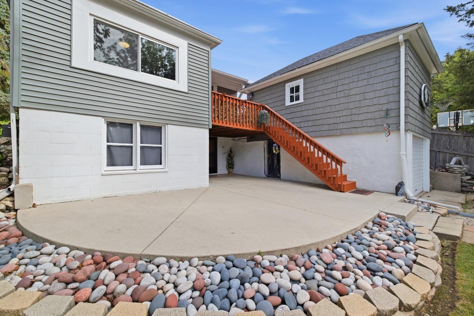
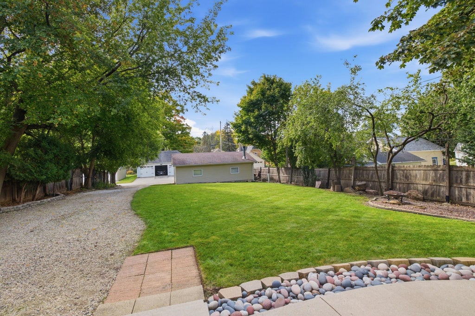
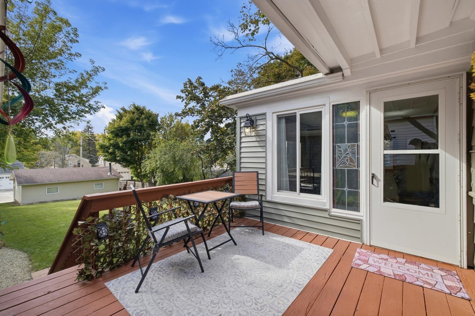
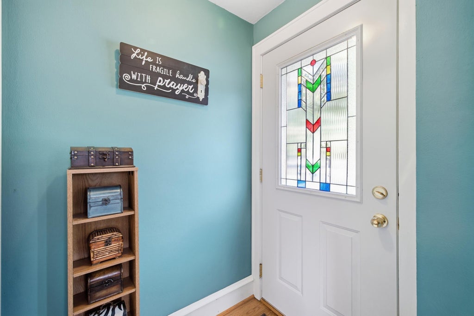
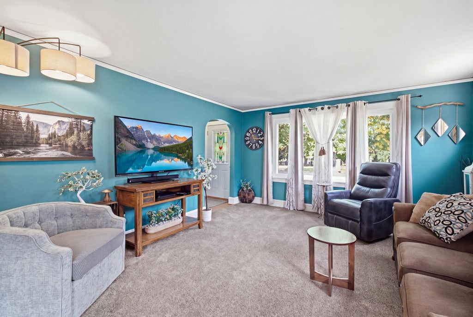
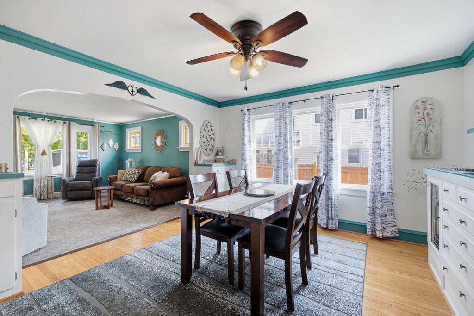
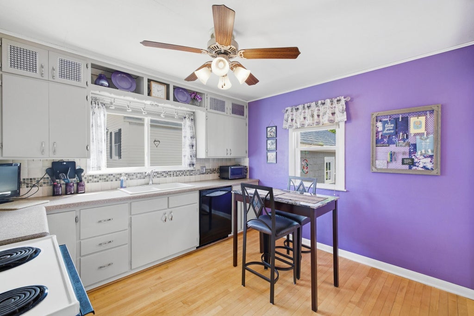
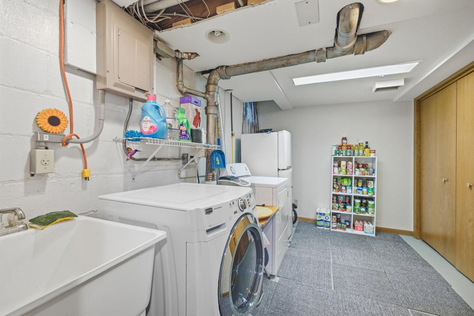
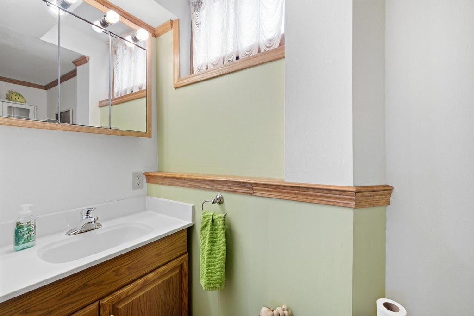
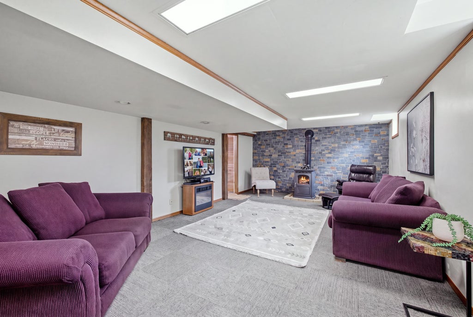
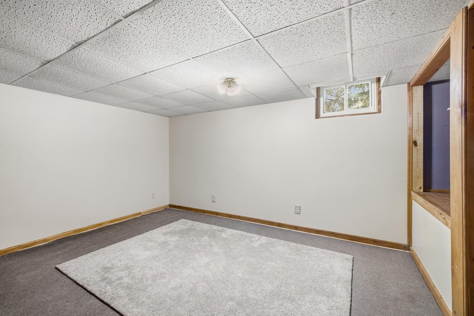
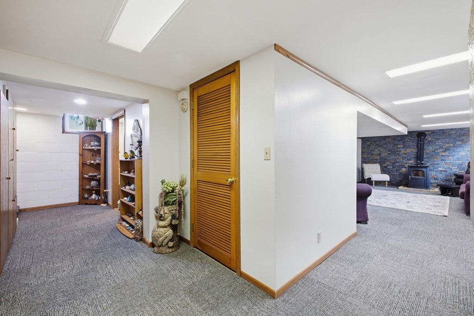
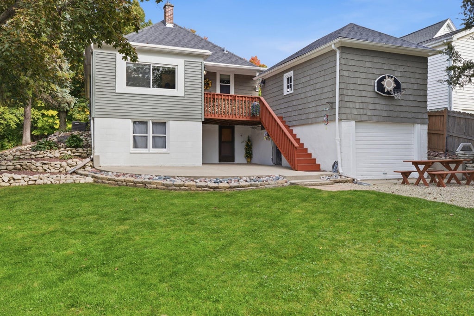
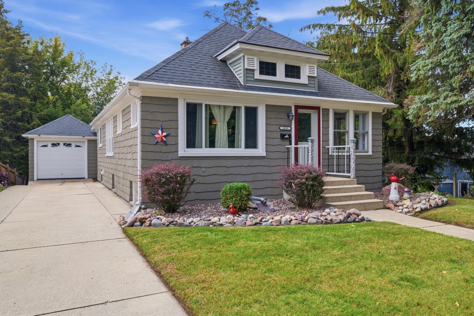
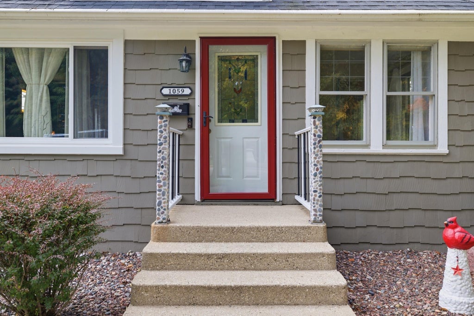
A home with character, useful updates, and there's more space here than you might expect! This two-bedroom home offers stained glass windows, built-ins, plenty of storage, and flex spaces for hobbies, work, or relaxing. A bonus 7x7 room off the primary could be a walk-in closet or office. The lower level has a cozy pellet stove with a slate wall. The bonus room near the back deck received new siding and added insulation within the last year. The rear garage fits two cars plus shop space, or three cars. An additional single-car garage with upper and lower levels offers storage for tools and toys. Updates include furnace (2016), water heater (2025), and replacement of the lead water line from the road.
Property Features of 1059 Walnut St, West Bend, WI 53095
Listing courtesy of: First Weber Inc- West Bend
Home Style
Ranch
Ranch
Type
Single Family Residence
Single Family Residence
Year Built
1932
1932
Annual Taxes
$3,126.57
$3,126.57
Stories
1
1
Acres
.27
.27
Interior Features
| Washer |
| Dryer |
| Range |
| Oven |
| Microwave oven |
| Dishwasher |
| Refrigerator |
| Forced air heat |
| Natural gas heat |
| Finished basement |
| Full basement |
| Basement has outside entrance |
| Walkout basement |
Exterior Features
| Middle school: Badger |
| Garage |
| Three car garage |
| Detached parking |
| Detached garage |
| Garage spaces: 3 |
| Vinyl siding |
| Wood exterior |
| Patio |
| Deck |
| Lot acreage is: 0.27 |
| Lot sqft: 11761.2 |
| Lot zoned: RES |
| Improvement: sidewalks |
| Paved driveway |
| Public sewer |
| Public water |
| Total square feet: 1806 |
| Total above grade finished sq ft: 1170 |
| Basement square feet: 636 |
| Living square feet: 1806 |
| Property style: ranch |
| Warranty included |
| For sale |
| Tax year: 2025 |
Room Dimensions
| Den is 10 x 13 |
| Den Level: Lower |
| Laundry room |
| Bedroom 2 is 9 x 11 |
| Bedroom 2 Level: Main |
| Dining Room is 13 x 12 |
| Dining Level: Main |
| Living Room is 13 x 14 |
| Living Room Level: Main |
| Bonus Room is 10 x 12 |
| Bonus Room Level: Main |
| Laundry Room is 6 x 9 |
| Laundry Room Level: Main |
| Number of rooms: 9 |