

| 4 Beds | 2 Baths | 2 Car Garage | 2,201 Sq Ft |
Description of 2932 W Walnut St, Milwaukee, WI 53208
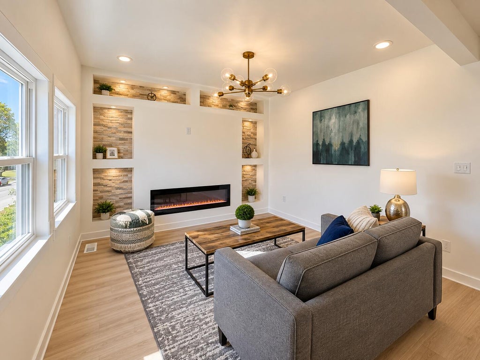
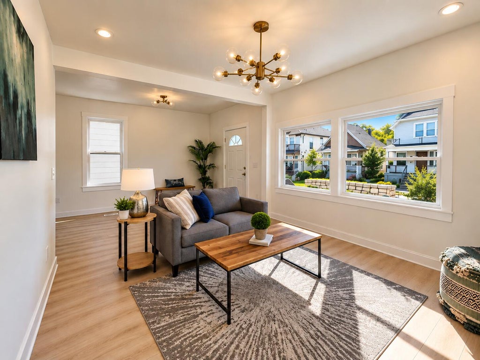
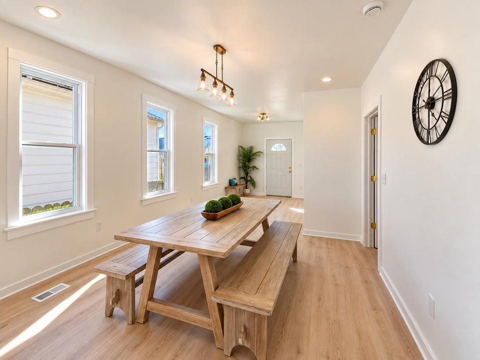
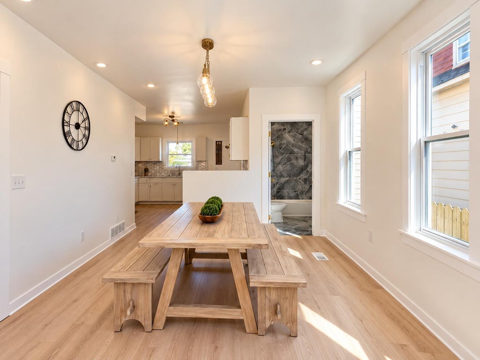
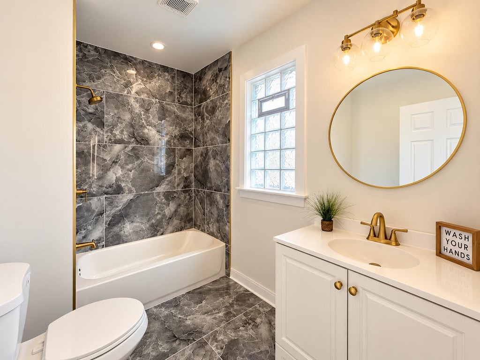
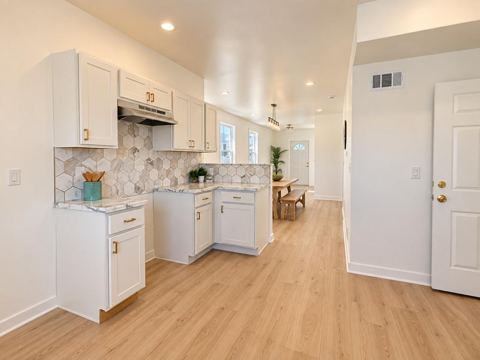
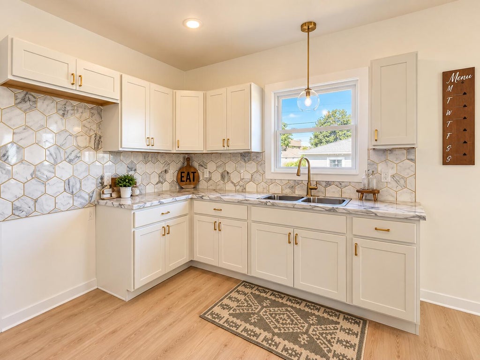
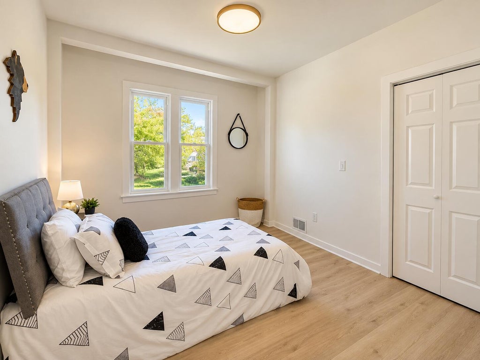
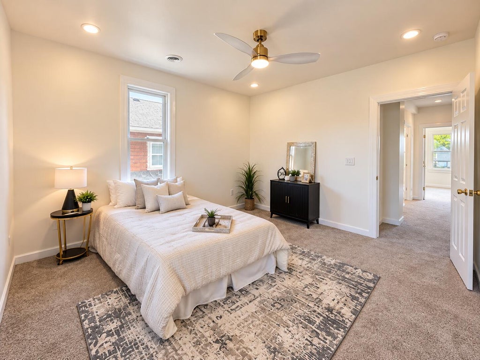
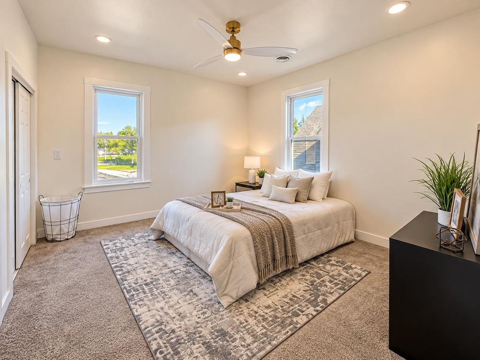
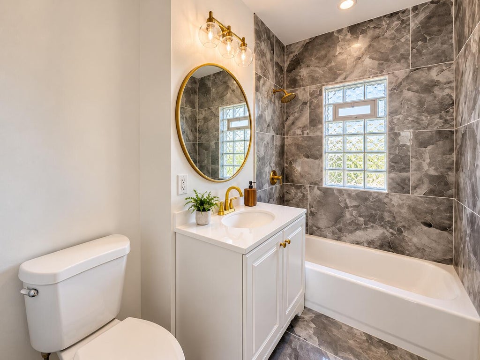
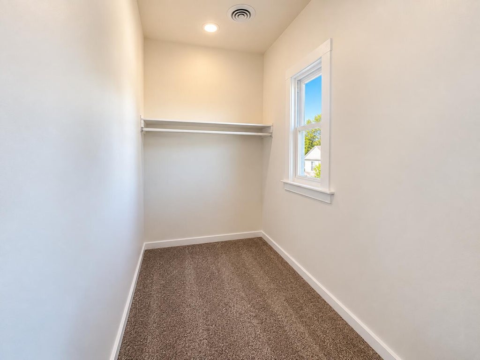
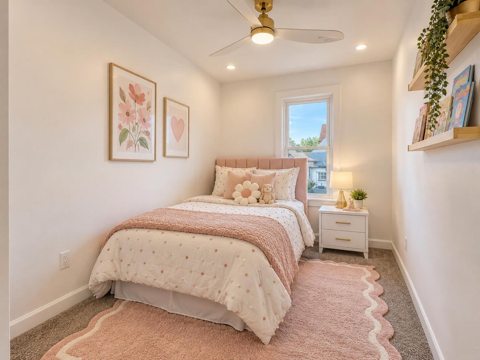
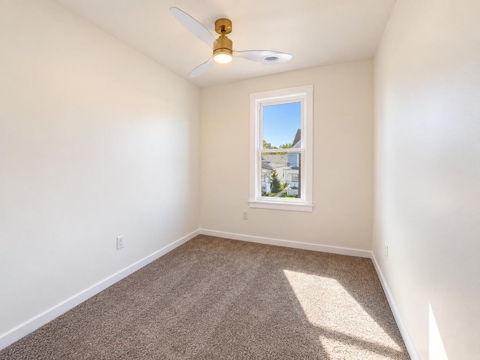
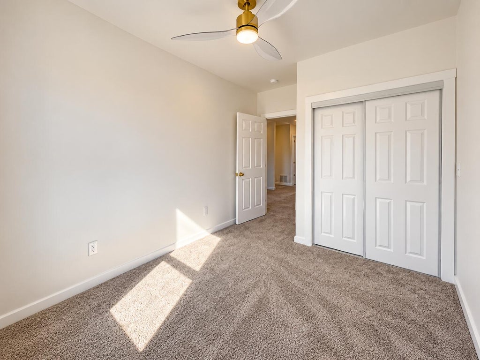
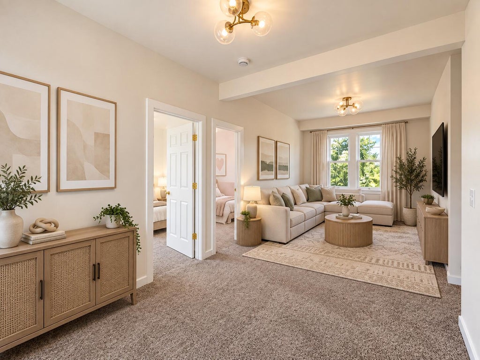
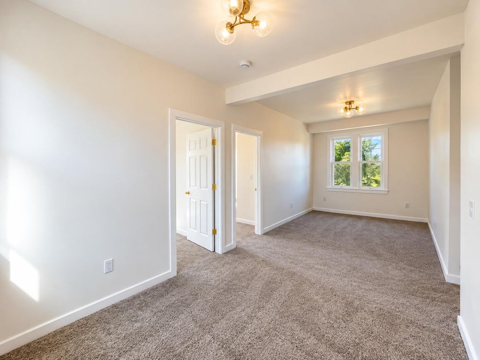
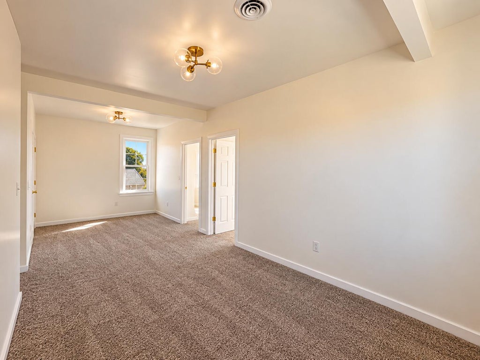
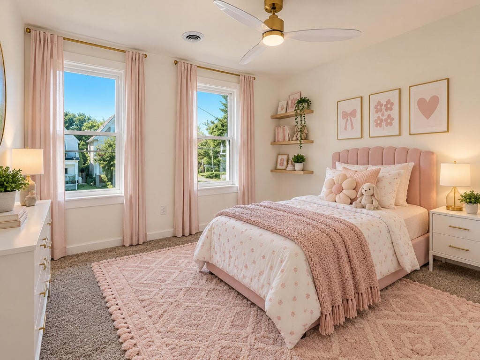
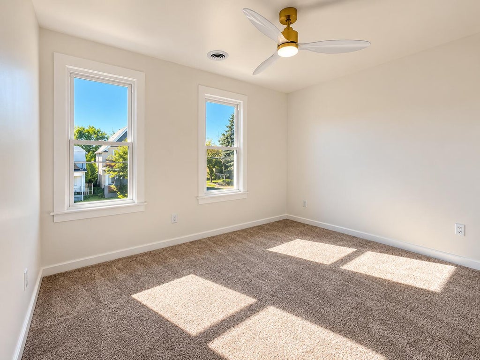
Welcome home to this spacious two-story, 4-bedroom, 2-bath home situated on a prime corner lot. Step inside to an inviting open-concept main level featuring LVP flooring throughout. The living room offers a cozy electric fireplace and flows seamlessly into the spacious dining area and updated kitchen, complete with new cabinets and countertops. A main-floor bedroom provides added convenience and flexibility for guests or a home office. Upstairs, you'll find comfortable carpeting throughout, a generous primary suite with a private bath and walk-in closet, two additional nicely sized bedrooms, and a versatile family room. The partially finished lower level offers extra space for recreation, storage, or future ideas. Outside, a 2-car garage provides convenient parking and additional storage.
Property Features of 2932 W Walnut St, Milwaukee, WI 53208
Other
Single Family Residence
1890
2
.07
| Forced air heat |
| Natural gas heat |
| Walk-in closet(s) |
| Full basement |
| Partial basement |
| Partially finished basement |
| Garage |
| Two car garage |
| Detached parking |
| Detached garage |
| Garage spaces: 2 |
| Vinyl siding |
| Lot acreage is: 0.07 |
| Corner lot |
| Lot sqft: 3049.2 |
| Lot zoned: RES |
| Improvement: sidewalks |
| Public sewer |
| Public water |
| Total square feet: 2201 |
| Total above grade finished sq ft: 1625 |
| Basement square feet: 576 |
| Living square feet: 2201 |
| For sale |
| Tax year: 2025 |
| Family room is 19 x 9 |
| Family Room Level: Upper |
| Pantry |
| Bedroom 2 is 13 x 12 |
| Bedroom 2 Level: Upper |
| Bedroom 3 is 13 x 9 |
| Bedroom 3 Level: Upper |
| Bedroom 4 is 11 x 11 |
| Bedroom 4 Level: Main |
| Dining Room is 13 x 12 |
| Dining Level: Main |
| Living Room is 20 x 11 |
| Living Room Level: Main |
| Number of rooms: 9 |