
| 2 Beds | 1.5 Baths | 2 Car Garage | 1,362 Sq Ft |
Description of 2127 Crestview Ct, Wauwatosa, WI 53226
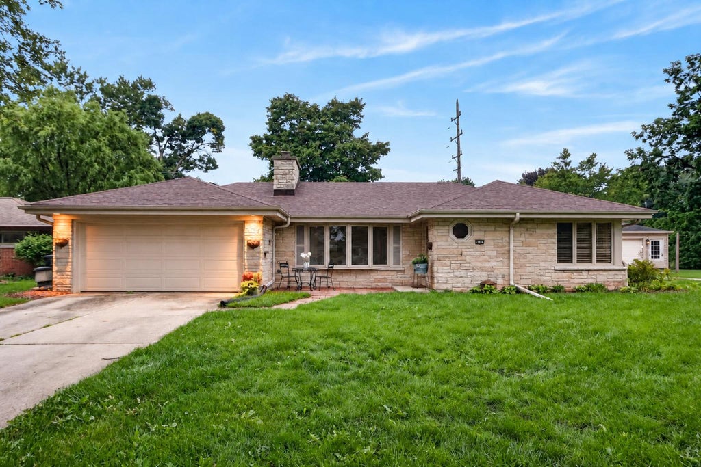
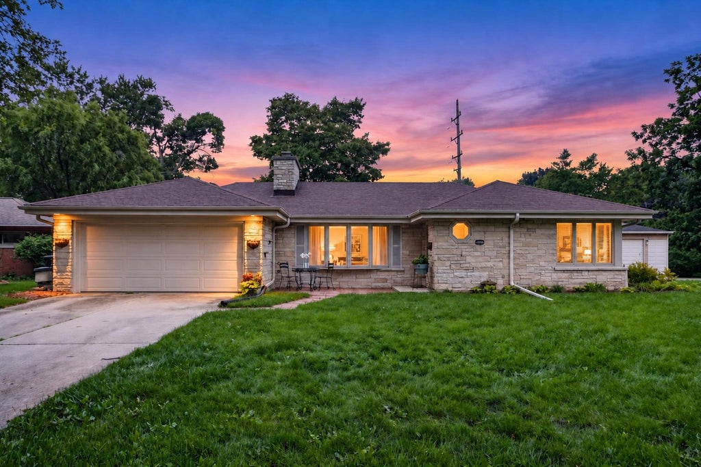
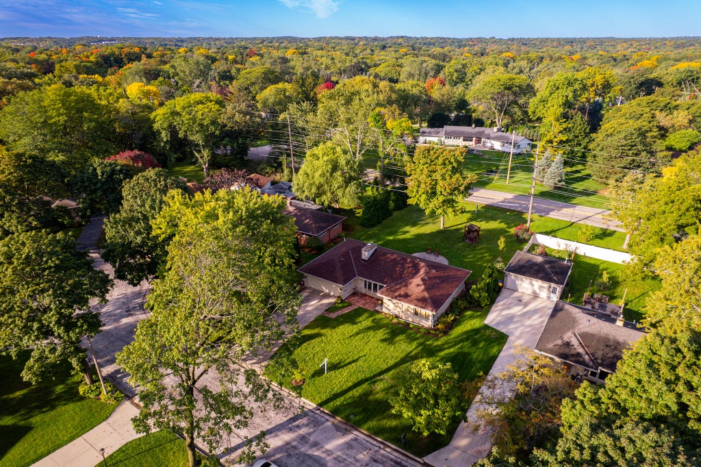
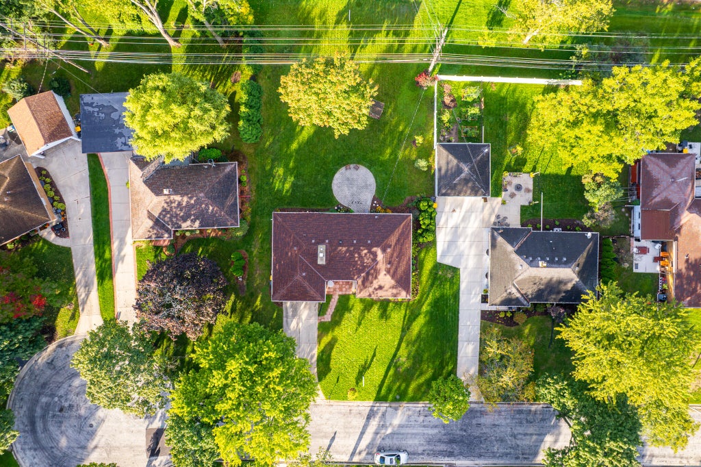
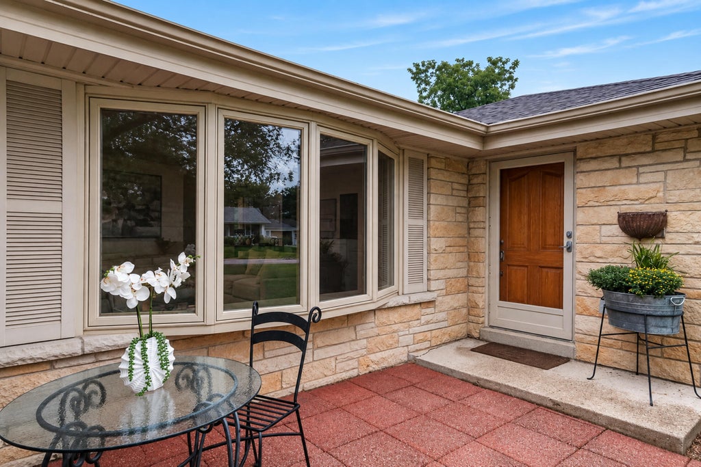
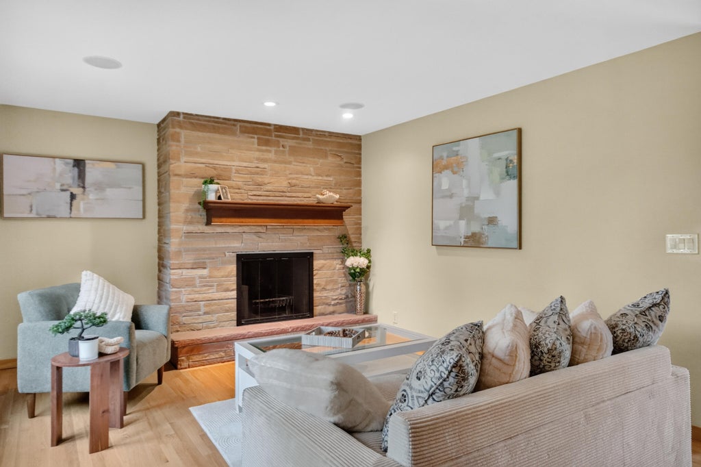
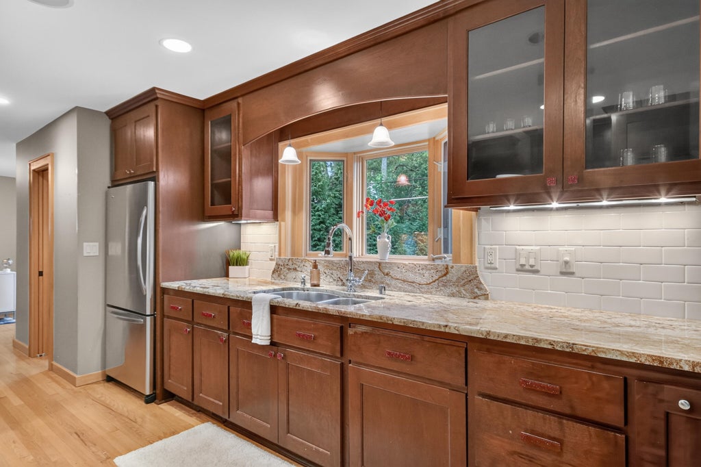
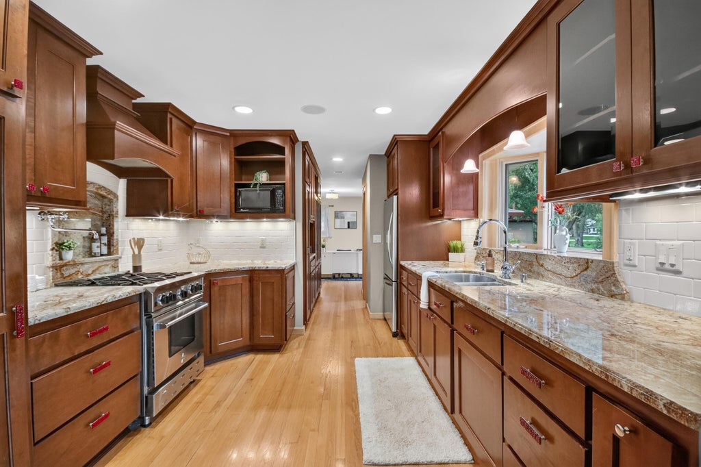
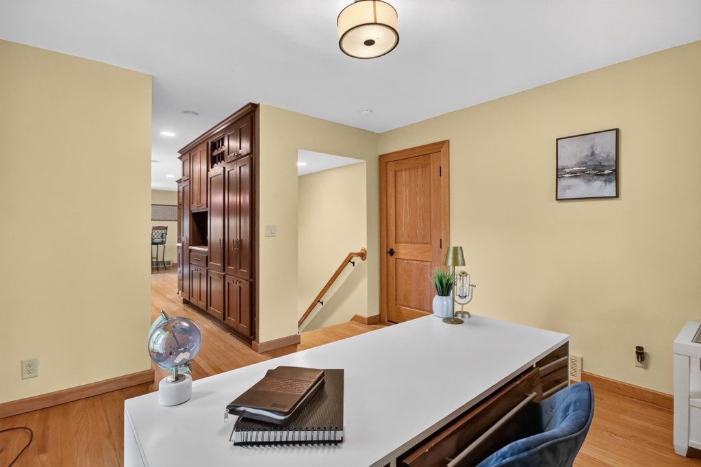
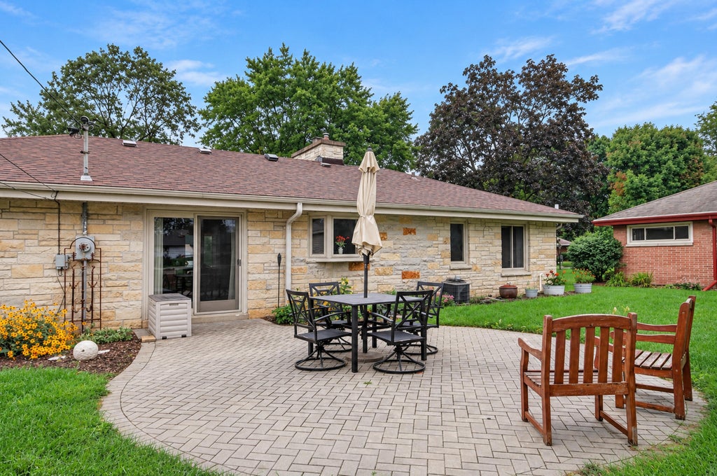
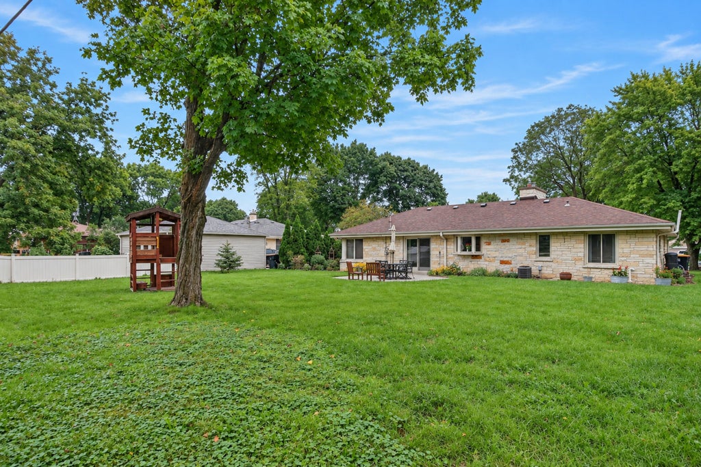
Lannon stone, hardwood floors, a gas fireplace, and a backyard with room to enjoy it all--this Wauwatosa ranch has plenty to love. The kitchen is a standout, featuring beautiful cherry cabinetry, granite countertops, and a pot filler conveniently positioned over the range--a thoughtful touch for the home chef. A versatile bonus room offers the perfect space for a home office, den, or flex room, while built-in ceiling speakers add an extra touch for entertaining. The attached garage provides everyday convenience, and the new roof installed in 2026 offers added peace of mind. Outside, the large backyard is ready for gatherings or gardening. A well-appointed Wauwatosa home with character, functionality, and features buyers will appreciate.
Property Features of 2127 Crestview Ct, Wauwatosa, WI 53226
Listing courtesy of: Compass RE WI-Northshore
Home Style
Ranch
Ranch
Type
Single Family Residence
Single Family Residence
Year Built
1954
1954
Annual Taxes
$7,238.83
$7,238.83
Stories
1
1
Acres
.24
.24
Interior Features
| Washer |
| Dryer |
| Oven |
| Microwave oven |
| Dishwasher |
| Refrigerator |
| Forced air heat |
| Natural gas heat |
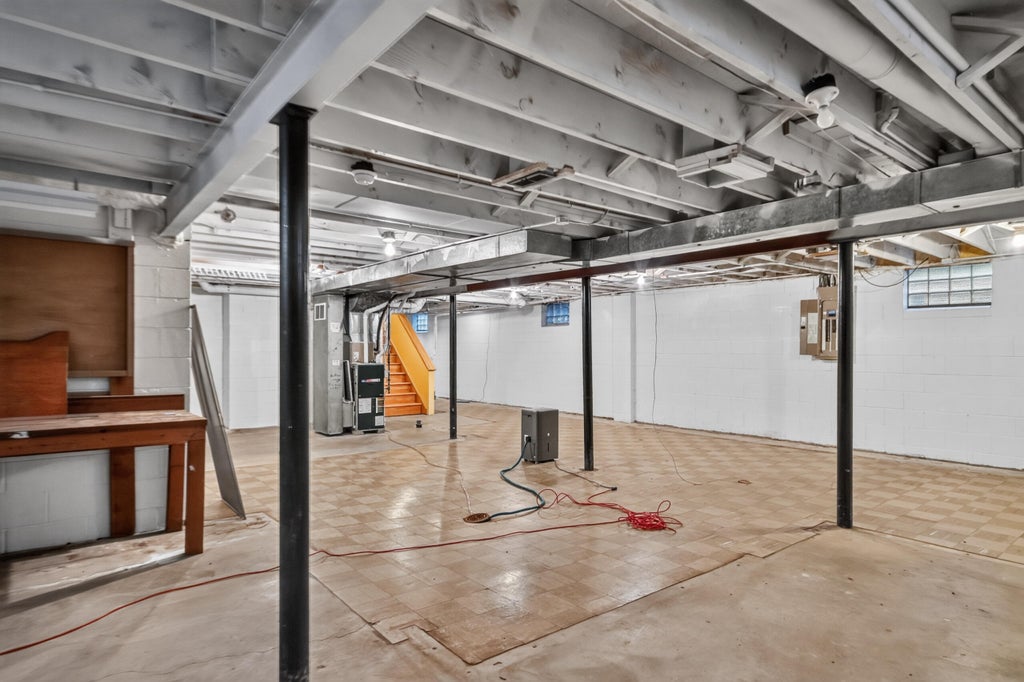
| Full basement |
Exterior Features
| Garage |
| Two car garage |
| Attached parking |
| Attached garage |
| Garage spaces: 2 |
| Brick exterior |
| Lot acreage is: 0.24 |
| Lot sqft: 10454.4 |
| Lot zoned: RES |
| Paved driveway |
| Public sewer |
| Public water |
| Property style: ranch |
| For sale |
| Tax year: 2025 |
Room Dimensions
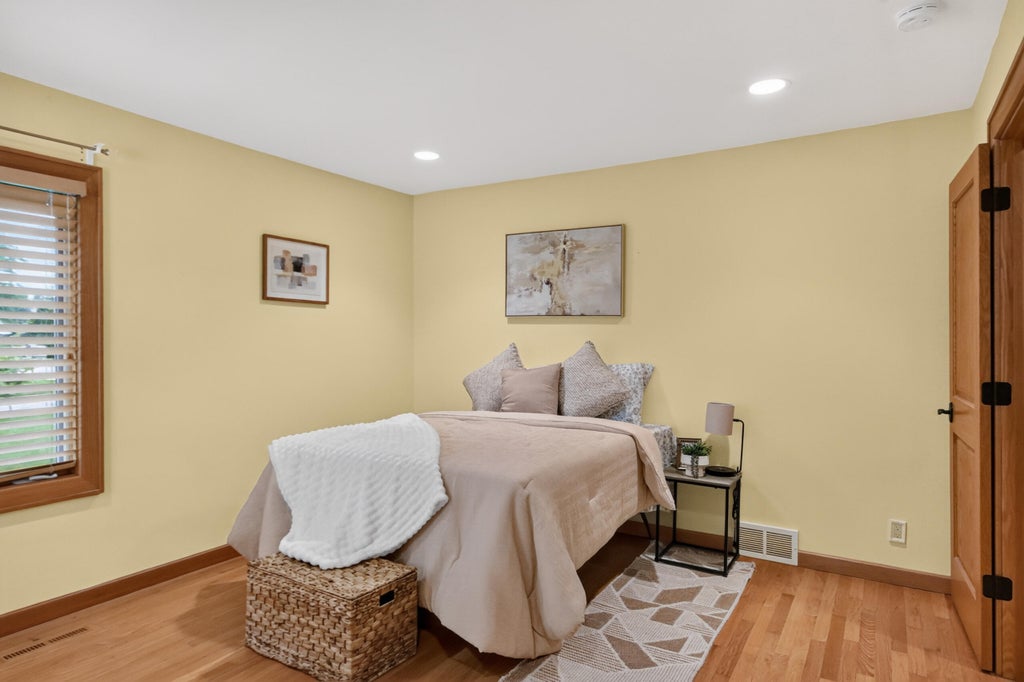
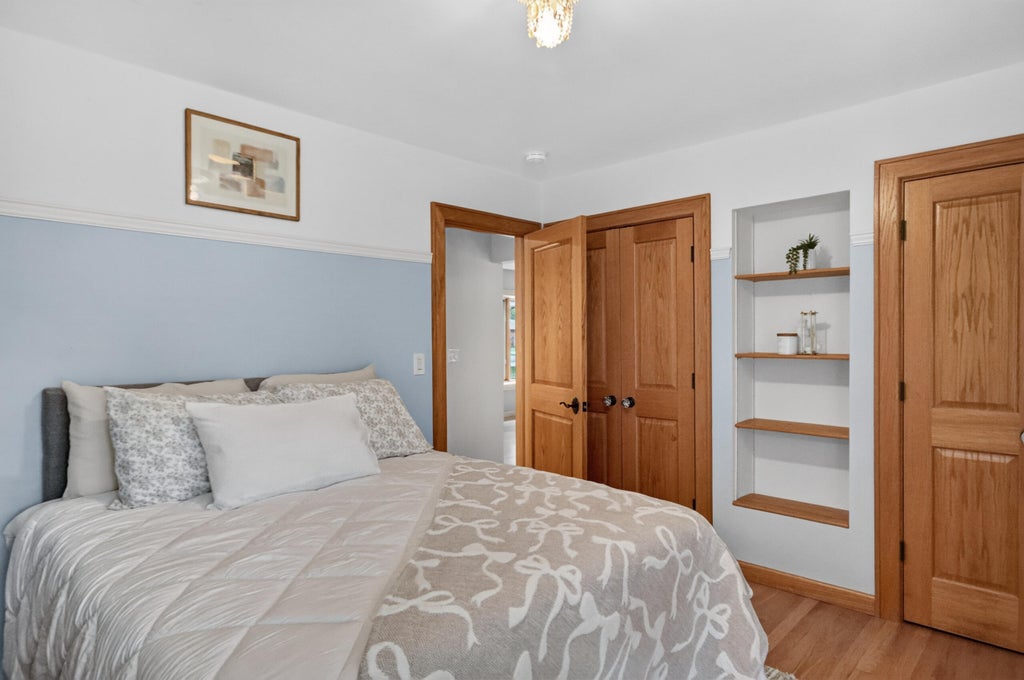
| Bedroom 2 is 11 x 10 |
| Bedroom 2 Level: Main |
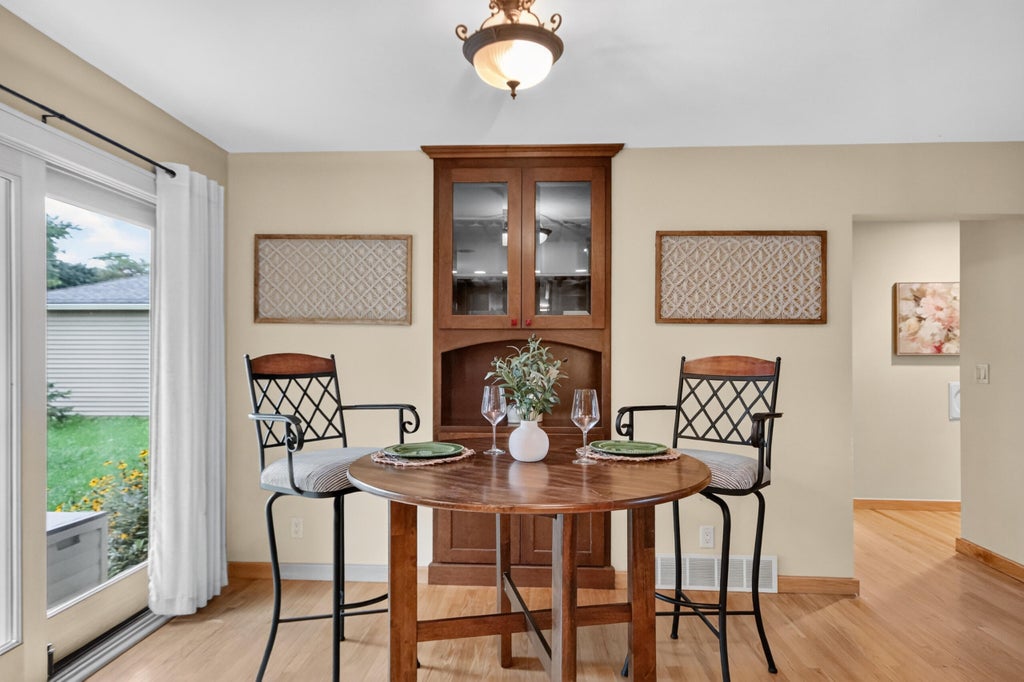
| Dining Room is 10 x 10 |
| Dining Level: Main |
| Living Room is 12 x 10 |
| Living Room Level: Main |
| Bonus Room is 10 x 10 |
| Bonus Room Level: Main |
| Number of rooms: 6 |