




| 2 Beds | 1 Bath | 2 Car Garage | 958 Sq Ft |
Description of W63N399 Hillcrest Ave, Cedarburg, WI 53012
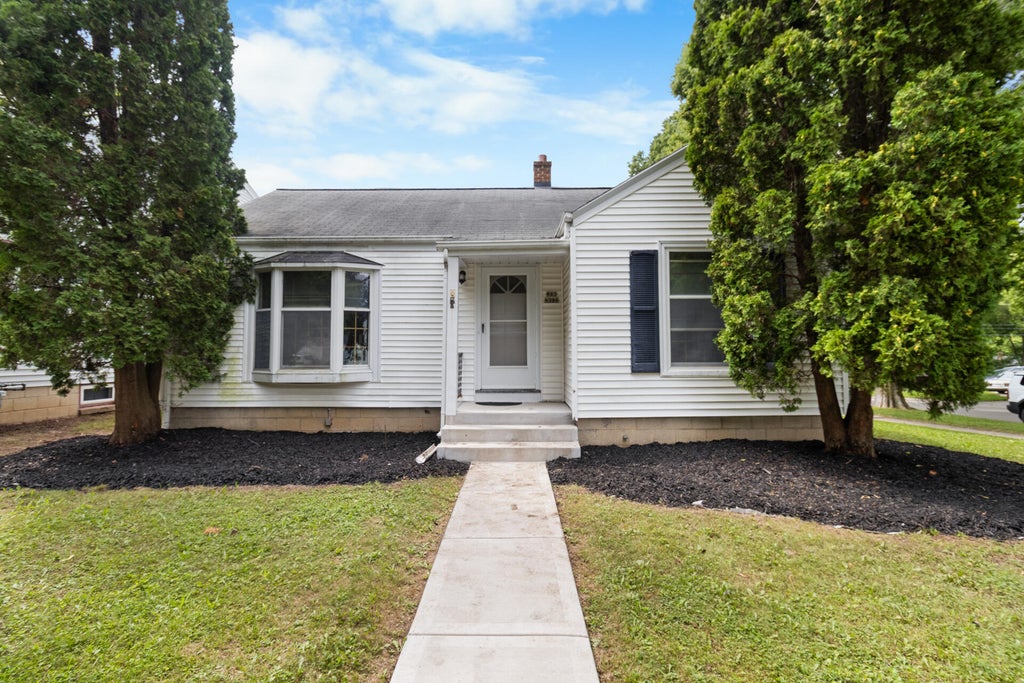
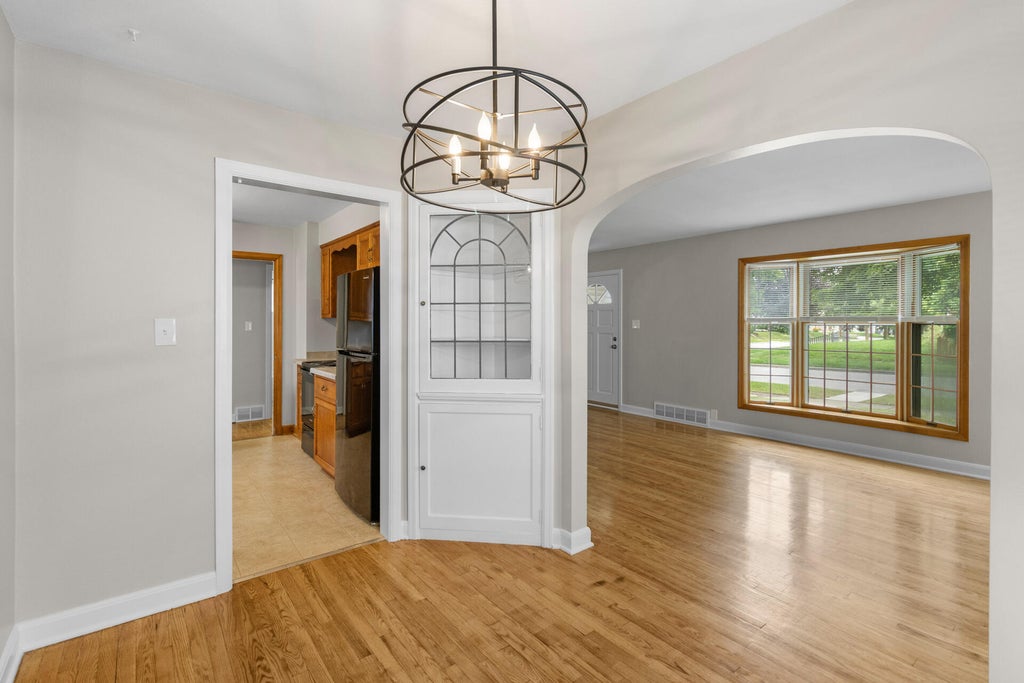
Welcome home to this adorable ranch home! Enter into your living room with beautiful hardwood floors, large bay window & open to dining area. Two nice sized bedrooms carpeted and both with plenty of closet space. One full bath that has been updated with ceramic tile shower, vanity and LVP flooring. Step saver kitchen with plenty of cabinet space and pantry for storage. Large 2 car detached garage. Unfinished lower level waiting for your finishing ideas. Plenty of yard space too. Close to coffee shops and shopping and great schools too!
Property Features of W63N399 Hillcrest Ave, Cedarburg, WI 53012
Listing courtesy of: First Weber Inc - Menomonee Falls
Home Style
Ranch
Ranch
Type
Single Family Residence
Single Family Residence
Year Built
1947
1947
Annual Taxes
$3,198.00
$3,198.00
Stories
1
1
Acres
.17
.17
Interior Features
| Washer |
| Dryer |
| Range |
| Oven |
| Refrigerator |
| Central air |
| Forced air heat |
| Natural gas heat |
| Full basement |
| Sump pump |
Exterior Features
| Middle school: Webster |
| High school: Cedarburg |
| Garage |
| Two car garage |
| Detached parking |
| Detached garage |
| Garage spaces: 2 |
| Vinyl siding |
| Lot acreage is: 0.17 |
| Corner lot |
| Lot sqft: 7405.2 |
| Lot zoned: Residential |
| Present use: Subdivision |
| Improvement: sidewalks |
| Paved driveway |
| Public sewer |
| Public water |
| Total square feet: 958 |
| Total above grade finished sq ft: 958 |
| Living square feet: 958 |
| Property style: ranch |
| For sale |
| Tax year: 2025 |
Room Dimensions
| Pantry |
| Bedroom 2 is 11 x 11 |
| Bedroom 2 Level: Main |
| Dining Room is 11 x 8 |
| Dining Level: Main |
| Living Room is 21 x 12 |
| Living Room Level: Main |
| Number of rooms: 5 |