
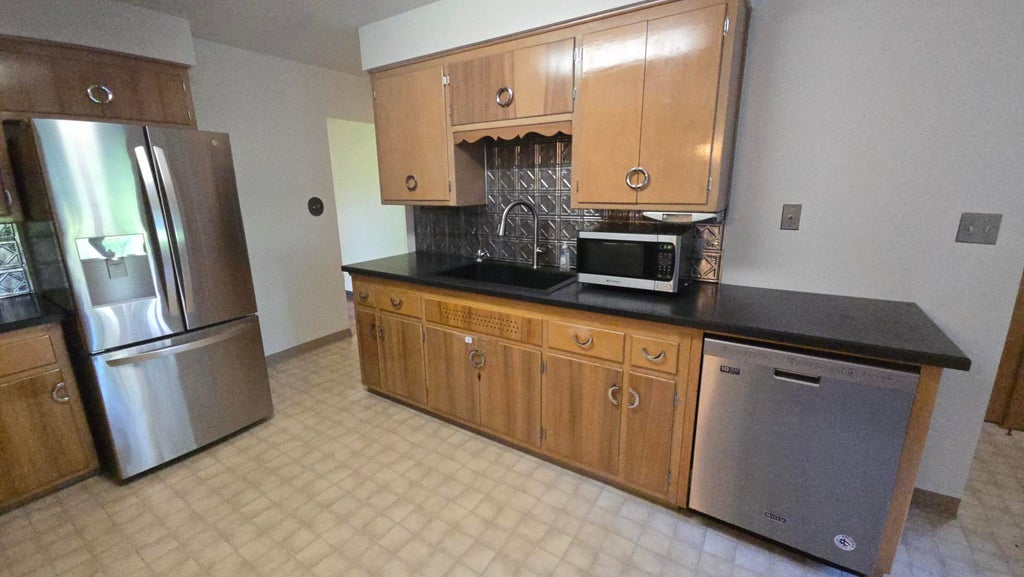
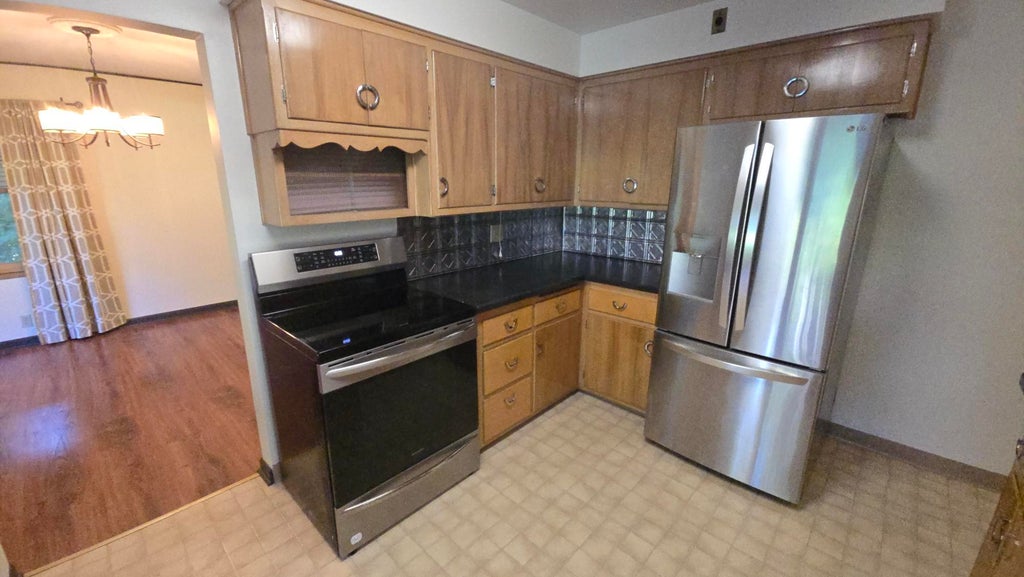
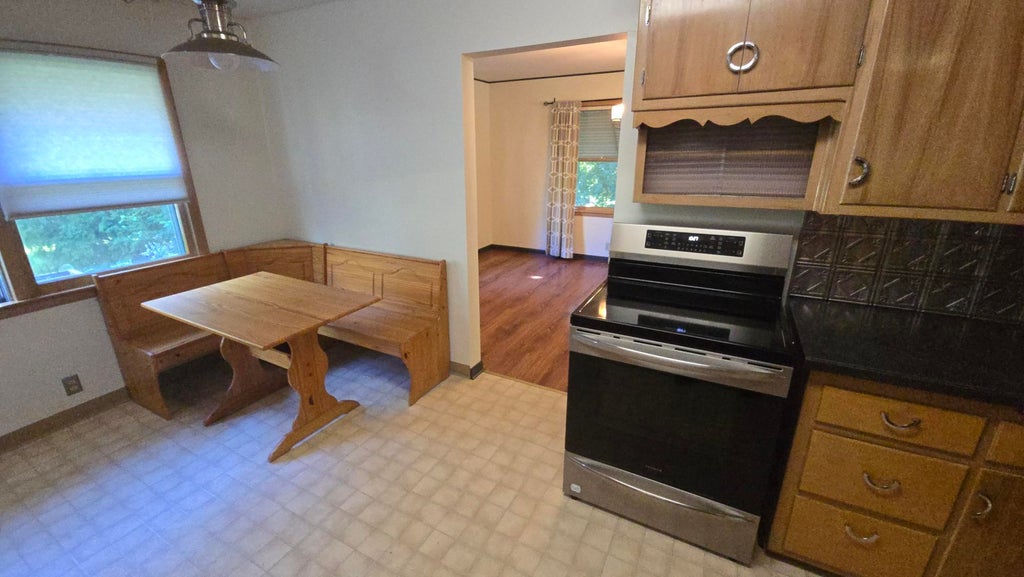
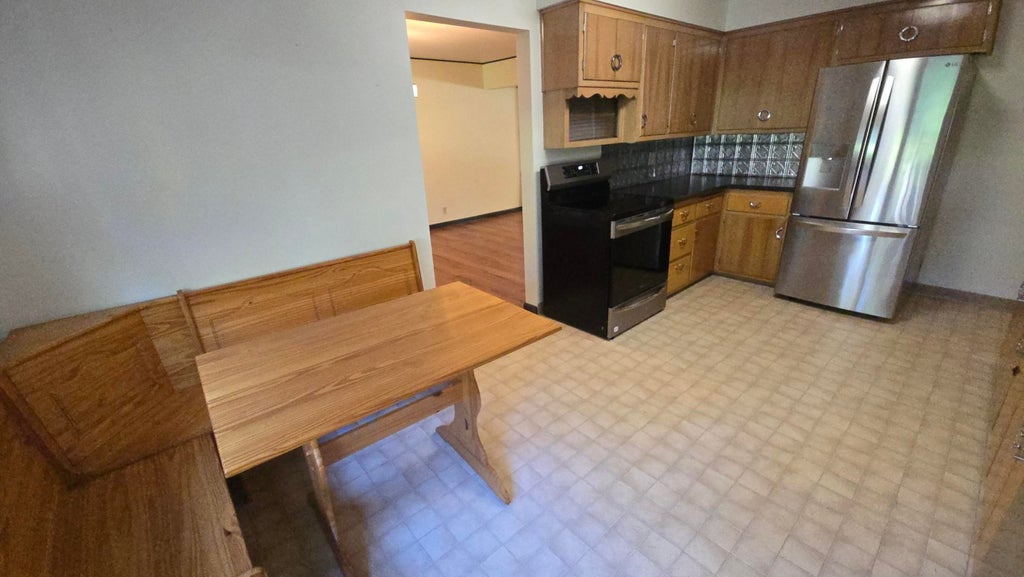
| 3 Beds | 1 Bath | 2.5 Car Garage | 1,680 Sq Ft |
Description of 14460 W Lisbon Rd, Brookfield, WI 53005
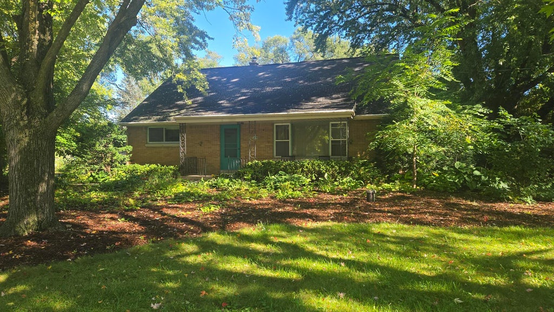
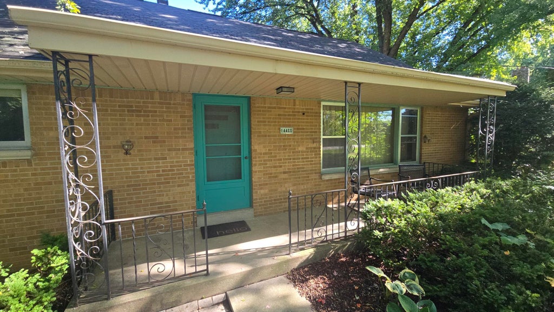
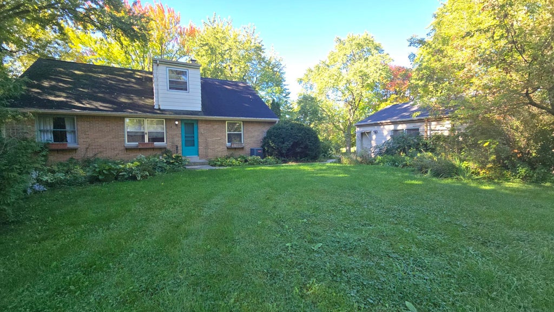
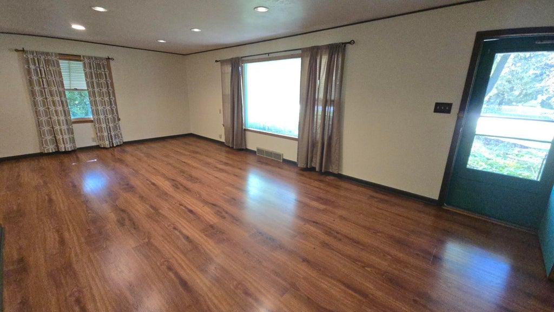
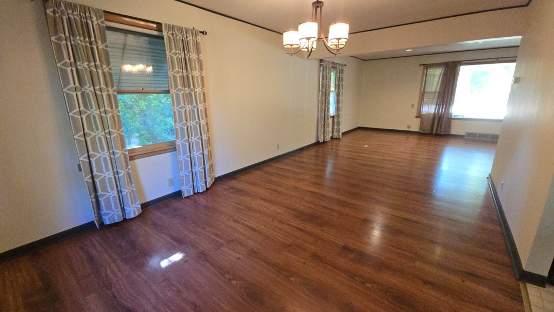
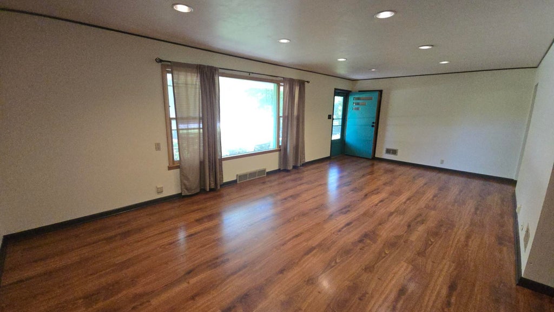
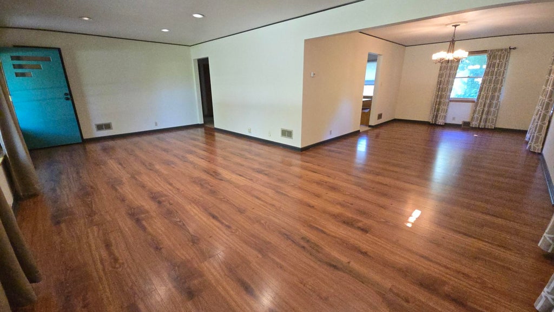
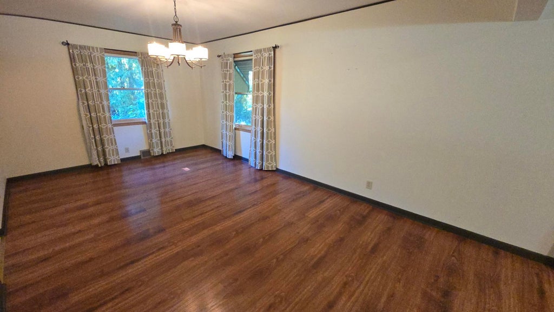
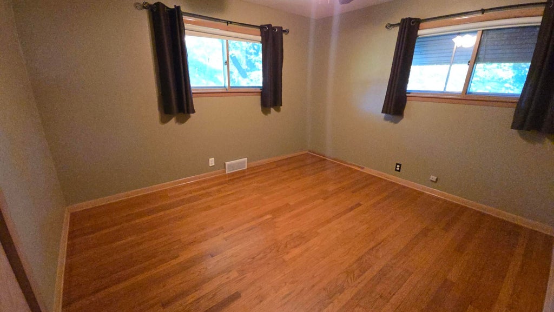
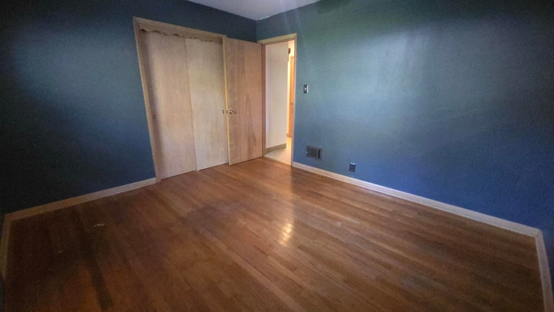
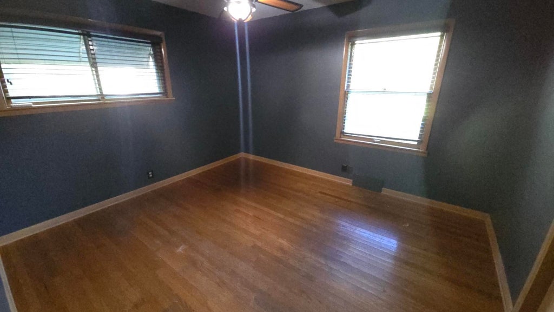
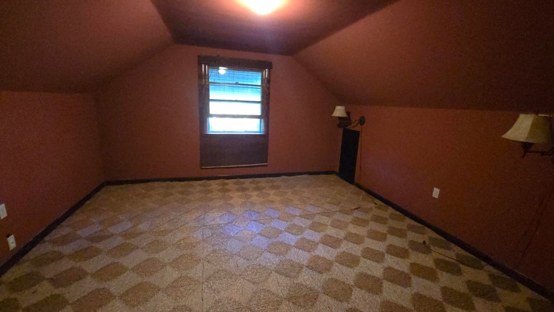
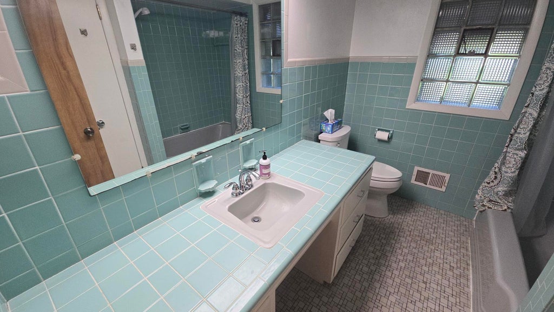
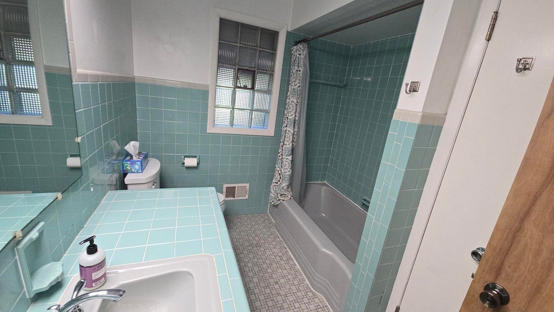
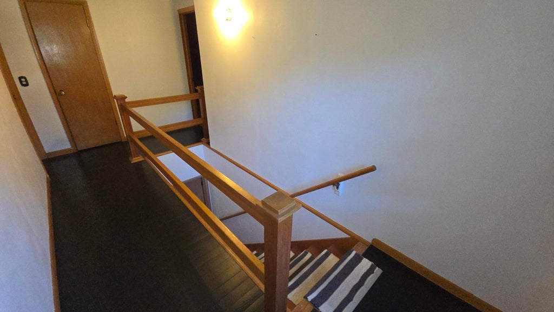
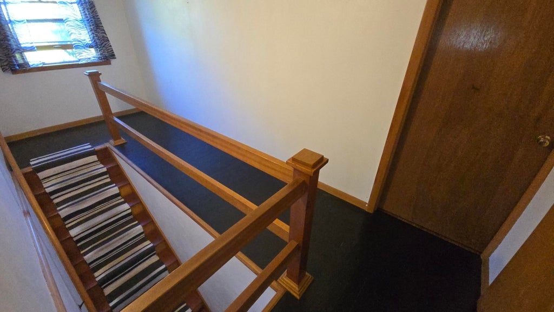
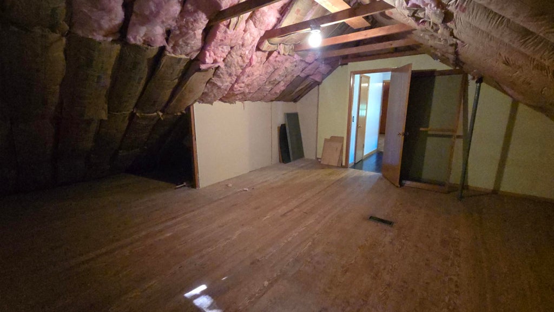
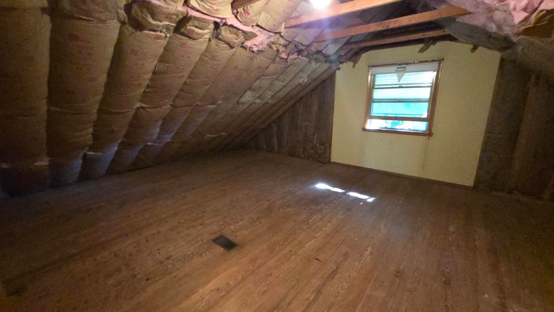
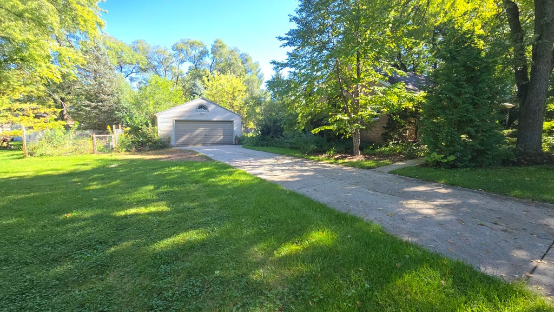
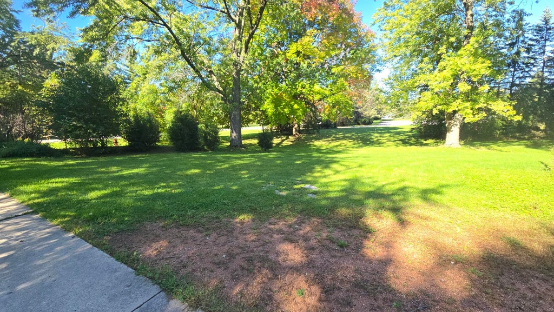
Welcome home to this inviting Cape Cod situated on just over a1/2 acre in City of Brookfield. The spacious yard is surrounded by mature landscaping & beautiful perennial gardens, creating a peaceful setting with plenty of room for gardening, outdoor gatherings, or simply relaxing and enjoying the seasons. 3 br,1 ba home offers a functional layout with a primary br option and full bath conveniently located on the main floor. HWF's add warmth to the main-floor brs, while laminate flooring extends through the living and dining areas. Unfinished upper level provides additional potential for a 4th br, office, playroom, or other future living space. Move-in ready and full of possibilities, this charming Brookfield home offers comfortable living inside and exceptional outdoor space to enjoy.
Property Features of 14460 W Lisbon Rd, Brookfield, WI 53005
Cape Cod
Single Family Residence
1956
$3,733.00
1.5
.56
| Washer |
| Dryer |
| Range |
| Oven |
| Microwave oven |
| Dishwasher |
| Refrigerator |
| Central air |
| Forced air heat |
| Oil heat |
| Walk-in closet(s) |
| Full basement |
| Garage |
| Detached parking |
| Detached garage |
| Garage spaces: 2.5 |
| Brick exterior |
| Patio |
| Lot acreage is: 0.56 |
| Lot sqft: 24393.6 |
| Lot zoned: R3 |
| Paved driveway |
| Public sewer |
| Public water |
| Total square feet: 1680 |
| Total above grade finished sq ft: 1680 |
| Living square feet: 1680 |
| For sale |
| Tax year: 2025 |
| Bedroom 2 is 12 x 11 |
| Bedroom 2 Level: Main |
| Bedroom 3 is 12 x 11 |
| Bedroom 3 Level: Main |
| Dining Room is 17 x 11 |
| Dining Level: Main |
| Living Room is 25 x 14 |
| Living Room Level: Main |
| Number of rooms: 6 |