

























| 4 Beds | 2.5 Baths | 3 Car Garage | 2,312 Sq Ft |
Description of W227N7909 Tamarack Ct, Sussex, WI 53089
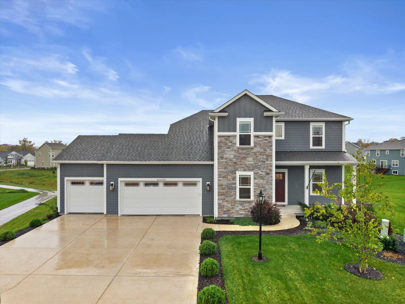
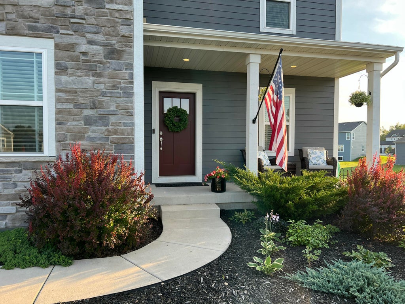
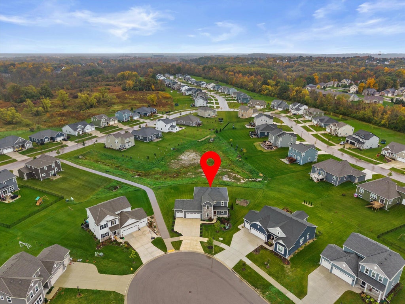
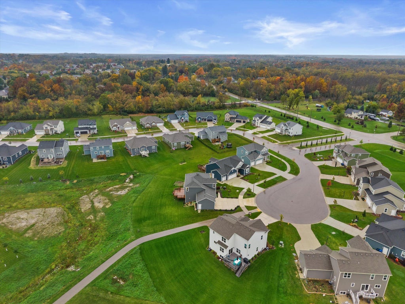
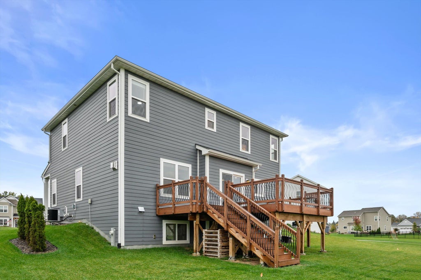
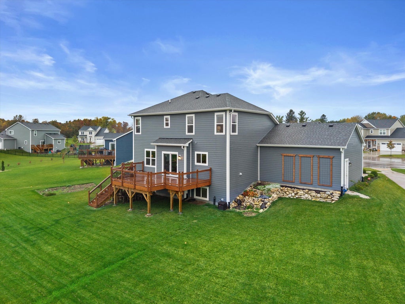
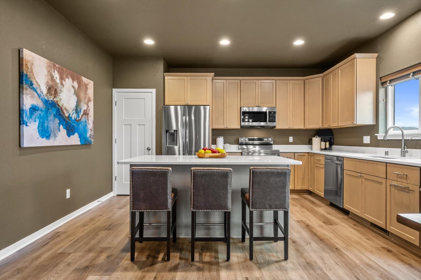
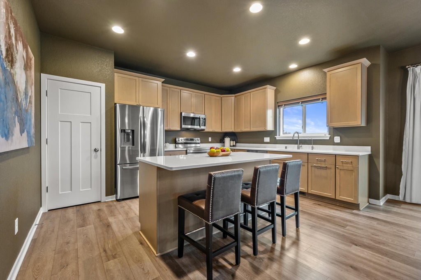
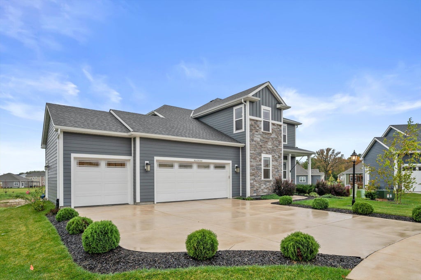
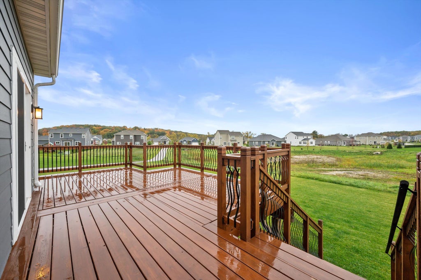
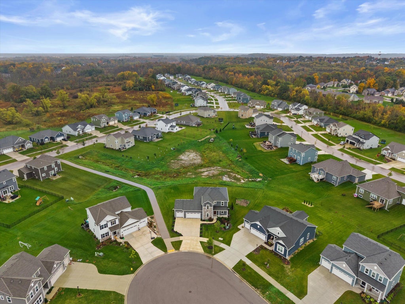
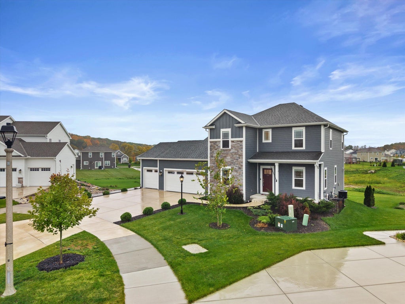
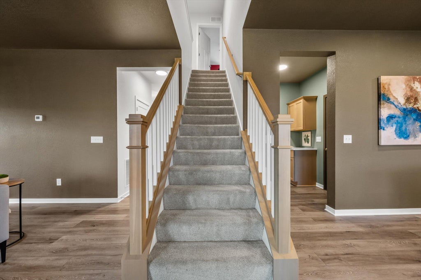
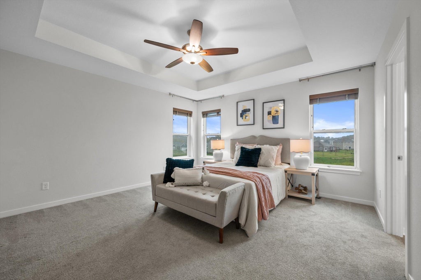
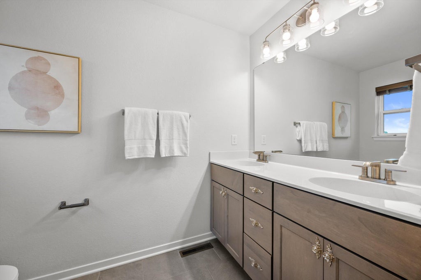
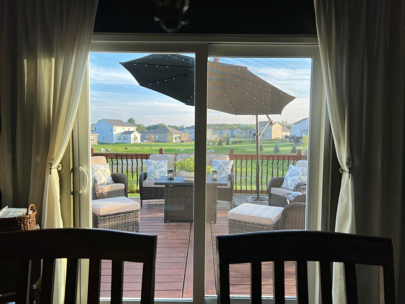
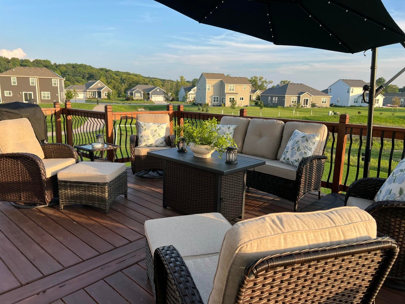
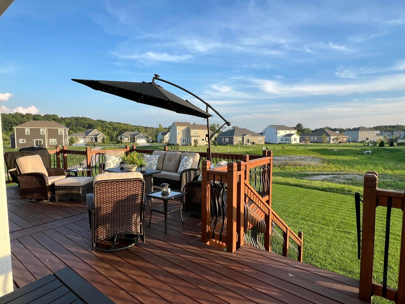
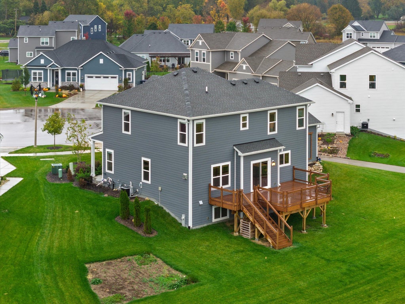
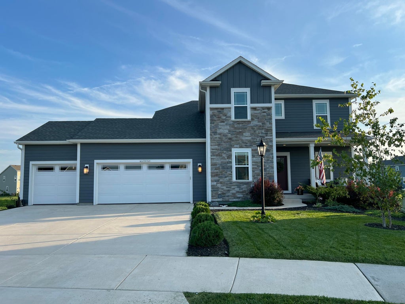
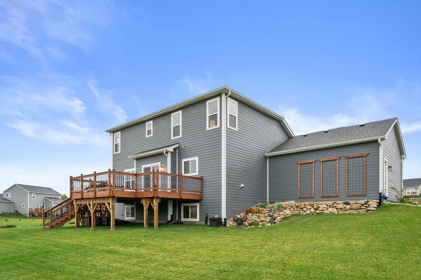
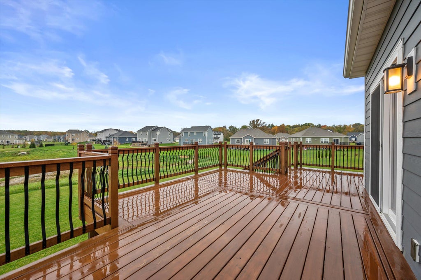
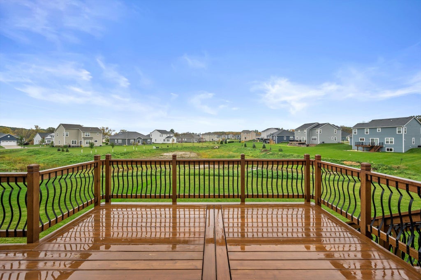
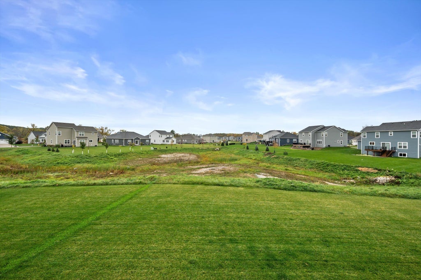
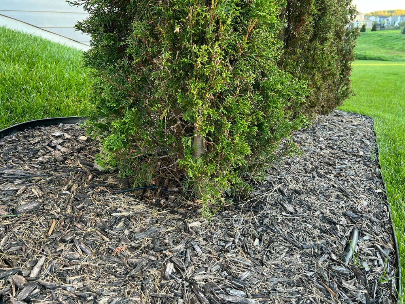
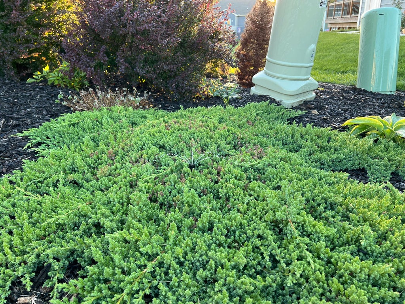
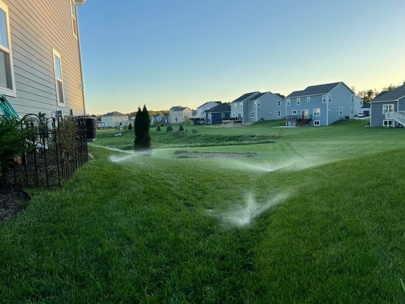
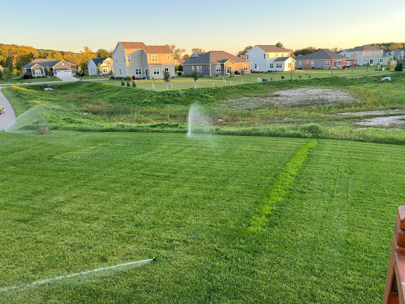
Better Than New! Contemporary 4-bedroom, 2-story home offers the benefits of new construction without the wait, mud, or expense of landscaping. Just 3 years old, it features a gorgeous lawn and established landscaping, easily maintained with a sprinkler system. Enjoy the privacy of no backyard neighbor! The open-concept great room boasts a corner gas fireplace with floor-to-ceiling brick and luxury vinyl plank flooring flowing into the kitchen. Relax or entertain on the spacious wood deck. A 3-car garage leads to family foyer with drop zone, half bath, and main-floor laundry. Flex room adds versatility. Low-maintenance Hardi siding. Primary suite features box ceiling, walk-in closet, dual sinks, and tiled walk-in shower. Enjoy the holidays in your new home! Some photos digitally altered.
Property Features of W227N7909 Tamarack Ct, Sussex, WI 53089
Contemporary
Single Family Residence
2022
Woodland Trails
$6,430.56
2
.35
| Range |
| Oven |
| Microwave oven |
| Dishwasher |
| Refrigerator |
| Central air |
| Forced air heat |
| Natural gas heat |
| Garbage disposal |
| Kitchen island |
| Walk-in closet(s) |
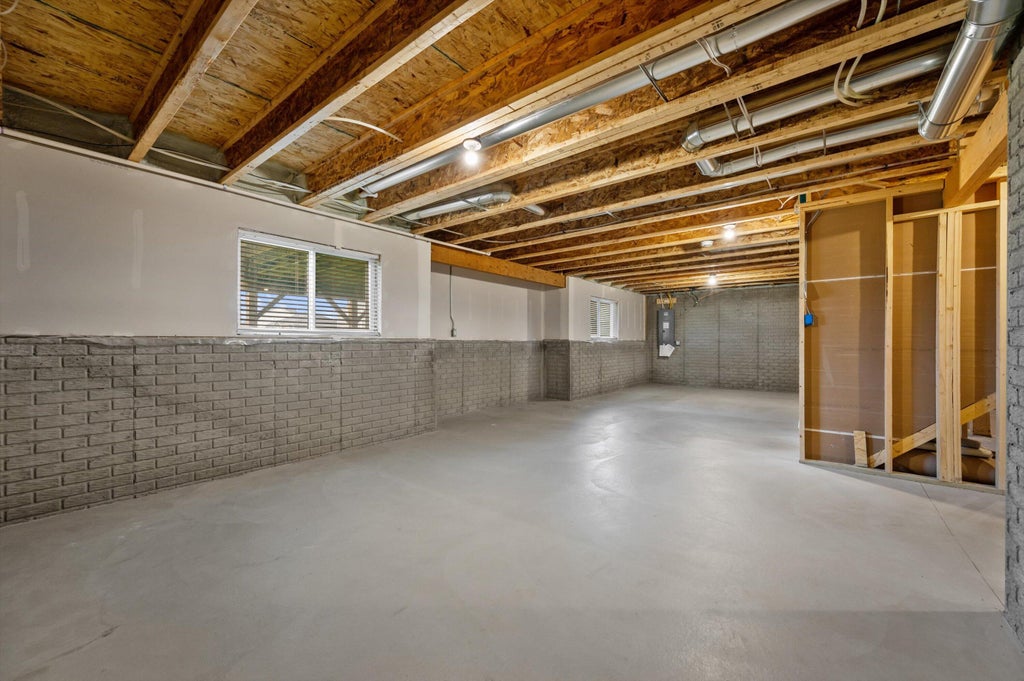
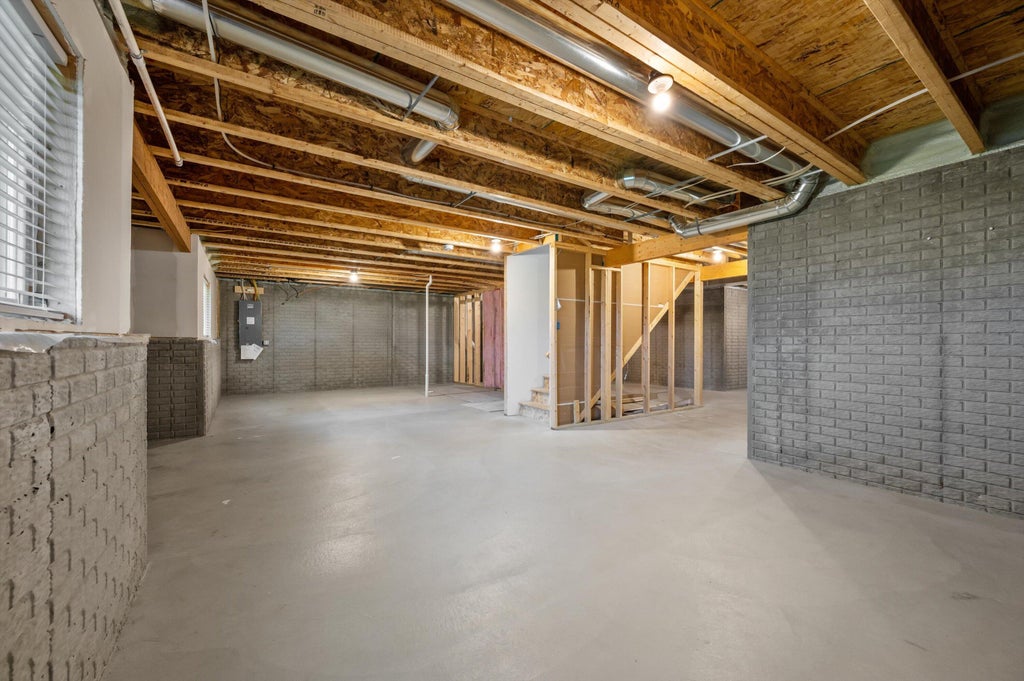
| Concrete basement |
| Full basement |
| Sump pump |
| Elementary school: Woodside |
| Middle school: Templeton |
| High school: Hamilton |
| Garage |
| Three car garage |
| Attached parking |
| Attached garage |
| Garage spaces: 3 |
| Wood exterior |
| Stone exterior |
| Fiber cement exterior |
| Deck |
| Lot acreage is: 0.35 |
| Cul-de-sac location |
| Lot sqft: 15246 |
| Subdivision: Woodland Trails |
| Lot zoned: Residential |
| Present use: Subdivision |
| Improvement: sidewalks |
| Paved driveway |
| Public sewer |
| Public water |
| Total square feet: 2312 |
| Total above grade finished sq ft: 2312 |
| Living square feet: 2312 |
| Property style: contemporary |
| For sale |
| Tax year: 2025 |
| Den is 13.42 x 10.25 |
| Den Level: Main |
| Laundry room |
| Pantry |
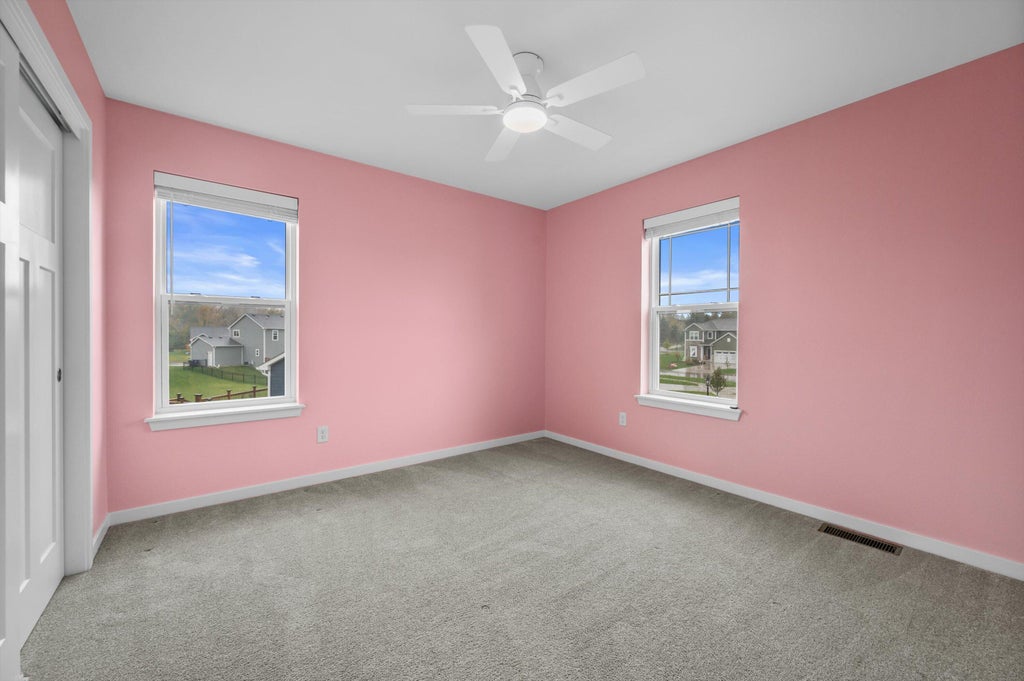
| Bedroom 3 is 11.08 x 11 |
| Bedroom 3 Level: Upper |
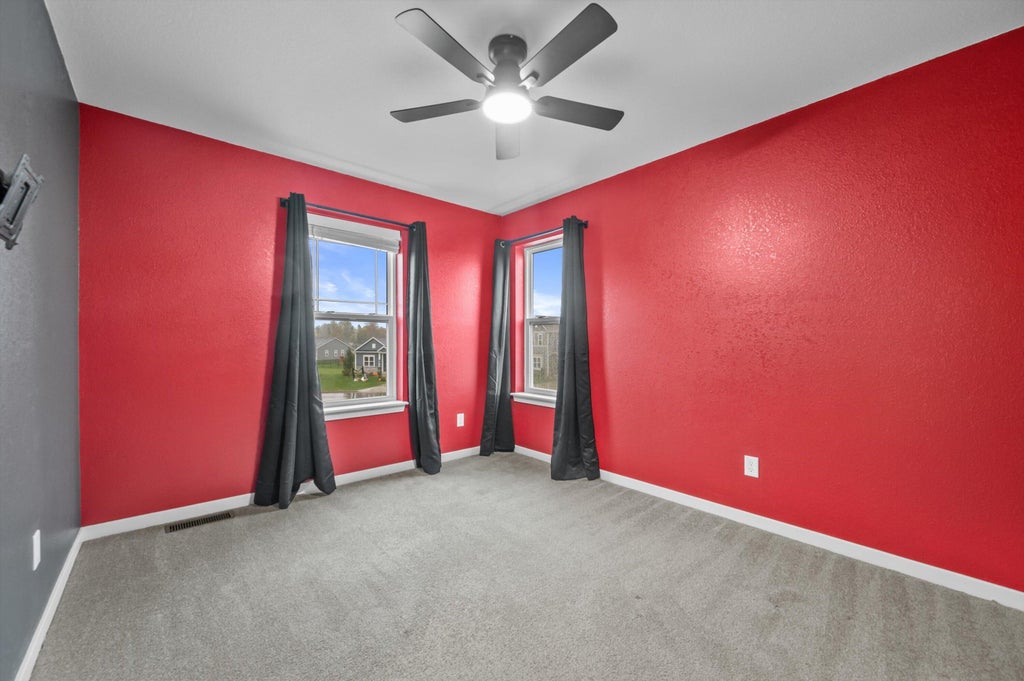
| Bedroom 4 is 11.17 x 11.58 |
| Bedroom 4 Level: Upper |
| Living Room is 17 x 13 |
| Living Room Level: Main |
| Laundry Room Level: Main |
| Number of rooms: 8 |