
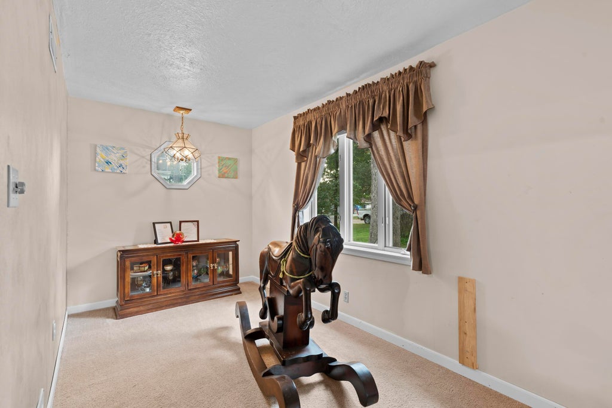
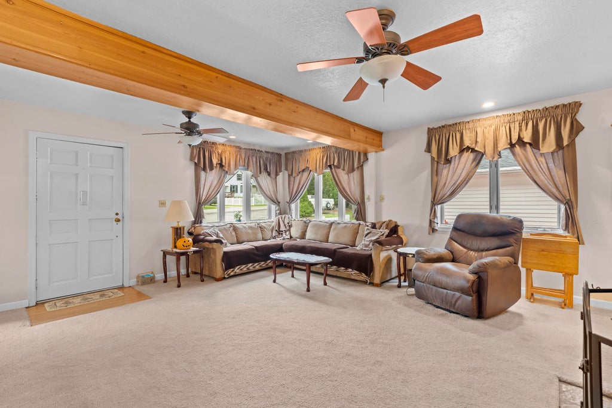
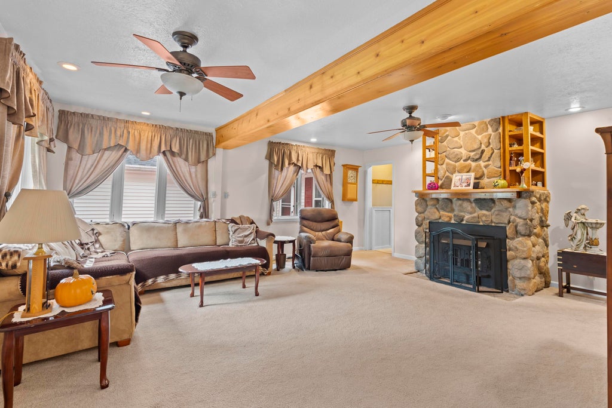
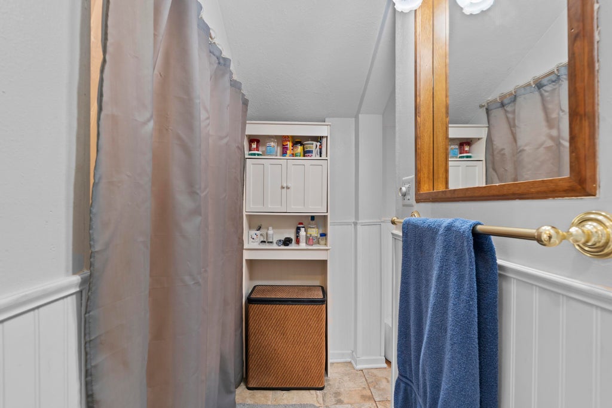
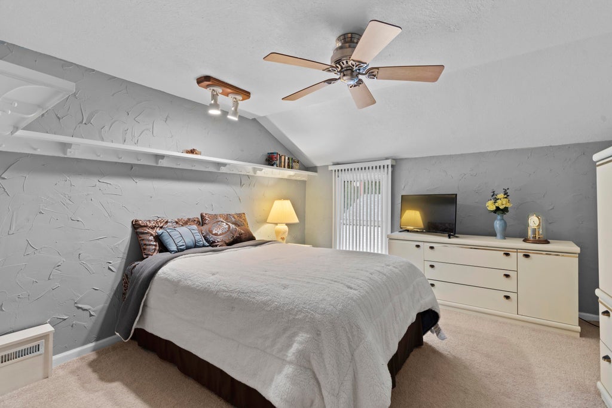
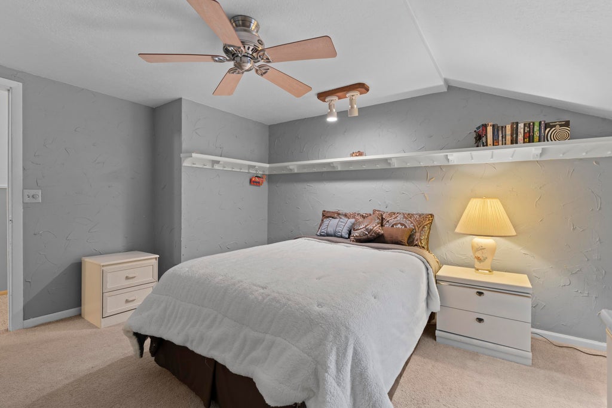
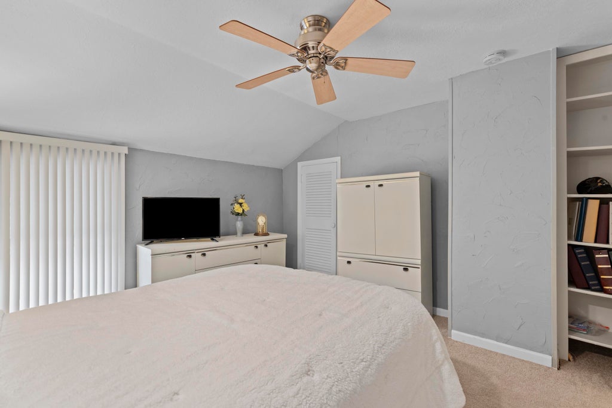
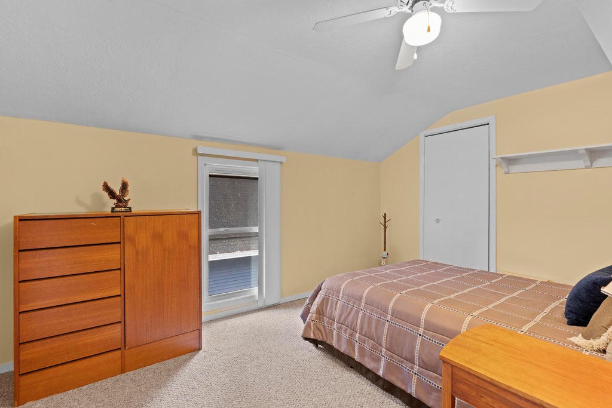
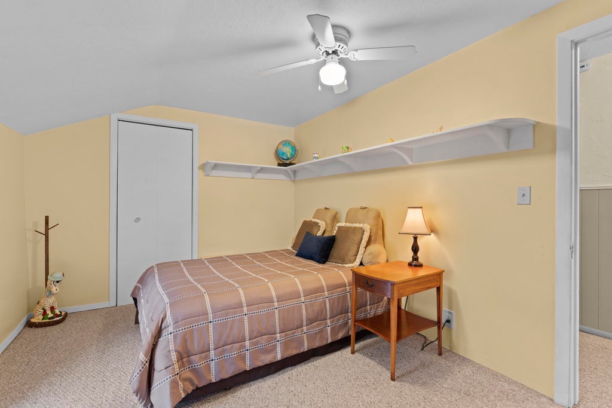
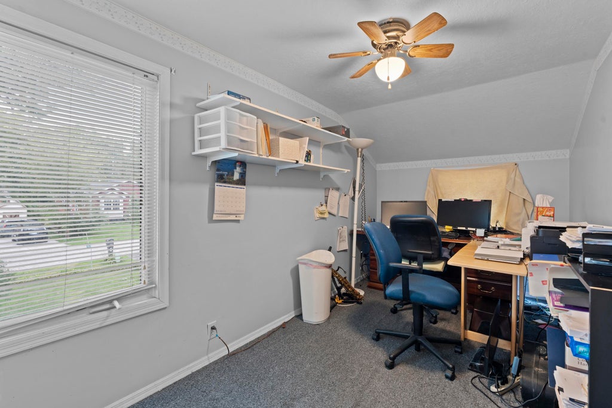
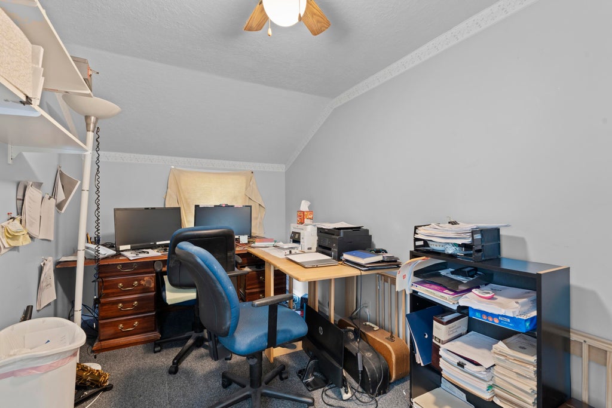
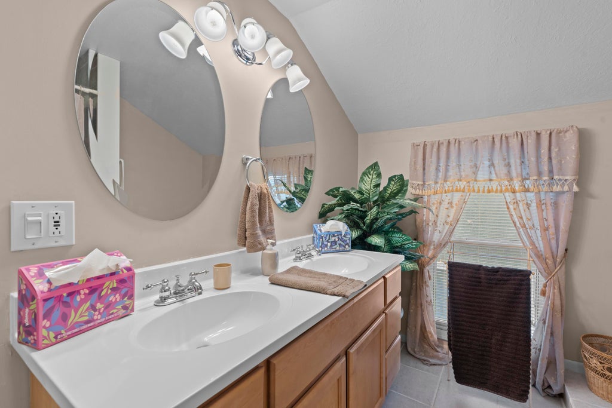
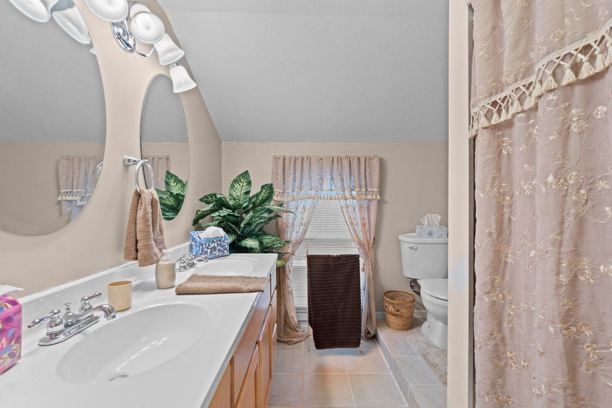
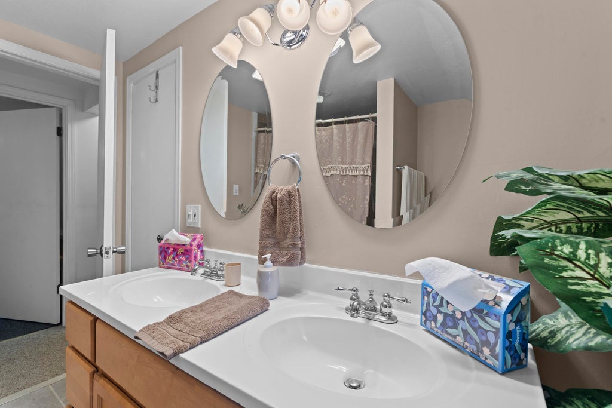
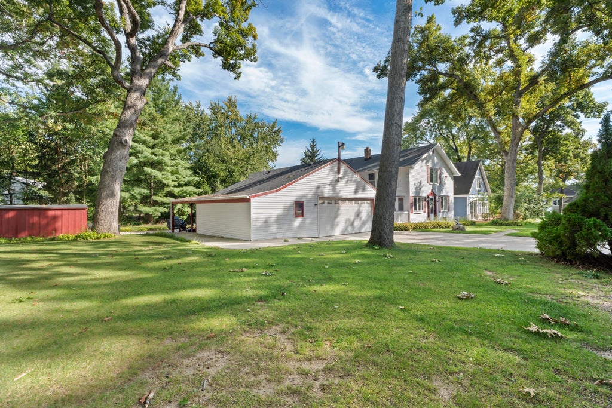
| 4 Beds | 2.5 Baths | 2.5 Car Garage | 2,600 Sq Ft |
Description of N9114 Cedar Ave, East Troy, WI 53120
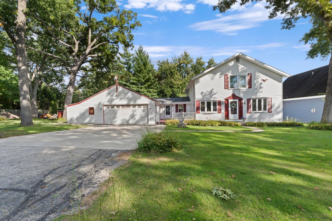
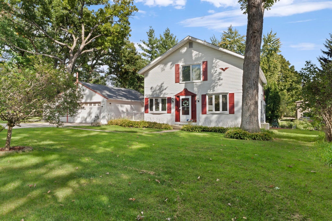
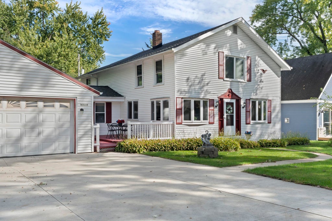
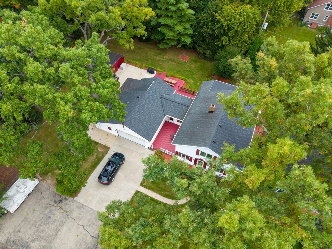
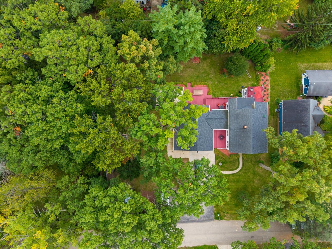
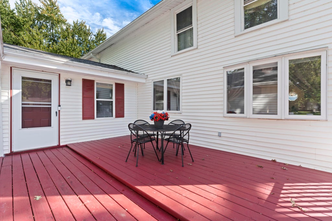
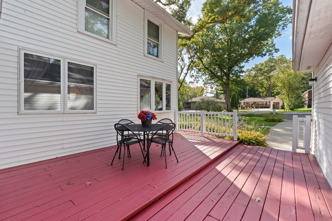
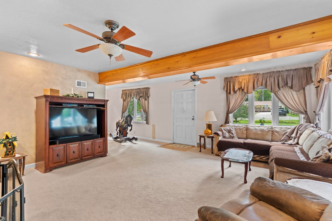
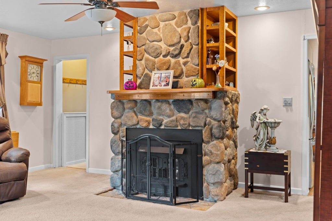
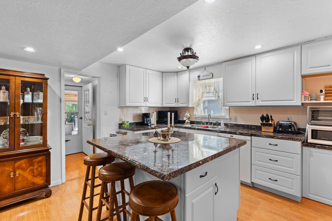
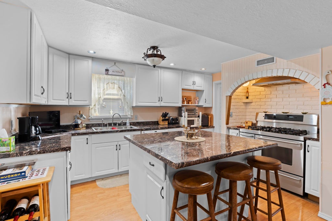
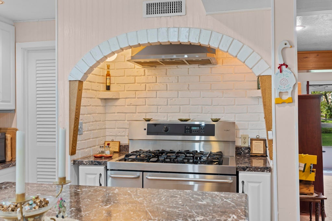
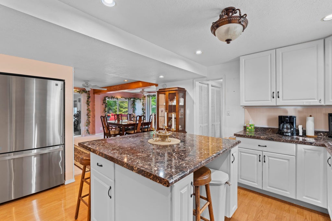
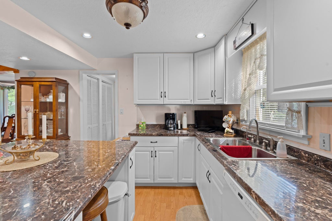
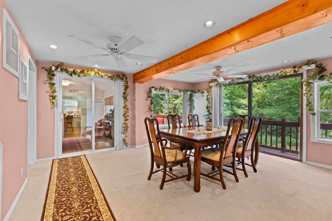
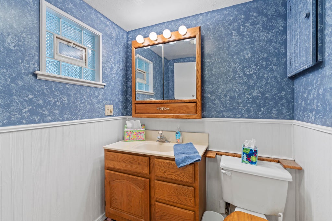
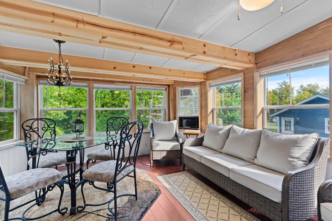
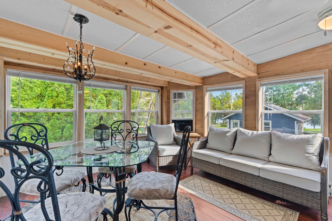
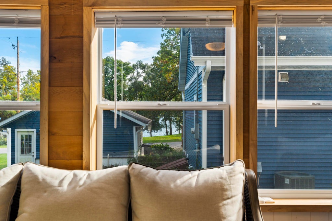
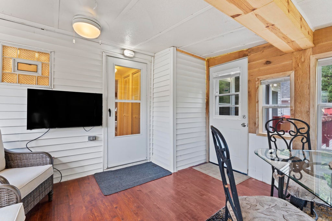
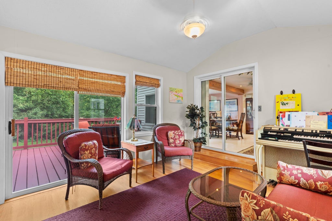
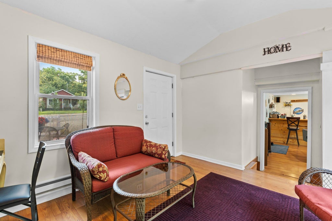
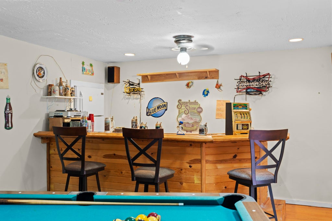
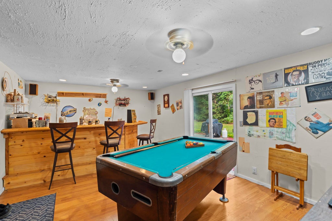
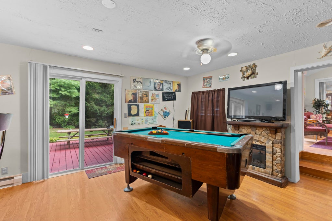
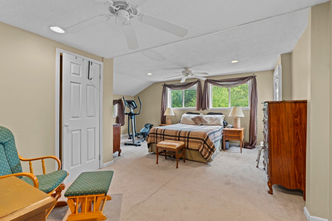
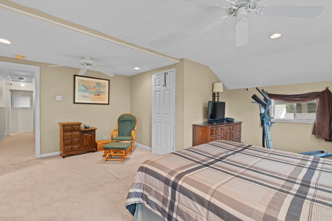
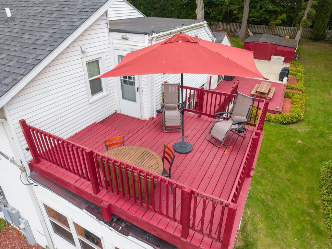
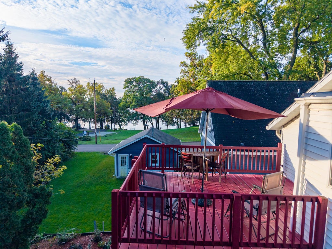
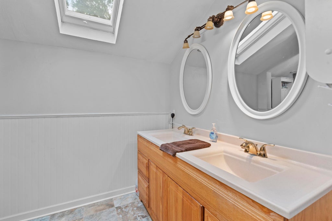
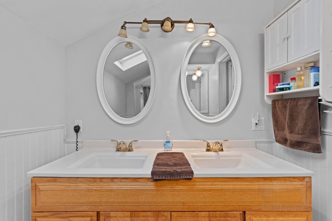
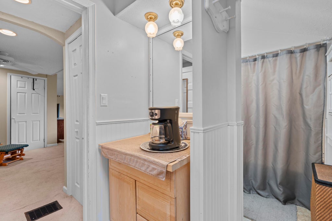
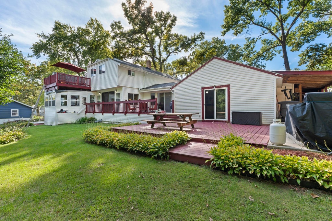
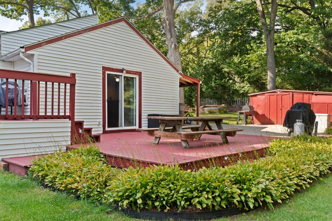
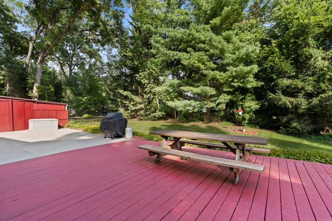
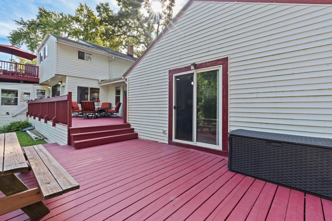
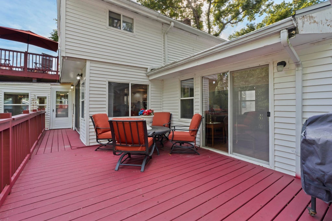
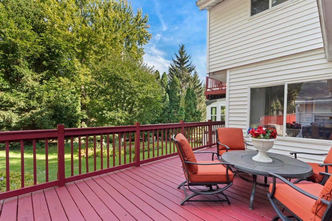
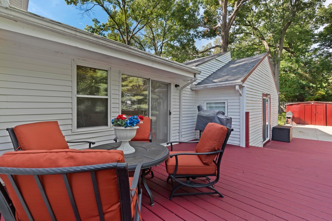
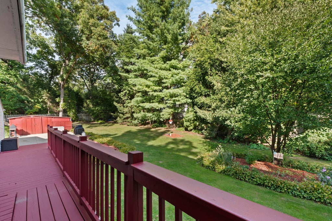
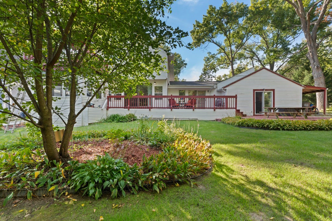
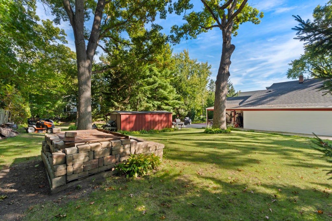
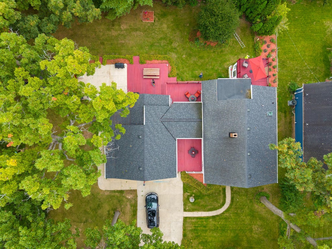
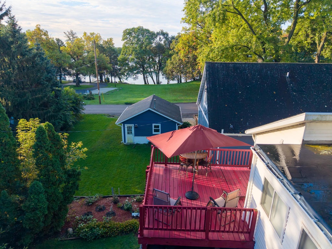
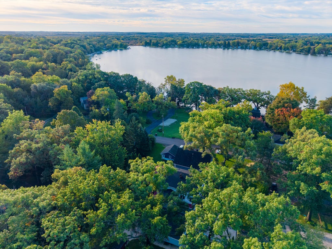
Welcome to this beautifully cared-for home in the desirable Miramar subdivision, where the setting is just as special as the home itself. Set across three lots with mature trees, stunning Potter's Lake views, a show-stopping yard, rose garden, fire pit, and multiple decks made for entertaining. Inside, a large stone fireplace welcomes you into a warm and inviting space featuring an updated kitchen, 4 bedrooms, 2.5 baths, and a 3-season room. Sliders throughout bring the outdoors in, while the spacious primary suite offers a large walk-in closet and private deck. And for a true Wisconsin touch, don't miss the inviting bar room. A home designed for gathering, relaxing, and making memories--come see it today!
Property Features of N9114 Cedar Ave, East Troy, WI 53120
Listing courtesy of: Realty Executives Integrity-Brookfield
Home Style
Colonial
Colonial
Type
Single Family Residence
Single Family Residence
Year Built
1930
1930
Annual Taxes
$4,245.07
$4,245.07
Stories
2
2
Acres
.46
.46
Interior Features
| Washer |
| Dryer |
| Range |
| Oven |
| Cooktop |
| Dishwasher |
| Refrigerator |
| Central air |
| Electric heat |
| Natural gas heat |
| Window unit air conditioner |
| Kitchen island |
| Walk-in closet(s) |
| Crawlspace |
Exterior Features
| Middle school: East Troy |
| High school: East Troy |
| Garage |
| Attached parking |
| Attached garage |
| Garage spaces: 2.5 |
| Vinyl siding |
| Patio |
| Deck |
| Lot acreage is: 0.46 |
| Waterfront lot |
| Body of water: Potters Lake |
| Lot sqft: 20037.6 |
| Lot zoned: RES |
| Present use: Subdivision |
| Lot has water view |
| Paved driveway |
| Public sewer |
| Private water |
| Well water |
| Property style: colonial |
| For sale |
| Tax year: 2025 |
Room Dimensions
| Pantry |
| Bedroom 2 is 14 x 9 |
| Bedroom 2 Level: Upper |
| Bedroom 3 is 13 x 11 |
| Bedroom 3 Level: Upper |
| Bedroom 4 is 13 x 7 |
| Bedroom 4 Level: Upper |
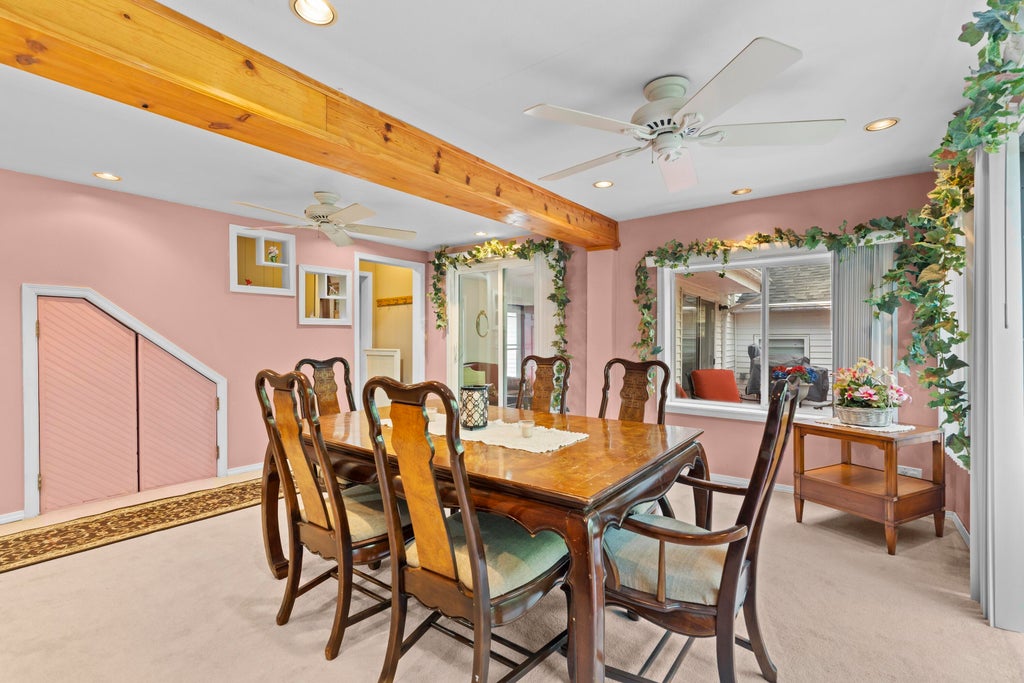
| Dining Room is 16 x 14 |
| Dining Level: Main |
| Living Room is 19 x 17 |
| Living Room Level: Main |
| Game Room is 19 x 13 |
| Game Room Level: Main |
| Number of rooms: 9 |