

| 3 Beds | 2.5 Baths | 2.5 Car Garage | 1,800 Sq Ft |
Description of 10331 32nd Ave, Pleasant Prairie, WI 53158
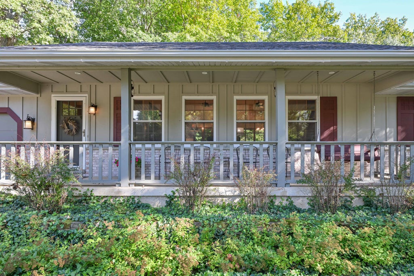
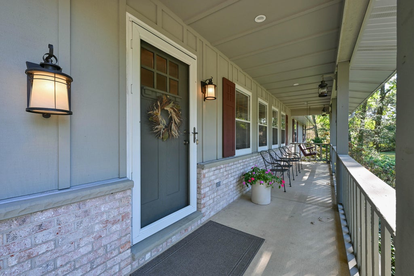
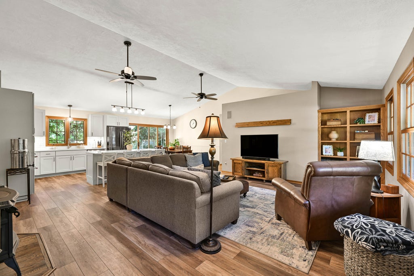
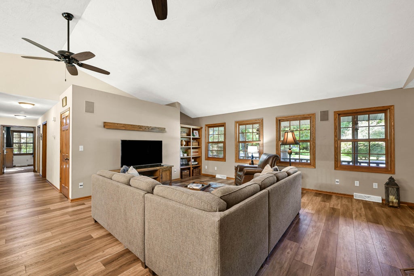
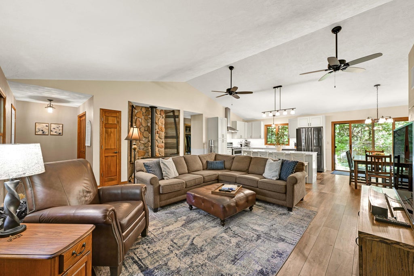
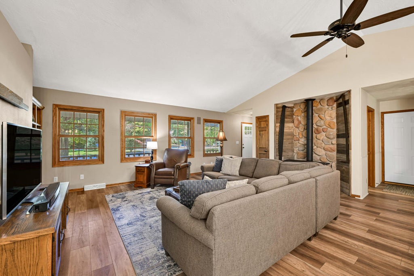
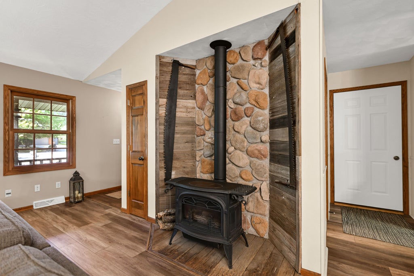
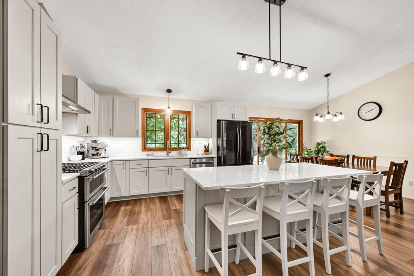
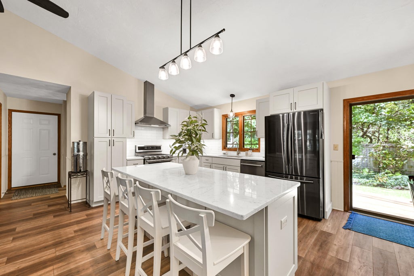
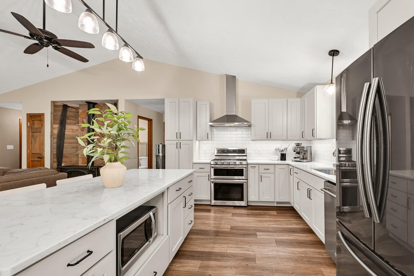
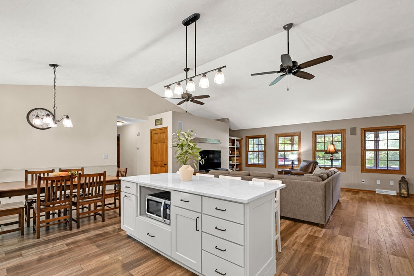
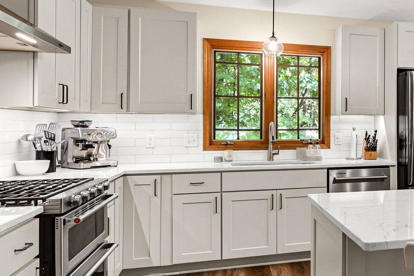
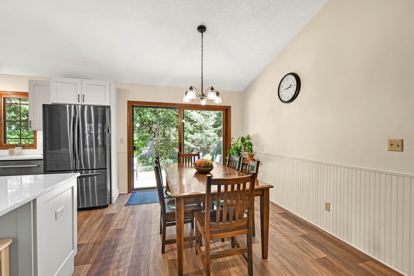
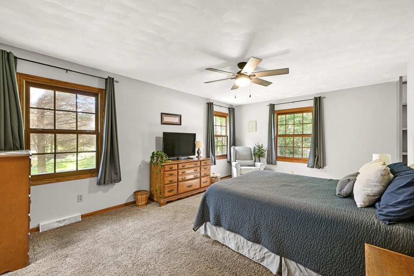
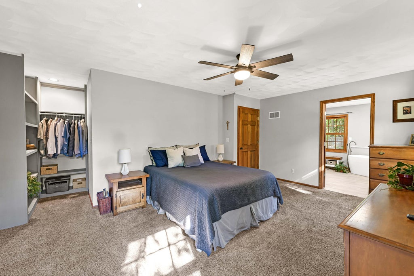
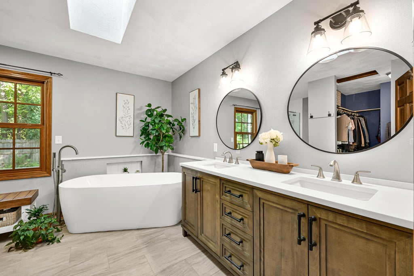
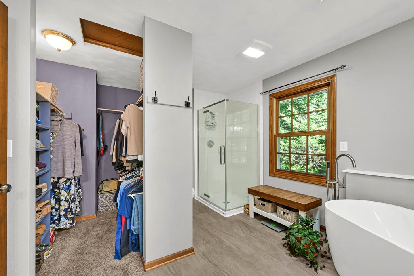
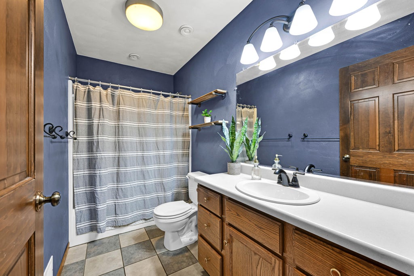
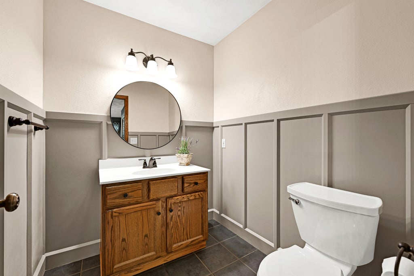
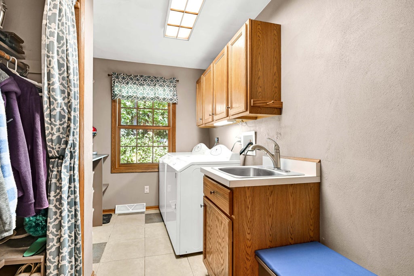
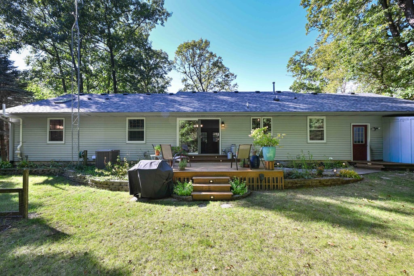
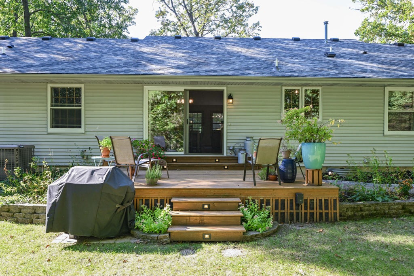
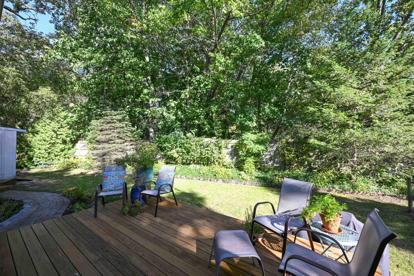
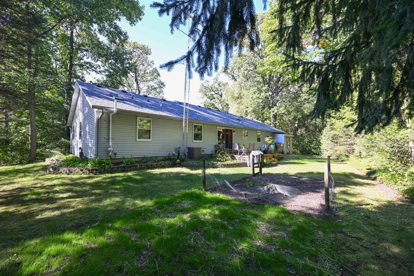
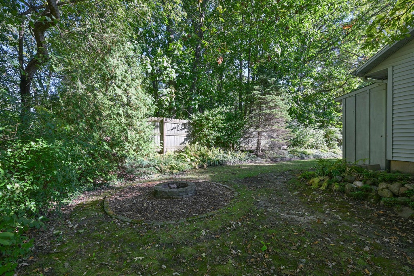
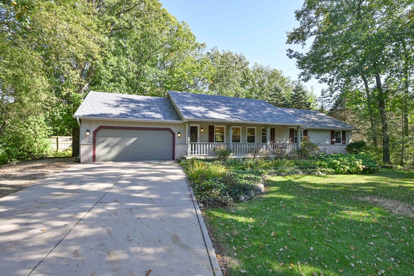
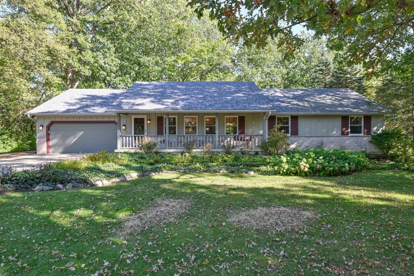
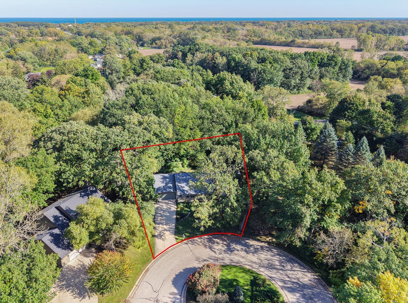
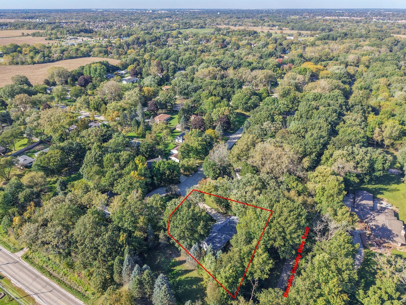
This immaculate 3-bedroom, 2.5-bath Pleasant Prairie ranch is the one you've been waiting for! Located at the end of a quiet cul-de-sac, this home offers a private setting with mature trees and direct access to the Kenosha County Bike Trail. The updated open-concept kitchen flows into spacious living and entertaining areas featuring vaulted ceilings, a gas wood stove, and large patio doors overlooking the deck and beautiful yard. The updated primary bath offers a soaking tub, double vanity, walk-in shower, and walk-in closet. Enjoy the long front porch or rear deck. Additional features include main-floor laundry, extra-deep 2.5-car attached garage, extra parking, storage shed, and newer 2022 roof. A must-see!
Property Features of 10331 32nd Ave, Pleasant Prairie, WI 53158
Listing courtesy of: Shorewest Realtors, Inc.
Home Style
Ranch
Ranch
Type
Single Family Residence
Single Family Residence
Year Built
1994
1994
Subdivision
Rolling Meadows Woods
Rolling Meadows Woods
Annual Taxes
$4,627.00
$4,627.00
Stories
1
1
Acres
.28
.28
Interior Features
| Washer |
| Dryer |
| Range |
| Oven |
| Microwave oven |
| Dishwasher |
| Refrigerator |
| Central air |
| Electric heat |
| Forced air heat |
| Natural gas heat |
| Vaulted ceilings |
| Garbage disposal |
| Kitchen island |
| Walk-in closet(s) |
| Concrete basement |
| Full basement |
| Sump pump |
Exterior Features
| Elementary school: Prairie Lane |
| Middle school: Lance |
| High school: Tremper |
| Garage |
| Attached parking |
| Attached garage |
| Garage spaces: 2.5 |
| Vinyl siding |
| Deck |
| Lot acreage is: 0.28 |
| Cul-de-sac location |
| Lot sqft: 12196.8 |
| Subdivision: Rolling Meadows Woods |
| Lot zoned: RES |
| Present use: Subdivision |
| Paved driveway |
| Public sewer |
| Public water |
| Property style: ranch |
| Warranty included |
| For sale |
| Tax year: 2025 |
Room Dimensions
| Laundry room |
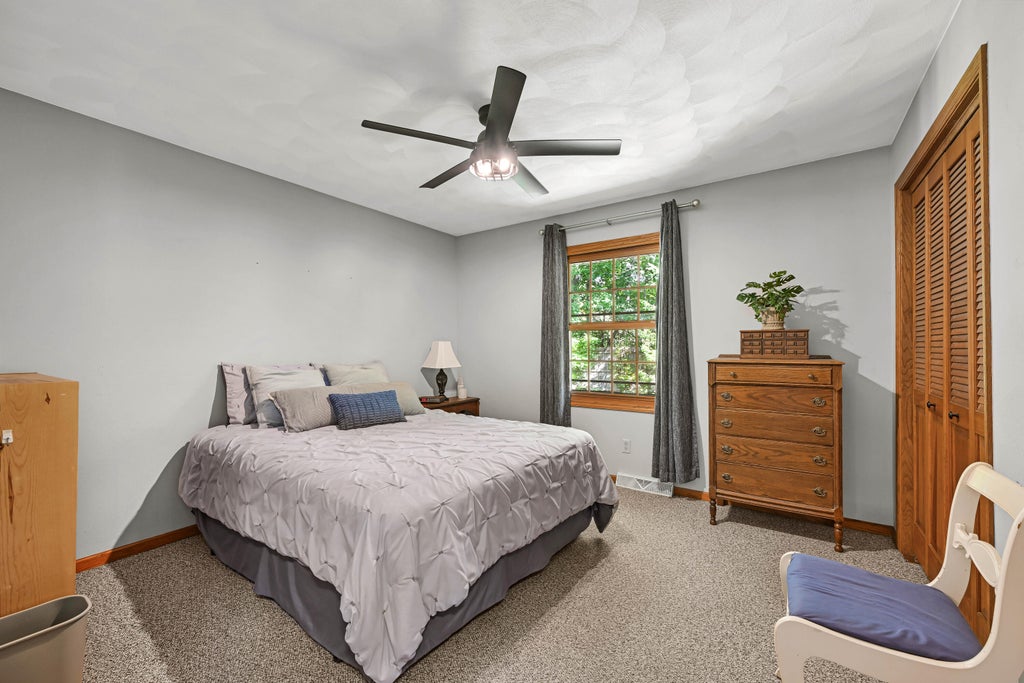
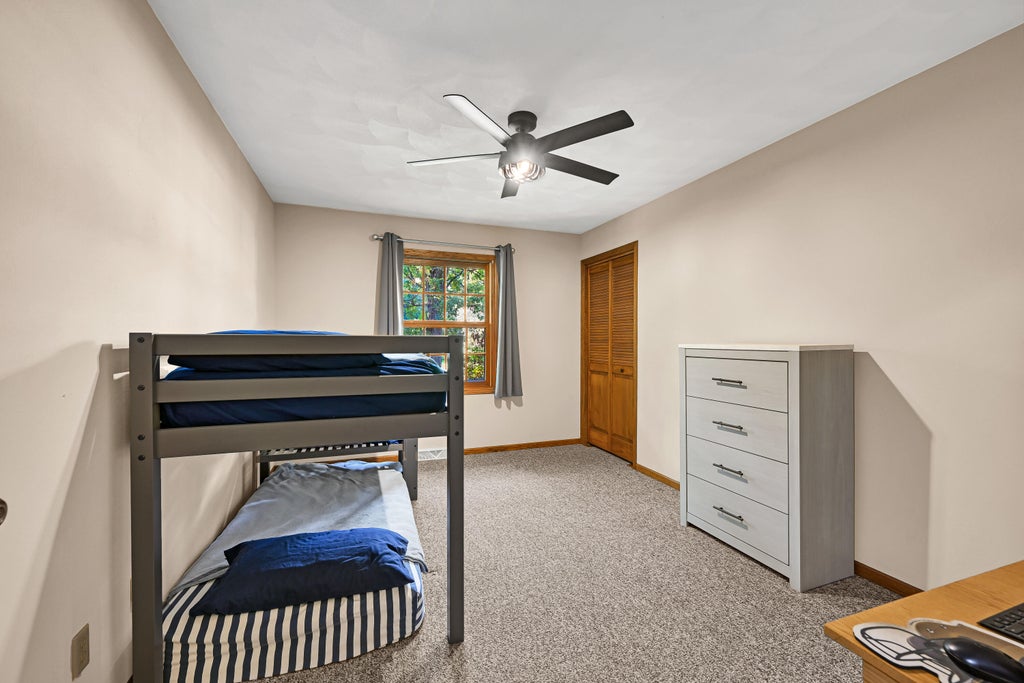
| Bedroom 2 is 14 x 10 |
| Bedroom 2 Level: Main |
| Bedroom 3 is 12 x 11 |
| Bedroom 3 Level: Main |
| Dining Room is 12 x 10 |
| Dining Level: Main |
| Living Room is 15 x 18 |
| Living Room Level: Main |
| Laundry Room is 11 x 7 |
| Laundry Room Level: Main |
| Number of rooms: 7 |