
| 4 Beds | 3 Baths | 3 Car Garage | 2,750 Sq Ft |
Description of 4600 Nicole Ln, Sheboygan, WI 53083
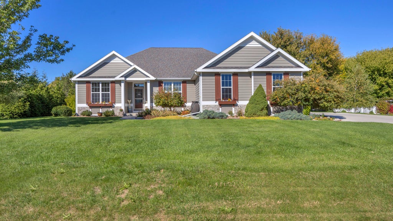
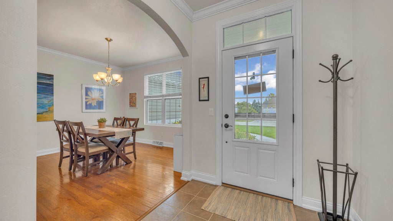
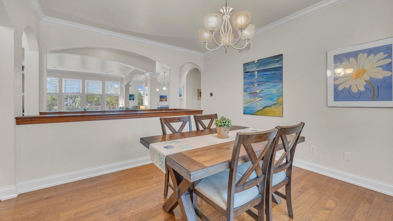
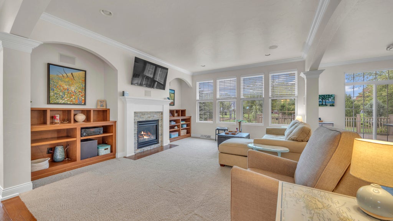
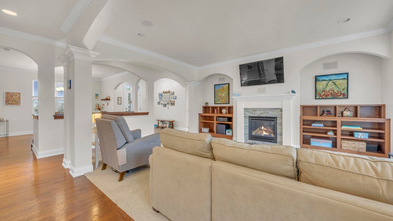
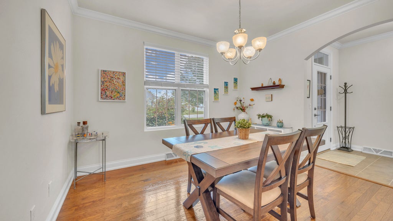
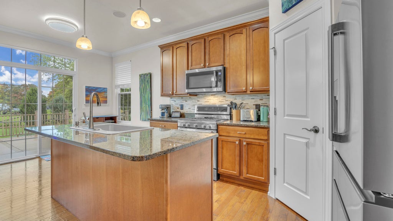
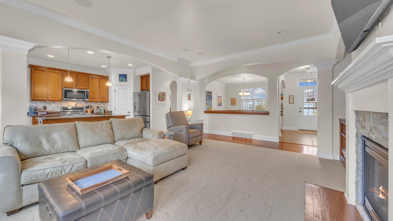
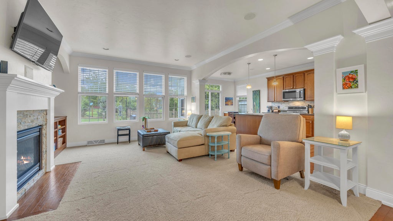
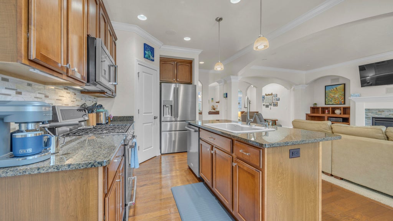
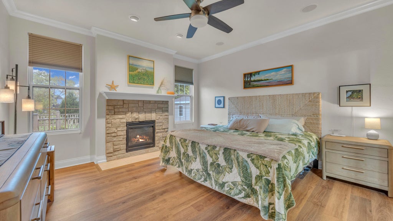
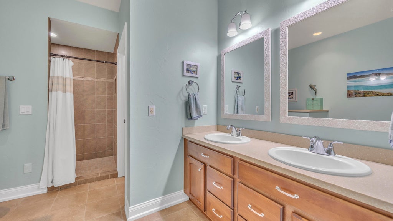
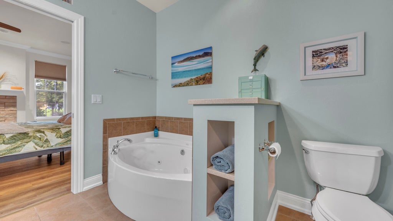
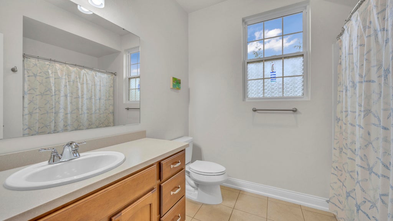
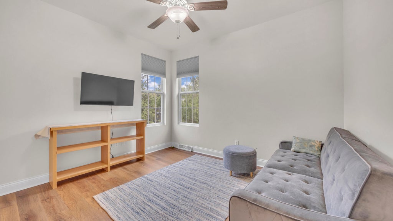
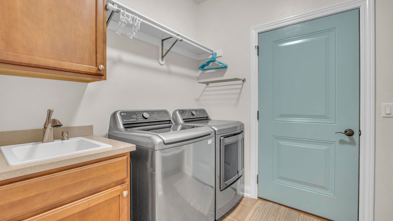
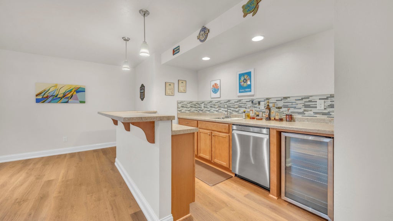
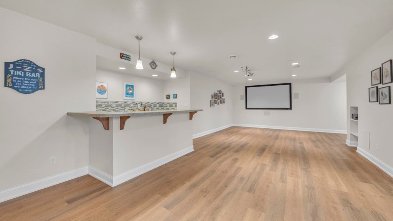
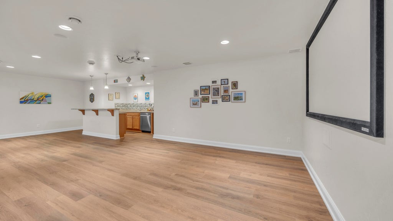
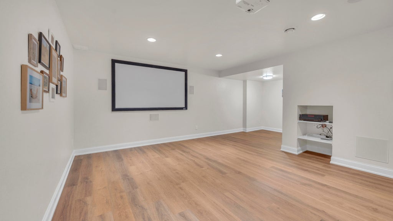
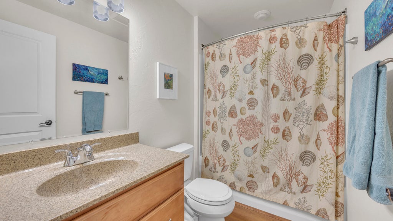
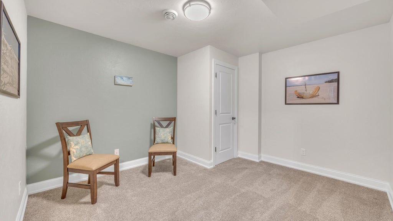
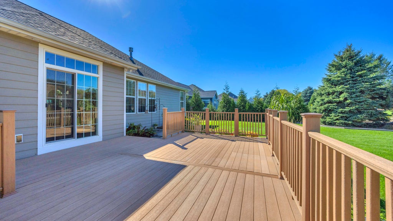
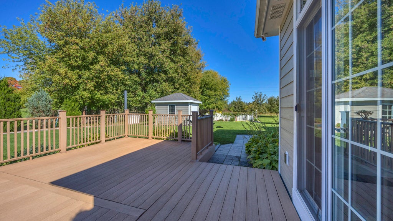
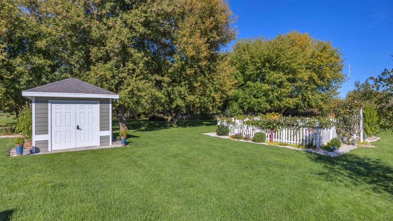
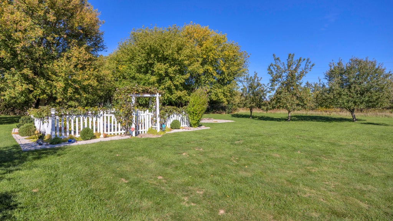
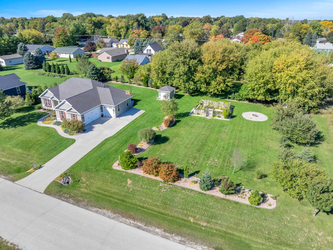
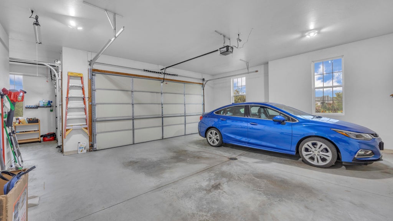
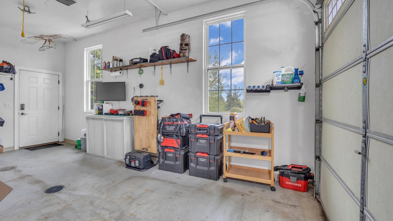
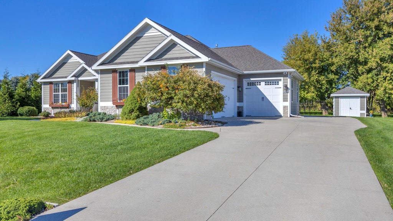
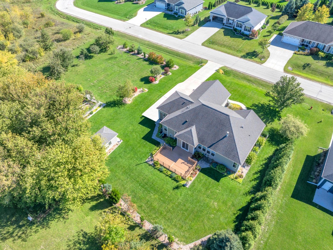
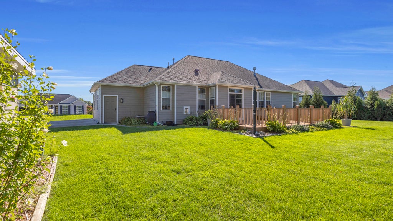
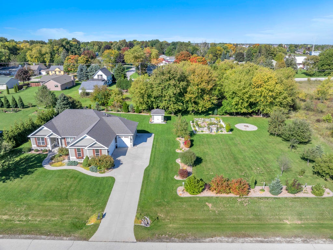
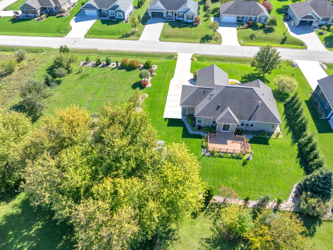
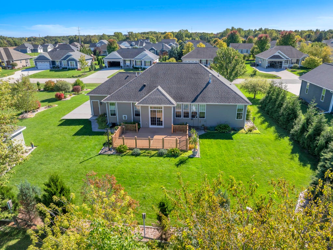
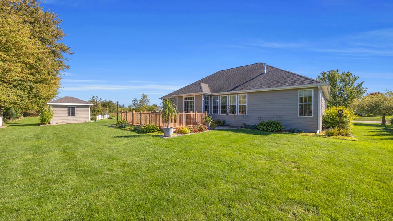
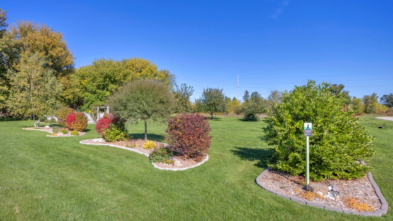
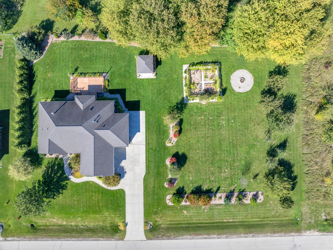
DOUBLE LOT. THOUGHTFUL DESIGN. BEAUTIFULLY LOVED. From the moment you walk in, the details stand out--9' ceilings, graceful archways, crown molding, Shaw hardwoods & walls of windows. The kitchen flows beautifully to the dining room & expansive 12' x 24' composite deck, while the split-bedroom design offers privacy & an inviting primary suite with jetted tub, floor-to-ceiling tiled shower & built-in speakers. Head downstairs for movie nights, a wet bar, office, 4th bedroom & full bath. Outside? A true delight: paved firepit, established gardens, cherry, plum, apple & pear trees, grapes, asparagus, herbs, flowers & even a solar-heated outdoor shower! Add a deep 3-car garage, parking pad, irrigation & thoughtful upgrades throughout. A home with so much to love, ready for its next chapter.
Property Features of 4600 Nicole Ln, Sheboygan, WI 53083
Ranch
Single Family Residence
2009
Mueller Field Subdivision
$5,477.00
1
.65
| Washer |
| Dryer |
| Range |
| Oven |
| Microwave oven |
| Dishwasher |
| Refrigerator |
| Central air |
| Forced air heat |
| Natural gas heat |
| Wet bar |
| Kitchen island |
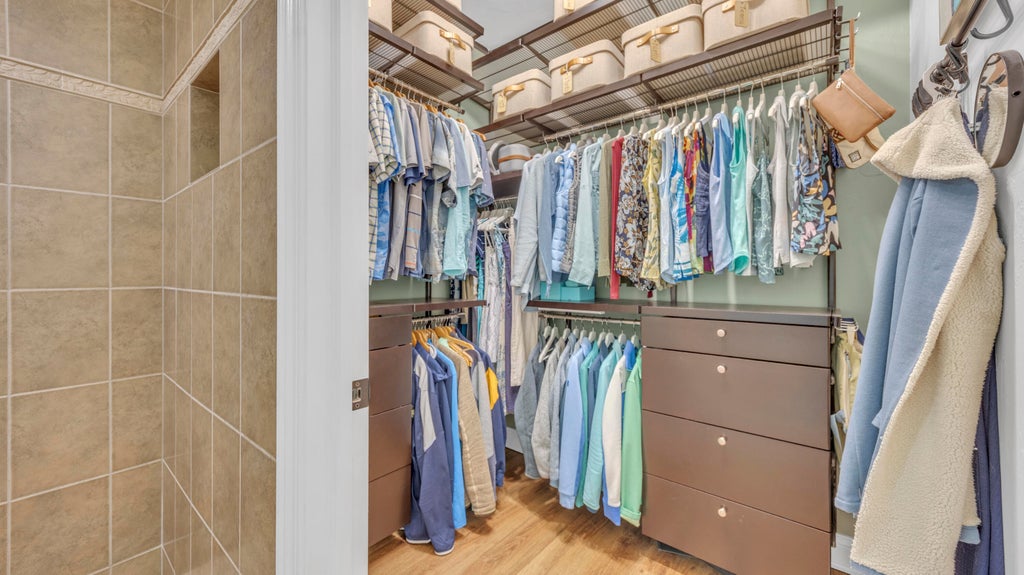
| Walk-in closet(s) |
| Finished basement |
| Full basement |
| Sump pump |
| Elementary school: Lincoln-Erdman |
| Middle school: Horace Mann |
| High school: North |
| Garage |
| Three car garage |
| Attached parking |
| Attached garage |
| Garage spaces: 3 |
| Deck |
| Lot acreage is: 0.65 |
| Lot sqft: 28314 |
| Subdivision: Mueller Field Subdivision |
| Lot zoned: Res |
| Paved driveway |
| Public sewer |
| Public water |
| Total square feet: 2750 |
| Total above grade finished sq ft: 1750 |
| Basement square feet: 1000 |
| Living square feet: 2750 |
| Property style: ranch |
| For sale |
| Tax year: 2025 |
| Family Room Level: Lower |
| Pantry |
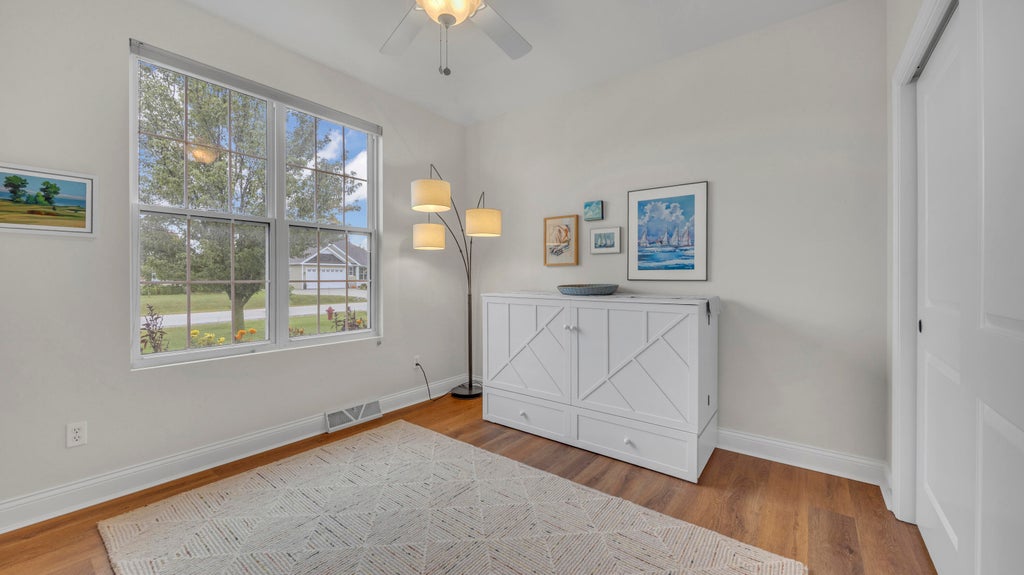
| Bedroom 2 is 11 x 10 |
| Bedroom 2 Level: Main |
| Bedroom 3 is 11 x 10 |
| Bedroom 3 Level: Main |
| Bedroom 4 Level: Lower |
| Dining Room is 10.4 x 11.6 |
| Dining Level: Main |
| Living Room is 13 x 16 |
| Living Room Level: Main |
| Number of rooms: 8 |