

































| 3 Beds | 1 Bath | 2 Car Garage | 1,292 Sq Ft |
Description of 654 Phoenix St, Delavan, WI 53115
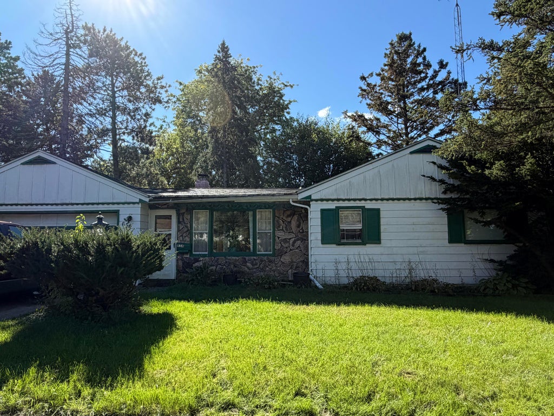
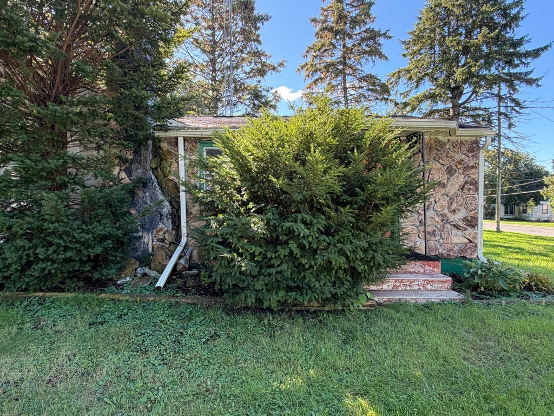
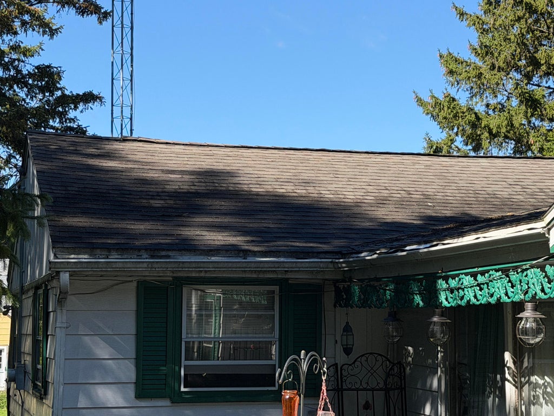
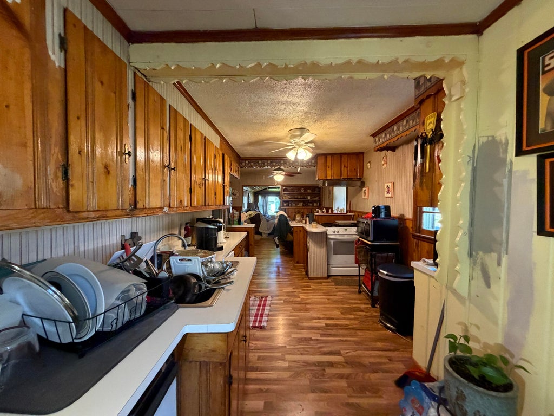
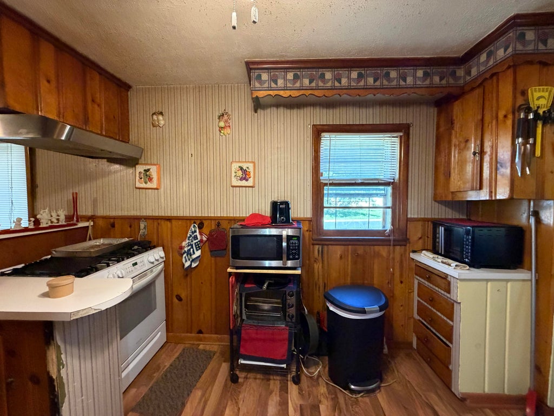
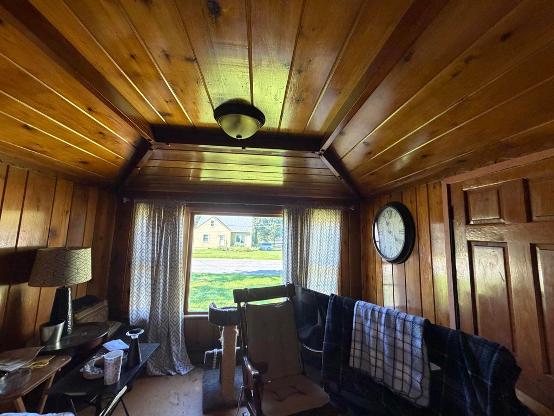
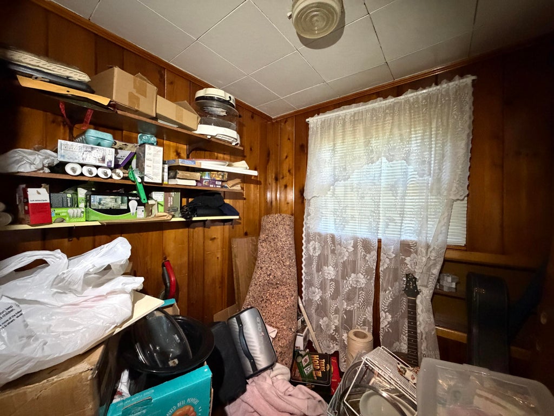
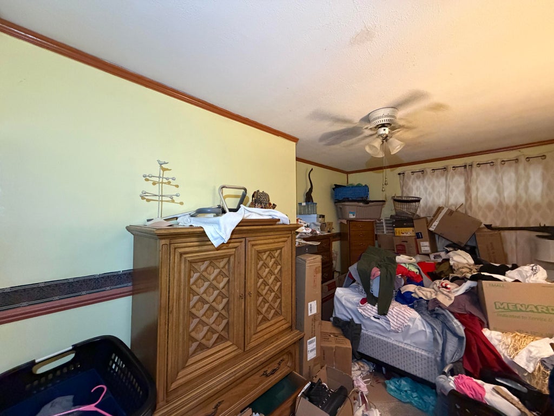
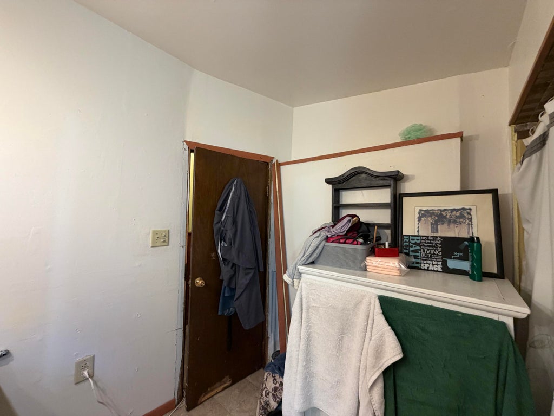
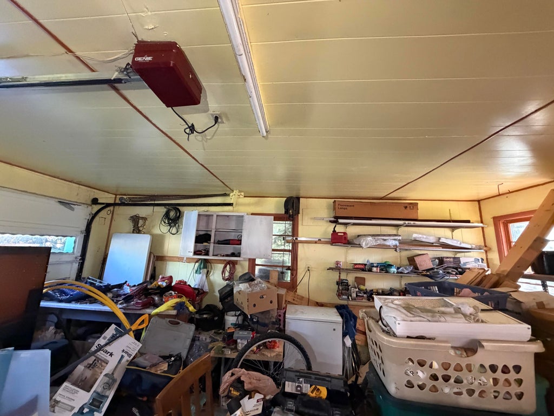
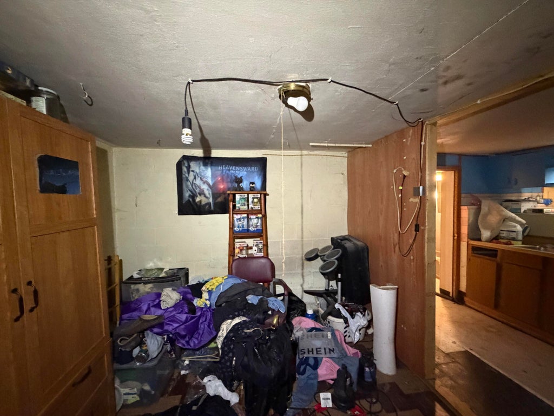
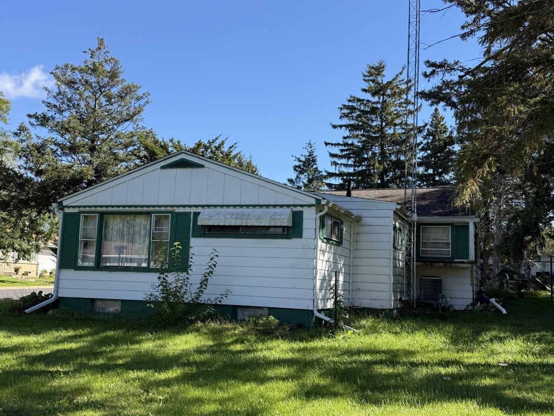
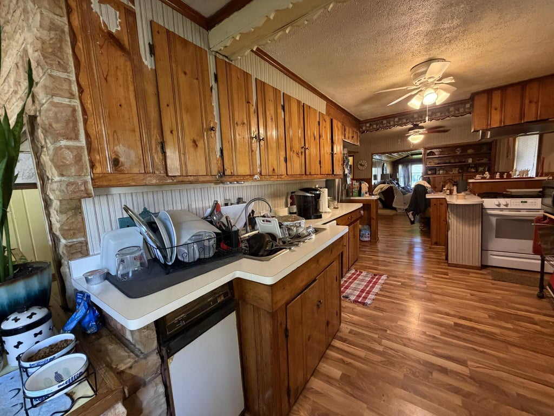
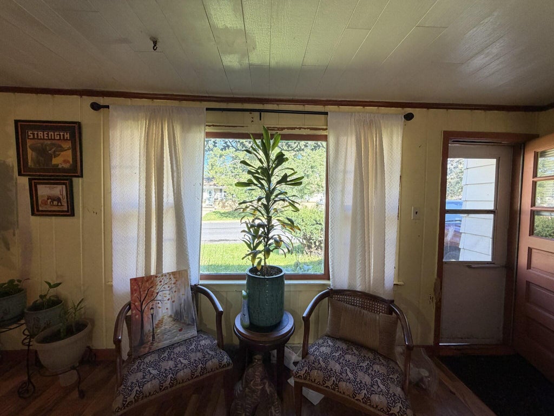
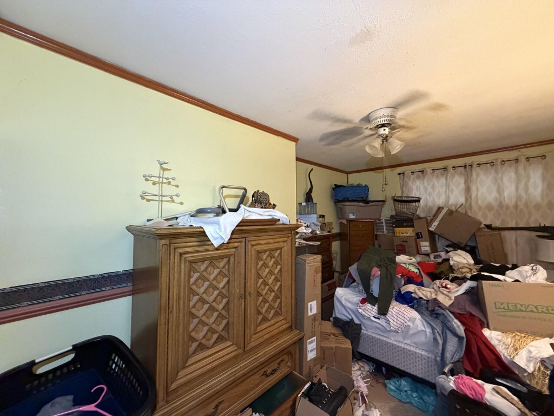
INVESTOR & HANDYMAN SPECIAL! This 3-bedroom, 2-bath home offers approximately 1,292 sq. ft., a full basement, attached garage, and spacious 0.28-acre lot. Great opportunity for a fix-and-flip, rental, or value-add project with plenty of upside potential. Seller is looking for a fast, straightforward transaction with a quick closing preferred. Bring your vision and unlock the potential--schedule your showing today!
Property Features of 654 Phoenix St, Delavan, WI 53115
Listing courtesy of: EXP Realty, LLC-MKE
Home Style
Ranch
Ranch
Type
Single Family Residence
Single Family Residence
Year Built
1944
1944
Annual Taxes
$3,033.00
$3,033.00
Stories
1
1
Acres
.28
.28
Interior Features
| Range |
| Oven |
| Dishwasher |
| Refrigerator |
| Central air |
| Forced air heat |
| Natural gas heat |
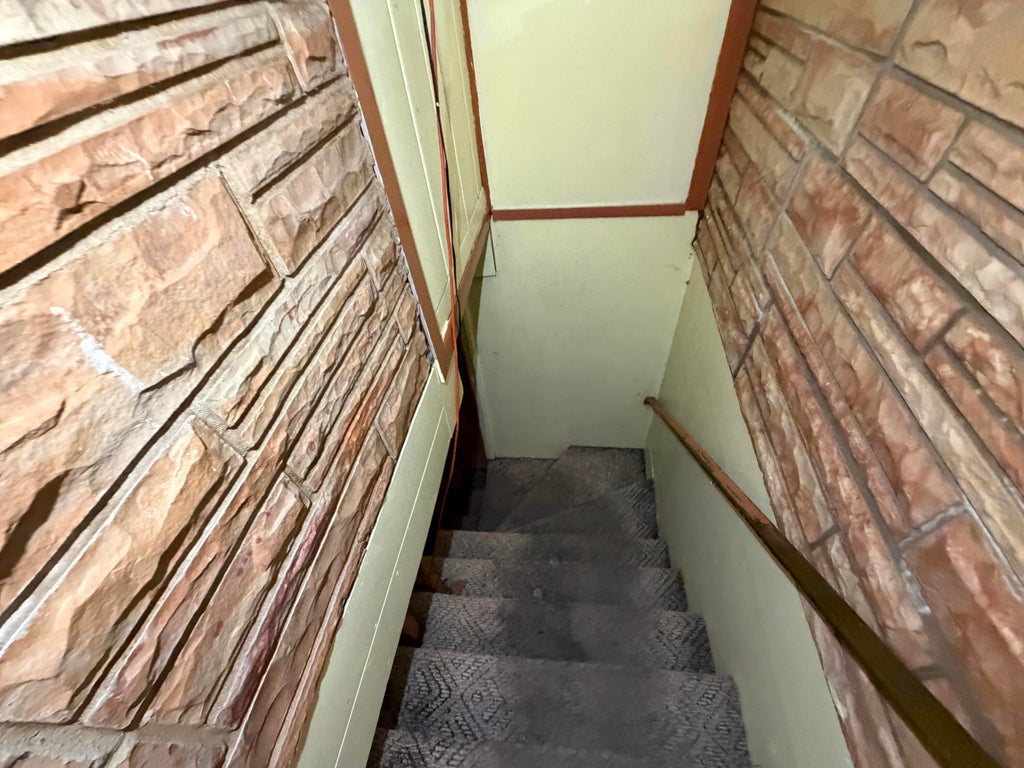
| Full basement |
Exterior Features
| Middle school: Phoenix |
| High school: Delavan-Darien |
| Garage |
| Two car garage |
| Attached parking |
| Attached garage |
| Garage spaces: 2 |
| Aluminum siding |
| Patio |
| Lot acreage is: 0.28 |
| Corner lot |
| Lot sqft: 12196.8 |
| Lot zoned: RES |
| Paved driveway |
| Public sewer |
| Public water |
| Property style: ranch |
| For sale |
| Tax year: 2025 |
Room Dimensions
| Den is 6 x 6 |
| Den Level: Main |
| Family room is 17 x 13 |
| Family Room Level: Main |
| Bedroom 2 is 9 x 12 |
| Bedroom 2 Level: Main |
| Bedroom 3 is 9 x 12 |
| Bedroom 3 Level: Main |
| Dining Room is 9 x 11 |
| Dining Level: Main |
| Living Room is 20 x 10 |
| Living Room Level: Main |
| Number of rooms: 8 |