












| 3 Beds | 1 Bath | 1 Car Garage | 1,595 Sq Ft |
Description of 2434 S Chicago Ave, South Milwaukee, WI 53172
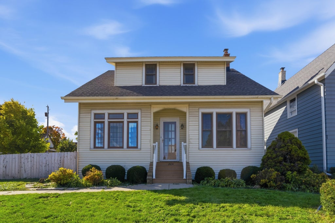
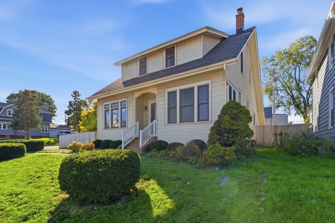
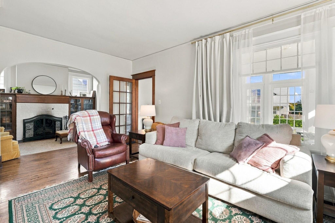
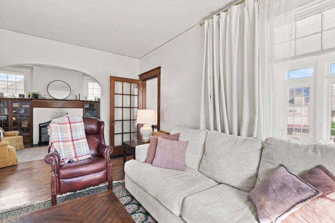
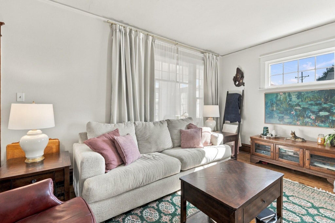
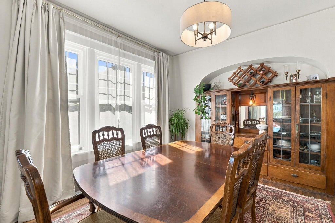
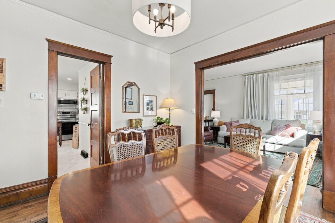
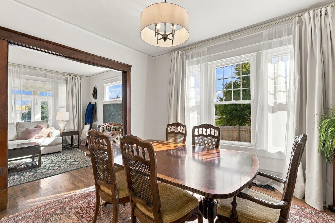
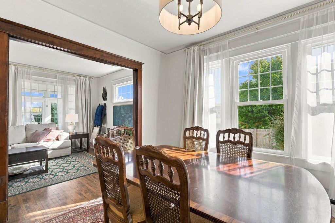
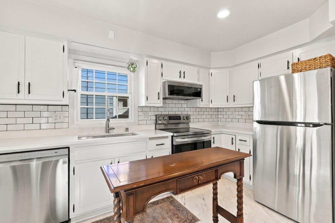
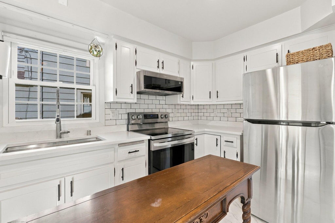
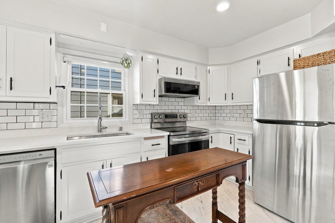
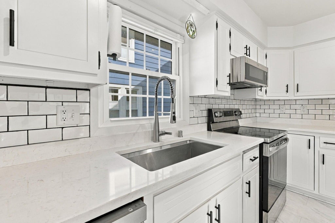
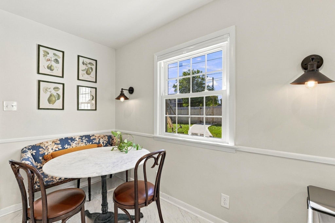
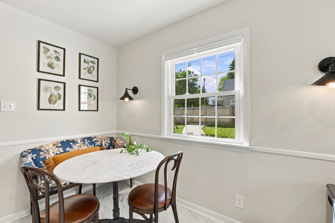
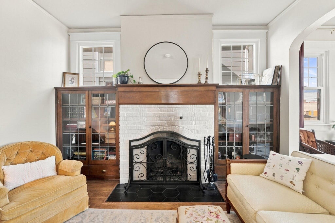
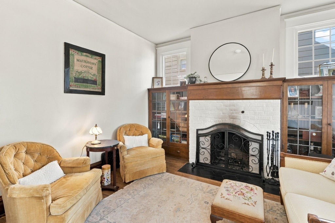
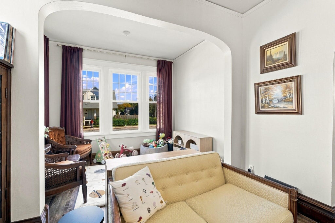
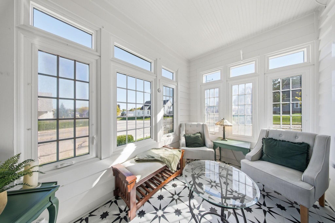
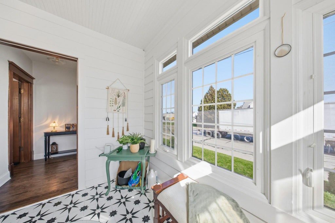
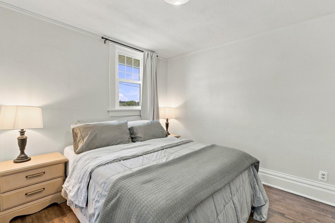
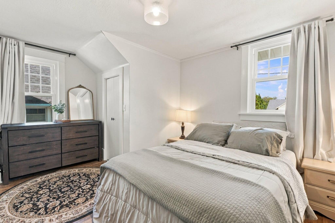
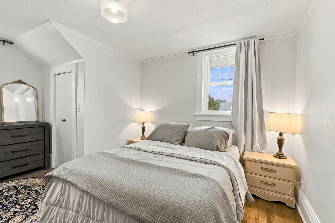
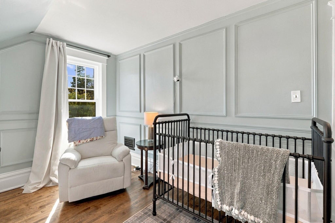
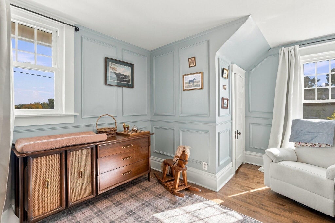
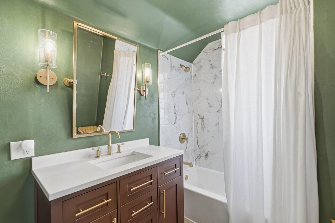
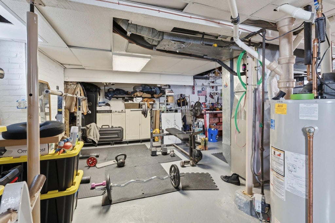
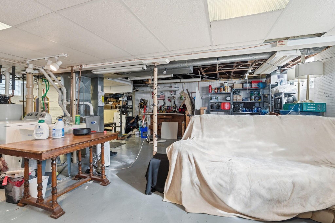
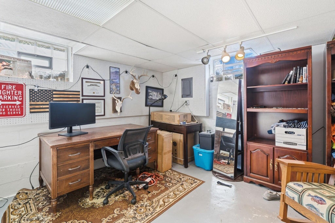
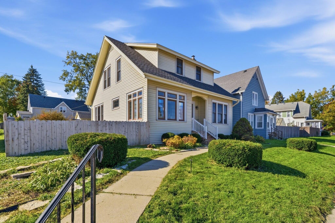
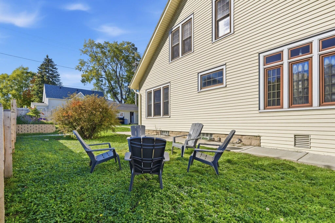
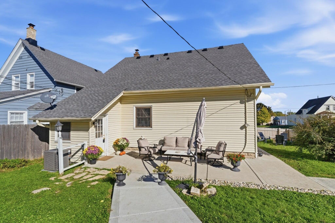
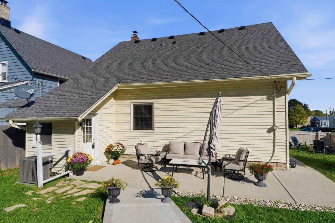
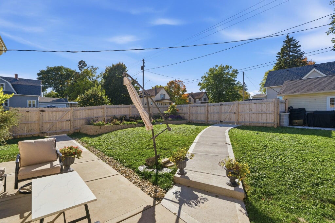
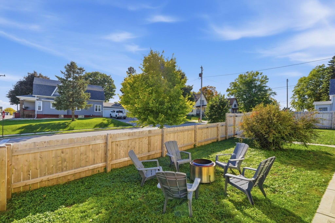
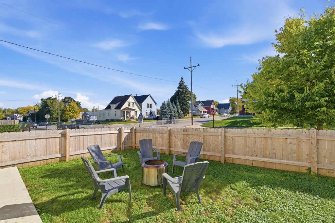
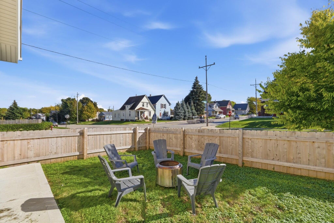
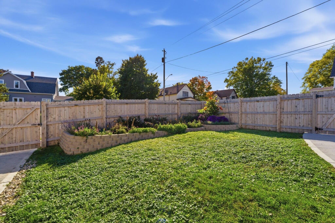
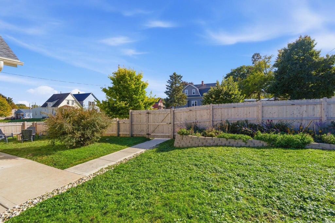
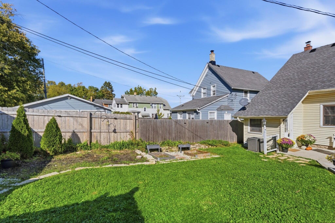
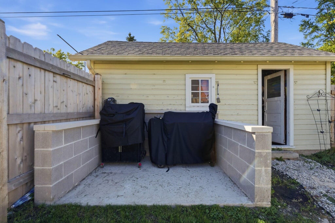
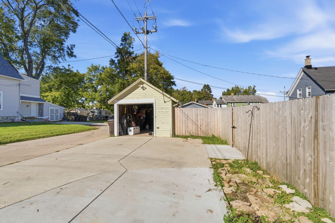
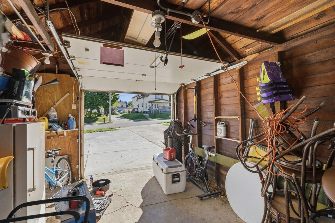
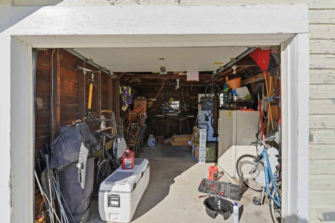
Charming, move-in ready South Milwaukee bungalow with timeless character and a long list of updates! The beautifully updated kitchen features white cabinetry, subway tile backsplash, SS appliances and quartz countertops, while gleaming hardwood floors, arched doorways and classic built-ins add warmth throughout. Enjoy spacious living and dining rooms plus a bright sunroom perfect for relaxing. The natural fireplace now features a gas line for easy start-up and cozy nights. Upstairs offers 3 bedrooms and a gorgeous full bath. Outside, enjoy the newly fenced yard and numerous 2026 exterior updates. AC new in 2025, and the city installed new water lines this summer. A water filtration system, clean basement, 1-car garage and large parking slab complete this must-see home! Photos coming 10/9.
Property Features of 2434 S Chicago Ave, South Milwaukee, WI 53172
Bungalow
Single Family Residence
1914
$3,883.30
1.5
.15
| Washer |
| Dryer |
| Range |
| Oven |
| Microwave oven |
| Dishwasher |
| Refrigerator |
| Central air |
| Forced air heat |
| Natural gas heat |
| Garbage disposal |
| Walk-in closet(s) |
| Full basement |
| Middle school: South Milwaukee |
| High school: South Milwaukee |
| Garage |
| One car garage |
| Detached parking |
| Detached garage |
| Garage spaces: 1 |
| Aluminum siding |
| Fenced yard |
| Lot acreage is: 0.15 |
| Corner lot |
| Fenced lot |
| Lot sqft: 6534 |
| Lot zoned: RES |
| Improvement: sidewalks |
| Paved driveway |
| Public sewer |
| Public water |
| For sale |
| Tax year: 2025 |
| Family room is 29 x 10 |
| Family Room Level: Main |
| Bedroom 2 is 14 x 11 |
| Bedroom 2 Level: Upper |
| Bedroom 3 is 12 x 10 |
| Bedroom 3 Level: Upper |
| Dining Room is 12 x 12 |
| Dining Level: Main |
| Living Room is 18 x 12 |
| Living Room Level: Main |
| Number of rooms: 8 |