

| 4 Beds | 2 Baths | 2 Car Garage | 1,812 Sq Ft |
Description of 542 E Potter Ave, Milwaukee, WI 53207
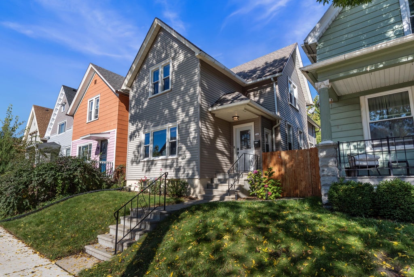
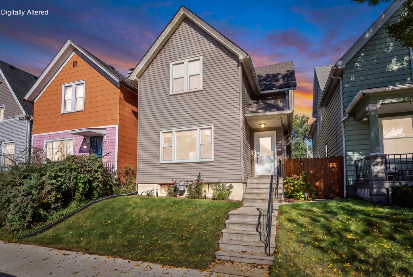
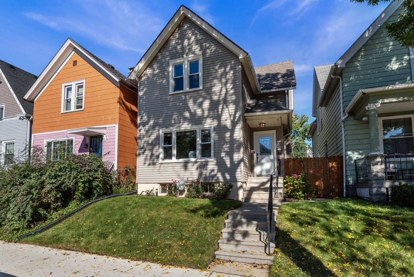
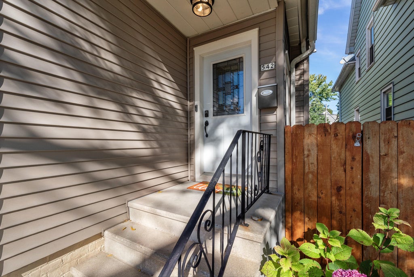
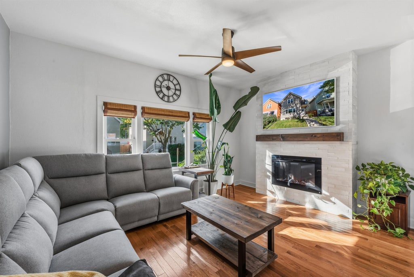
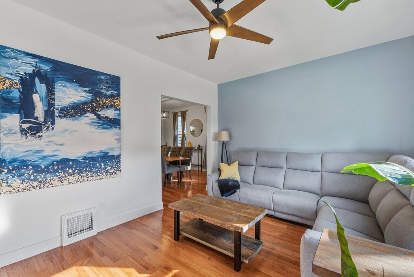
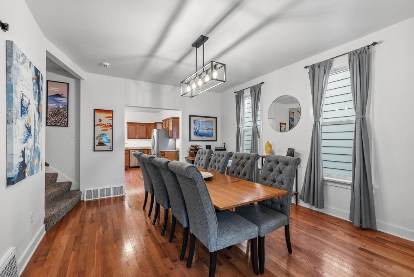
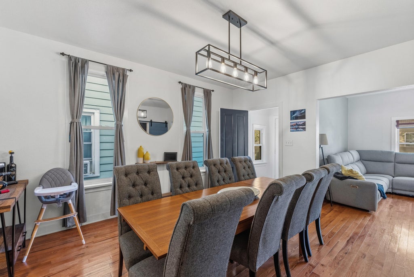
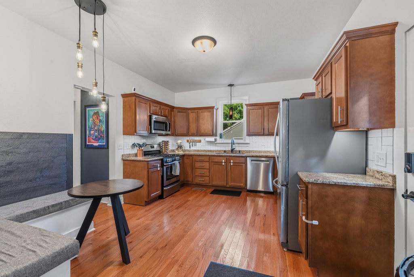
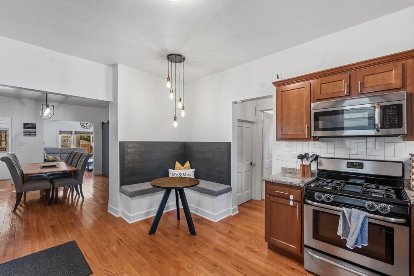
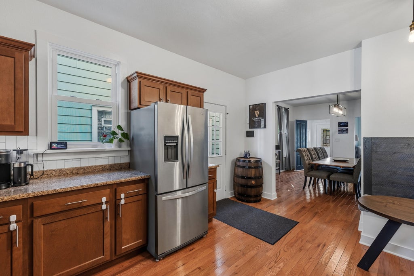
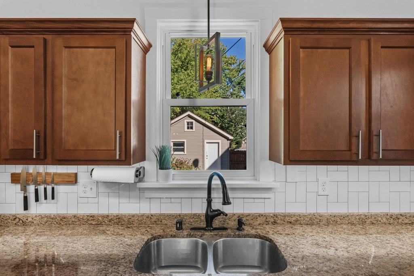
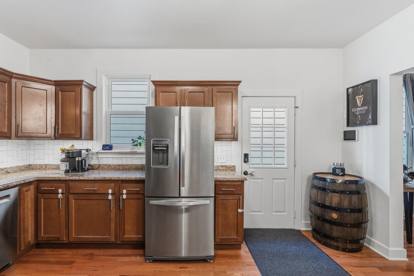
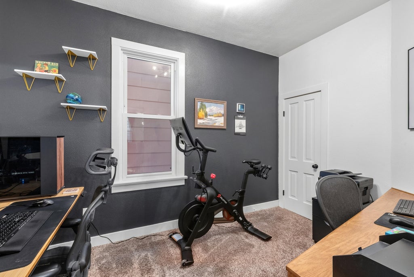
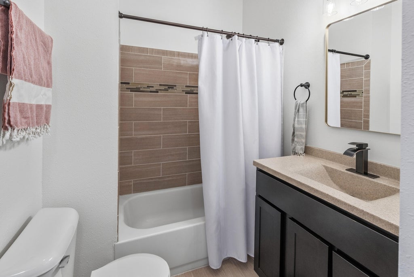
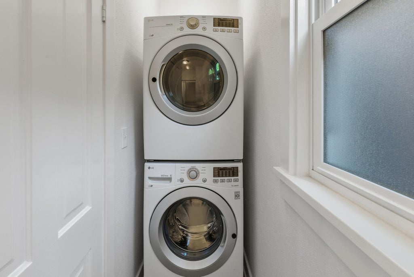
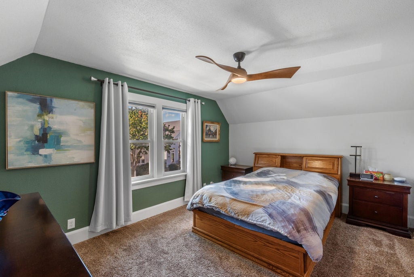
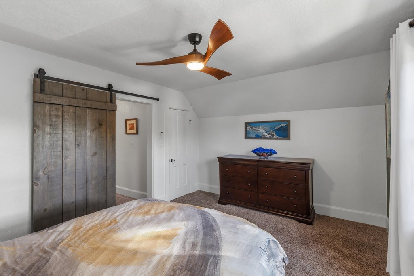
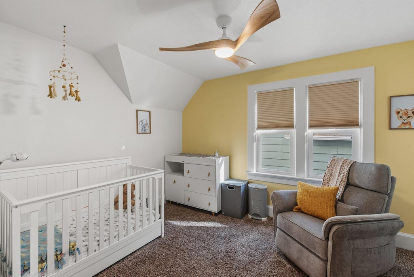
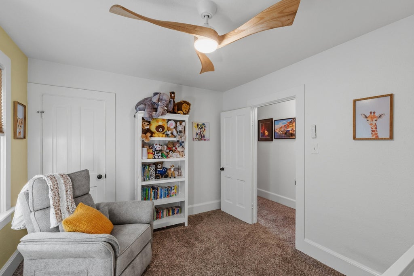
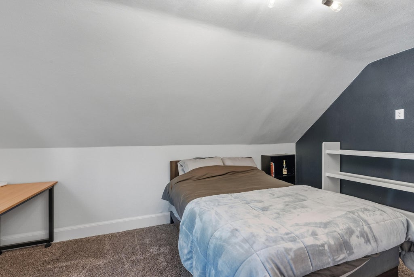
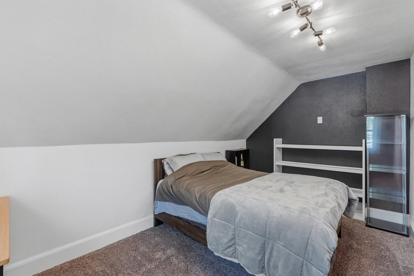
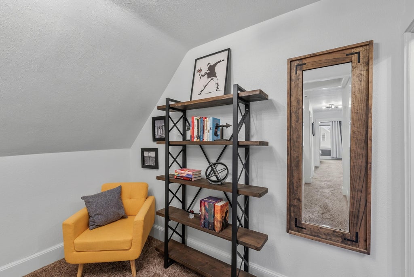
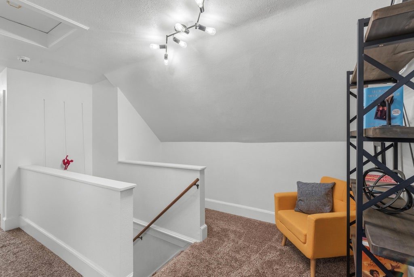
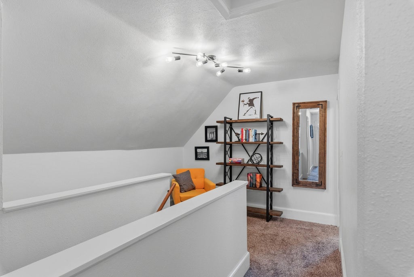
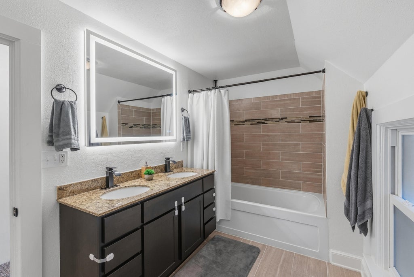
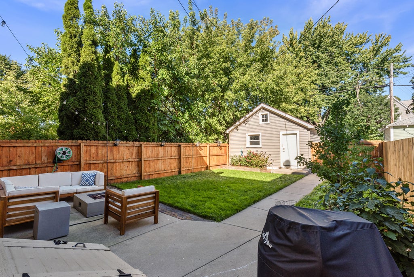
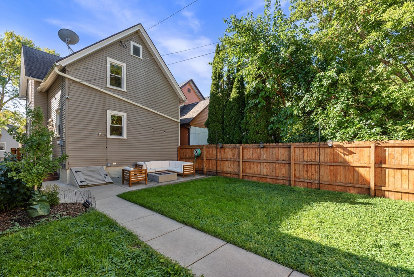
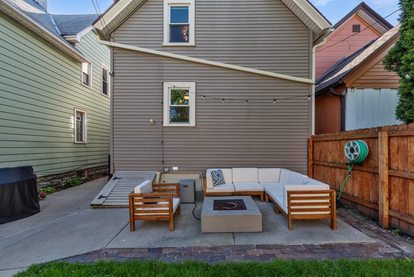
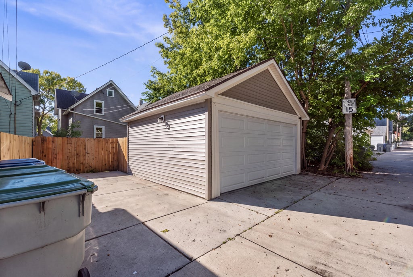
This Amazing Bay View Home is MOVE IN READY and could be your new HOME! You'll love the vibe of this home from its spacious & sunny LR w/new electric fireplace to the HUGE DR for family dinners & game night fun to the HUGE updated KT offering a cozy breakfast nook, space for your coffee corner, loads of cabinet space & plenty of granite counters for food prep ease. Newer items include: roof, windows, siding, gutters, radon system, AC and water heater. The side deck is rebuilt, as is the cellar staircase. Current owner sealed off rear ext storm sewer drain, upgraded the gutter system to divert water away from home, installed drain tile & sump pump. Let's talk about bedrooms - this home has 4! Plus 2 updated full baths! 1st FLR Laundry!! 2 Car Gar PLUS parking pad AND Fenced Yard & Patio!
Property Features of 542 E Potter Ave, Milwaukee, WI 53207
Cape Cod,Farm House
Single Family Residence
1896
A C Murray's Subd
$8,159.00
2
.08
| Washer |
| Dryer |
| Range |
| Microwave oven |
| Dishwasher |
| Refrigerator |
| Central air |
| Forced air heat |
| Natural gas heat |
| Security system |
| Walk-in closet(s) |
| Full basement |
| Basement has outside entrance |
| Sump pump |
| Walkout basement |
| Garage |
| Two car garage |
| Detached parking |
| Detached garage |
| Garage spaces: 2 |
| Vinyl siding |
| Patio |
| Fenced yard |
| Lot acreage is: 0.08 |
| Fenced lot |
| Lot sqft: 3484.8 |
| Subdivision: A C Murray's Subd |
| Lot zoned: RT4 Residential |
| Improvement: sidewalks |
| Public sewer |
| Public water |
| Total square feet: 1812 |
| Total above grade finished sq ft: 1812 |
| Living square feet: 1812 |
| Property style: farm house |
| For sale |
| Tax year: 2025 |
| Laundry room |
| Bedroom 2 is 11 x 10 |
| Bedroom 2 Level: Upper |
| Bedroom 3 is 16 x 9 |
| Bedroom 3 Level: Upper |
| Bedroom 4 is 12 x 8 |
| Bedroom 4 Level: Main |
| Dining Room is 15 x 13 |
| Dining Level: Main |
| Living Room is 15 x 11 |
| Living Room Level: Main |
| Laundry Room Level: Main |
| Number of rooms: 7 |