
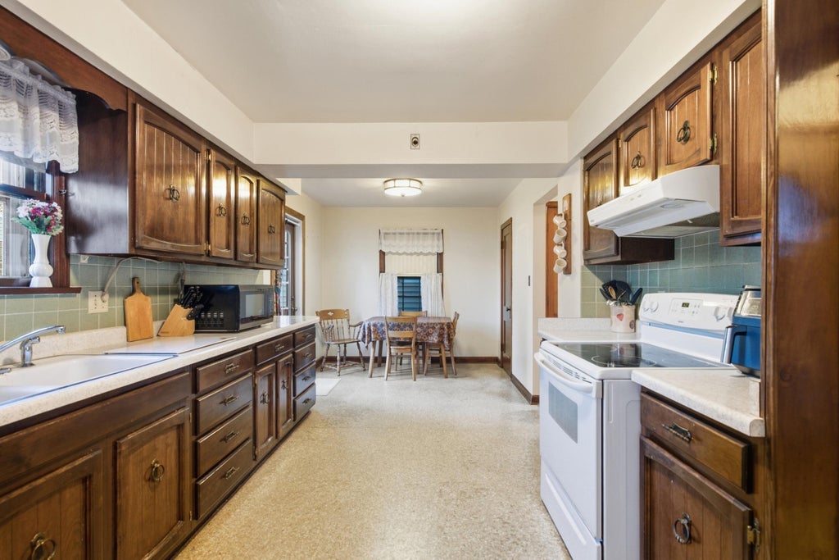
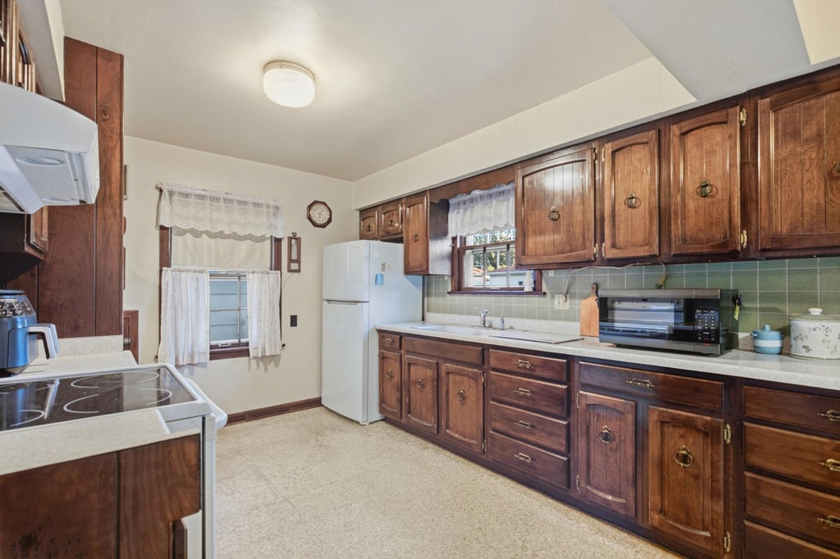
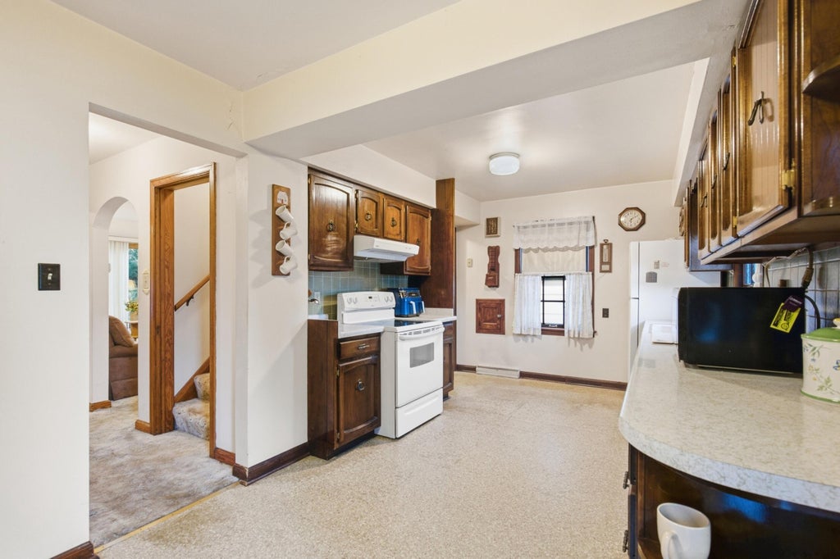
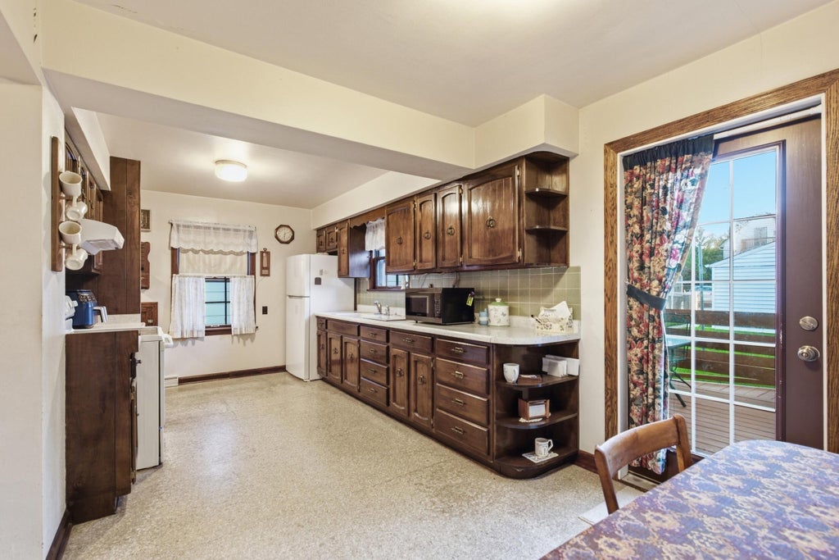
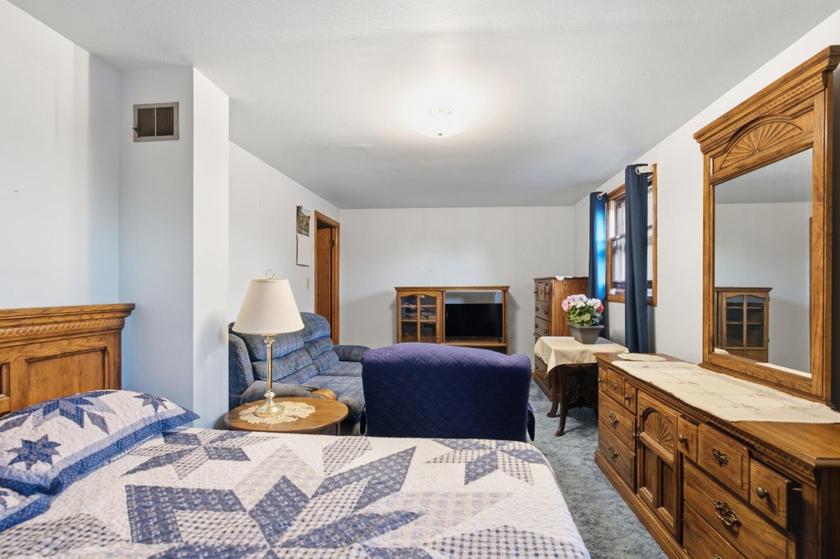
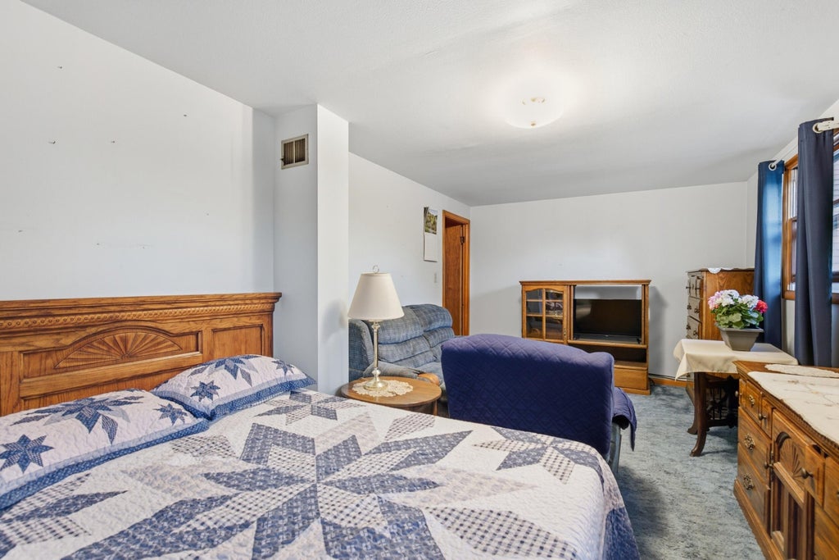
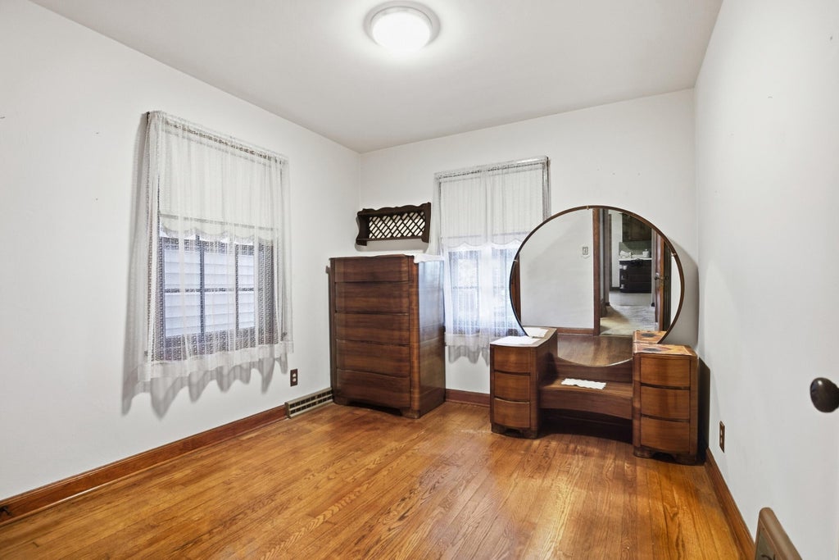
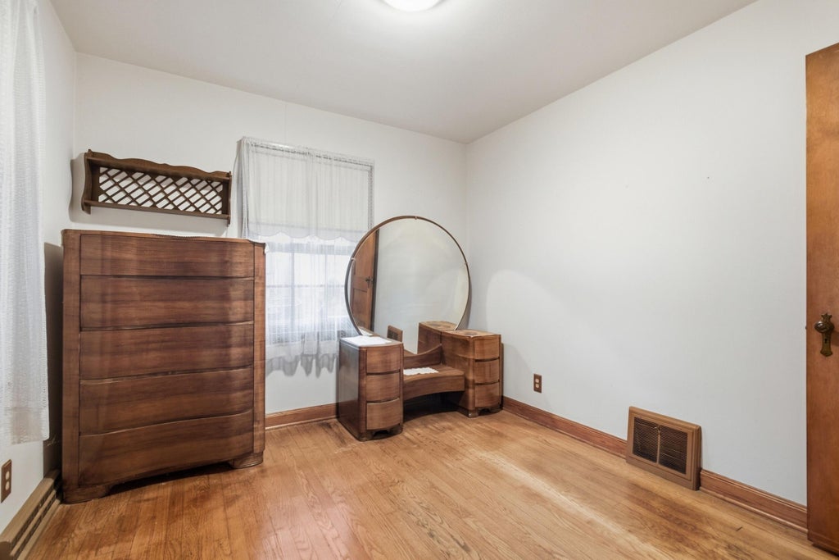
| 3 Beds | 1.5 Baths | 1.5 Car Garage | 1,533 Sq Ft |
Description of 3811 E Pulaski Ave, Cudahy, WI 53110
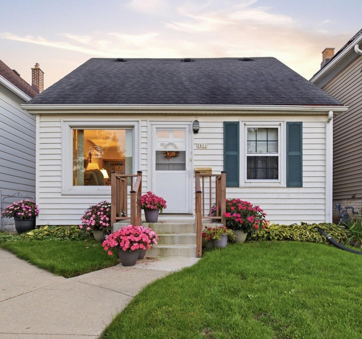
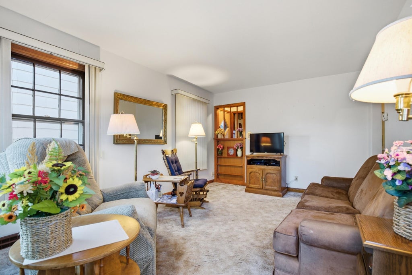
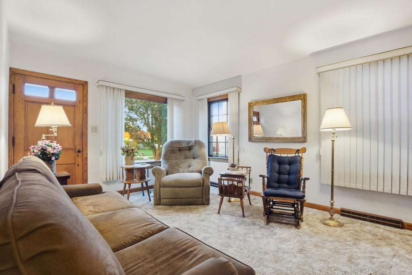
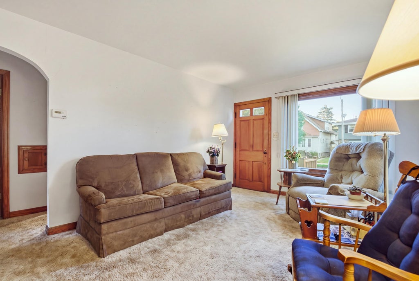
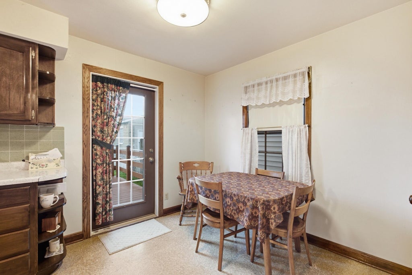
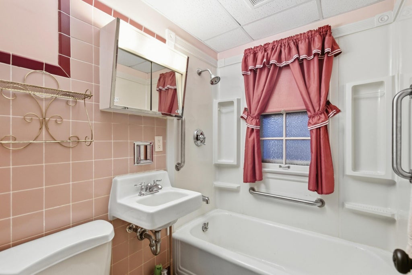
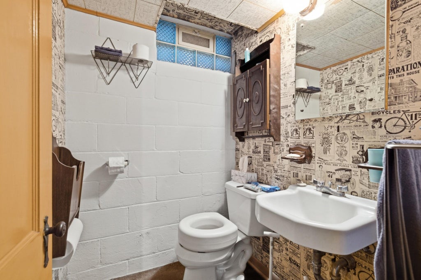
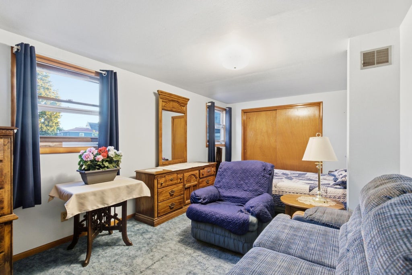
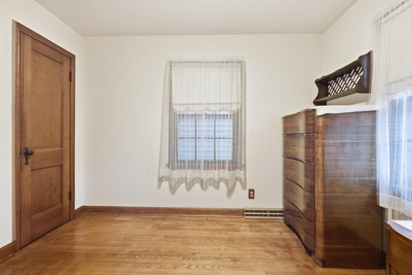
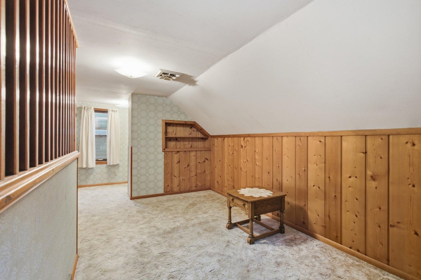
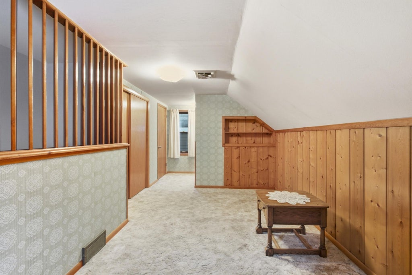
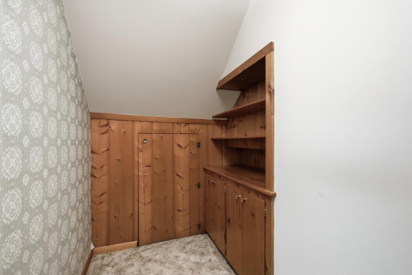
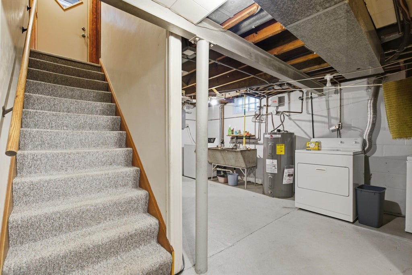
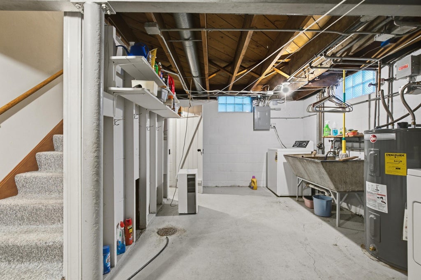
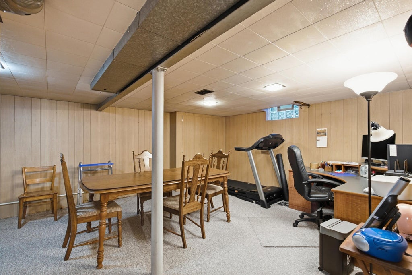
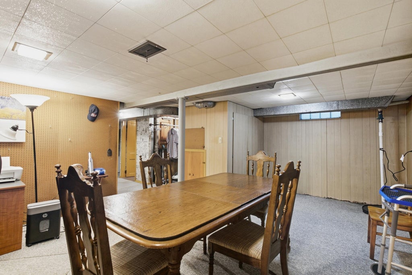
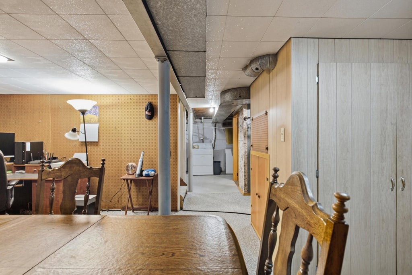
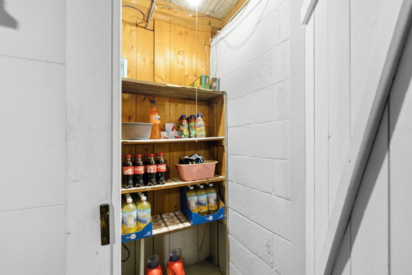
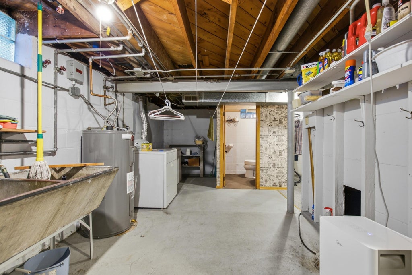
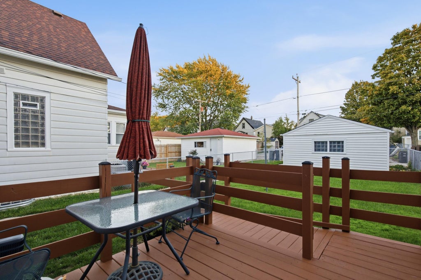
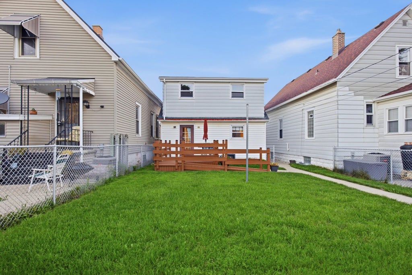
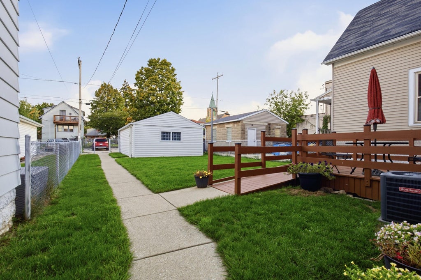
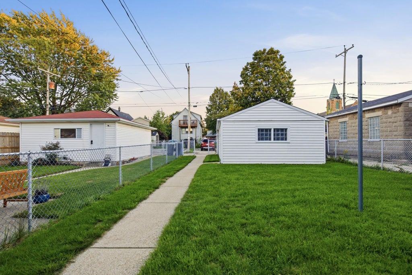
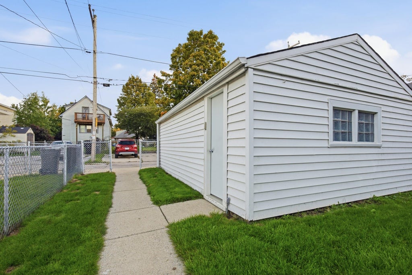
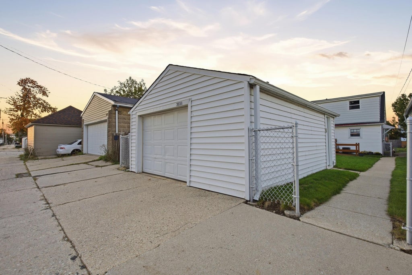
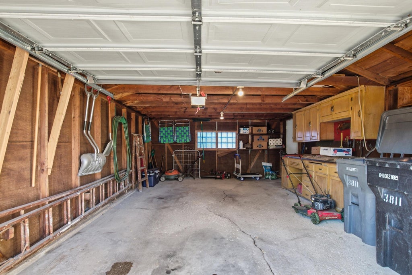
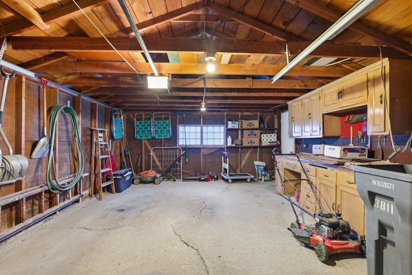
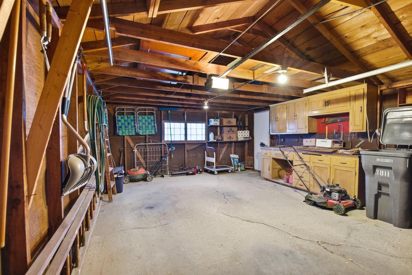
Lovingly cared for, charming Cape Cod sits in a prime in desirable Cudahy location just blocks from Warnimont Park-Golf course & Lake Michigan, all ready to welcome its next owner after 75-years of multi-generational family ownership. This lovely time-capsule home offers 3-bedrooms w/1.5 baths, hard wood-floors, a partially finished lower level, 1.5-car garage & fenced in yard. Close to shopping, restaurants, parks, banks, library, medical facilities and more!
Property Features of 3811 E Pulaski Ave, Cudahy, WI 53110
Listing courtesy of: T3 Realty, LLC
Home Style
Cape Cod
Cape Cod
Type
Single Family Residence
Single Family Residence
Year Built
1941
1941
Annual Taxes
$4,023.01
$4,023.01
Stories
1.5
1.5
Acres
.08
.08
Interior Features
| Washer |
| Dryer |
| Range |
| Refrigerator |
| Central air |
| Forced air heat |
| Natural gas heat |
| Handicap access |
| Full basement |
| Partial basement |
| Sump pump |
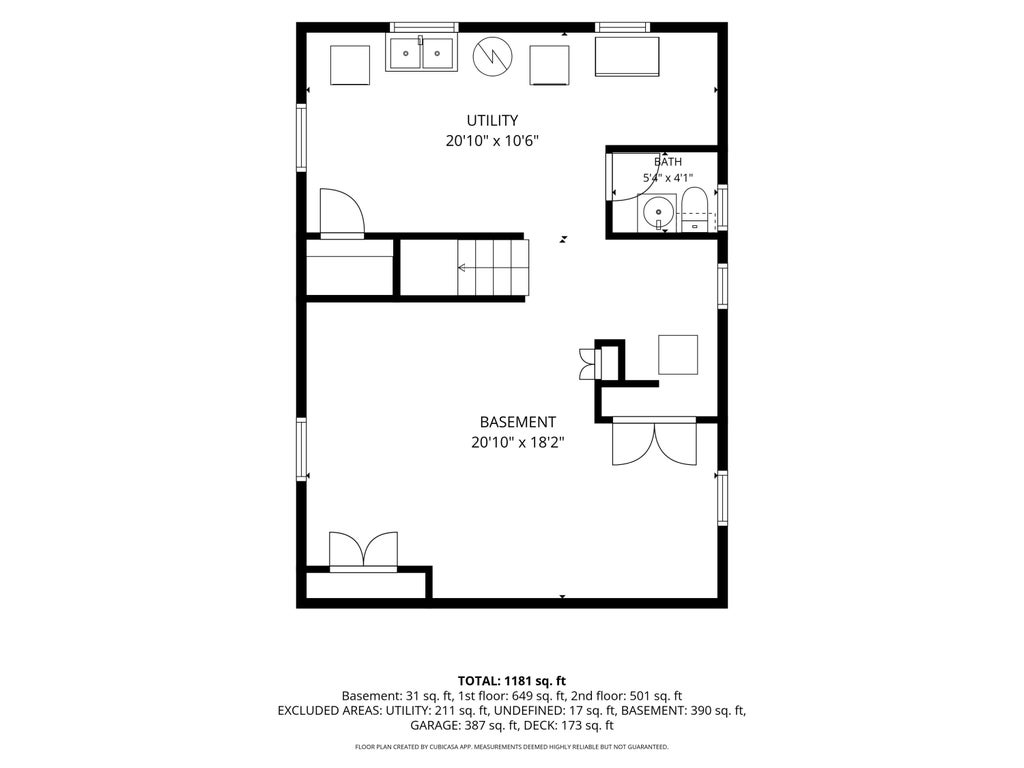
| Partially finished basement |
Exterior Features
| Elementary school: Kosciuszko |
| Middle school: Cudahy |
| High school: Cudahy |
| Garage |
| Detached parking |
| Detached garage |
| Garage spaces: 1.5 |
| Aluminum siding |
| Vinyl siding |
| Deck |
| Fenced yard |
| Lot acreage is: 0.08 |
| Fenced lot |
| Lot sqft: 3484.8 |
| Lot zoned: RES1 |
| Improvement: sidewalks |
| Paved driveway |
| Public sewer |
| Public water |
| Total square feet: 1533 |
| Total above grade finished sq ft: 1155 |
| Basement square feet: 378 |
| Living square feet: 1533 |
| For sale |
| Tax year: 2025 |
Room Dimensions
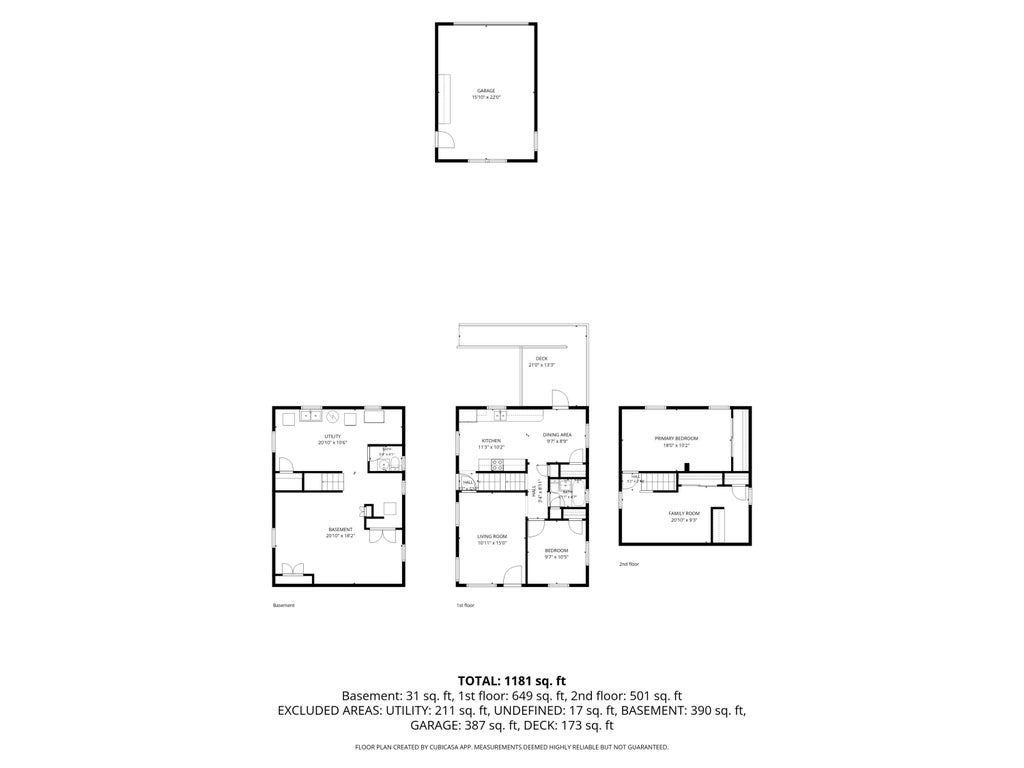
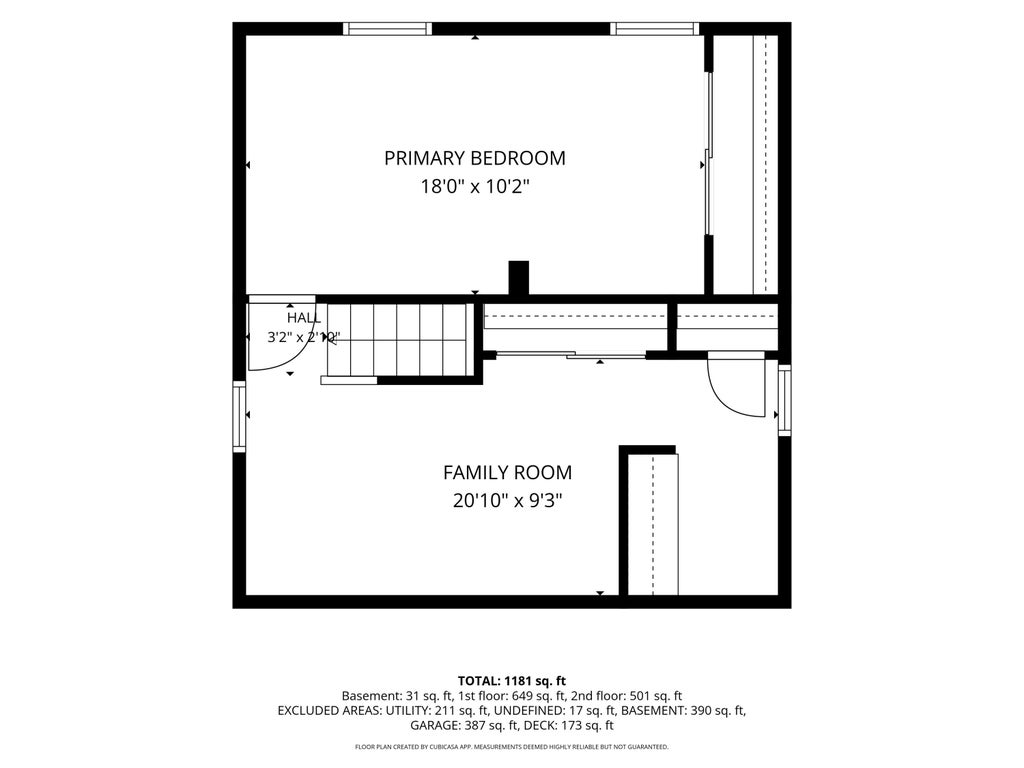
| Bedroom 2 is 21 x 9.3 |
| Bedroom 2 Level: Upper |
| Bedroom 3 is 10.5 x 9.7 |
| Bedroom 3 Level: Main |
| Dining Room is 9.7 x 8.9 |
| Dining Level: Main |
| Living Room is 15 x 11 |
| Living Room Level: Main |
| Number of rooms: 5 |