
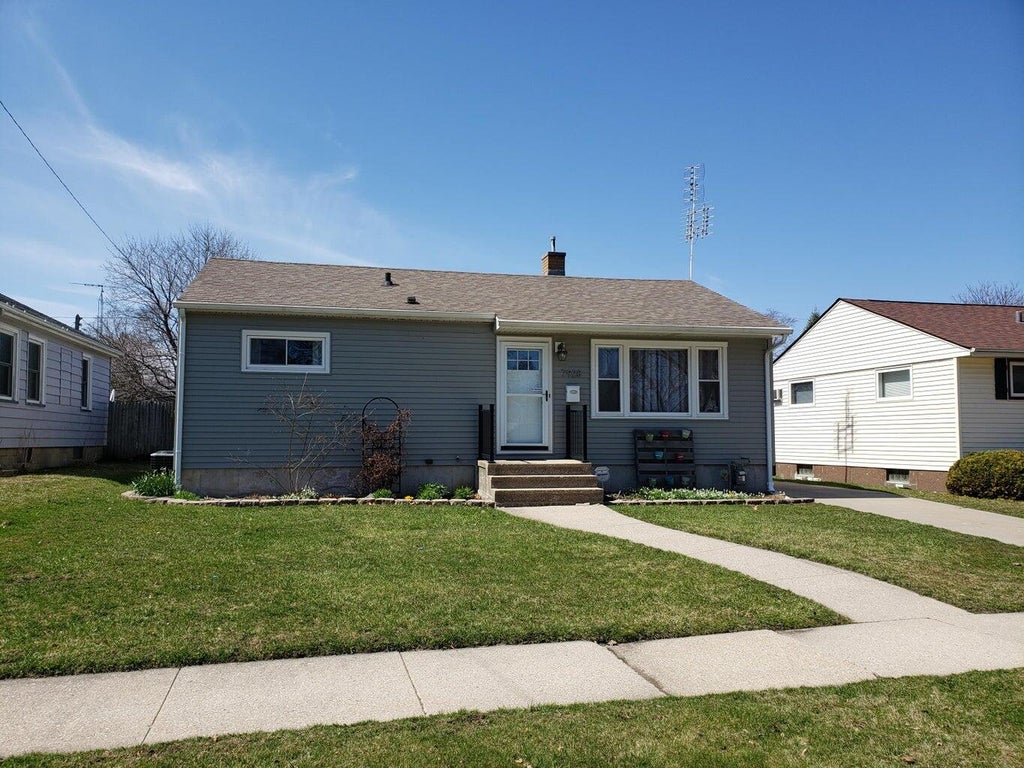
| 3 Beds | 1 Bath | 1.5 Car Garage | 1,164 Sq Ft |
Description of 7928 42nd Ave, Kenosha, WI 53142
Tastefully updated ranch in a desirable school district. This home features a large living room, modern kitchen & bath, basement and expansive backyard.
Property Features of 7928 42nd Ave, Kenosha, WI 53142
Listing courtesy of: Berkshire Hathaway Home Services Epic Real Estate
Home Style
Ranch
Ranch
Type
Single Family Residence
Single Family Residence
Year Built
1955
1955
Annual Taxes
$3,359.00
$3,359.00
Stories
1
1
Acres
.14
.14
Interior Features
| Microwave oven |
| Dishwasher |
| Central air |
| Forced air heat |
| Natural gas heat |
| Full basement |
Exterior Features
| Elementary school: Whittier |
| Middle school: Lance |
| High school: Tremper |
| Garage |
| Detached parking |
| Detached garage |
| Garage spaces: 1.5 |
| Vinyl siding |
| Fenced yard |
| Lot acreage is: 0.14 |
| Fenced lot |
| Lot sqft: 6098.4 |
| Lot zoned: RES |
| Improvement: sidewalks |
| Public sewer |
| Public water |
| Total square feet: 1164 |
| Total above grade finished sq ft: 864 |
| Basement square feet: 300 |
| Living square feet: 1164 |
| Property style: ranch |
| For sale |
| Tax year: 2025 |
Room Dimensions
| Bedroom 2 is 9 x 11 |
| Bedroom 2 Level: Main |
| Bedroom 3 is 8 x 11 |
| Bedroom 3 Level: Main |
| Living Room is 18 x 12 |
| Living Room Level: Main |
| Number of rooms: 5 |