
| 3 Beds | 1.5 Baths | 2.5 Car Garage | 1,041 Sq Ft |
Description of 5260 N 82nd Ct, Milwaukee, WI 53218
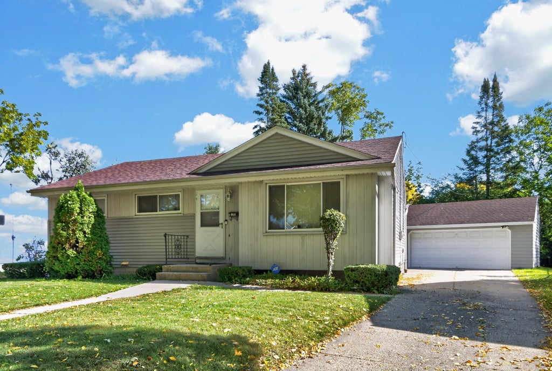
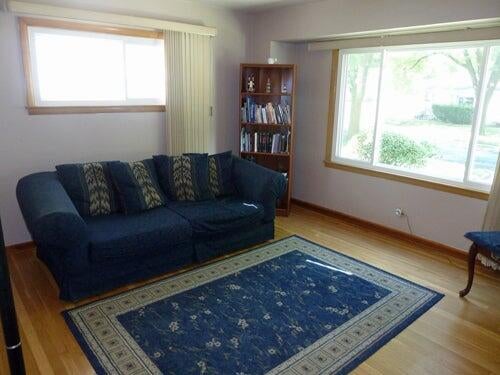
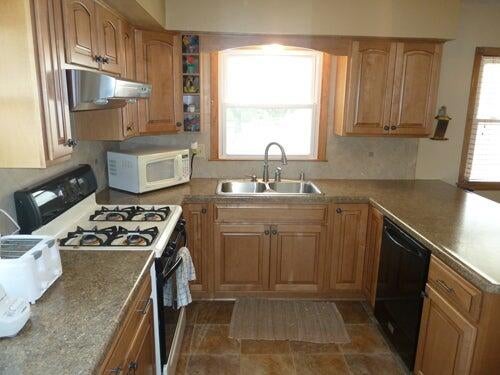
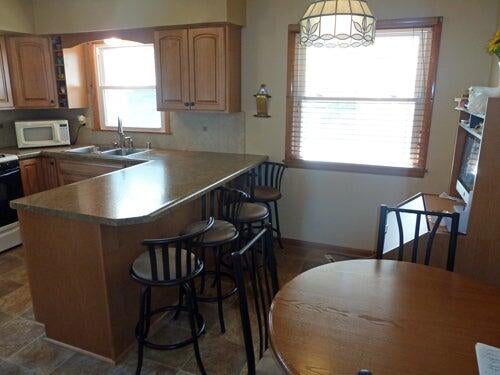
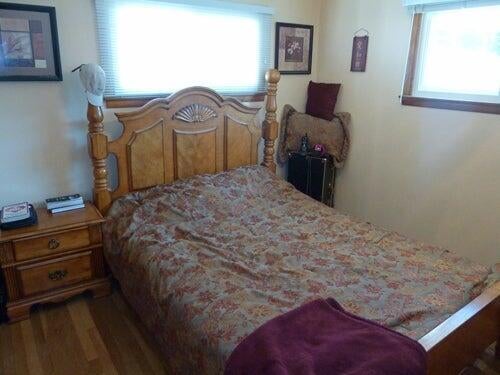
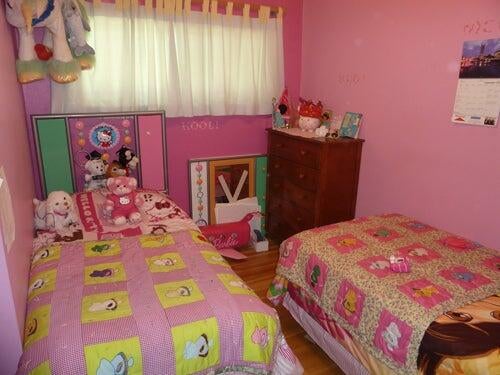
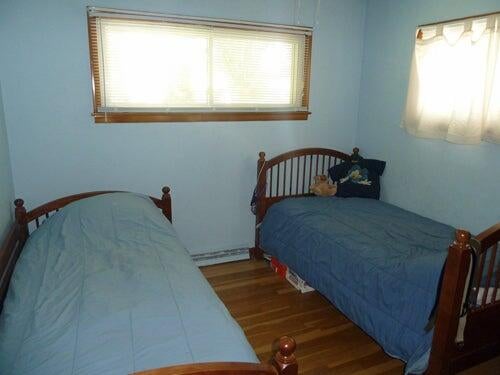
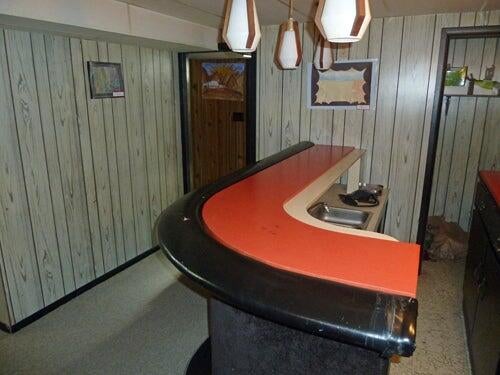
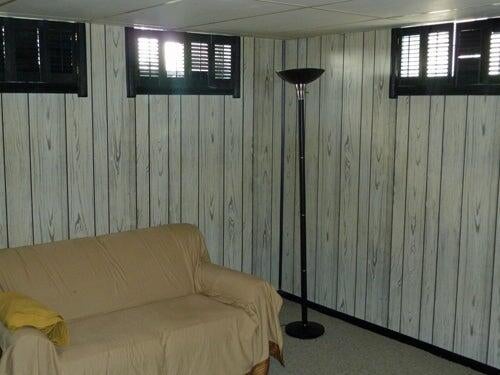
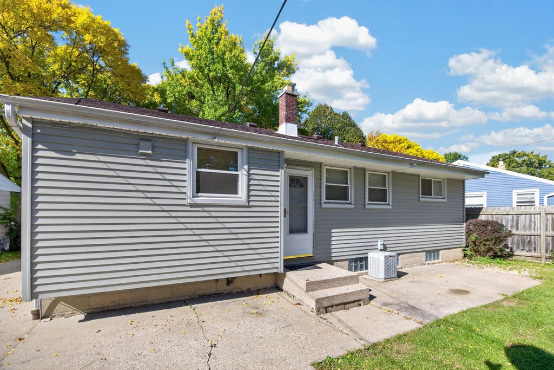
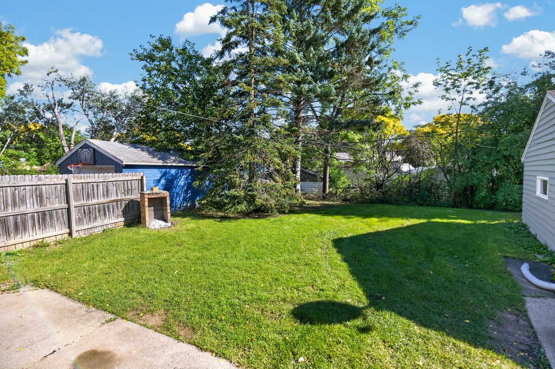
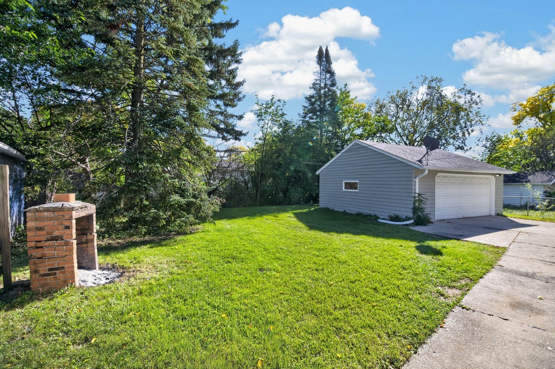
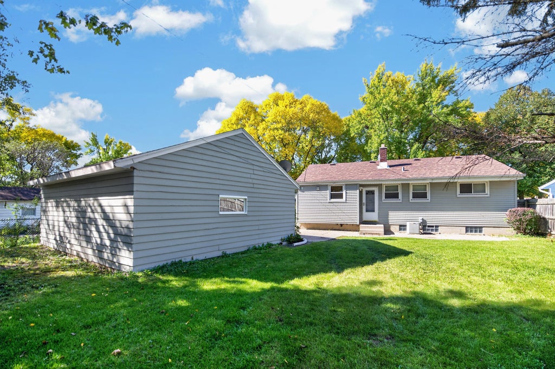
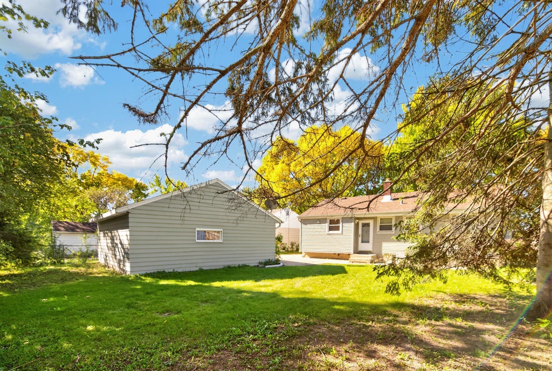
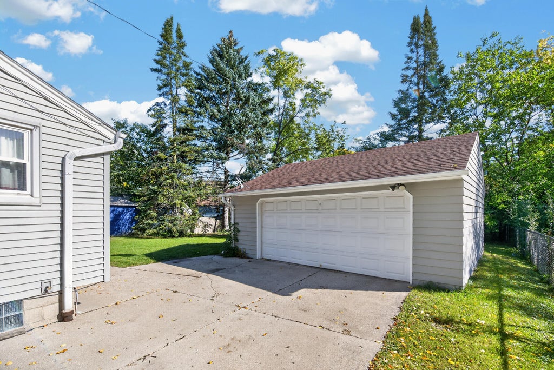
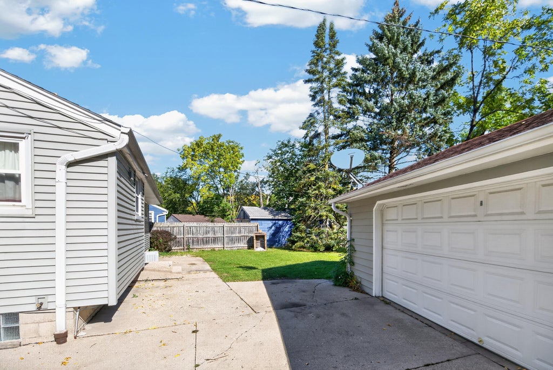
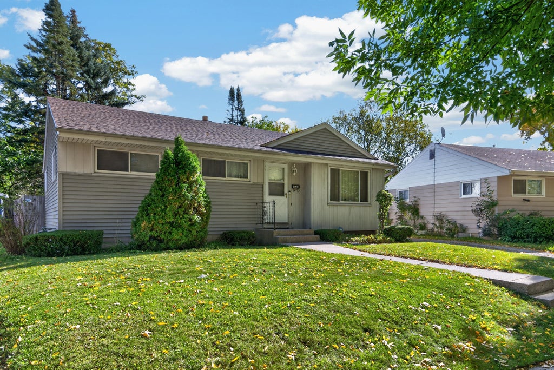
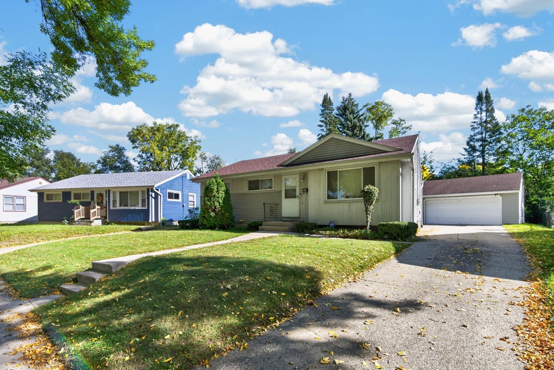
Ideally Located on a Quiet Cul-de-Sac! Enjoy peace and privacy with a new roof and vinyl siding in 2024! The inviting Living Room features a picture window and beautiful wood flooring. Updated Kitchen offers maple cabinetry, snack bar, stainless steel sink, ceramic tile backsplash and adjoining dinette. Three bedrooms feature wood flooring. The lower-level Rec Room provides additional living space with a wet bar--perfect for entertaining! Enjoy the beautiful, treed yard, patio and 2.5-car garage. Conveniently located near shopping, dining, parks and more!
Property Features of 5260 N 82nd Ct, Milwaukee, WI 53218
Listing courtesy of: Shorewest Realtors, Inc.
Home Style
Ranch
Ranch
Type
Single Family Residence
Single Family Residence
Year Built
1957
1957
Subdivision
Sampsons
Sampsons
Annual Taxes
$3,017.00
$3,017.00
Stories
1
1
Acres
.18
.18
Interior Features
| Washer |
| Dryer |
| Range |
| Oven |
| Refrigerator |
| Central air |
| Forced air heat |
| Natural gas heat |
| Wet bar |
| Full basement |
Exterior Features
| Garage |
| Detached parking |
| Detached garage |
| Garage spaces: 2.5 |
| Vinyl siding |
| Patio |
| Lot acreage is: 0.18 |
| Lot sqft: 7840.8 |
| Subdivision: Sampsons |
| Lot zoned: RS5-RES |
| Improvement: sidewalks |
| Paved driveway |
| Public sewer |
| Public water |
| Property style: ranch |
| For sale |
| Tax year: 2025 |
Room Dimensions
| Bedroom 2 is 10 x 10 |
| Bedroom 2 Level: Main |
| Bedroom 3 is 11 x 8 |
| Bedroom 3 Level: Main |
| Living Room is 15 x 12 |
| Living Room Level: Main |
| Number of rooms: 6 |