







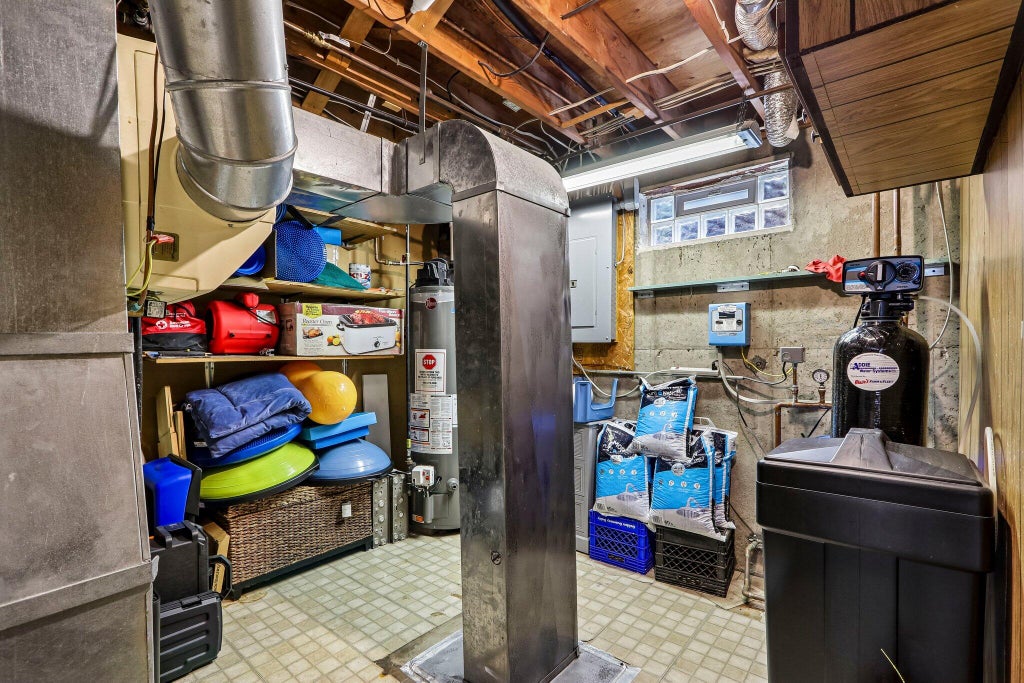




| 4 Beds | 2 Baths | 4.5 Car Garage | 2,208 Sq Ft |
Description of N4824 County Road P -, Delavan, WI 53115
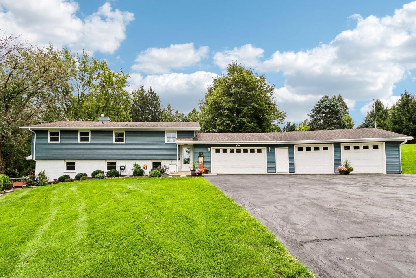
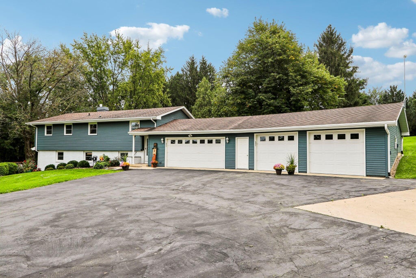
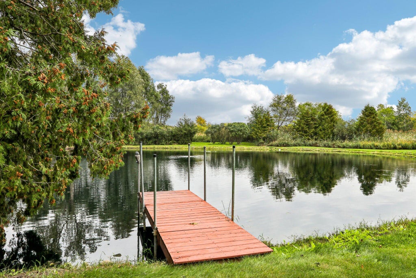
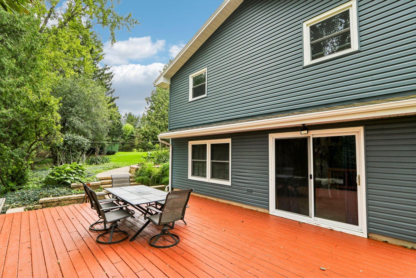
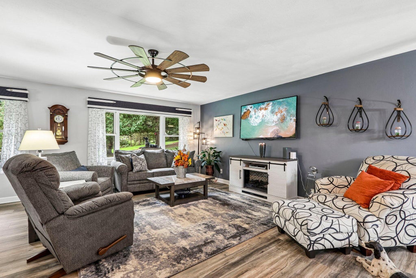
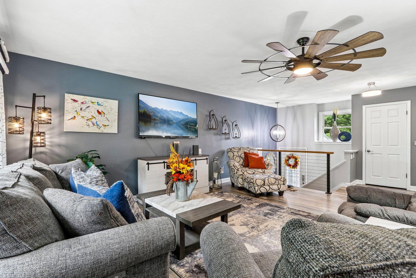
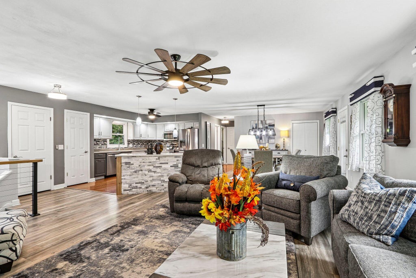
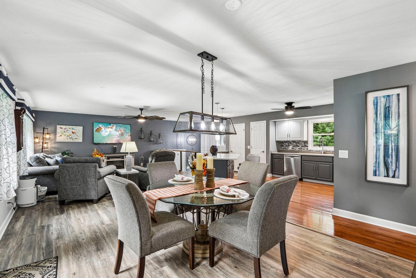
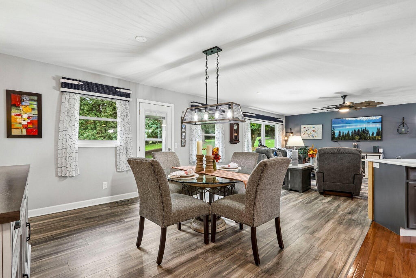
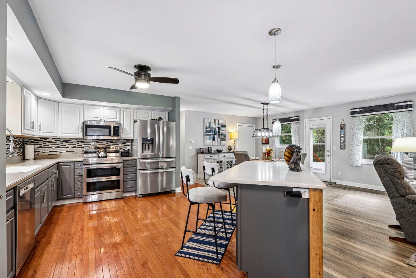
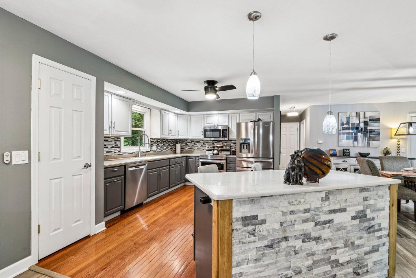
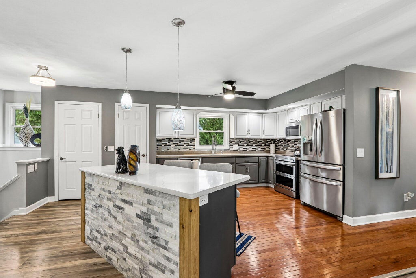
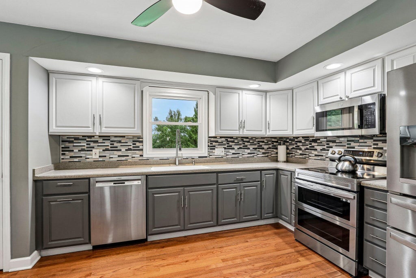
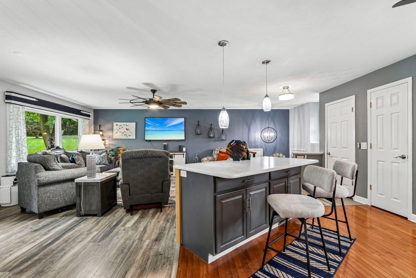
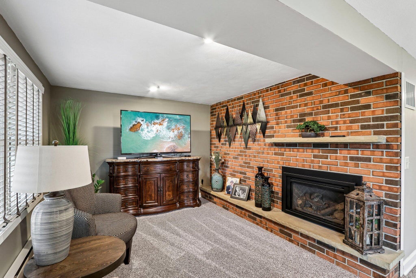
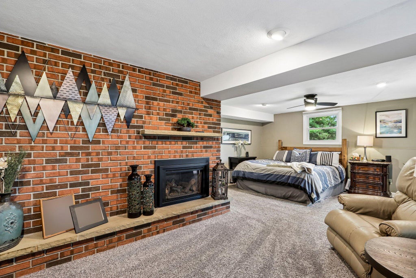
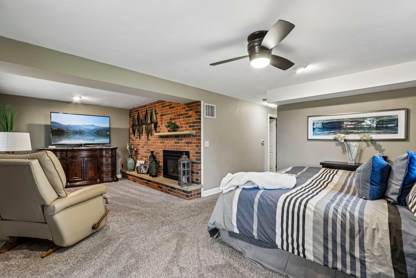
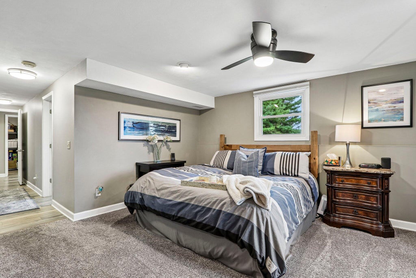
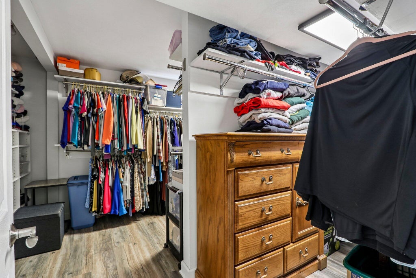
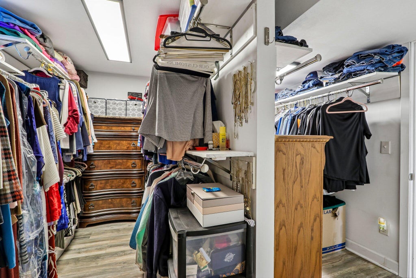
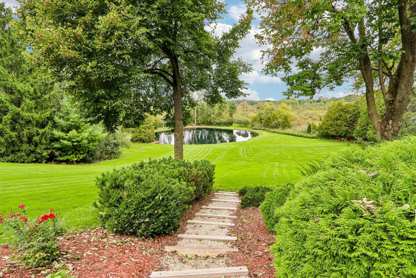
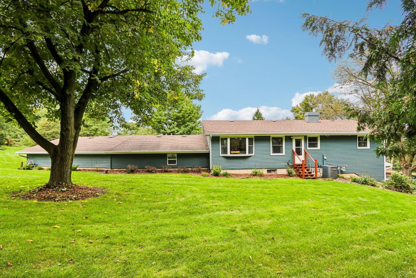
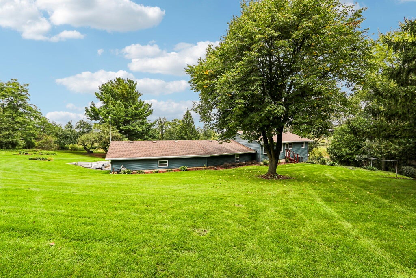
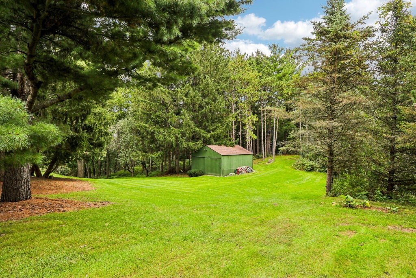
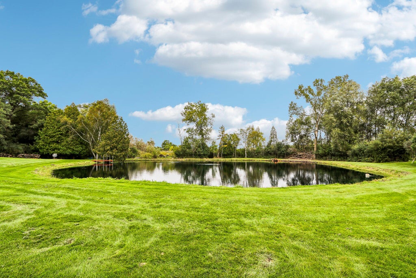
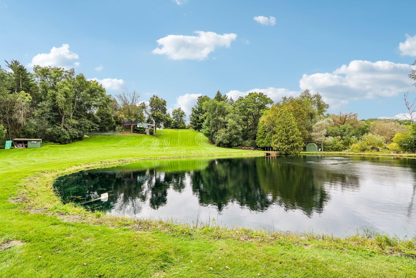
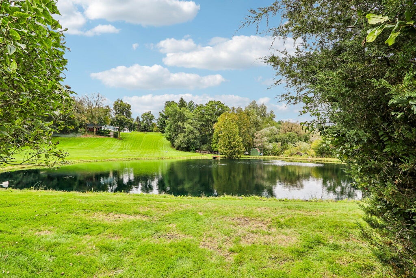
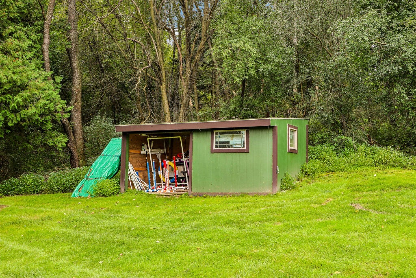
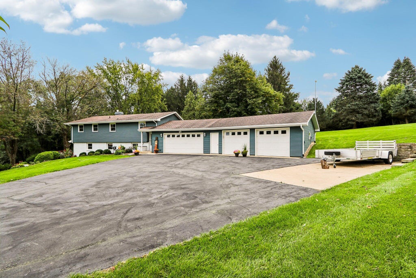
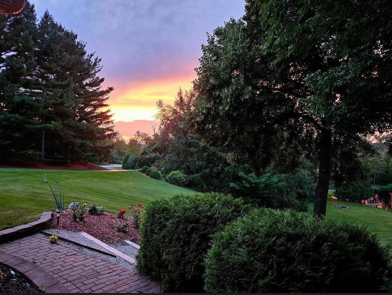
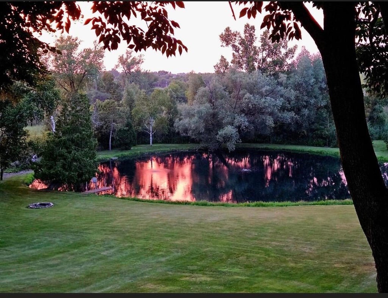
Truly a rare find! Completely updated in 2022, this beautifully maintained open concept home sits on 7.3 scenic acres with frontage on Turtle Creek and amazing wildlife throughout the area. The lower level features a spacious owner's suite with fireplace with heatilator, walk-in closet created from the former 4th bedroom, and access to a large deck with beautiful pond views. The kitchen includes a newer refrigerator, range with double oven and microwave, with new lighting throughout. Additional features include an aerated pond stocked with largemouth bass, a 4.5 -car attached garage with the first 2-car bay heated and insulated, two storage sheds, a pump house shed, and concrete RV pad with 50-amp service. Privacy, space and exceptional amenities make this property truly special!
Property Features of N4824 County Road P -, Delavan, WI 53115
Raised Ranch
Single Family Residence
1971
$6,004.00
2
7.3
| Washer |
| Dryer |
| Range |
| Oven |
| Microwave oven |
| Dishwasher |
| Refrigerator |
| Freezer |
| Forced air heat |
| Natural gas heat |
| Walk-in closet(s) |
| Concrete basement |
| Finished basement |
| Full basement |
| Basement has outside entrance |
| Sump pump |
| Walkout basement |
| Middle school: Phoenix |
| High school: Delavan-Darien |
| Garage |
| Attached parking |
| Attached garage |
| Garage spaces: 4.5 |
| Vinyl siding |
| Deck |
| Lot acreage is: 7.3 |
| Waterfront lot |
| Lot has pond |
| Lot sqft: 317988 |
| Lot zoned: C-2, C-4 |
| Lot has water view |
| Paved driveway |
| Private water |
| Well water |
| Septic system |
| Levels in property: Two |
| Total square feet: 2208 |
| Total above grade finished sq ft: 1104 |
| Basement square feet: 1104 |
| Living square feet: 2208 |
| Property style: raised ranch |
| For sale |
| Tax year: 2025 |
| Laundry room |
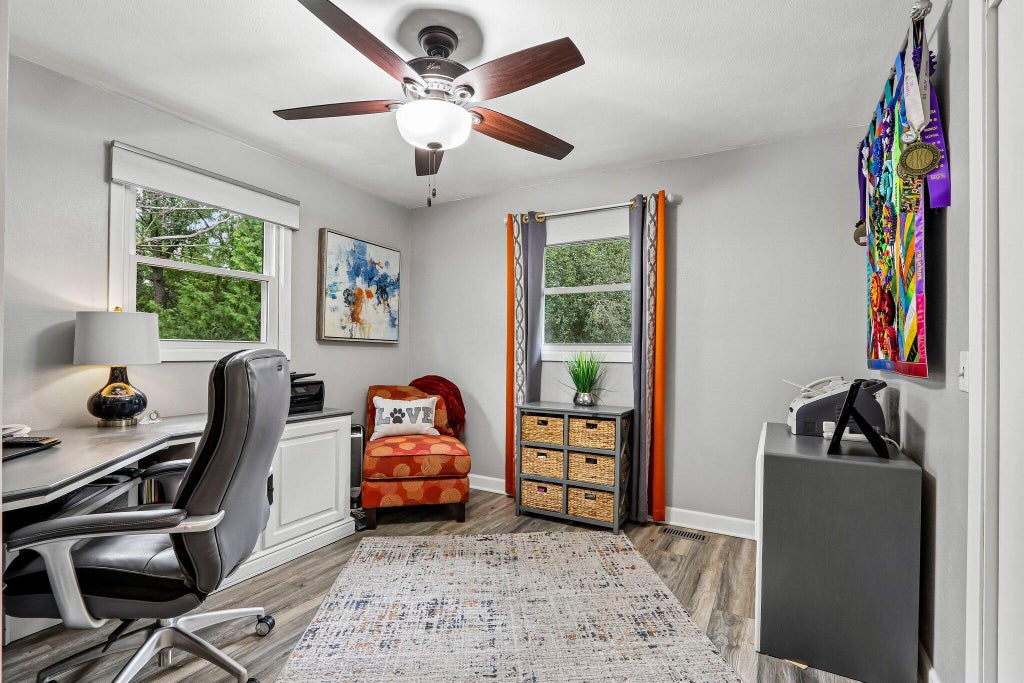
| Bedroom 2 is 10.1 x 11.1 |
| Bedroom 2 Level: Main |
| Bedroom 3 is 11.1 x 11.4 |
| Bedroom 3 Level: Main |
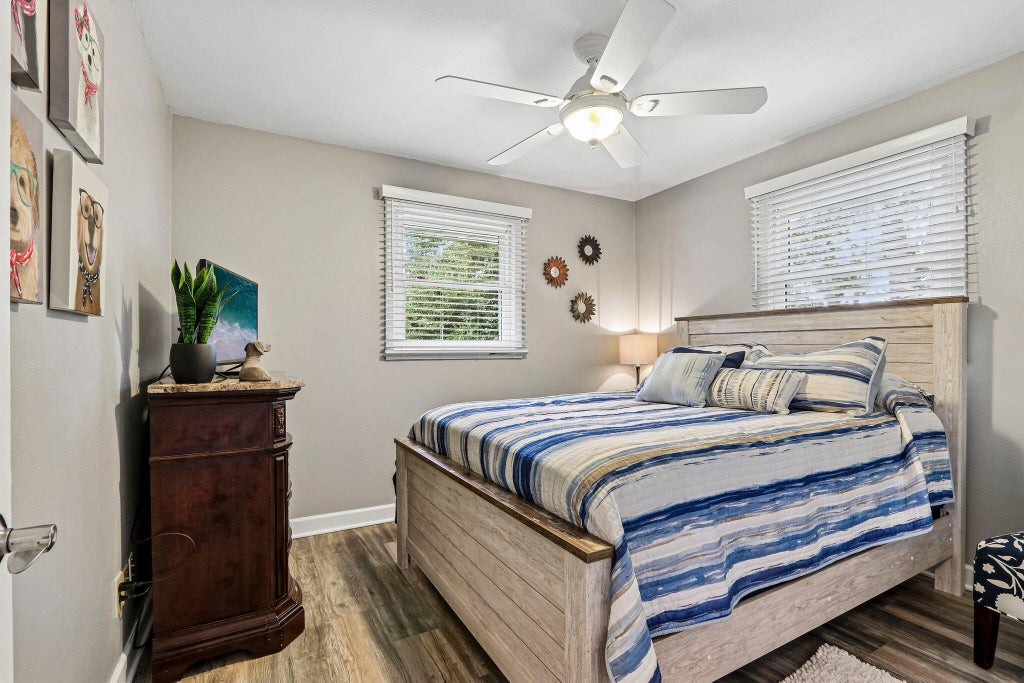
| Bedroom 4 is 13.6 x 11 |
| Bedroom 4 Level: Lower |
| Dining Room is 15.4 x 14.9 |
| Dining Level: Main |
| Living Room is 18.5 x 13.1 |
| Living Room Level: Main |
| Laundry Room is 8.6 x 8.3 |
| Laundry Room Level: Lower |
| Number of rooms: 8 |