
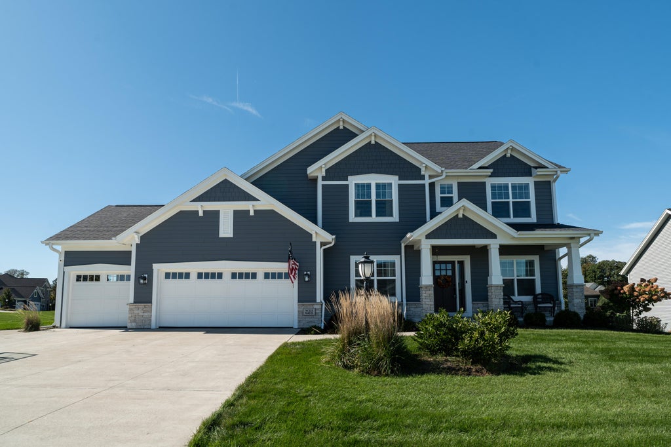
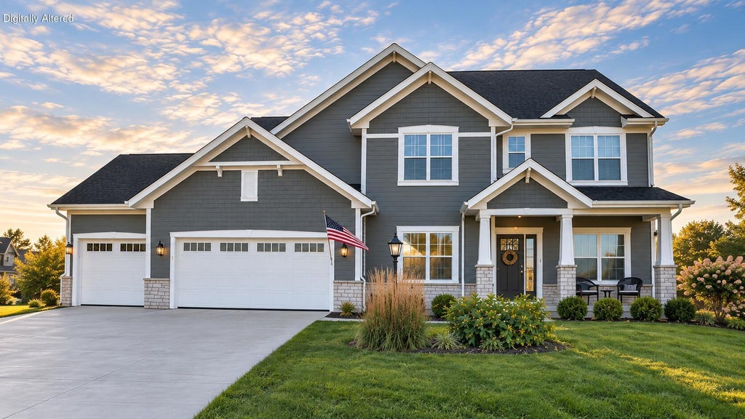
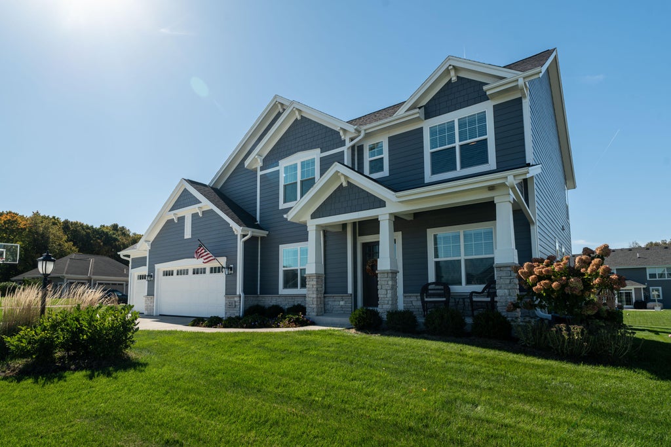
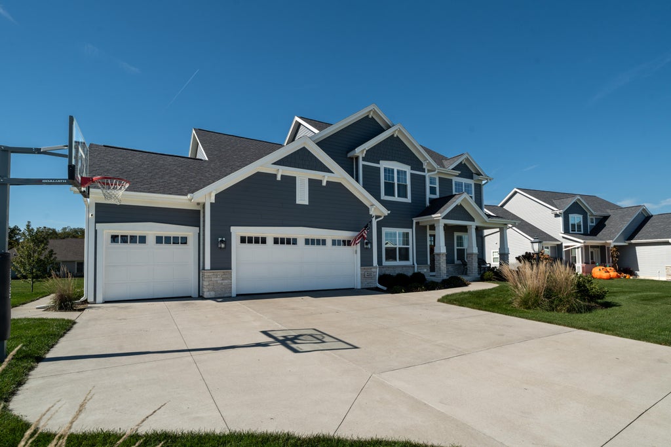



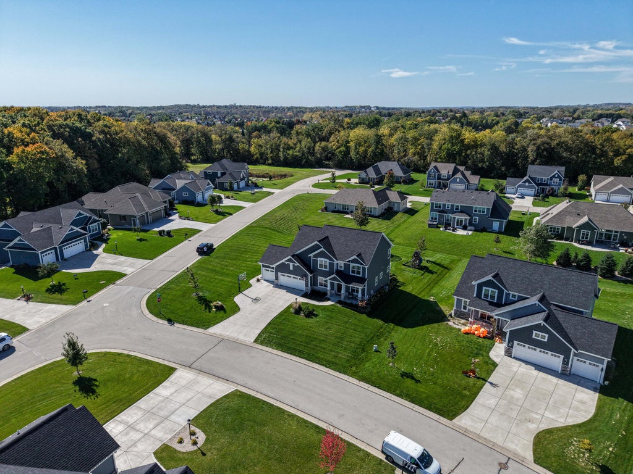
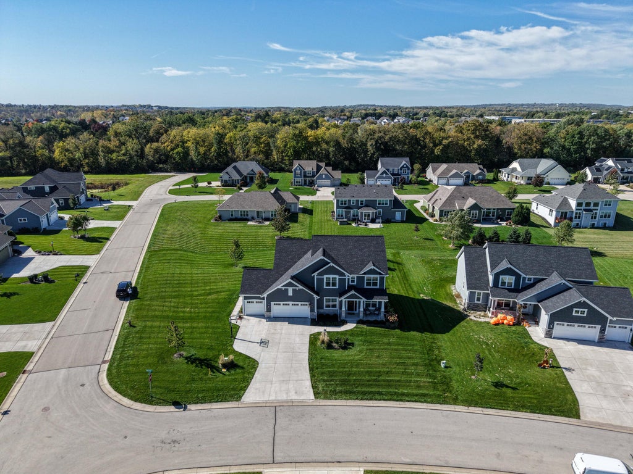
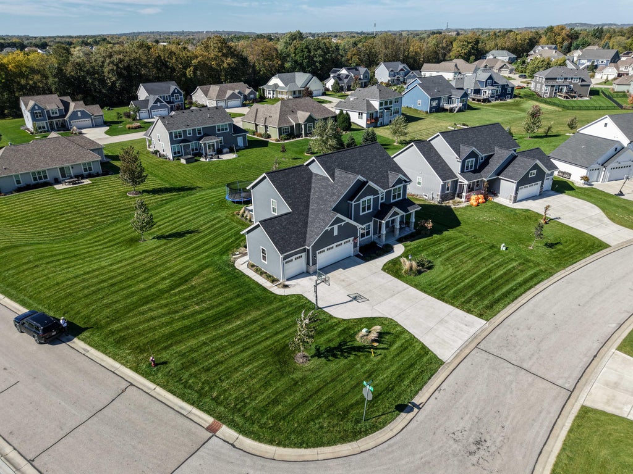
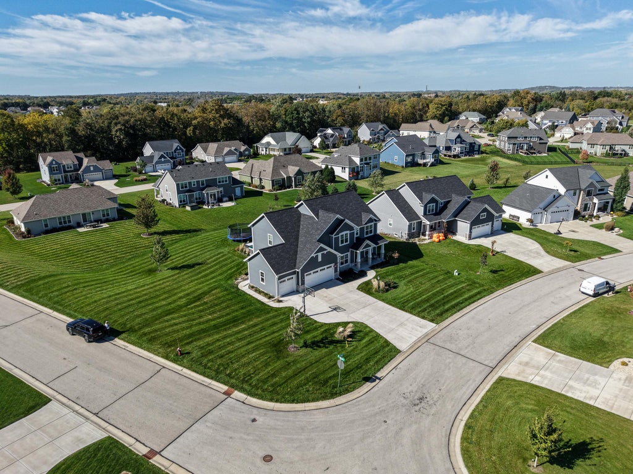
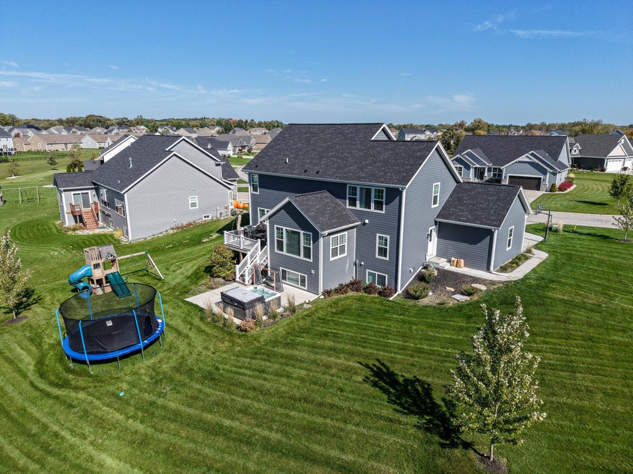
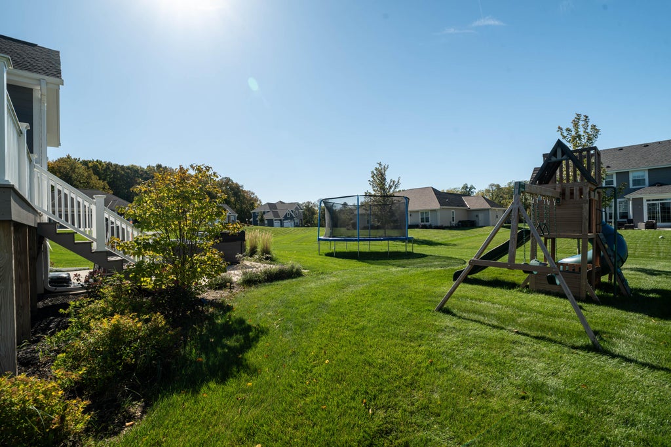
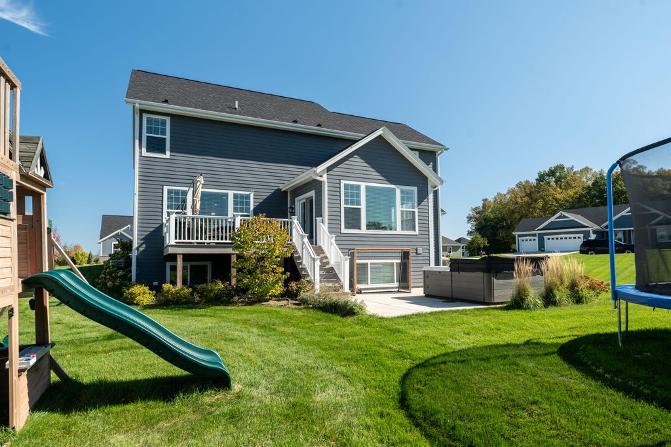
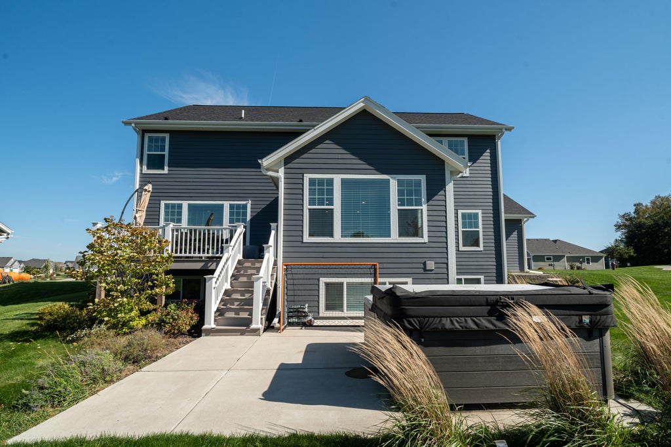
| 5 Beds | 3.5 Baths | 3 Car Garage | 3,792 Sq Ft |
Description of W223N4515 Boxleaf Ln, Pewaukee, WI 53072
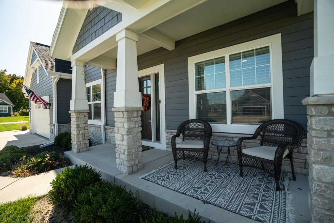
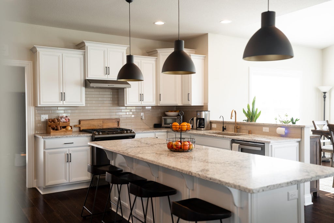
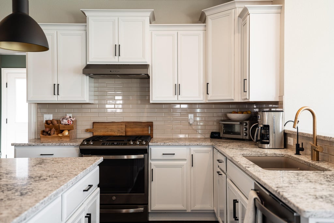
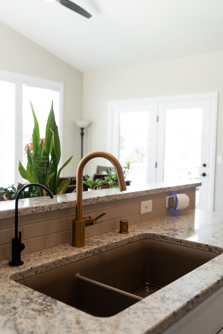
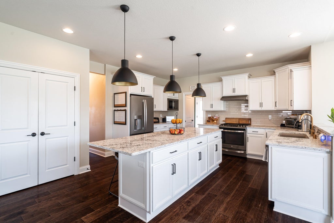
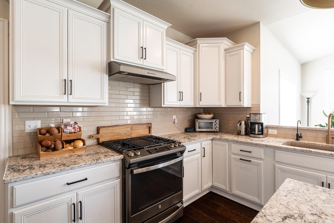
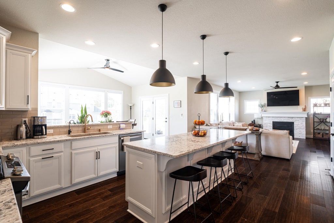
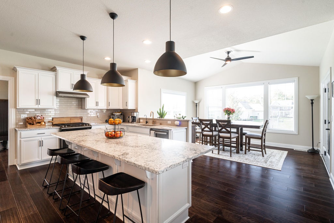
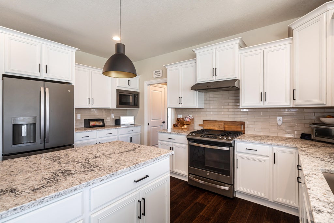
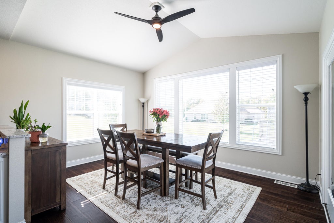
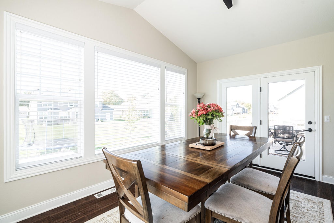
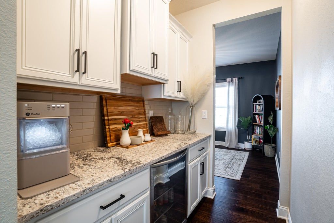
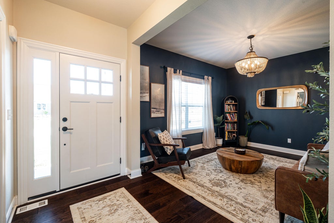
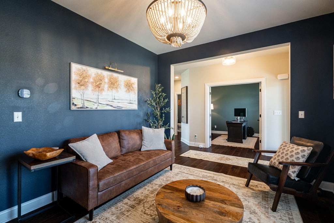
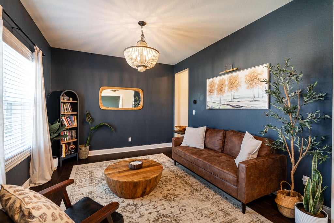
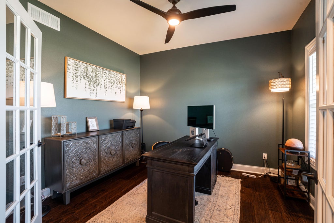
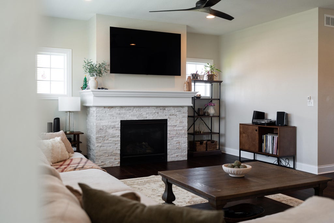
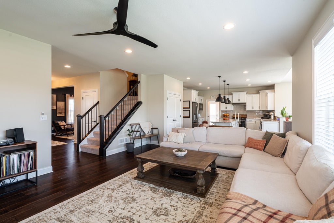
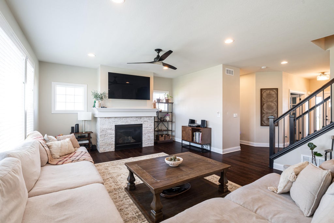
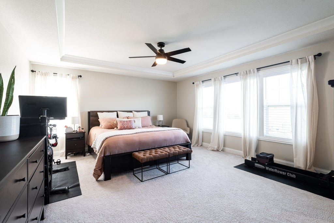
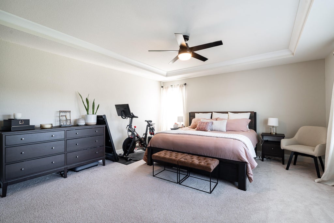
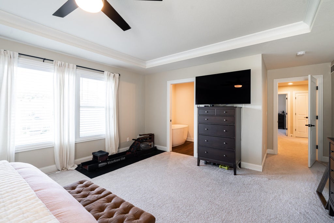
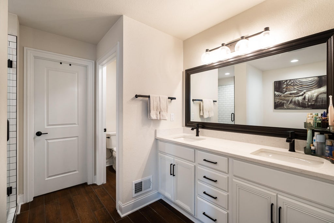
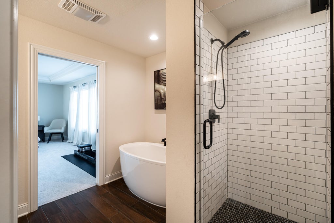
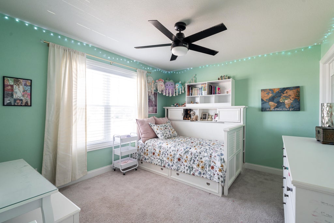
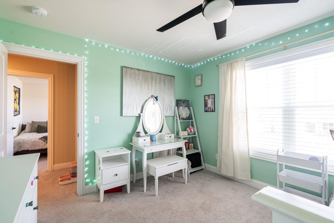
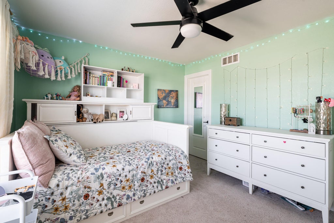
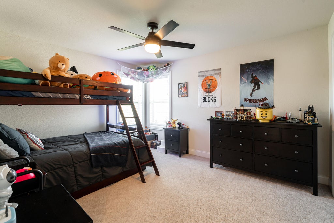
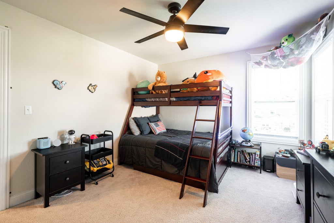
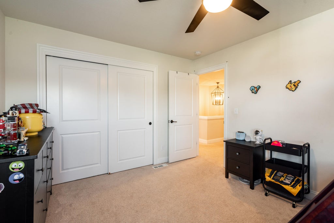
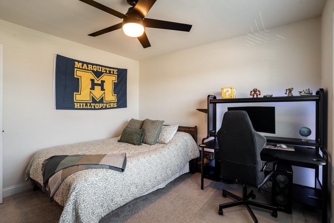
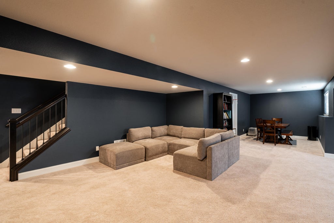
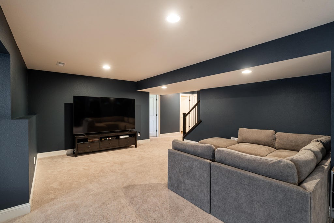
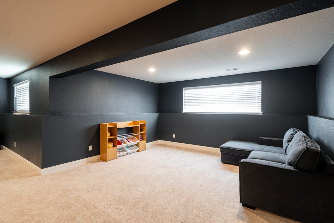
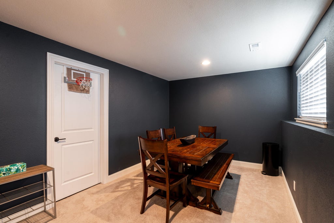
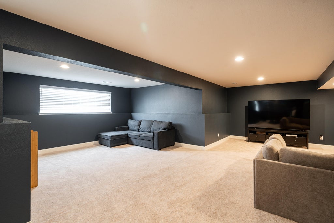
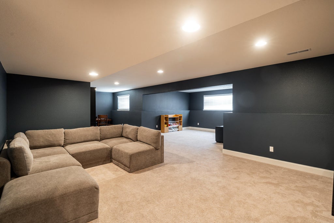
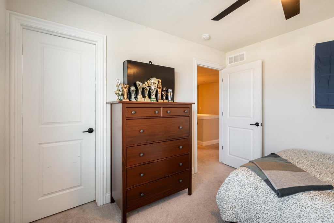
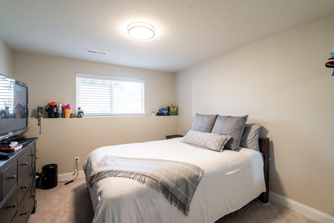
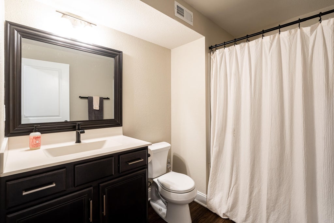
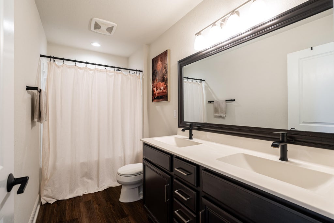
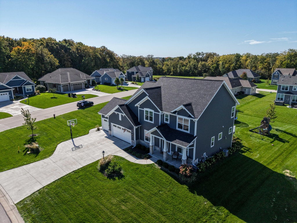
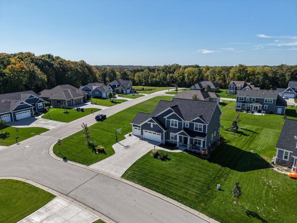
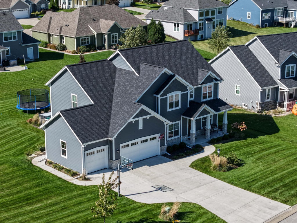
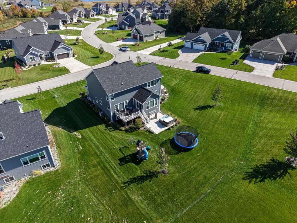
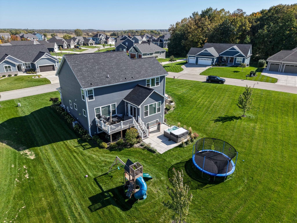
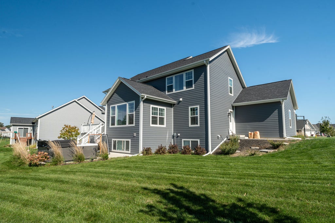
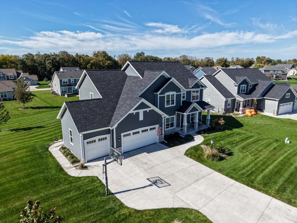
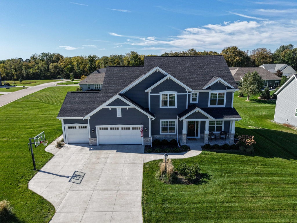
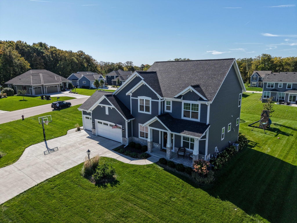
Located in Woodleaf Reserve, this 2021 custom home by Korndorfer offers a thoughtful layout with beautiful spaces to gather. The open kitchen flows into a sunroom--the perfect spot to start your day with coffee--while the great room invites you to unwind by the gas fireplace. A butler's pass-through connects the kitchen and dining room, and a den and across the foyer French doors open to a den providing a private workspace. Upstairs, you'll find the primary suite with a soaking tub and three additional bedrooms with walk in closets. The finished lower level is ready for movie nights, game days, and gatherings. With partial exposure, a fifth bedroom, and a full bath, it's also a comfortable space for overnight guests.
Property Features of W223N4515 Boxleaf Ln, Pewaukee, WI 53072
Listing courtesy of: Keller Williams Realty-Lake Country
Home Style
Prairie/Craftsman
Prairie/Craftsman
Type
Single Family Residence
Single Family Residence
Year Built
2021
2021
Subdivision
Woodleaf Reserve
Woodleaf Reserve
Annual Taxes
$8,121.80
$8,121.80
Stories
2
2
Acres
.43
.43
Interior Features
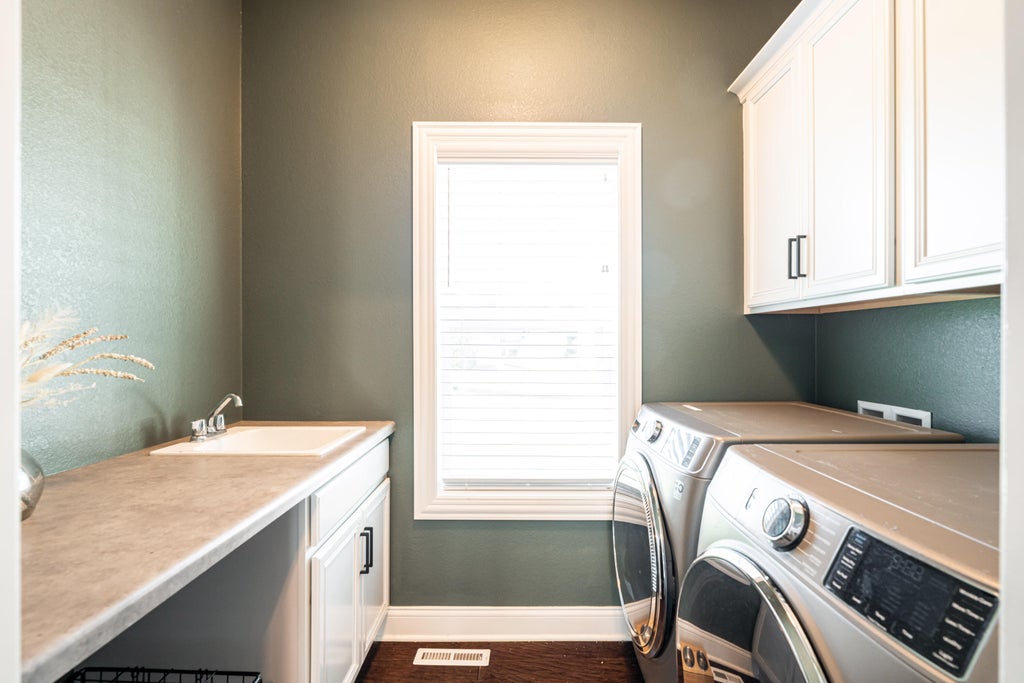
| Washer |
| Dryer |
| Range |
| Microwave oven |
| Dishwasher |
| Refrigerator |
| Forced air heat |
| Natural gas heat |
| Kitchen island |
| Walk-in closet(s) |
| Full basement |
Exterior Features
| Elementary school: Maple Avenue |
| Middle school: Templeton |
| High school: Hamilton |
| Garage |
| Three car garage |
| Attached parking |
| Attached garage |
| Garage spaces: 3 |
| Fiber cement exterior |
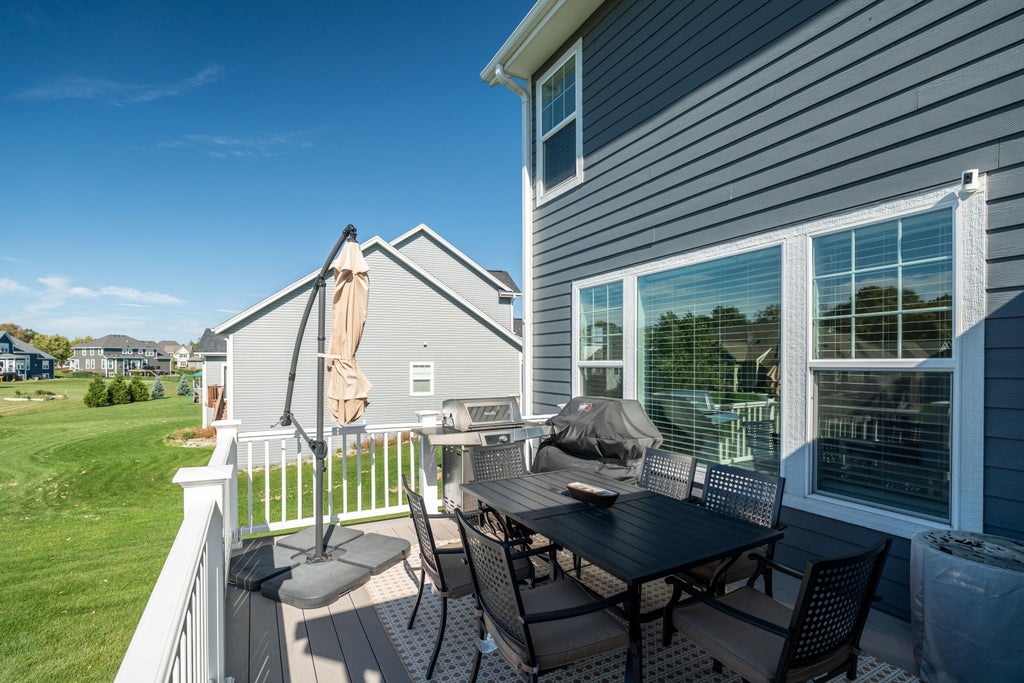
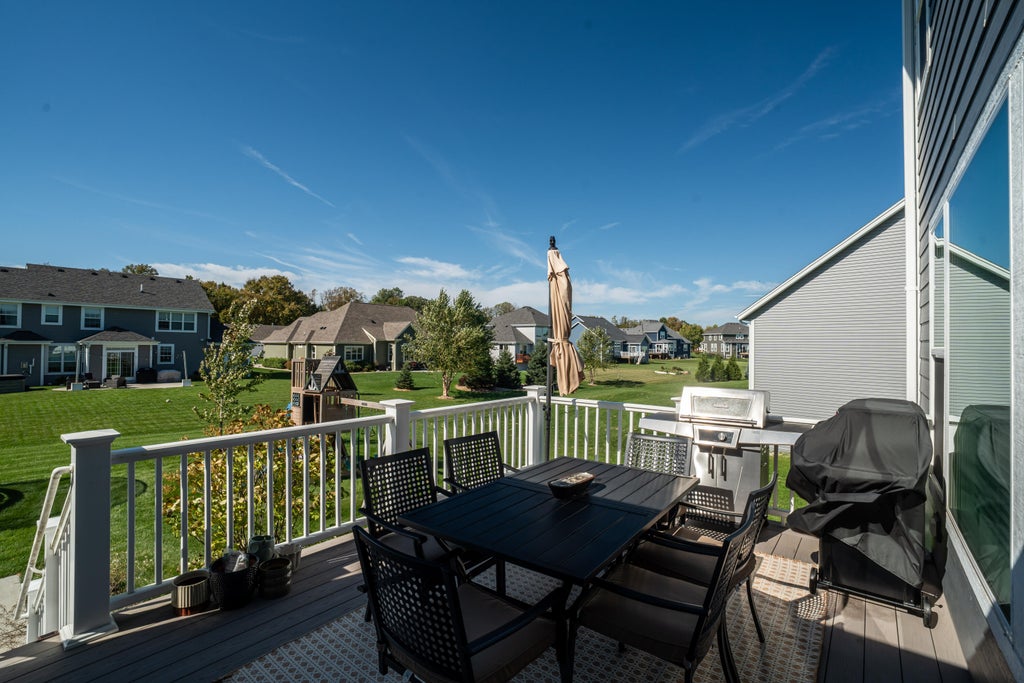
| Deck |
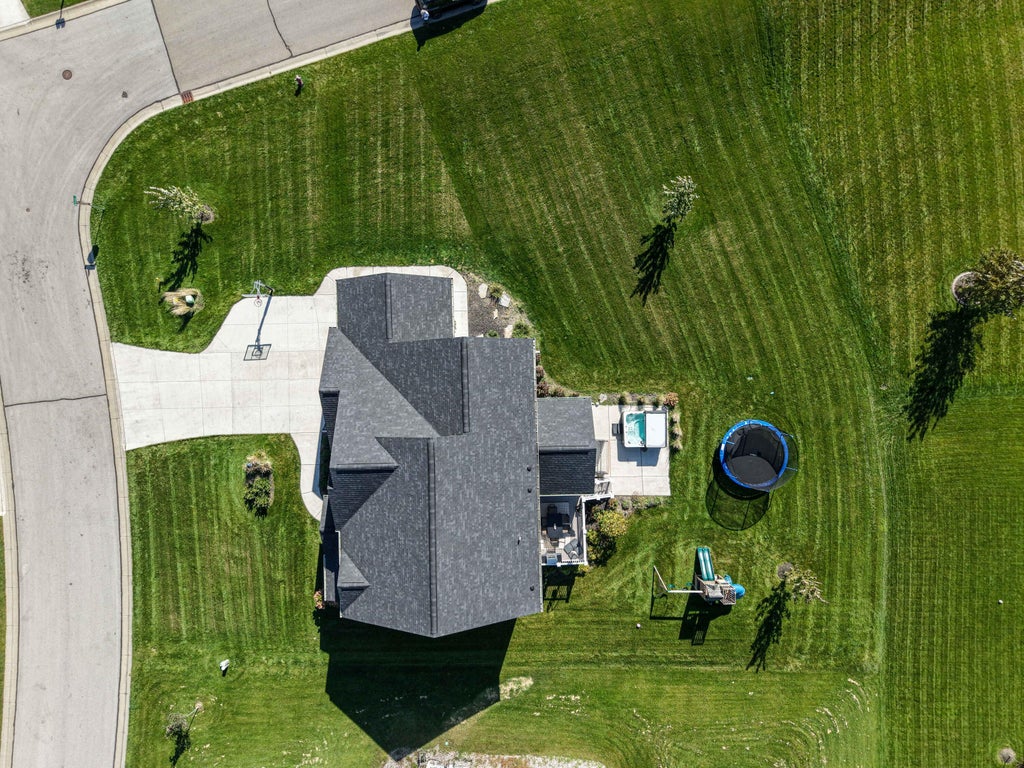
| Lot acreage is: 0.43 |
| Lot sqft: 18730.8 |
| Subdivision: Woodleaf Reserve |
| Lot zoned: Residential |
| Paved driveway |
| Public sewer |
| Public water |
| Total square feet: 3792 |
| Total above grade finished sq ft: 2813 |
| Basement square feet: 979 |
| Living square feet: 3792 |
| For sale |
| Tax year: 2025 |
Room Dimensions
| Den is 10.5 x 11 |
| Den Level: Main |
| Pantry |
| Bedroom 2 is 11 x 11 |
| Bedroom 2 Level: Upper |
| Bedroom 3 is 11 x 11 |
| Bedroom 3 Level: Upper |
| Bedroom 4 is 12 x 11 |
| Bedroom 4 Level: Upper |
| Dining Room is 13 x 11 |
| Dining Level: Main |
| Living Room is 20 x 16 |
| Living Room Level: Main |
| Number of rooms: 9 |