






| 4 Beds | 3 Baths | 2 Car Garage | 2,973 Sq Ft |
Description of 2519 N 66th St, Wauwatosa, WI 53213
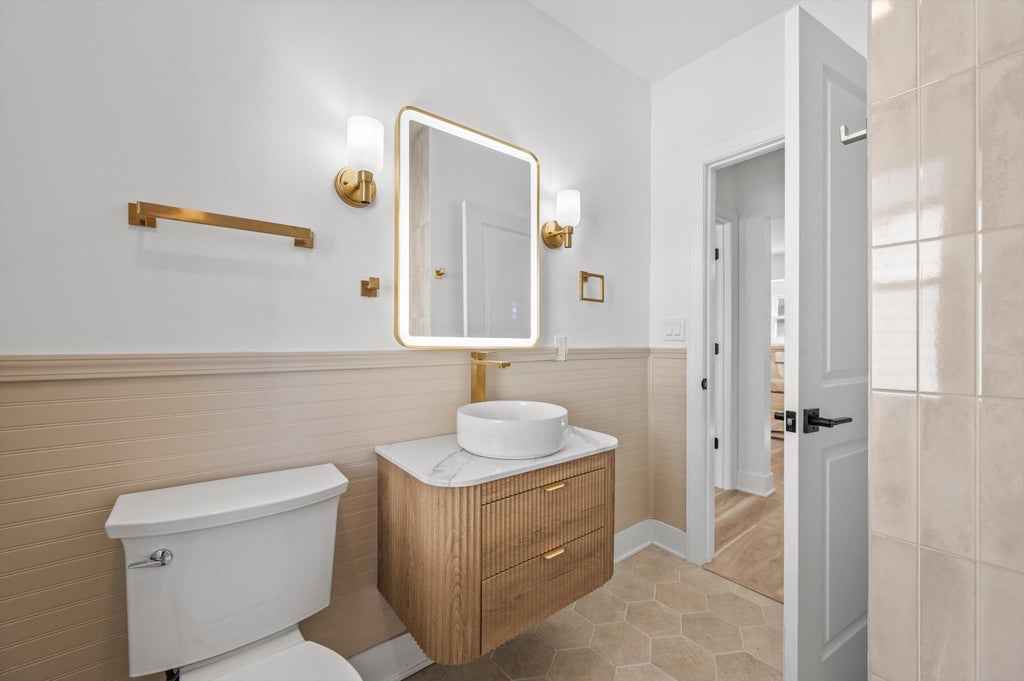
Virtually new construction with the charm of a classic brick bungalow in the heart of East Town Tosa! Completely remodeled and expanded, this exceptional home features added upper level square footage, higher ceilings and beautifully finished living space. The finished lower level offers a bedroom, full bath and wet bar-ideal for guests or entertaining. Brand new garage and extensive updates throughout mean truly turnkey living. Enjoy a coveted location near Camp Bar, Little Village Cafe, Wauwatiki, Cranky Al's Bakery, parks, shopping and dining. Timeless character, modern luxury and an unbeatable Tosa lifestyle. Come see why this one is truly special-schedule your private showing today!
Property Features of 2519 N 66th St, Wauwatosa, WI 53213
Listing courtesy of: HomeWire Realty
Home Style
Bungalow
Bungalow
Type
Single Family Residence
Single Family Residence
Year Built
1927
1927
Annual Taxes
$5,693.64
$5,693.64
Stories
1.5
1.5
Acres
.13
.13
Interior Features
| Range |
| Oven |
| Dishwasher |
| Refrigerator |
| Central air |
| Forced air heat |
| Natural gas heat |
| Garbage disposal |
| Walk-in closet(s) |
| Finished basement |
| Full basement |
| Sump pump |
Exterior Features
| Middle school: Longfellow |
| High school: Wauwatosa East |
| Garage |
| Two car garage |
| Detached parking |
| Detached garage |
| Garage spaces: 2 |
| Brick exterior |
| Lot acreage is: 0.13 |
| Lot sqft: 5662.8 |
| Lot zoned: AA Sing |
| Paved driveway |
| Public sewer |
| Public water |
| Total square feet: 2973 |
| Total above grade finished sq ft: 1873 |
| Basement square feet: 1100 |
| Living square feet: 2973 |
| For sale |
| Tax year: 2025 |
Room Dimensions
| Family room is 32 x 28 |
| Family Room Level: Lower |
| Bedroom 2 is 12 x 10 |
| Bedroom 2 Level: Main |
| Bedroom 3 is 11 x 10 |
| Bedroom 3 Level: Main |
| Bedroom 4 is 12 x 11 |
| Bedroom 4 Level: Lower |
| Dining Room is 12 x 10 |
| Dining Level: Main |
| Living Room is 15 x 14 |
| Living Room Level: Main |
| Number of rooms: 8 |