
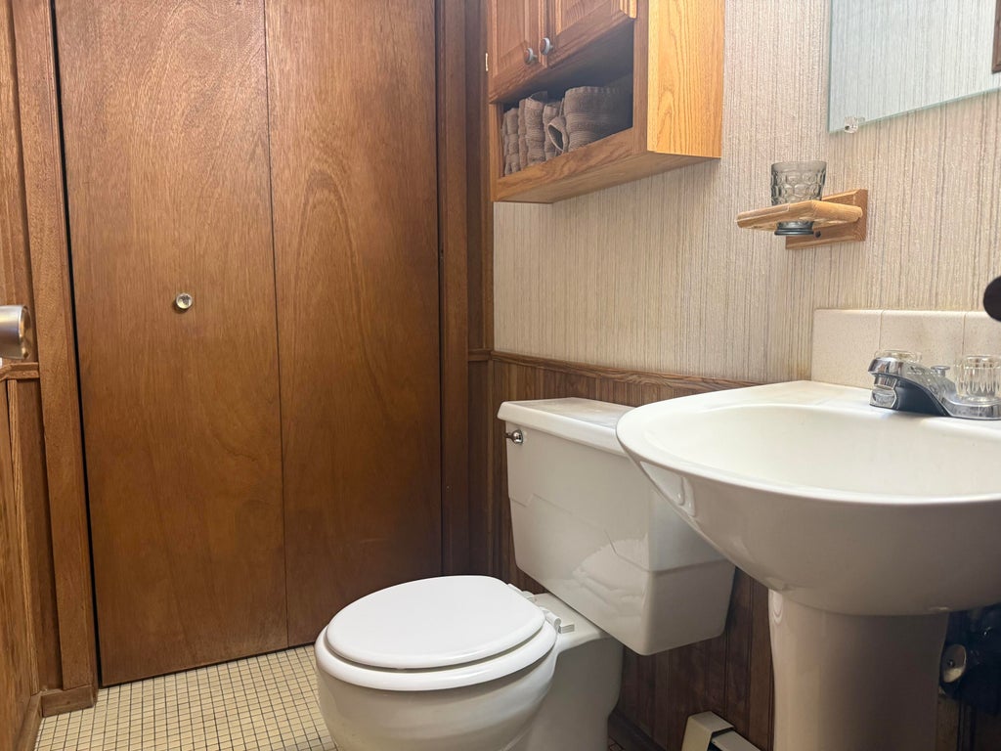
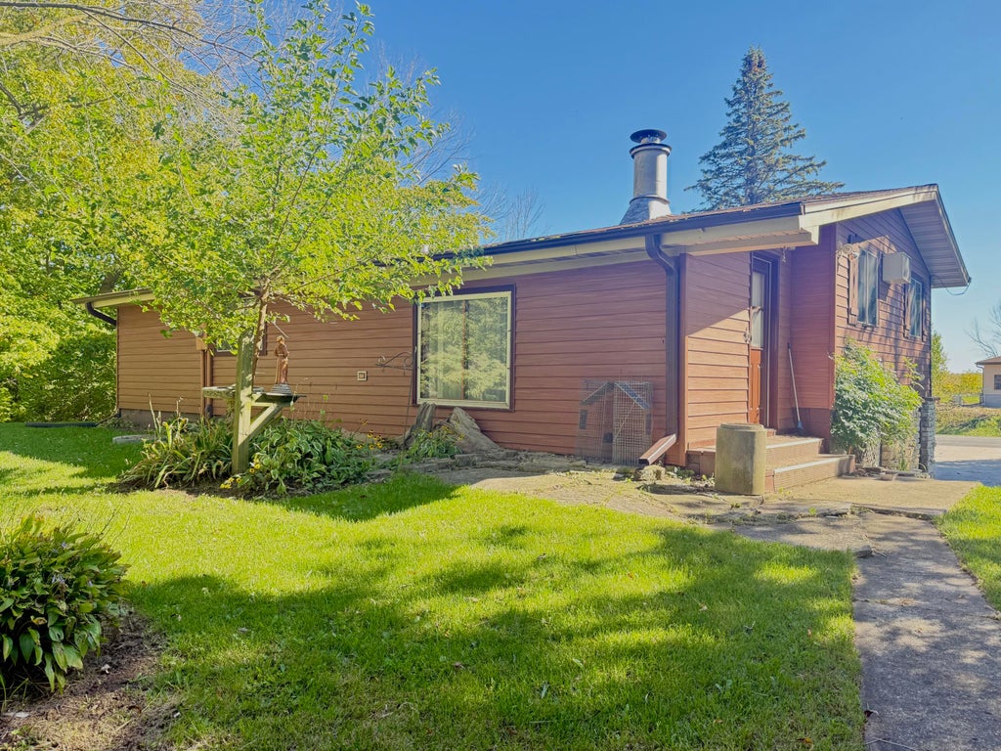
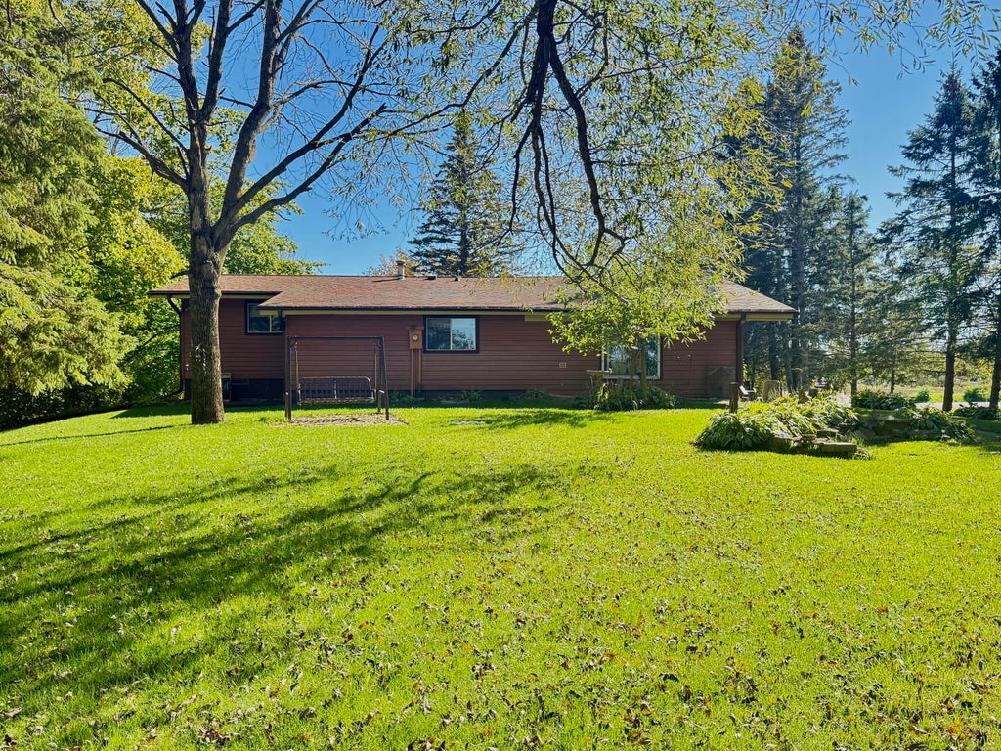
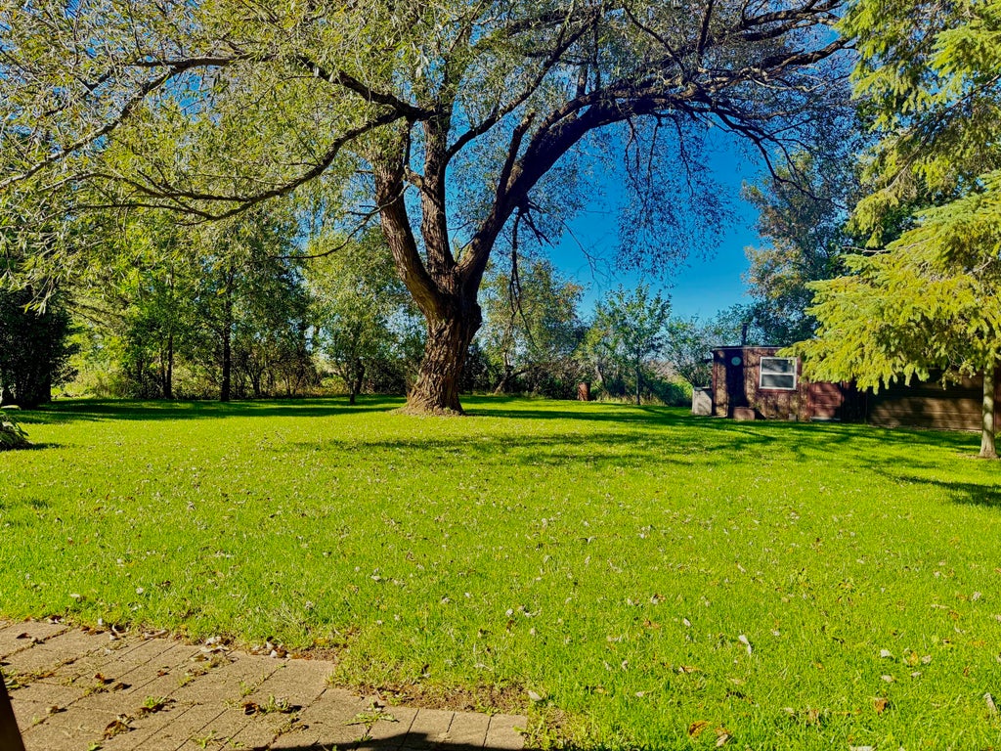
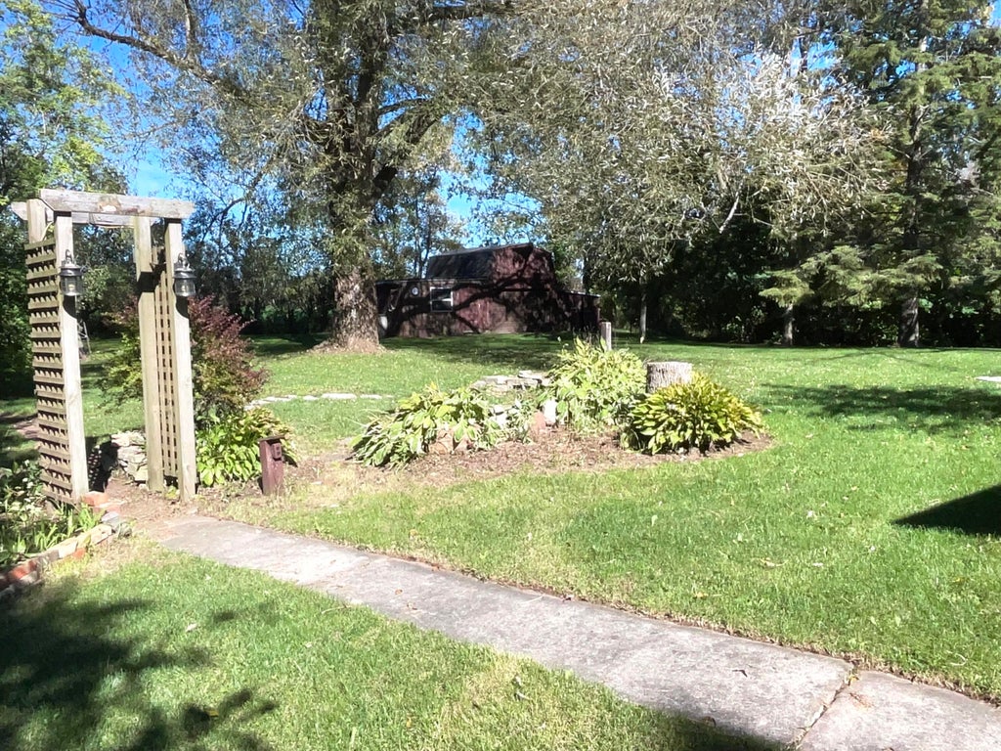
| 4 Beds | 1.5 Baths | 3 Car Garage | 1,628 Sq Ft |
Description of W2234 Norene Rd, Howards Grove, WI 53083
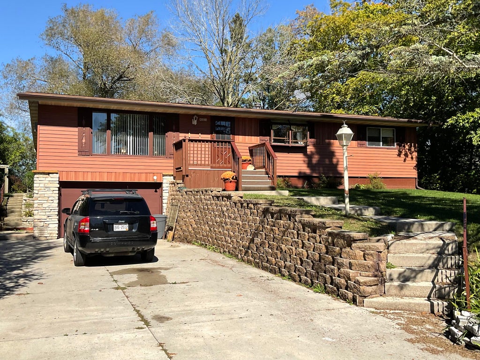
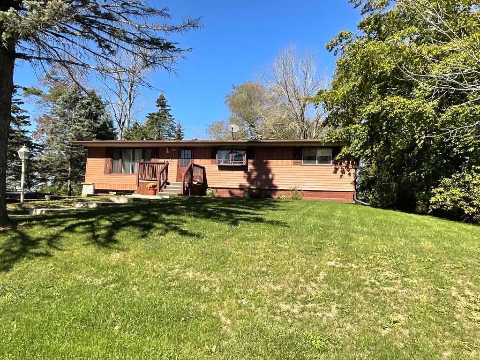
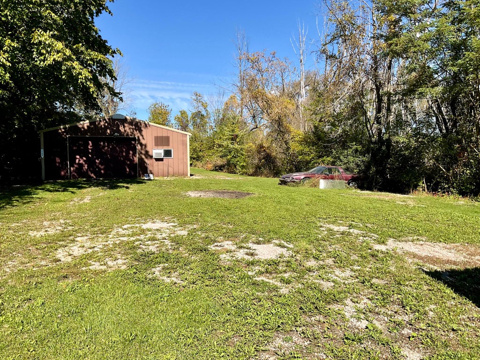
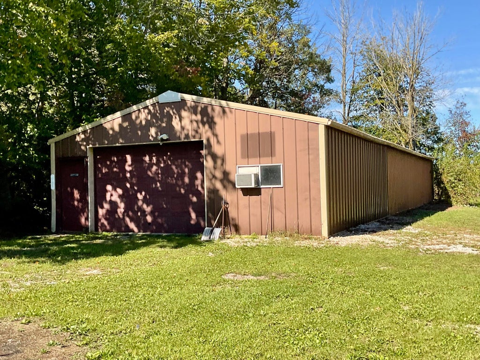
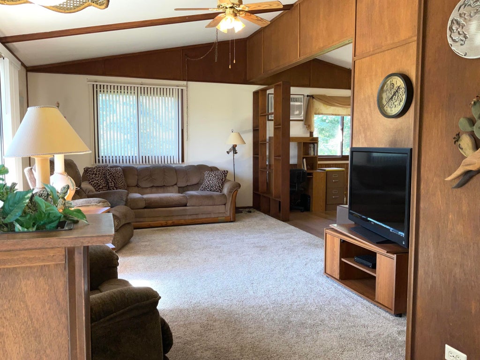
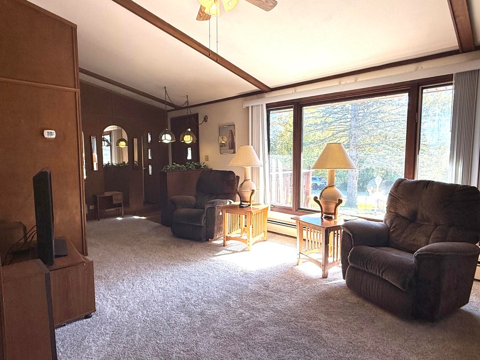
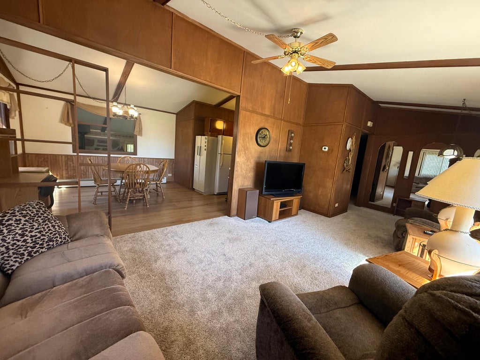
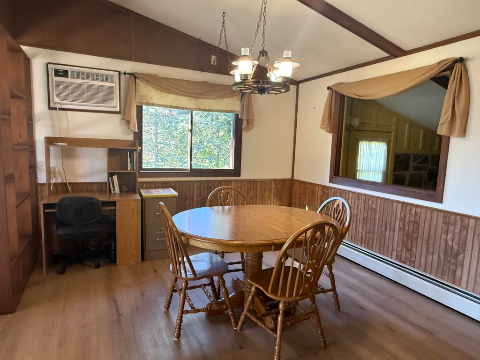
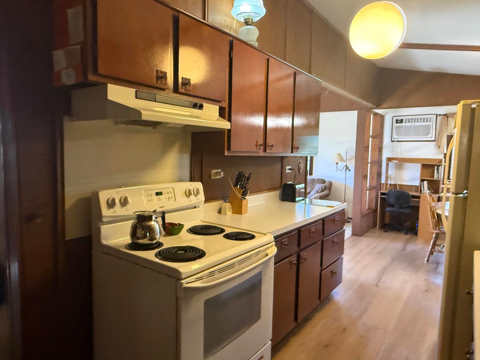
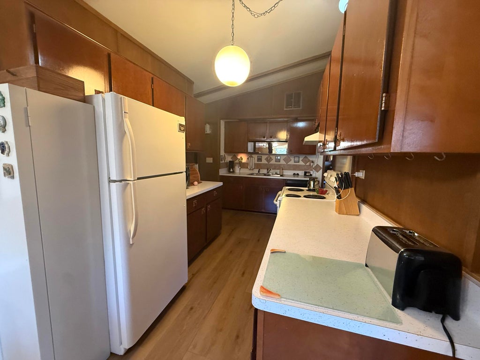
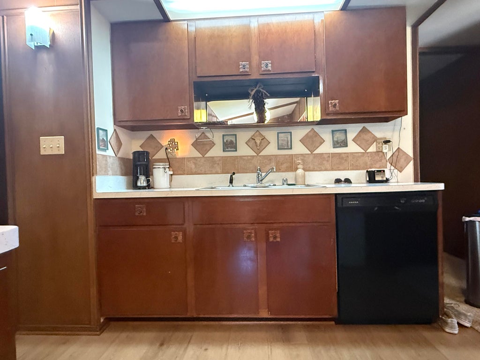
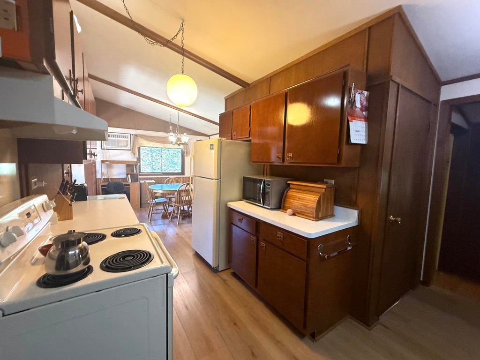
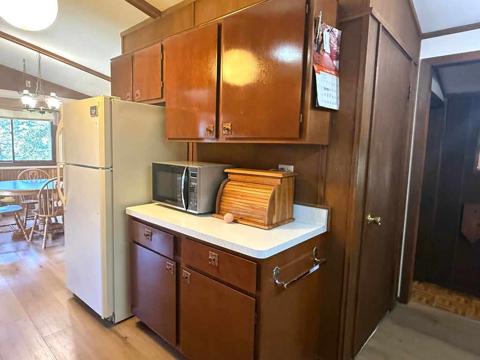
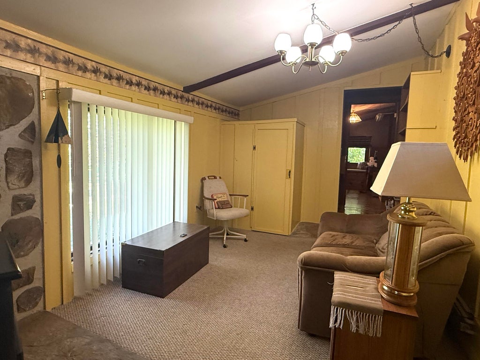
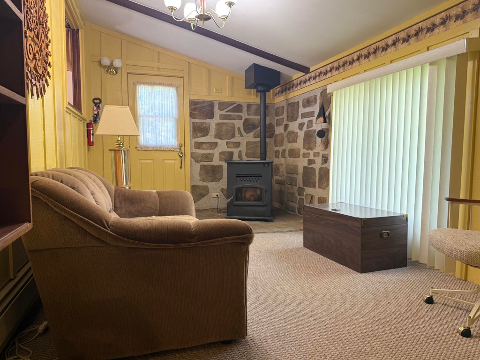
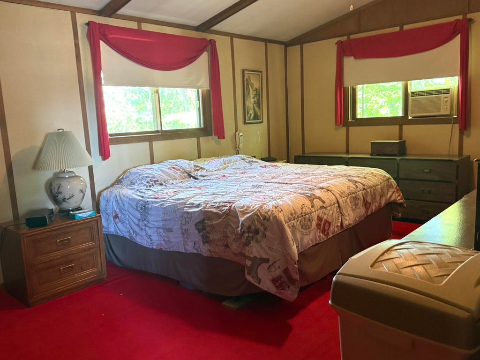
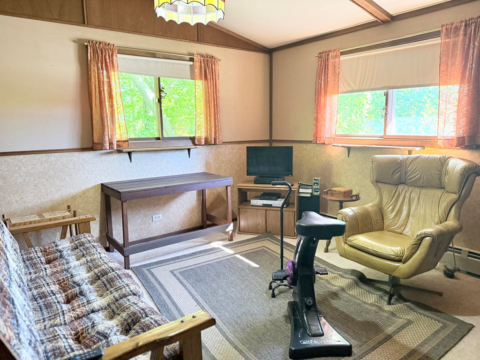
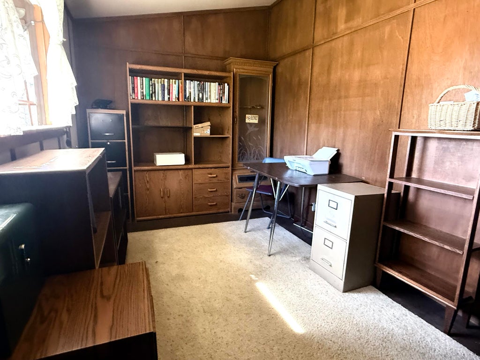
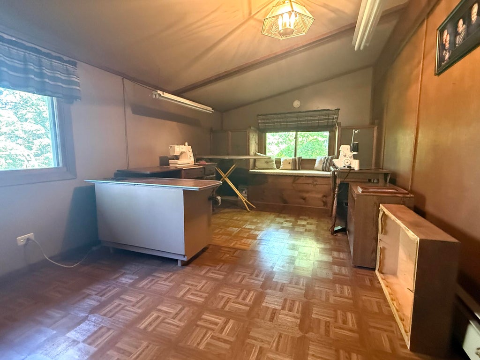
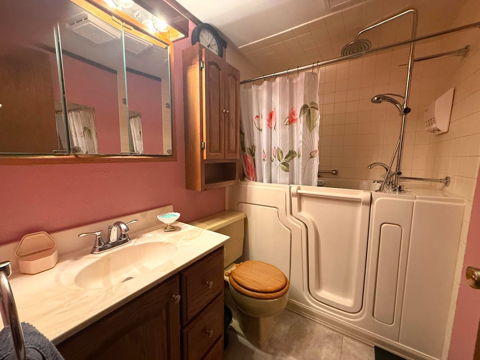
Enjoy the serene setting of this home. Located on .46 acre. Right next to it is a second parcel of.46 acre. Purchase price includes both properties. This cozy raised ranch home has a nice size living room which is open concept to the dining room. The quaint family room has a pellet stove and looks out at the backyard, great place to have your morning coffee or evening wine. 4 good sized bedrooms. The garage is opened to the lower level plenty of room for a workshop or to work on cars. The bonus of the second lot is a 80 by 20 foot metal building with electricity and a heater. This is a great space for storage or work space.
Property Features of W2234 Norene Rd, Howards Grove, WI 53083
Listing courtesy of: Keller Williams Empower
Home Style
Raised Ranch
Raised Ranch
Type
Single Family Residence
Single Family Residence
Year Built
1974
1974
Annual Taxes
$3,358.86
$3,358.86
Stories
1
1
Acres
.92
.92
Interior Features
| Washer |
| Dryer |
| Range |
| Dishwasher |
| Forced air heat |
| Natural gas heat |
| Vaulted ceilings |
| Full basement |
| Partial basement |
| Partially finished basement |
Exterior Features
| Elementary school: Northview |
| Middle school: Howards Grove |
| High school: Howards Grove |
| Garage |
| Three car garage |
| Attached parking |
| Attached garage |
| Garage spaces: 3 |
| Aluminum siding |
| Lot acreage is: 0.92 |
| Cul-de-sac location |
| Lot sqft: 40075.2 |
| Lot zoned: Res |
| Paved driveway |
| Private water |
| Well water |
| Septic system |
| Total square feet: 1628 |
| Total above grade finished sq ft: 1628 |
| Living square feet: 1628 |
| Property style: raised ranch |
| For sale |
| Tax year: 2025 |
Room Dimensions
| Family room is 18 x 9.5 |
| Family Room Level: Main |
| Laundry room |
| Bedroom 2 is 11.5 x 11 |
| Bedroom 2 Level: Main |
| Bedroom 3 is 13 x 8 |
| Bedroom 3 Level: Main |
| Bedroom 4 is 17 x 9.5 |
| Bedroom 4 Level: Main |
| Dining Room is 11.5 x 11.3 |
| Dining Level: Main |
| Living Room is 23.5 x 12 |
| Living Room Level: Main |
| Laundry Room Level: Lower |
| Number of rooms: 9 |