

| 4 Beds | 3.5 Baths | 3.5 Car Garage | 4,804 Sq Ft |
Description of N23W23800 Talon Ct, Pewaukee, WI 53188
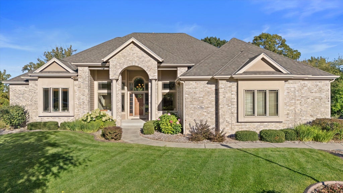
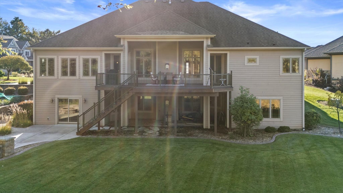
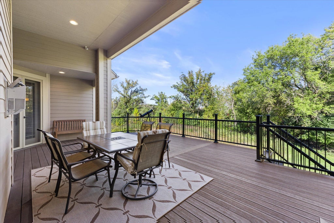
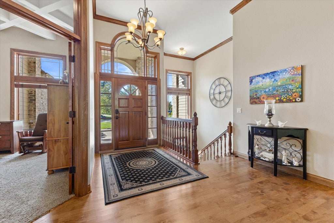
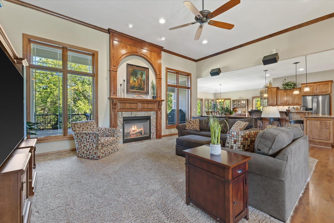
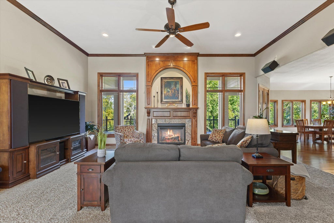
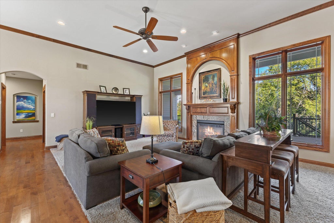
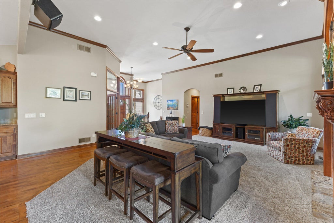
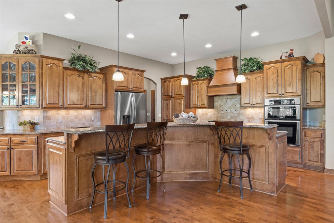
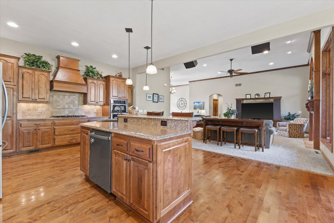
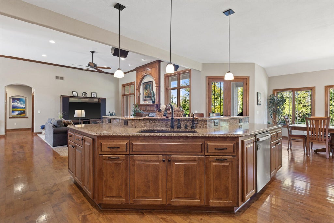
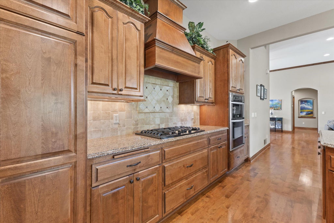
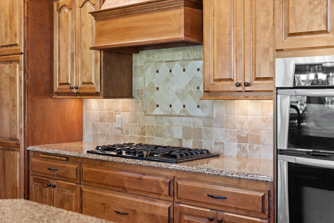
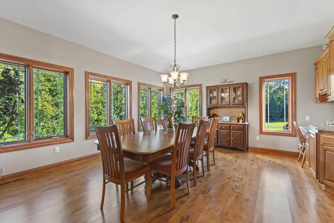
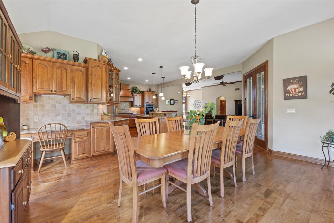
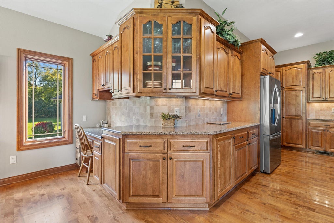
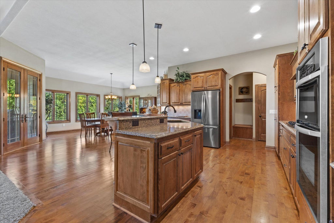
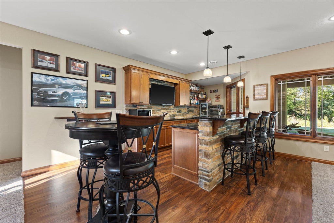
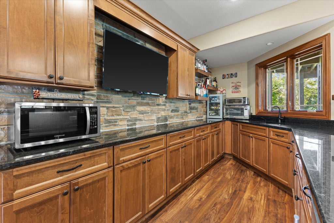
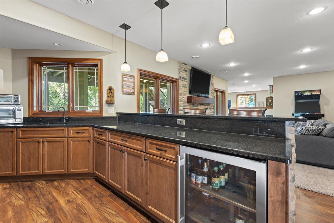
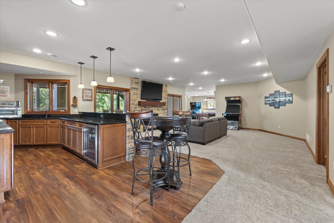
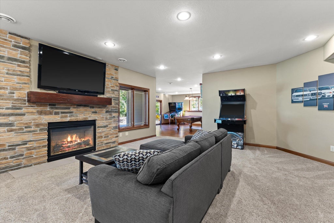
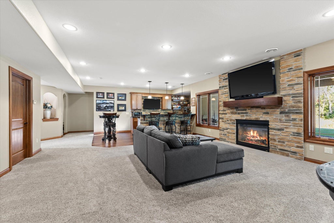
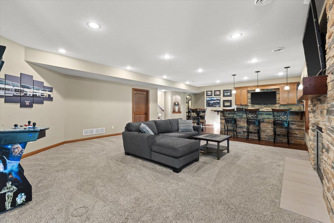
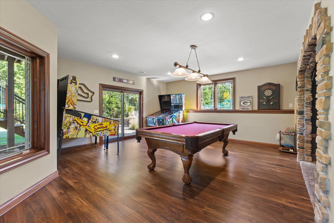
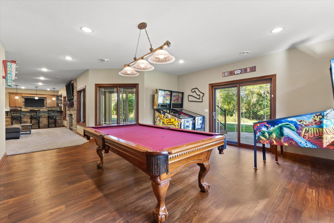
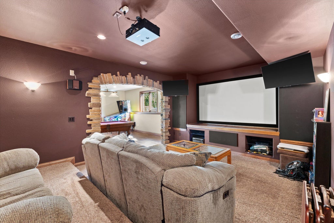
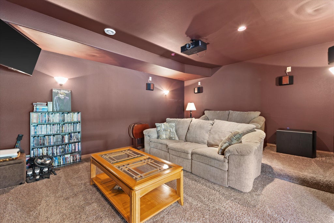
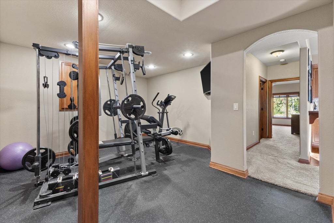
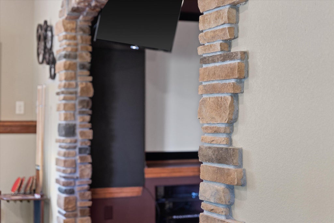
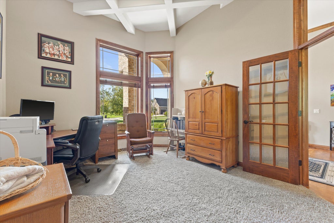
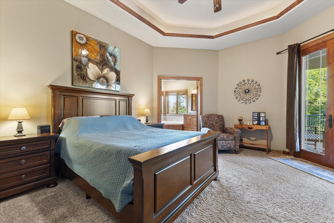
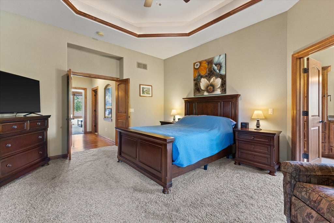
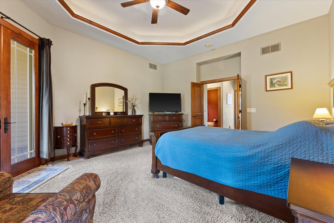
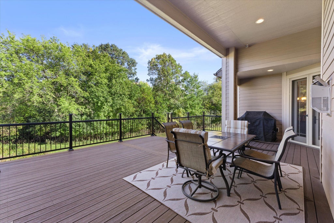
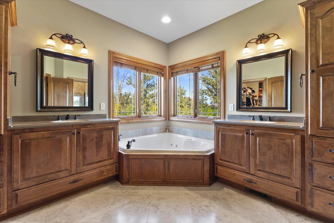
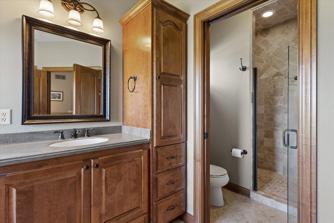
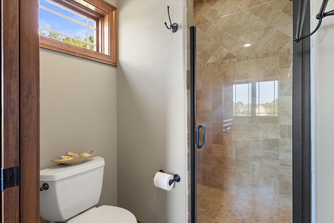
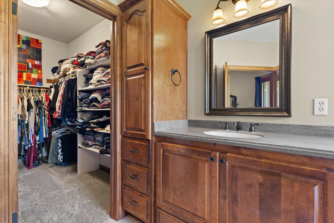
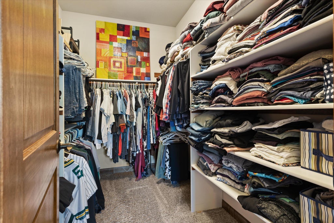
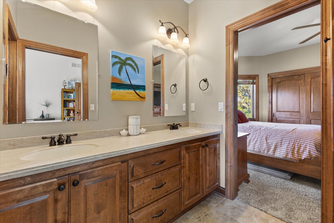
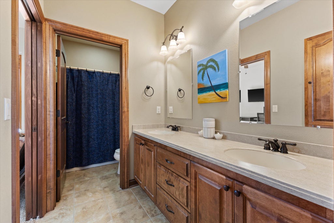
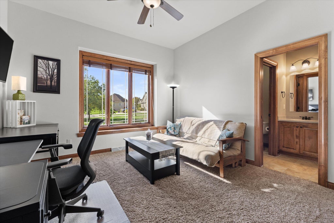
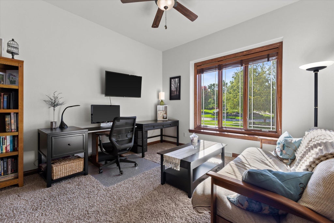
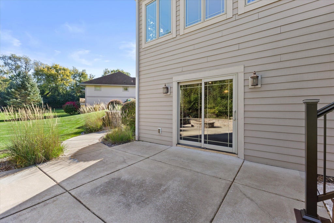
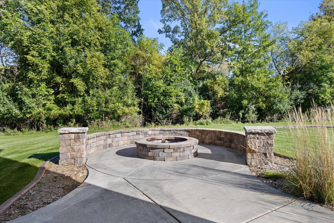
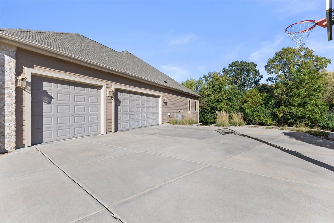
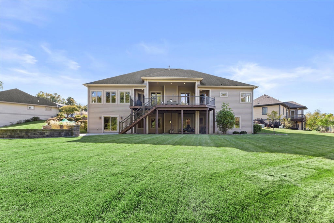
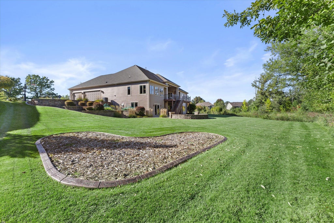
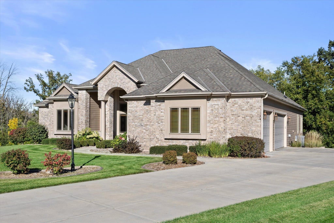
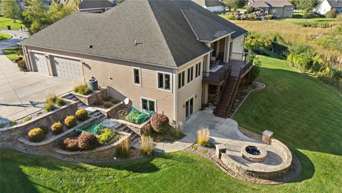
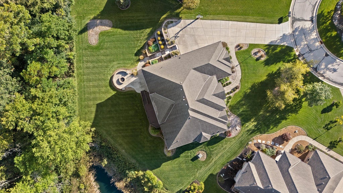
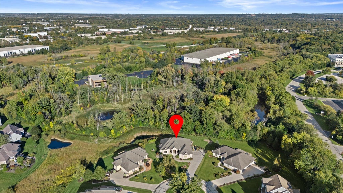
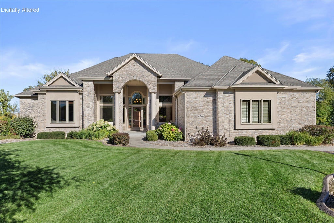
This custom brick ranch is located in the highly sought after Pewaukee Schools and offers a beautiful blend of comfortable living, thoughtful design, and spaces made for both everyday life and entertaining. From the moment you step inside, the open and inviting layout creates an effortless flow throughout the home. The main level offers spacious living and dining areas, a well-appointed kitchen, private office, and a serene primary suite. Step outside to enjoy the 2024 composite deck, firepit, and beautifully lit backyard which backs up to a private conservancy and is perfect for relaxing or hosting guests. The walkout lower level takes entertaining to the next level with a private theatre, wet bar, fireplace, and fitness studio. A home designed to truly enjoy, inside and out. See it today
Property Features of N23W23800 Talon Ct, Pewaukee, WI 53188
Ranch
Single Family Residence
2010
Hawks Meadow
$8,273.00
1
.45
| Washer |
| Dryer |
| Range |
| Oven |
| Cooktop |
| Microwave oven |
| Dishwasher |
| Refrigerator |
| Central air |
| Forced air heat |
| Natural gas heat |
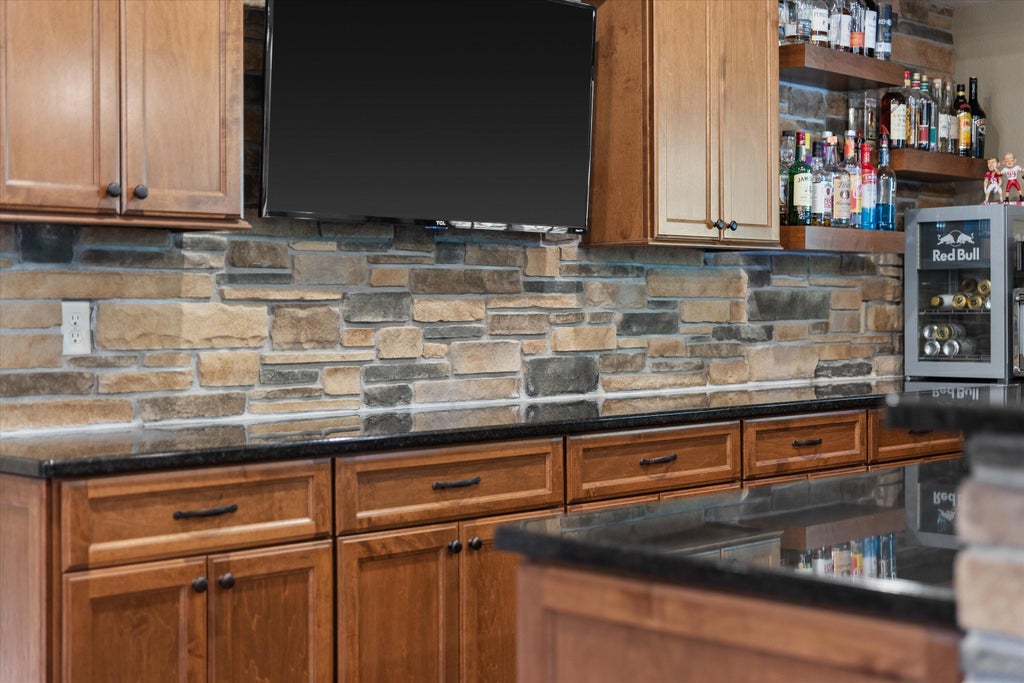
| Wet bar |
| Vaulted ceilings |
| Central vacuum |
| Garbage disposal |
| Kitchen island |
| Walk-in closet(s) |
| Finished basement |
| Full basement |
| Basement has outside entrance |
| Sump pump |
| Walkout basement |
| Middle school: Asa Clark |
| High school: Pewaukee |
| Garage |
| Attached parking |
| Attached garage |
| Garage spaces: 3.5 |
| Brick exterior |
| Stone exterior |
| Fiber cement exterior |
| Patio |
| Deck |
| Lot acreage is: 0.45 |
| Cul-de-sac location |
| Lot sqft: 19602 |
| Subdivision: Hawks Meadow |
| Wooded lot |
| Lot zoned: RES |
| Present use: Subdivision |
| Paved driveway |
| Public sewer |
| Public water |
| Total square feet: 4804 |
| Total above grade finished sq ft: 2672 |
| Basement square feet: 2132 |
| Living square feet: 4804 |
| Property style: ranch |
| For sale |
| Tax year: 2025 |
| Den is 12 x 15 |
| Den Level: Main |
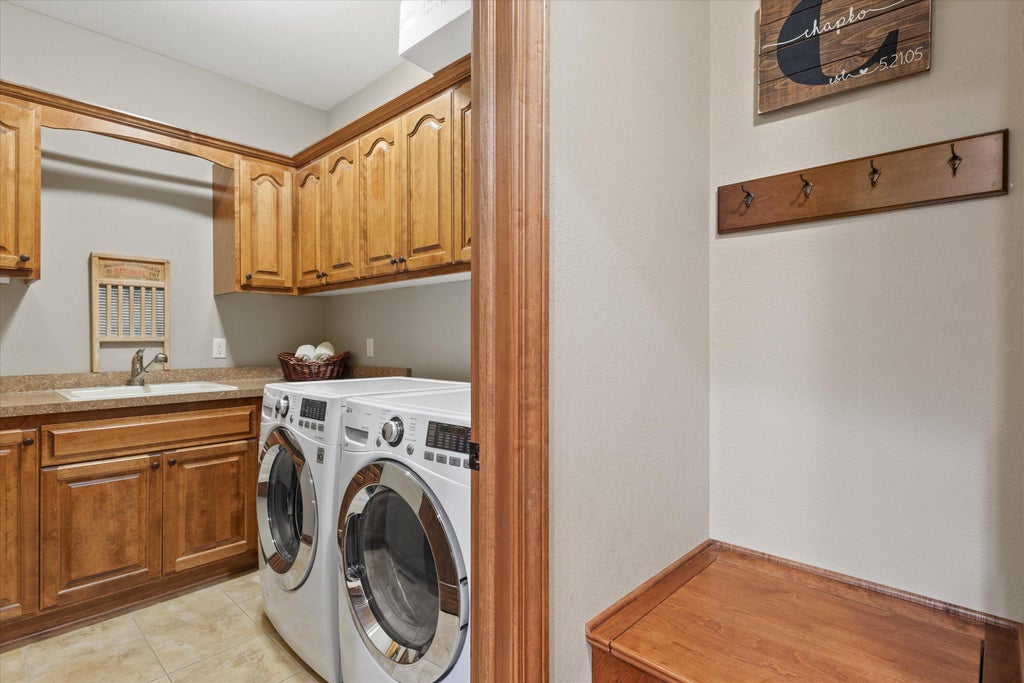
| Laundry room |
| Pantry |
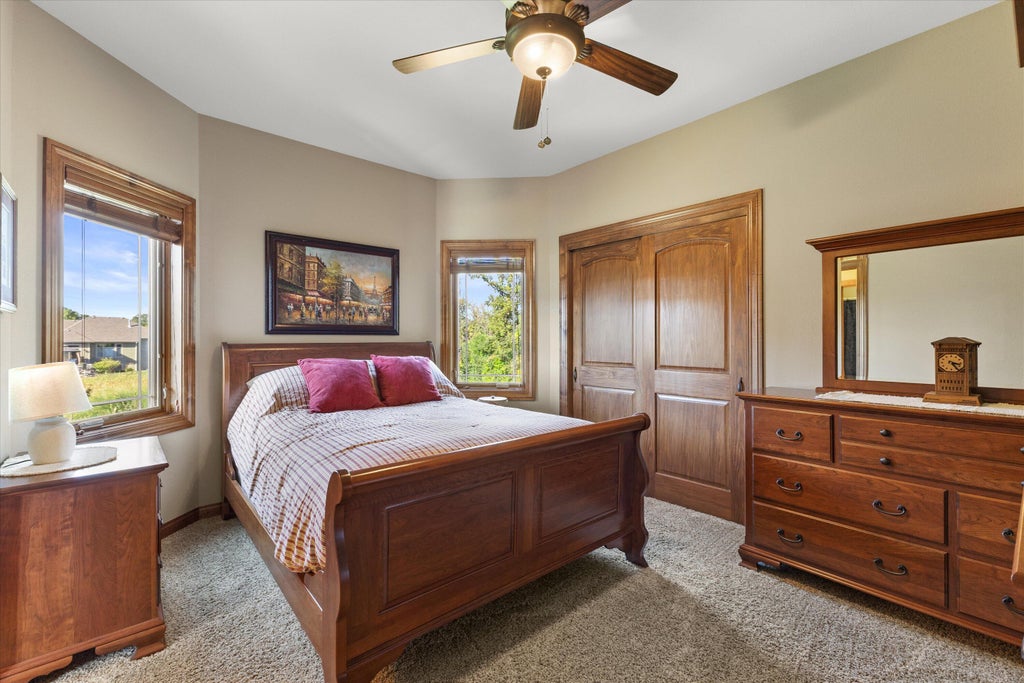
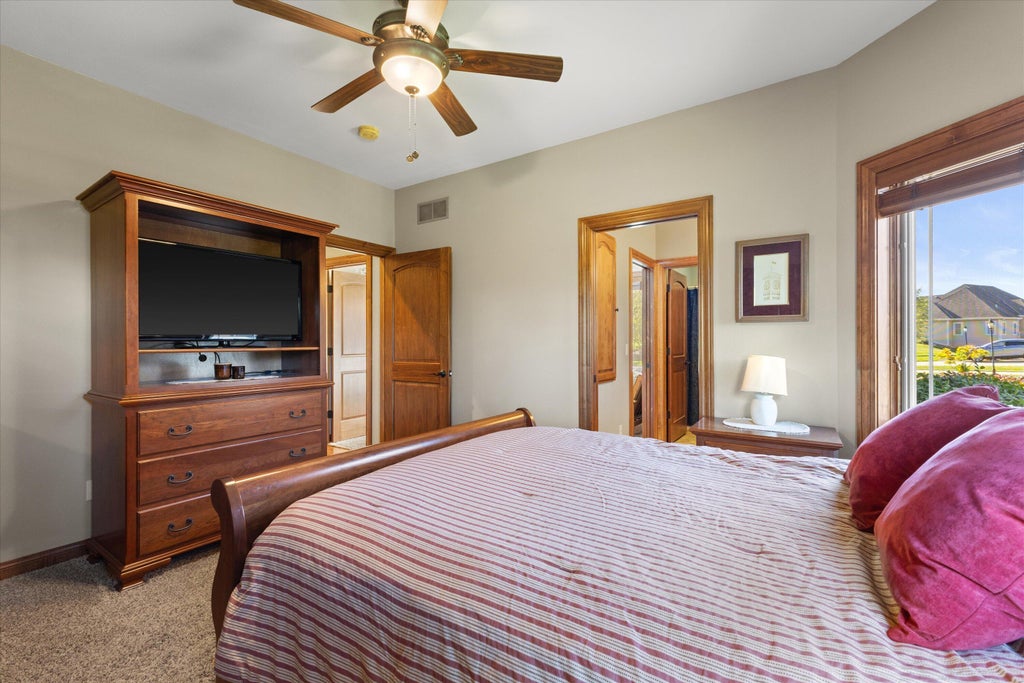
| Bedroom 2 is 15 x 11 |
| Bedroom 2 Level: Main |
| Bedroom 3 is 13 x 16 |
| Bedroom 3 Level: Main |
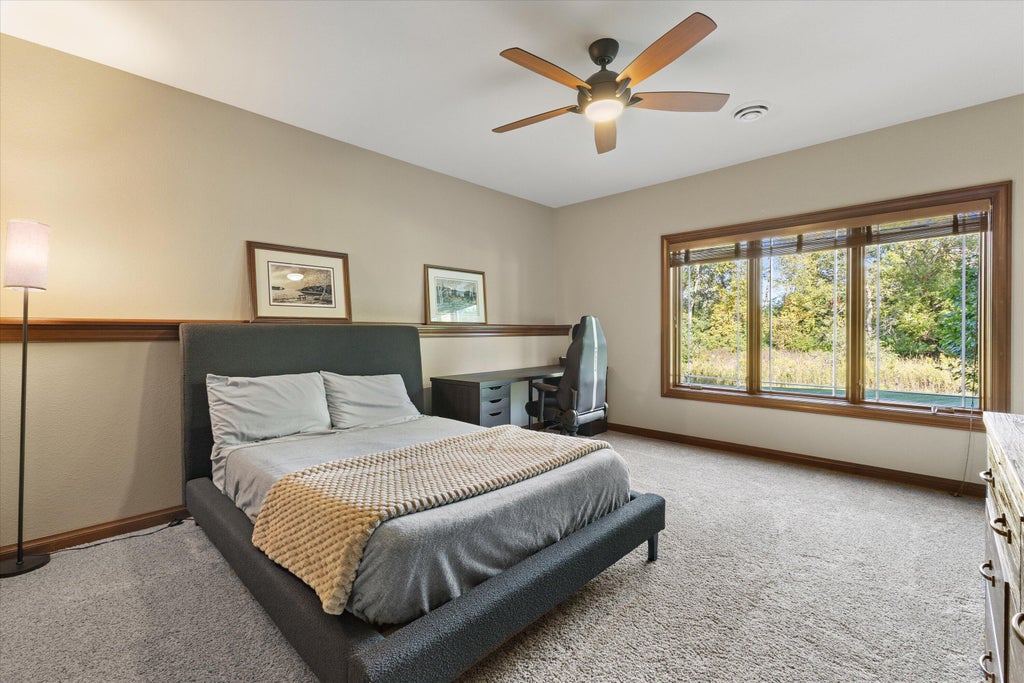
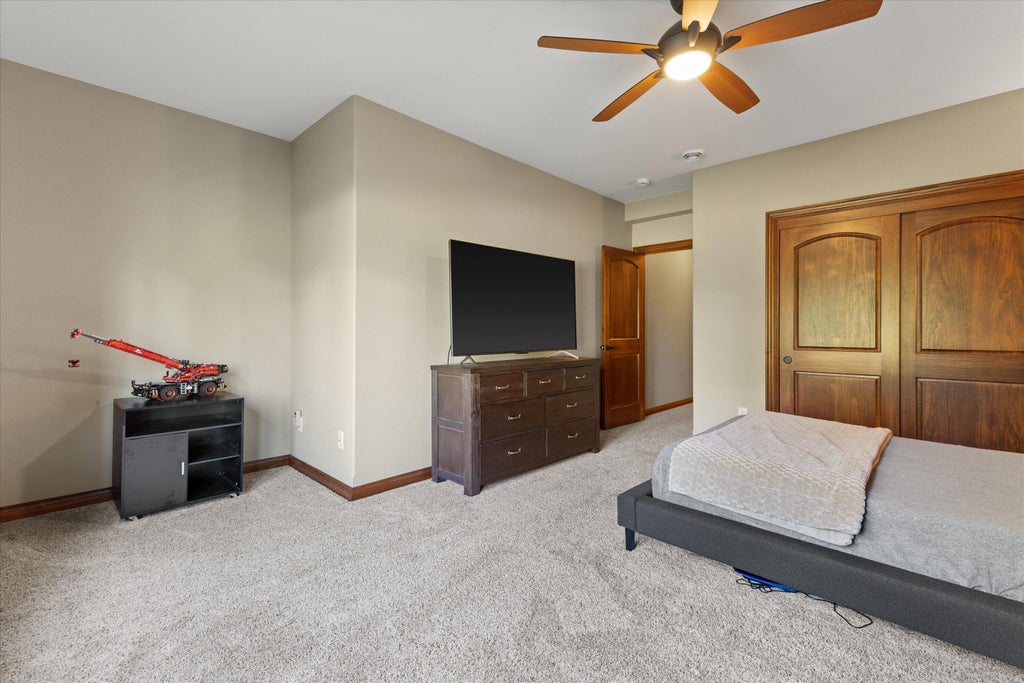
| Bedroom 4 is 14 x 18 |
| Bedroom 4 Level: Lower |
| Dining Room is 22 x 11 |
| Dining Level: Main |
| Living Room is 21 x 23 |
| Living Room Level: Main |
| Laundry Room is 6 x 9 |
| Laundry Room Level: Main |
| Number of rooms: 13 |