





| 5 Beds | 3 Baths | 3 Car Garage | 4,046 Sq Ft |
Description of 5765 Stefanie Way, Caledonia, WI 53108
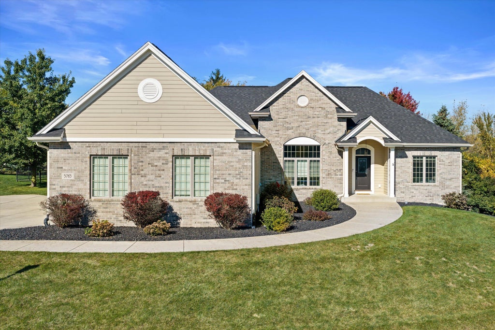
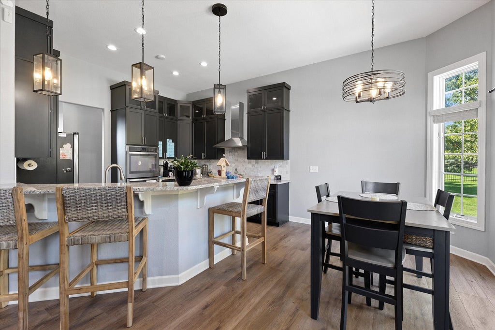
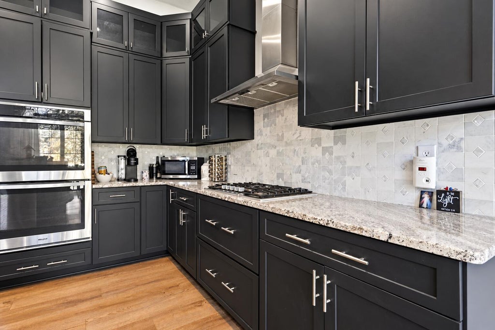
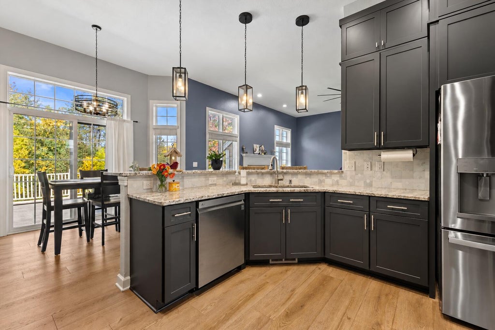
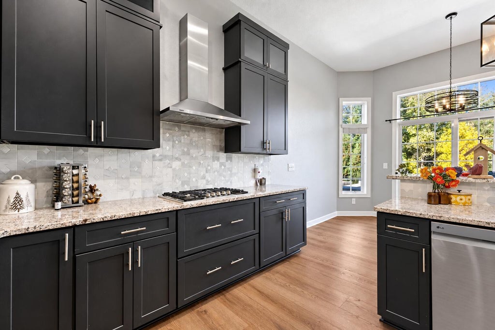
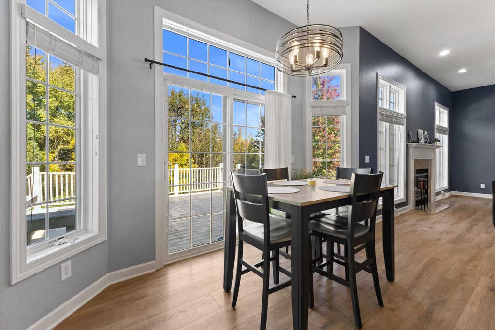
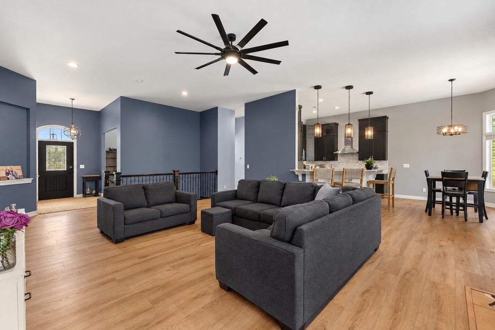
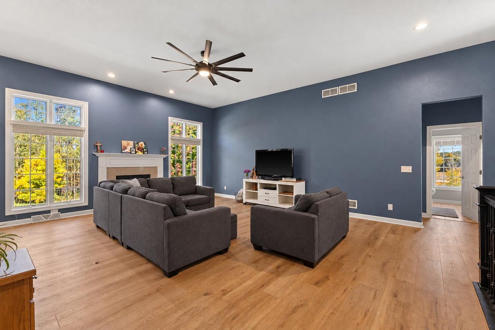
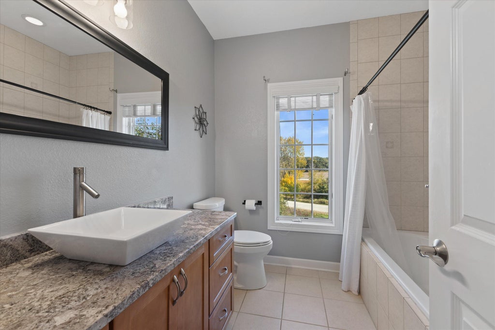
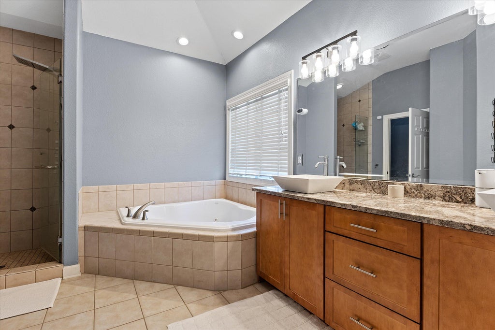
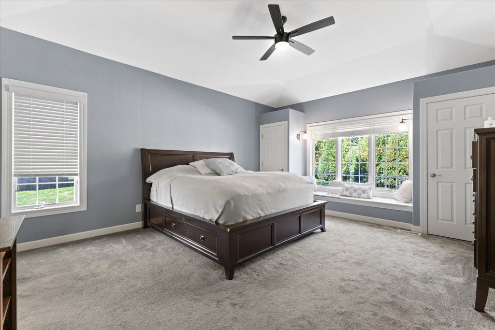
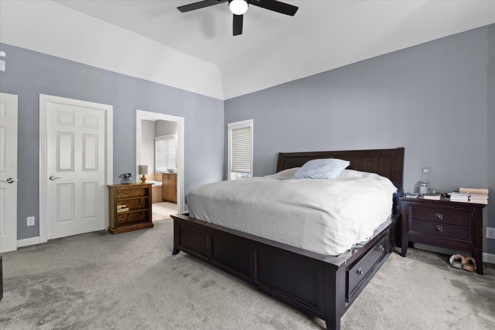
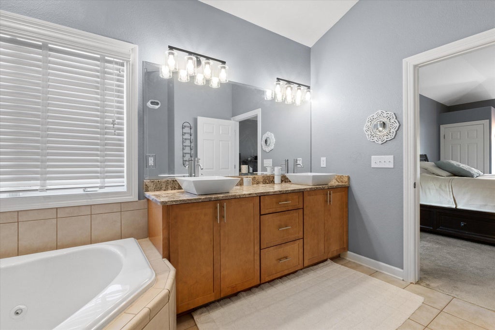
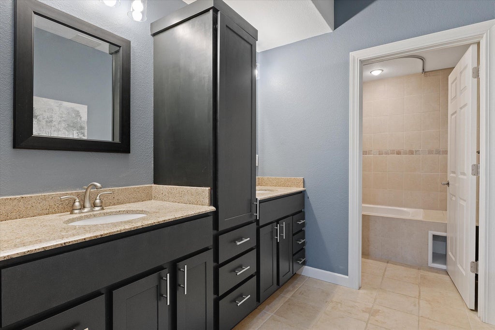
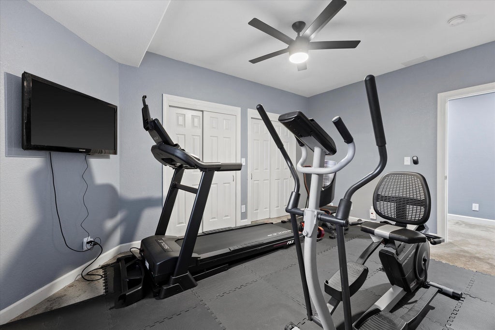
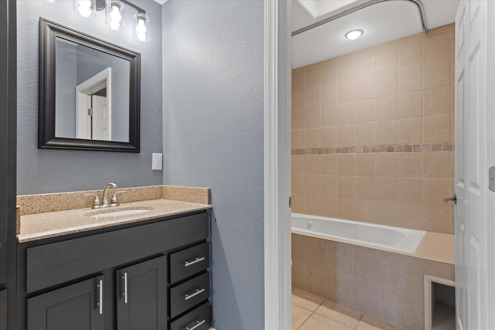
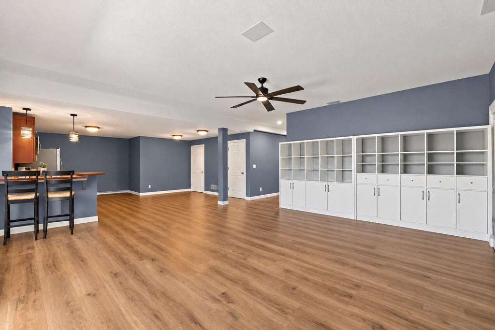
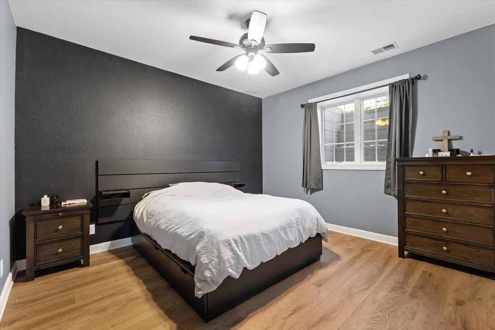
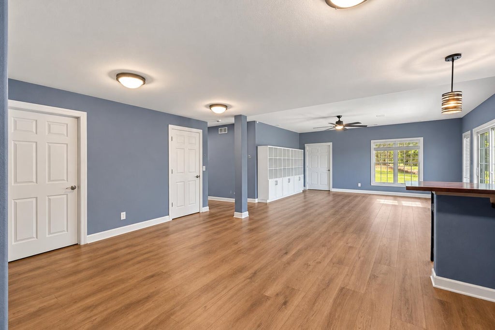
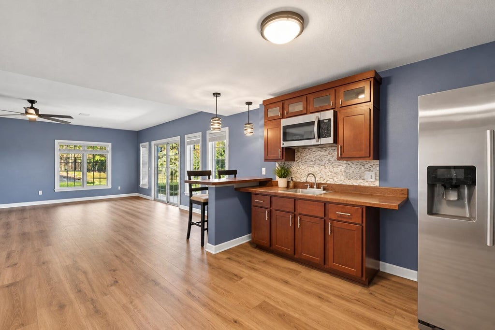
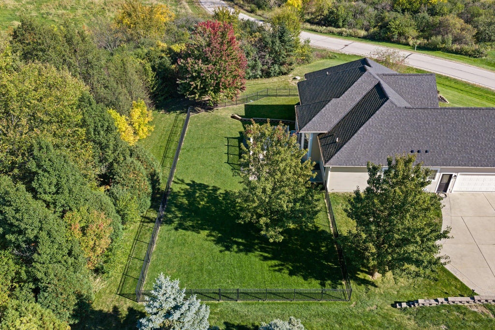
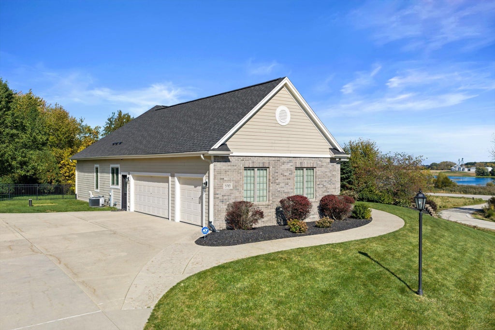
Impressive 5-bedroom, 3-bath sprawling ranch set on a picturesque 1-acre lot in the highly sought-after Ponds II subdivision. Soaring 10-ft ceilings and an expansive layout create a grand yet inviting feel. The private, fully fenced backyard offers a peaceful setting with abundant wildlife. An exceptional walkout lower level features a kitchenette, spacious family room and theater room--ideal for entertaining or multigenerational living. Oversized 3-car insulated garage boasts epoxy flooring and new belt-driven openers. Roof, flooring and water heater updated in 2023. Ideally located near the interstate, offering convenient access to both Milwaukee and Chicago. Exceptional space, privacy and versatility!
Property Features of 5765 Stefanie Way, Caledonia, WI 53108
Listing courtesy of: RE/MAX Lakeside-Central
Home Style
Ranch
Ranch
Type
Single Family Residence
Single Family Residence
Year Built
2005
2005
Subdivision
The Ponds II
The Ponds II
Annual Taxes
$9,380.53
$9,380.53
Stories
1
1
Acres
1
1
Interior Features
| Range |
| Oven |
| Microwave oven |
| Dishwasher |
| Refrigerator |
| Central air |
| Forced air heat |
| Natural gas heat |
| Vaulted ceilings |
| Garbage disposal |
| Security system |
| Walk-in closet(s) |
| Concrete basement |
| Finished basement |
| Full basement |
| Basement has outside entrance |
| Sump pump |
| Walkout basement |
Exterior Features
| Garage |
| Three car garage |
| Attached parking |
| Attached garage |
| Garage spaces: 3 |
| Brick exterior |
| Patio |
| Fenced yard |
| Lot acreage is: 1 |
| Fenced lot |
| Lot sqft: 43560 |
| Subdivision: The Ponds II |
| Lot zoned: RES |
| Present use: Subdivision |
| Paved driveway |
| Private water |
| Well water |
| Septic system |
| Total square feet: 4046 |
| Total above grade finished sq ft: 2256 |
| Basement square feet: 1790 |
| Living square feet: 4046 |
| Property style: ranch |
| For sale |
| Tax year: 2025 |
Room Dimensions
| Family room is 19 x 34 |
| Family Room Level: Lower |
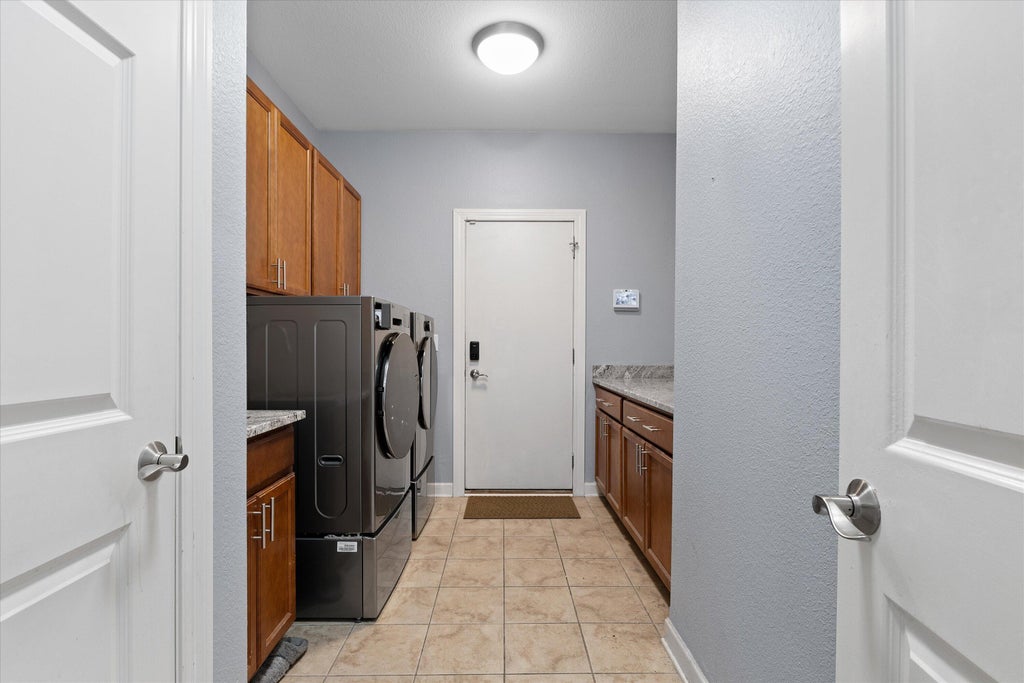
| Laundry room |
| Pantry |
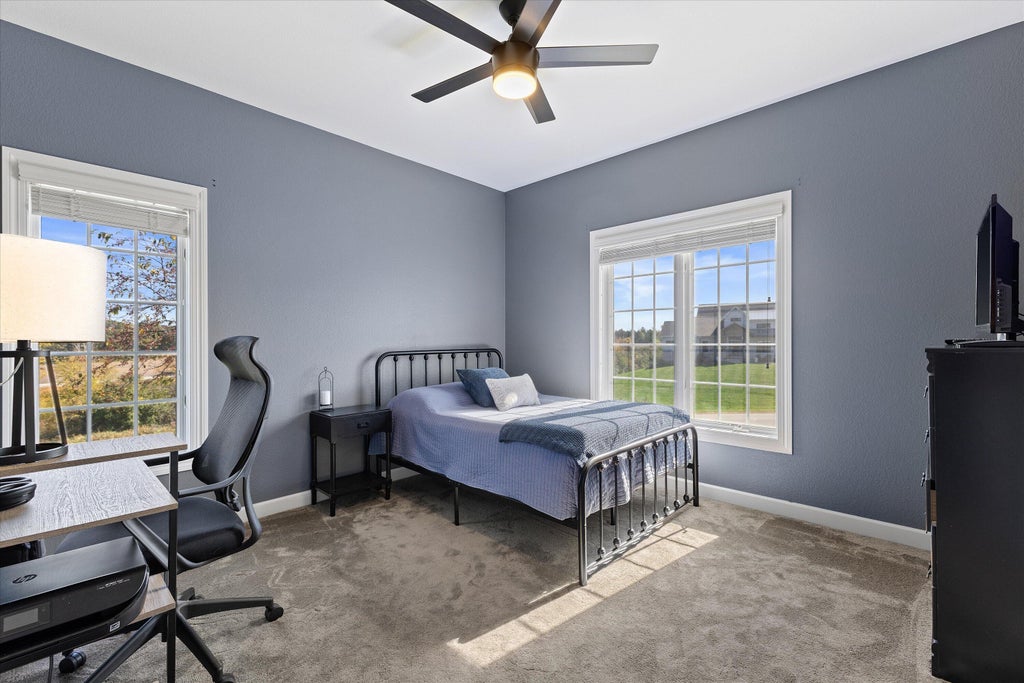
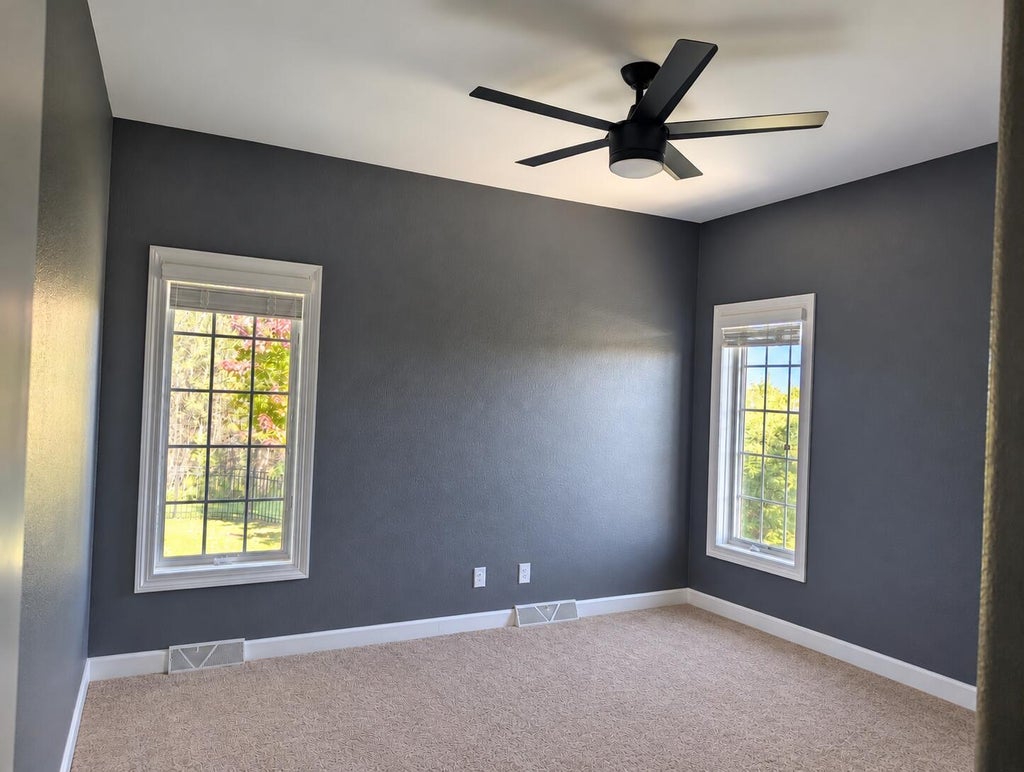
| Bedroom 2 is 12 x 12 |
| Bedroom 2 Level: Main |
| Bedroom 3 is 12 x 12 |
| Bedroom 3 Level: Main |
| Bedroom 4 is 12 x 12 |
| Bedroom 4 Level: Lower |
| Bedroom 5 is 11 x 15 |
| Bedroom 5 Level: Lower |
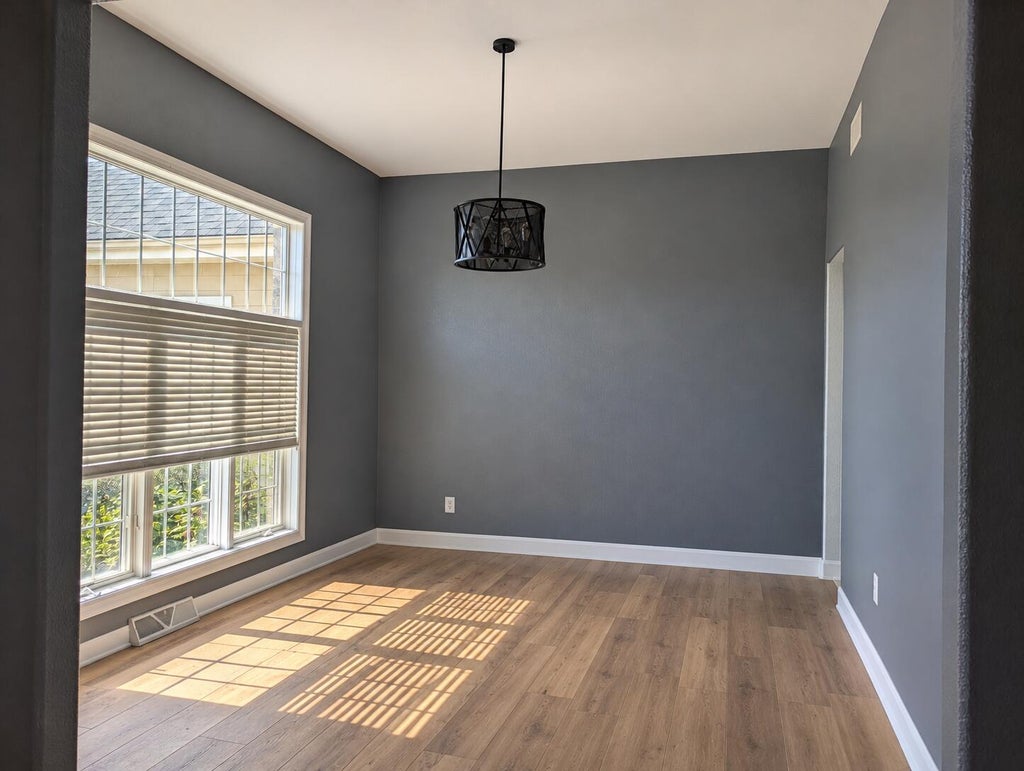
| Dining Room is 12 x 14 |
| Dining Level: Main |
| Living Room is 19 x 19 |
| Living Room Level: Main |
| Laundry Room is 10 x 8 |
| Laundry Room Level: Main |
| Number of rooms: 10 |