












| 3 Beds | 1.5 Baths | 2.5 Car Garage | 1,691 Sq Ft |
Description of 205 Fond du Lac Ave, Eden, WI 53019
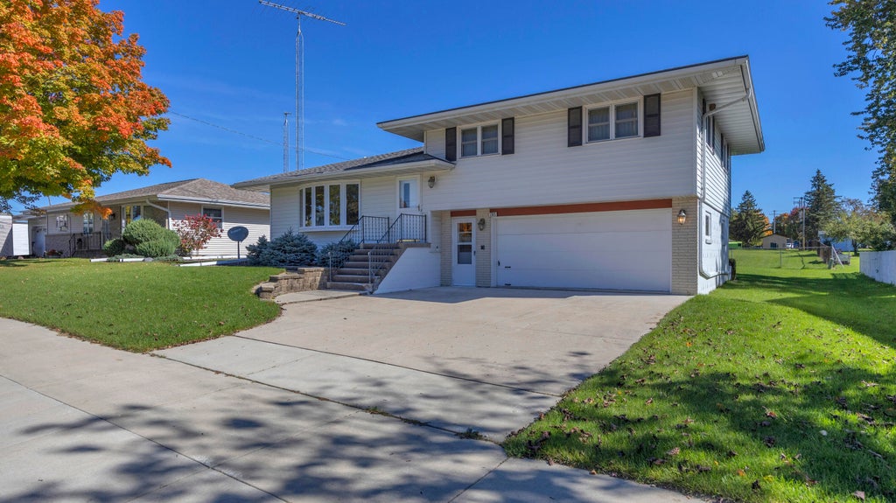
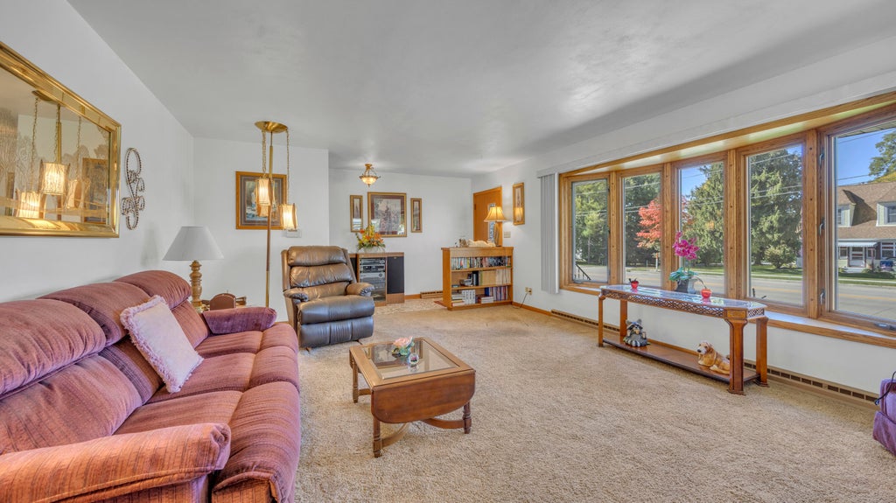
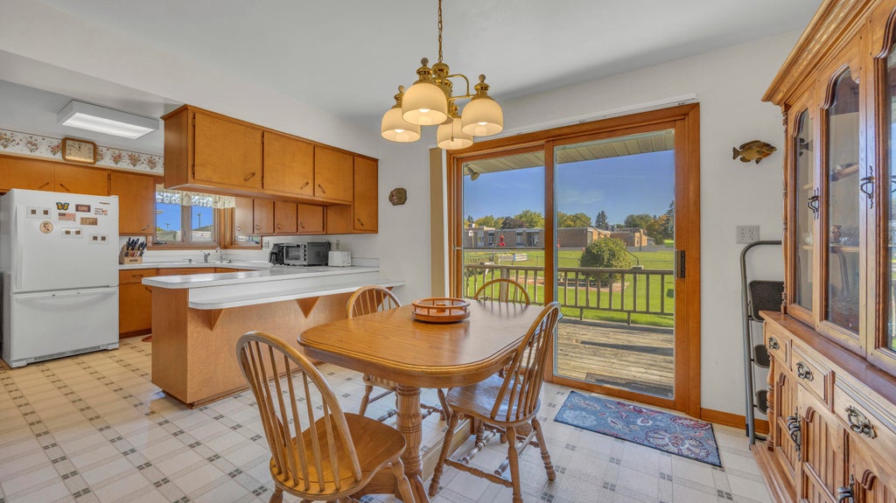
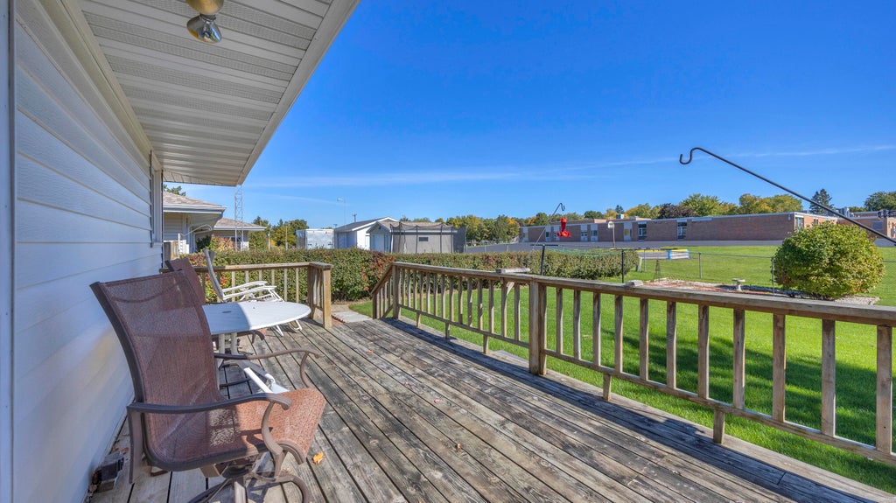
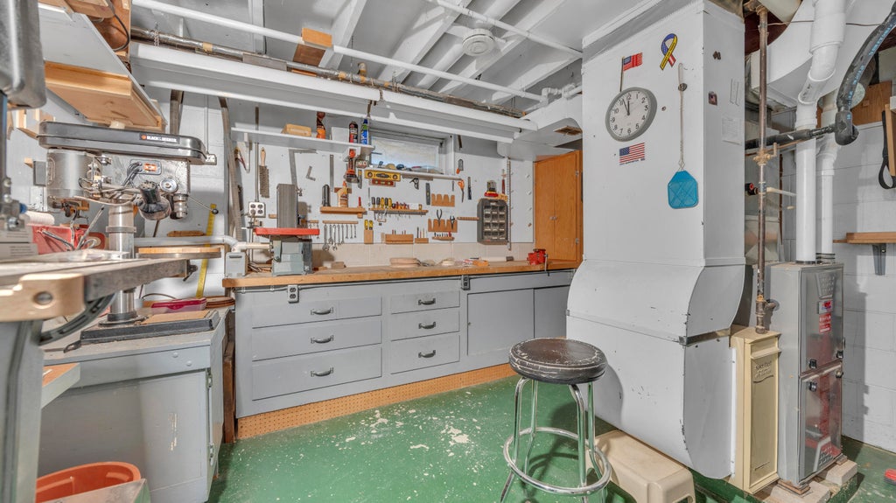
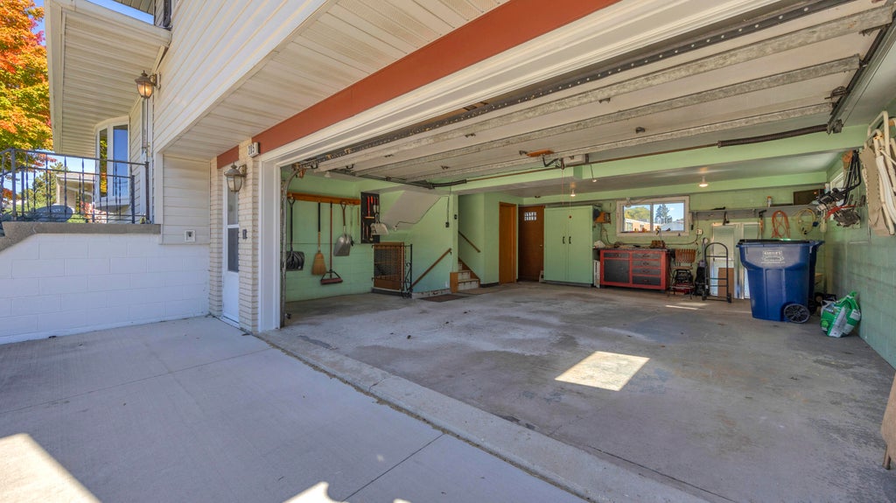
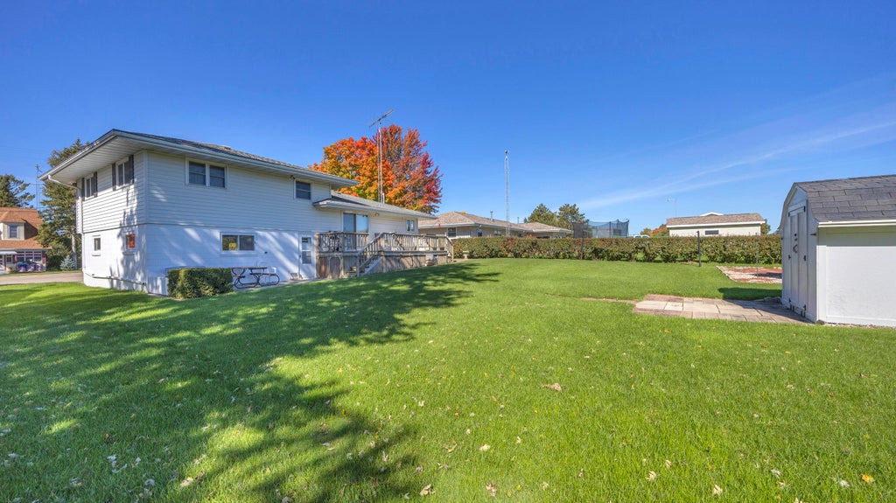
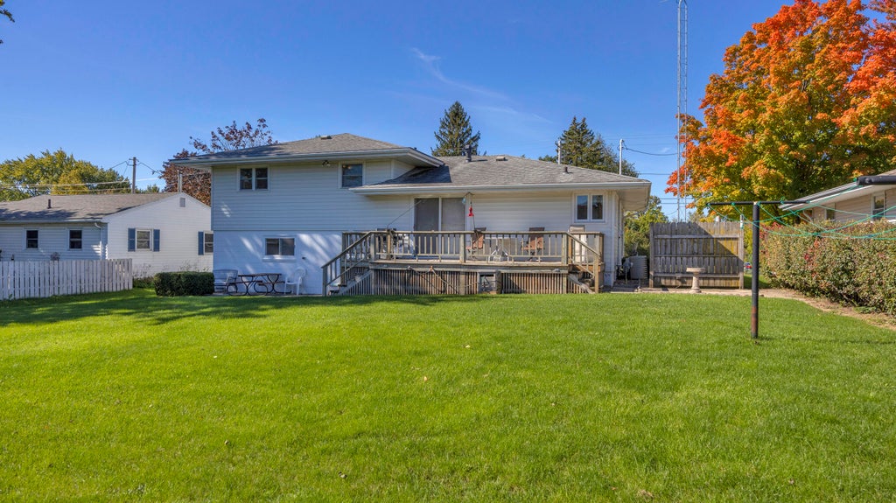
Fall in love with this charming one owner, custom-built home in the heart of Eden! Lovingly maintained and ready for its next chapter, this home offers spacious rooms, abundant storage, and plenty of opportunity to make it your own. The large eat-in kitchen features an abundance of cabinetry, while the generously sized living room showcases a beautiful front window with a cozy window seat. You'll love the newer roof, durable steel siding, and maintenance-free exterior. The finished lower level room provides additional living or flex space, and the deck just off the dining area is perfect for relaxing or entertaining. A shed and 2-car attached garage add even more convenience and storage. A wonderful home in a great location, just bring your decorating ideas and make it yours!
Property Features of 205 Fond du Lac Ave, Eden, WI 53019
Other
Single Family Residence
1964
$2,206.38
.25
| Oven |
| Refrigerator |
| Central air |
| Forced air heat |
| Natural gas heat |
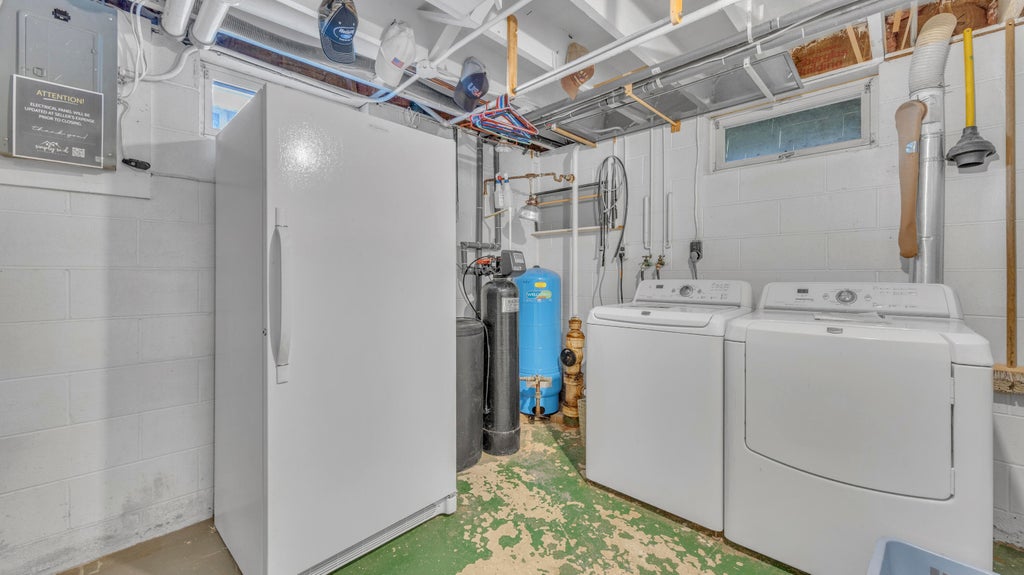
| Full basement |
| Partial basement |
| Partially finished basement |
| Middle school: Campbellsport |
| High school: Campbellsport |
| Garage |
| Attached parking |
| Attached garage |
| Garage spaces: 2.5 |
| Brick exterior |
| Patio |
| Deck |
| Lot acreage is: 0.25 |
| Lot sqft: 10890 |
| Lot zoned: Residential |
| Paved driveway |
| Public sewer |
| Public water |
| For sale |
| Tax year: 2025 |
| Family room is 22 x 15 |
| Family Room Level: Lower |
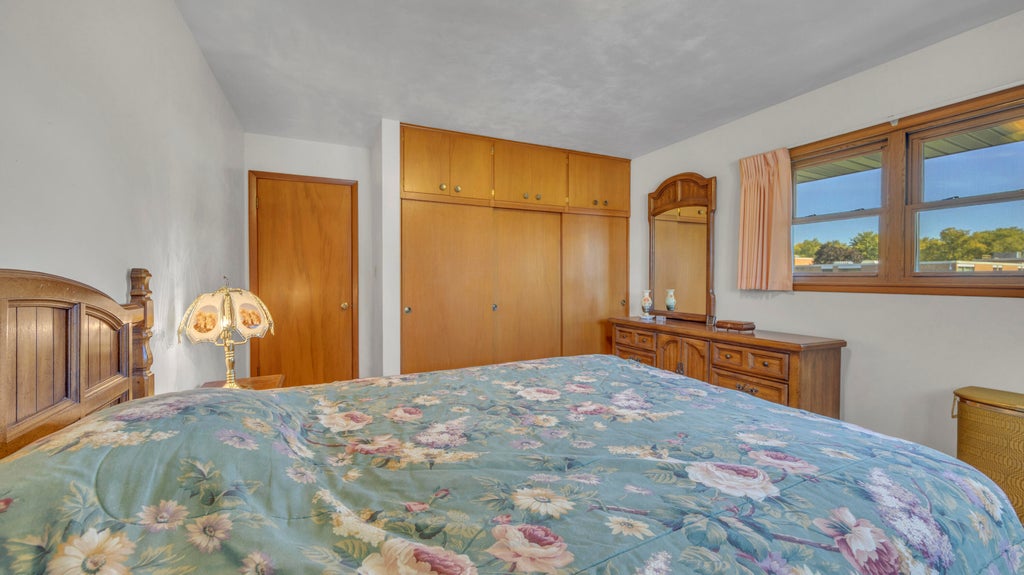
| Bedroom 2 is 15 x 11 |
| Bedroom 2 Level: Upper |
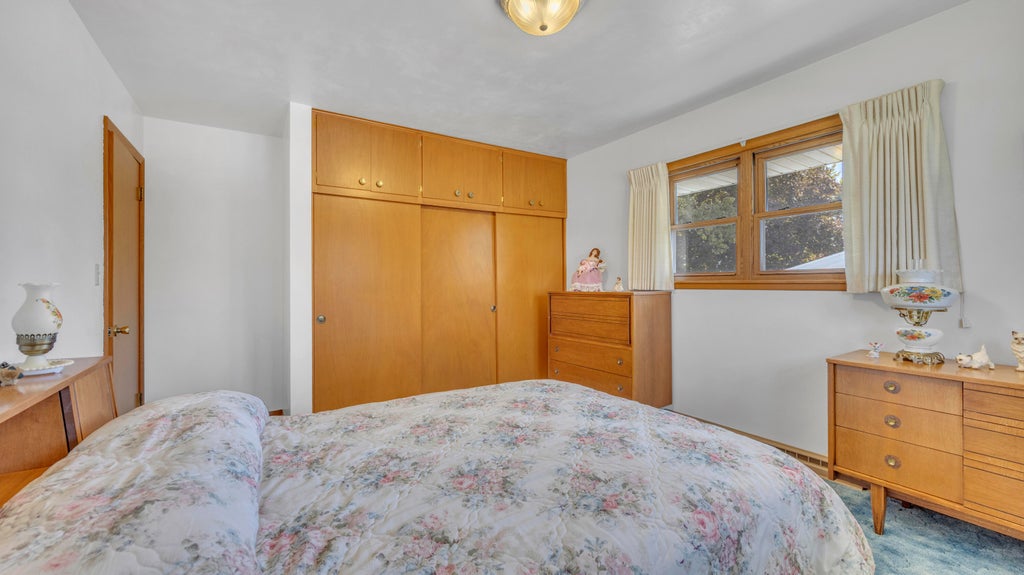
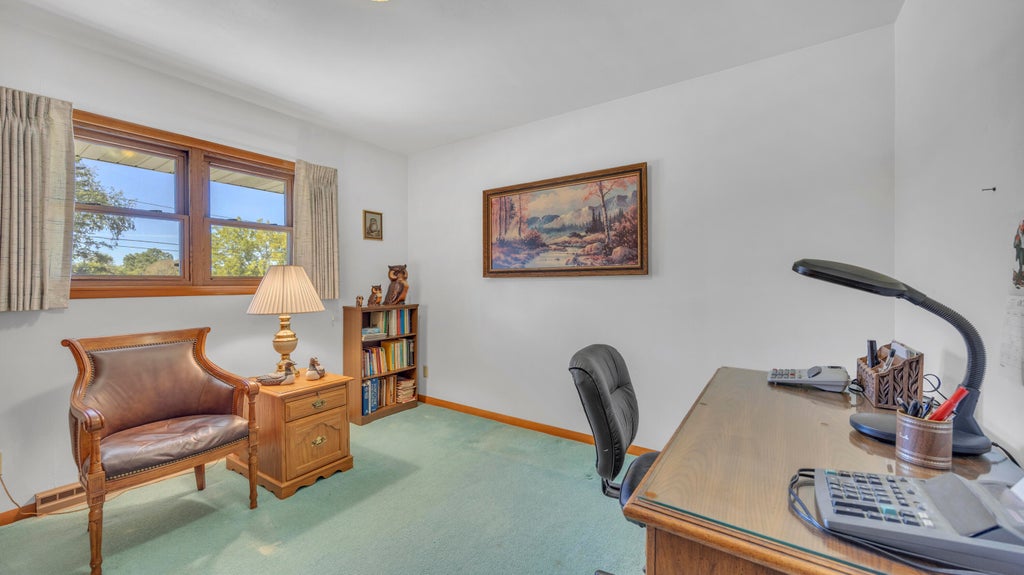
| Bedroom 3 is 11 x 12 |
| Bedroom 3 Level: Upper |
| Dining Room is 11 x 12 |
| Dining Level: Main |
| Living Room is 19 x 15 |
| Living Room Level: Main |
| Number of rooms: 7 |