

| 4 Beds | 1 Bath | 2 Car Garage | 1,309 Sq Ft |
Description of 4520 N 41st St, Milwaukee, WI 53209
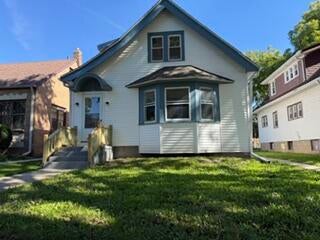
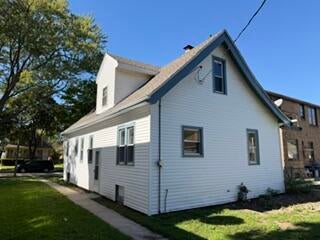
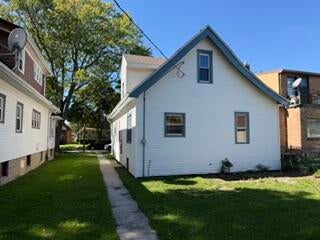
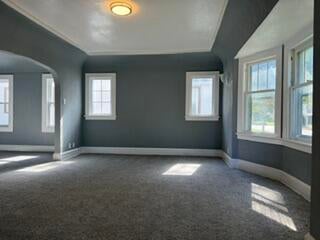
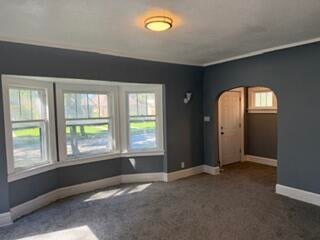
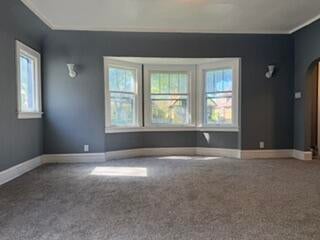
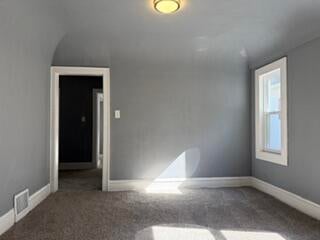
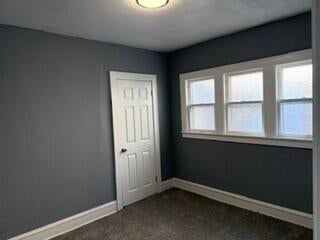
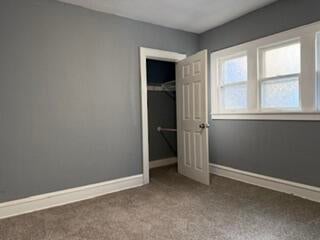
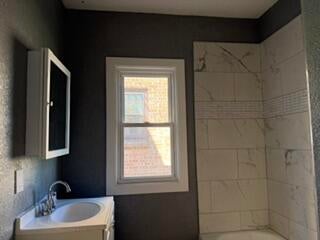
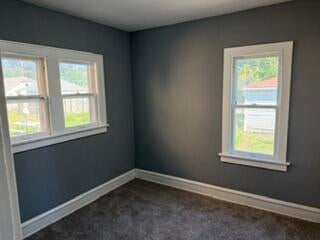
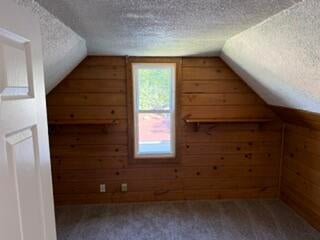
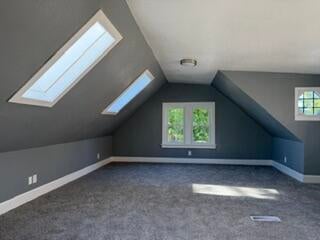
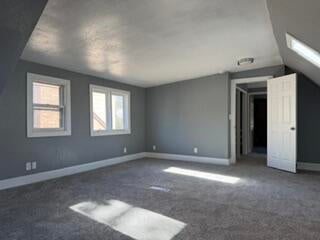
DON'T MISS THIS TURNKEY MILWAUKEE HOME! Completely rehabbed and ready for a new owner, this updated single-family delivers the improvements today's buyers are looking for--NEW ROOF, NEW FURNACE, NEW WATER HEATER, NEW FLOORING, FRESH PAINT, REMODELED KITCHEN & REMODELED BATHROOM! The heavy lifting has already been done, giving you a clean, modern home with major mechanical and cosmetic updates completed. Whether you're looking for your next home or a solid investment opportunity, this property is ready to go. Turn the key and move right in! Schedule your showing before this one is gone.
Property Features of 4520 N 41st St, Milwaukee, WI 53209
Listing courtesy of: Vylla Home
Home Style
Bungalow
Bungalow
Type
Single Family Residence
Single Family Residence
Year Built
1928
1928
Annual Taxes
$1,507.00
$1,507.00
Stories
1.5
1.5
Acres
.11
.11
Interior Features
| Forced air heat |
| Natural gas heat |
| Full basement |
Exterior Features
| Garage |
| Two car garage |
| Detached parking |
| Detached garage |
| Garage spaces: 2 |
| Vinyl siding |
| Lot acreage is: 0.11 |
| Lot sqft: 4791.6 |
| Lot zoned: RS6 |
| Improvement: sidewalks |
| Public sewer |
| Public water |
| For sale |
| Tax year: 2025 |
Room Dimensions
| Bedroom 2 is 11 x 11 |
| Bedroom 2 Level: Main |
| Bedroom 3 is 16 x 15 |
| Bedroom 3 Level: Upper |
| Bedroom 4 is 11 x 9 |
| Bedroom 4 Level: Upper |
| Dining Room is 12 x 12 |
| Dining Level: Main |
| Living Room is 19 x 9 |
| Living Room Level: Main |
| Number of rooms: 7 |