

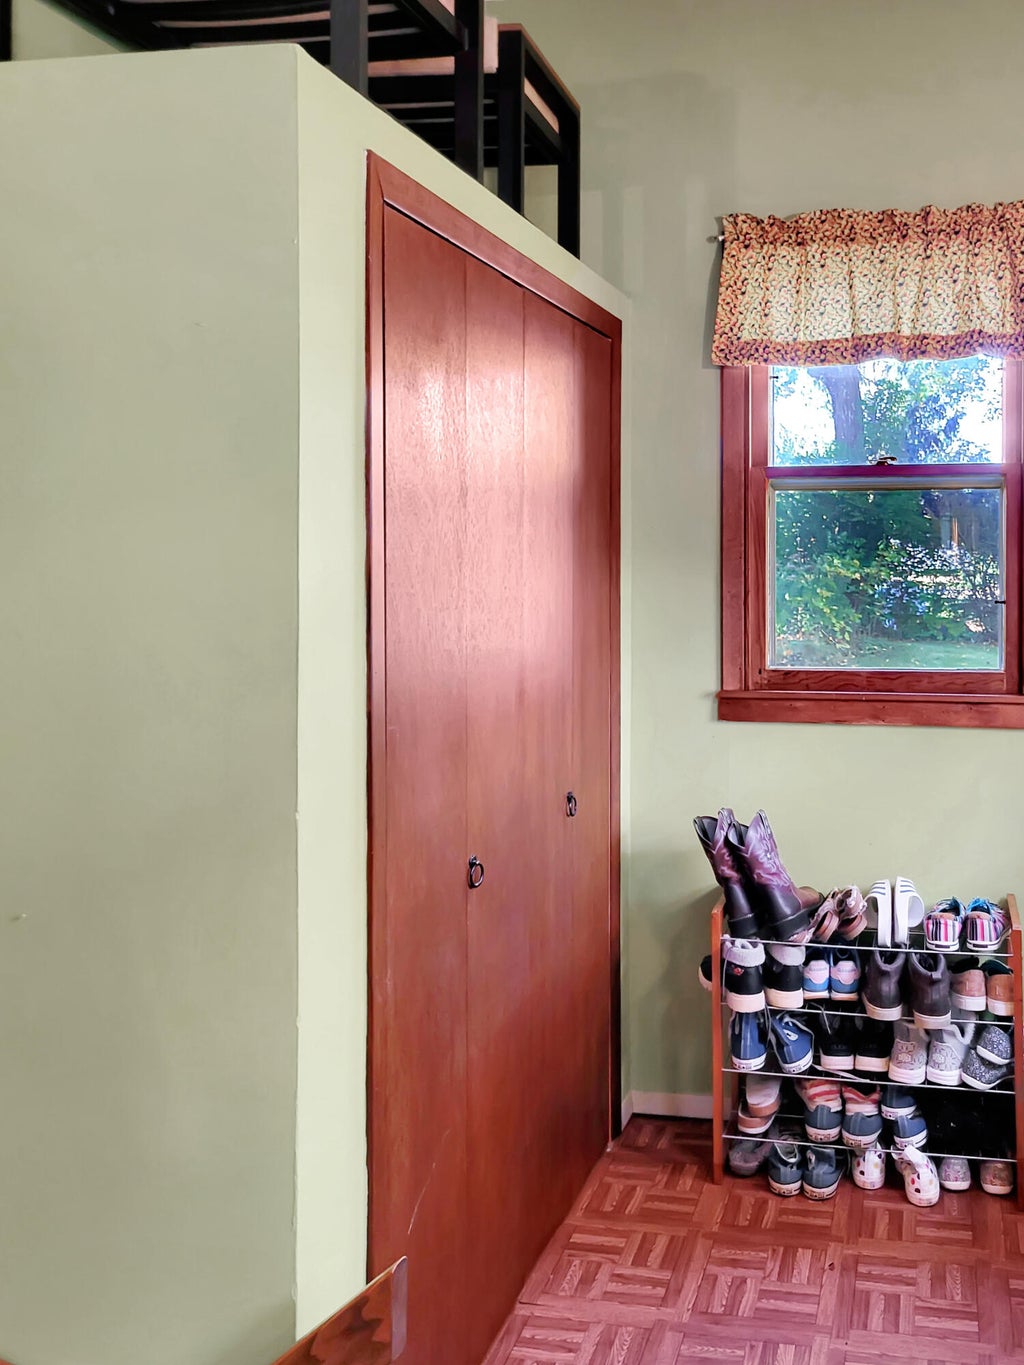
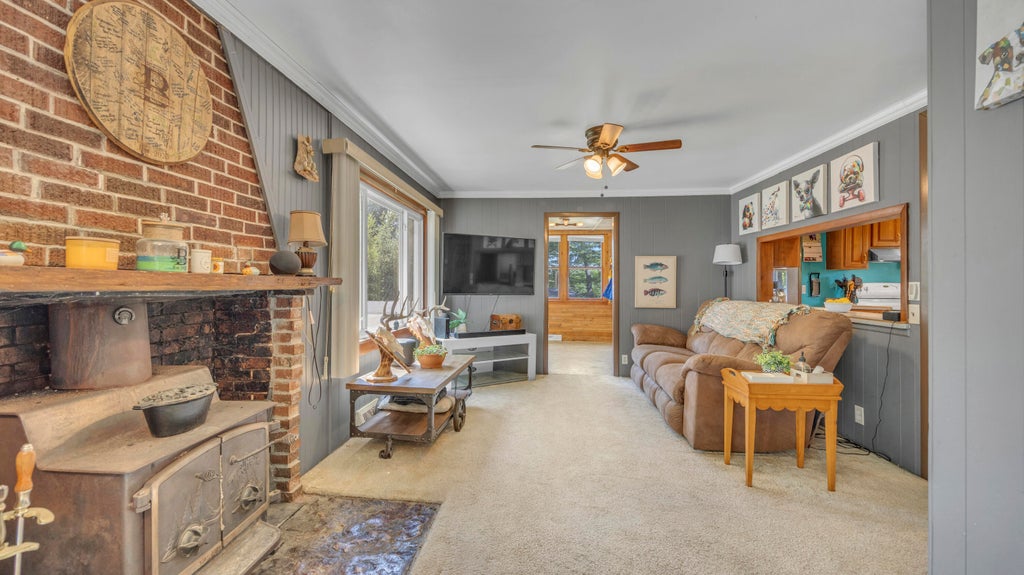
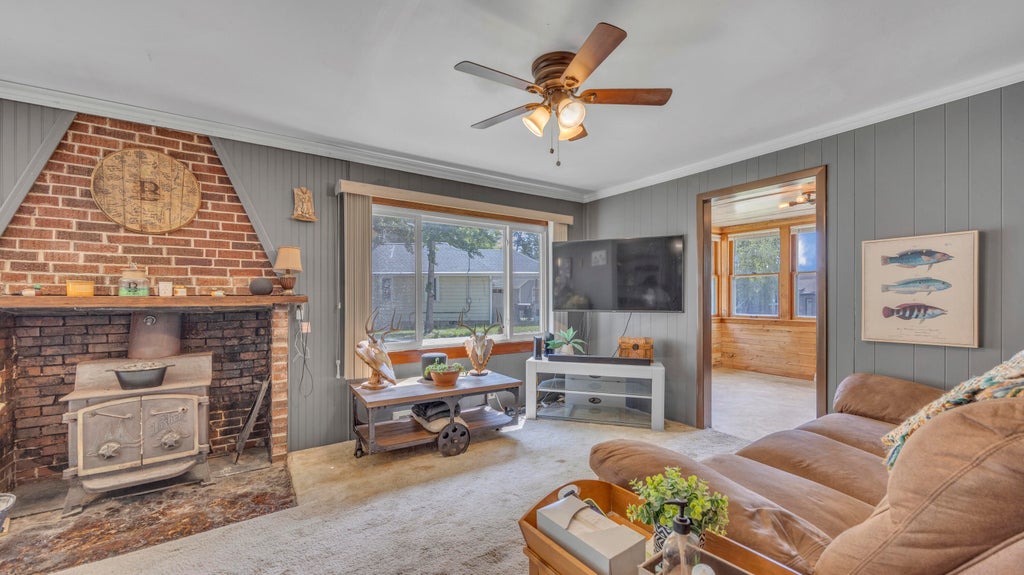
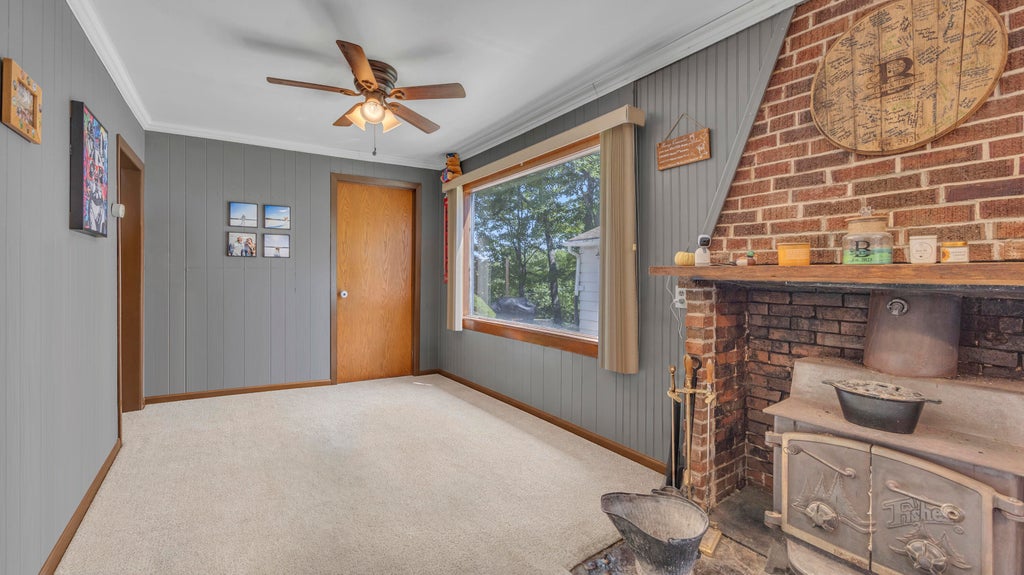
| 3 Beds | 2 Baths | 2.5 Car Garage | 1,437 Sq Ft |
Description of N3054 Circle Dr, Lyndon, WI 53011
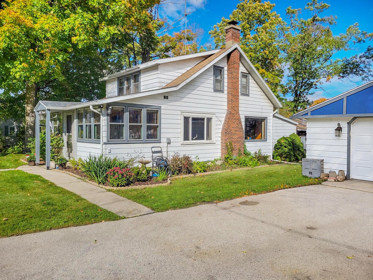
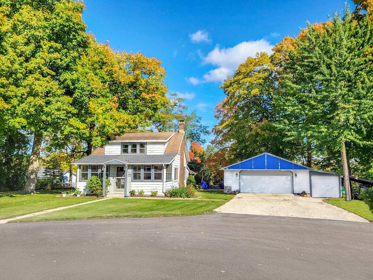
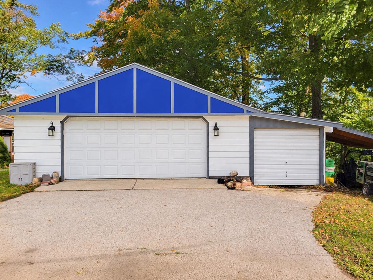
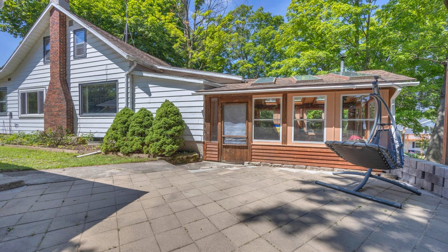
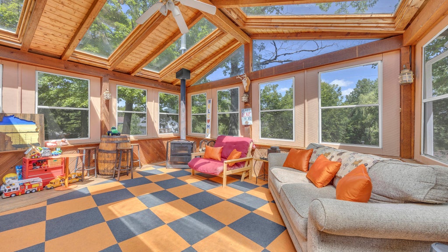
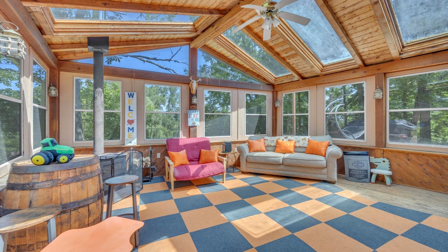
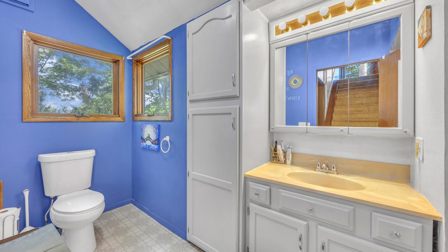
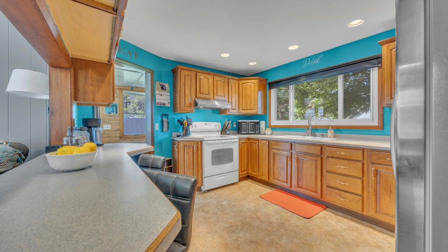
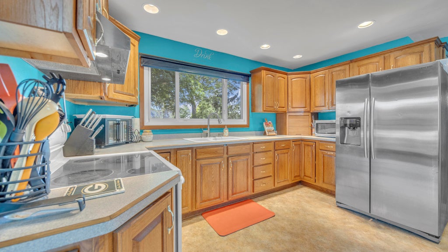
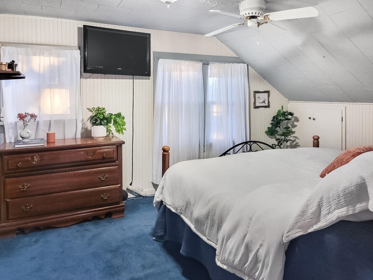
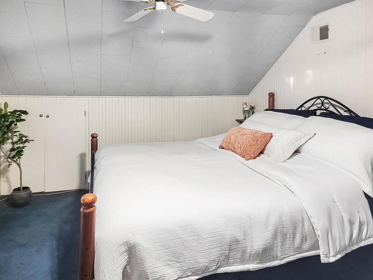
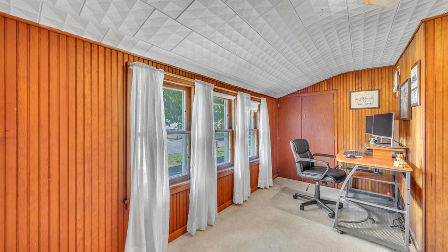
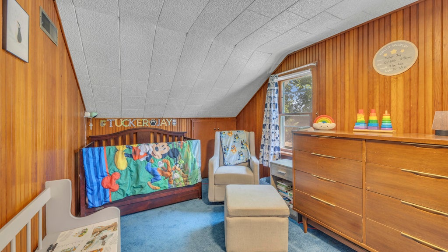
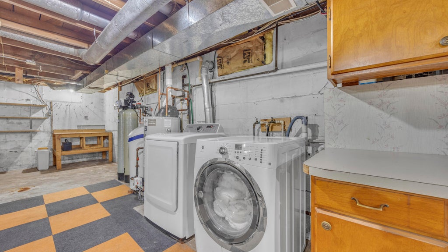
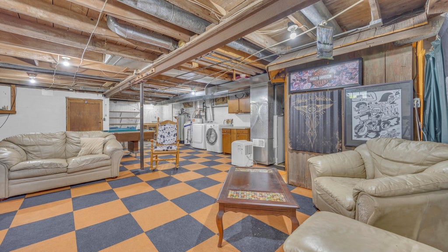
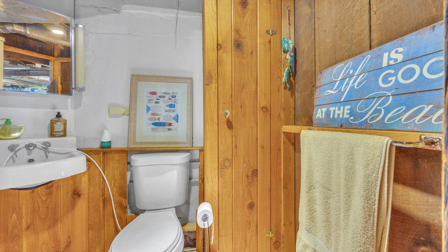
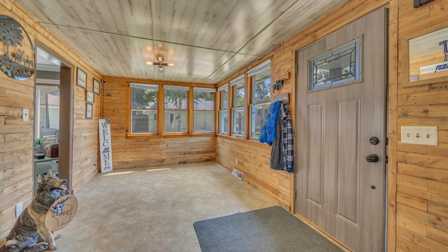
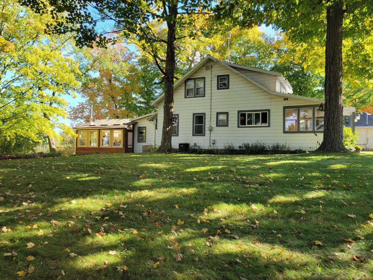
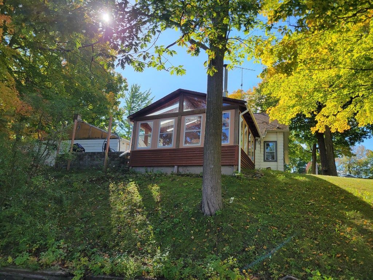
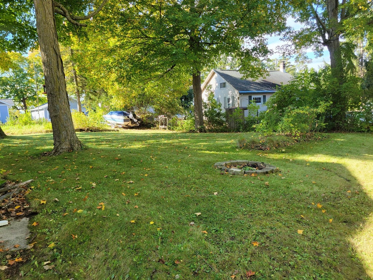
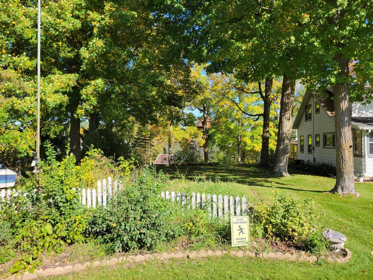
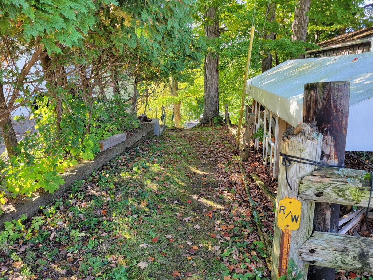
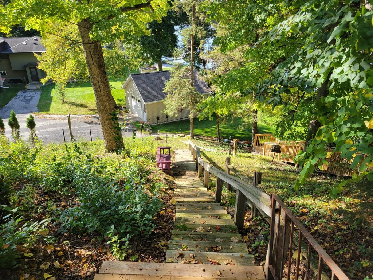
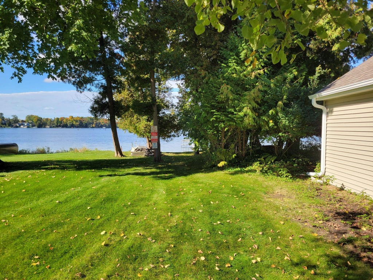
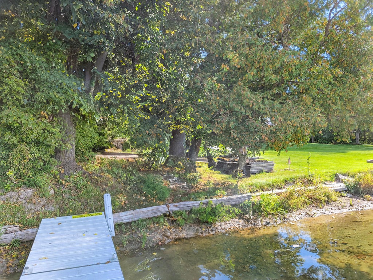
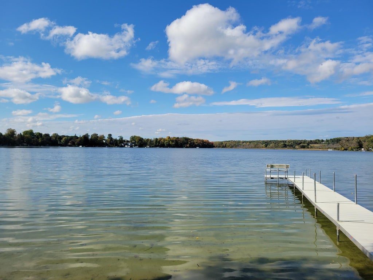
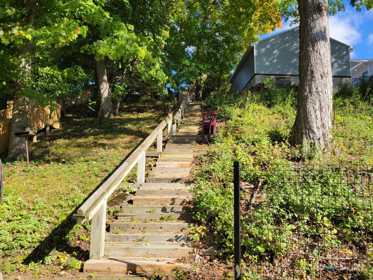
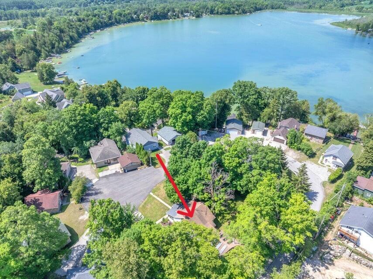
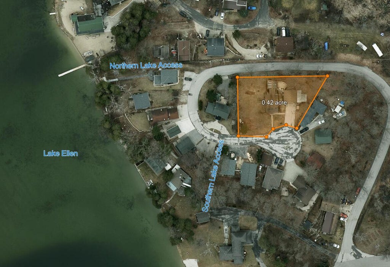
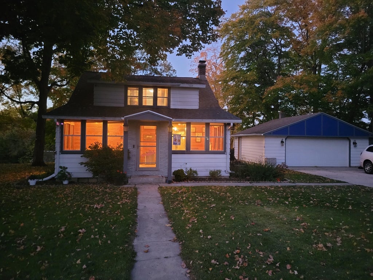
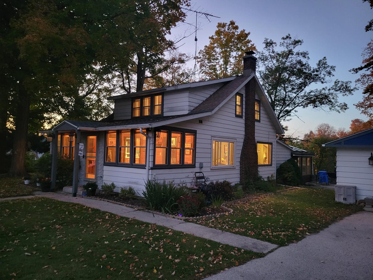
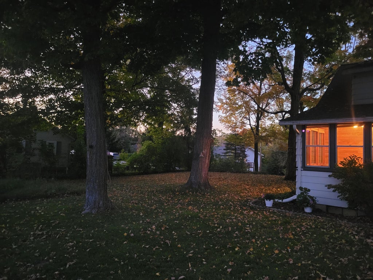
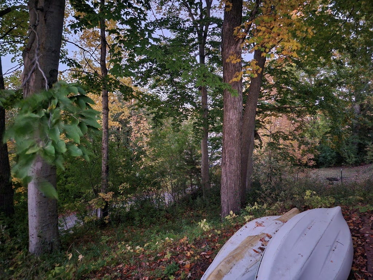
This Charming 3 Bedroom Cape Cod offers plenty of room to relax & entertain; including a 4-Seasons sunroom, enclosed front porch, and a basement rec area w/ a 2nd (3/4) bathroom. The sunroom and living room both have wood-burning stoves that provide amazing ambiance on cooler nights. Great yard space and oversized 2+ car detached garage w/lean-to for extra storage. Swim, fish, boat, & enjoy beautiful Lake Ellen w/deeded access just a short walk away! The deeded easement frontage has a small beach area, room for picnicking, and best of all: a hard sandy bottom with a shallow approach to the deeper water -no muck or weeds to wade through. *Public boat launch is across the lake. Perched up on a hill in a wooded cul-de-sac, this property has that vacation-at-home feel all year long!
Property Features of N3054 Circle Dr, Lyndon, WI 53011
Cape Cod
Single Family Residence
1940
$2,550.00
1.5
.42
| Washer |
| Dryer |
| Range |
| Refrigerator |
| Central air |
| Forced air heat |
| Natural gas heat |
| Garbage disposal |
| Full basement |
| High school: Plymouth |
| Garage |
| Detached parking |
| Detached garage |
| Garage spaces: 2.5 |
| Aluminum siding |
| Patio |
| Lot acreage is: 0.42 |
| Cul-de-sac location |
| Waterfront lot |
| Body of water: Lake Ellen |
| Lot sqft: 18295.2 |
| Wooded lot |
| Lot zoned: Residential |
| Paved driveway |
| Public sewer |
| Private water |
| Well water |
| For sale |
| Tax year: 2025 |
| Bedroom 2 is 13 x 8 |
| Bedroom 2 Level: Upper |
| Bedroom 3 is 8 x 14 |
| Bedroom 3 Level: Upper |
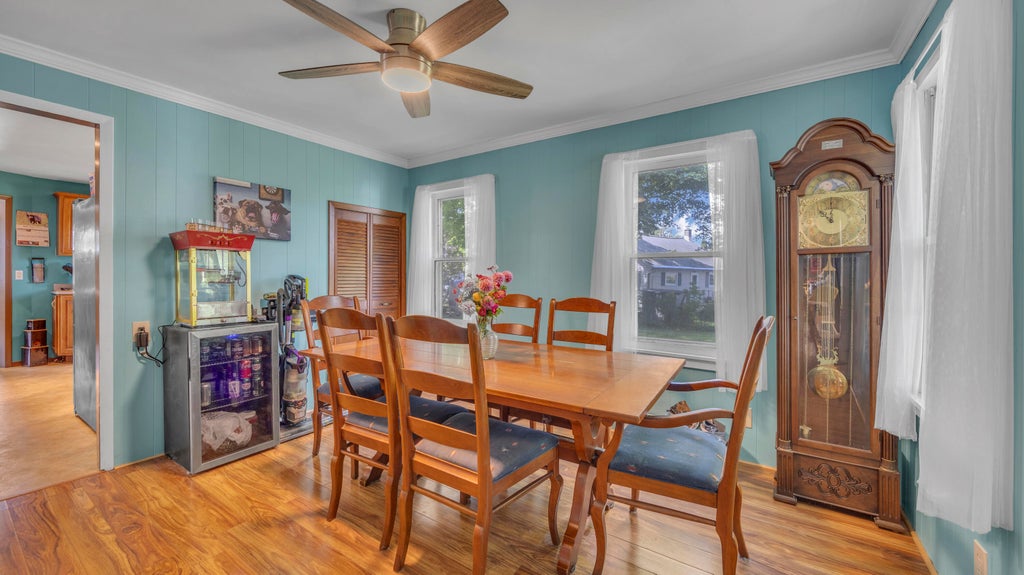
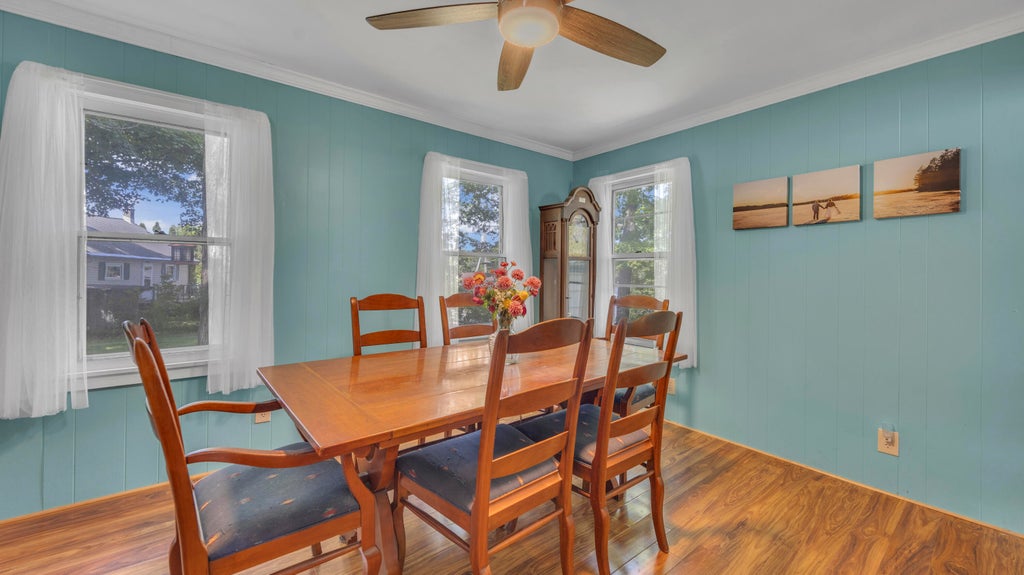
| Dining Room is 12 x 10 |
| Dining Level: Main |
| Living Room is 25 x 12 |
| Living Room Level: Main |
| Number of rooms: 8 |