
















| 3 Beds | 3 Baths | 2.5 Car Garage | 2,238 Sq Ft |
Description of 2225 2nd St, Somers, WI 53140
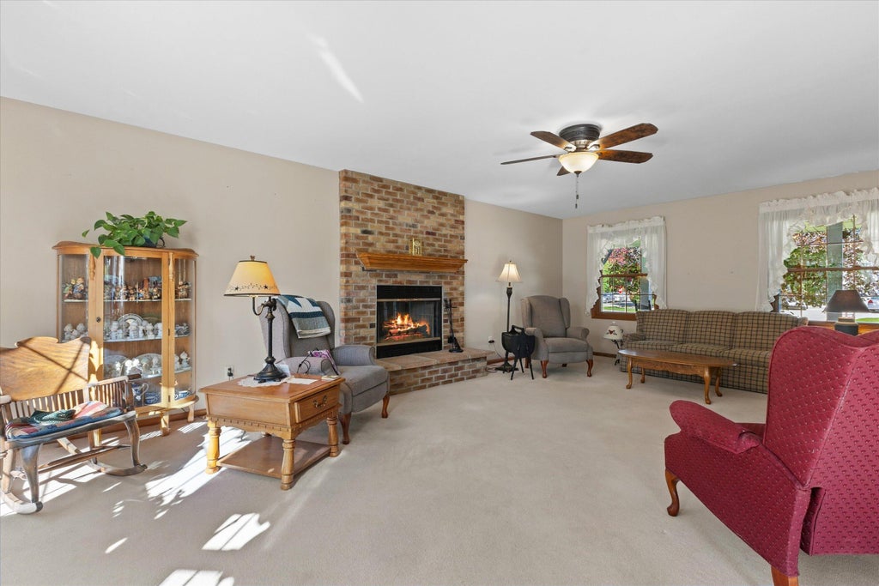
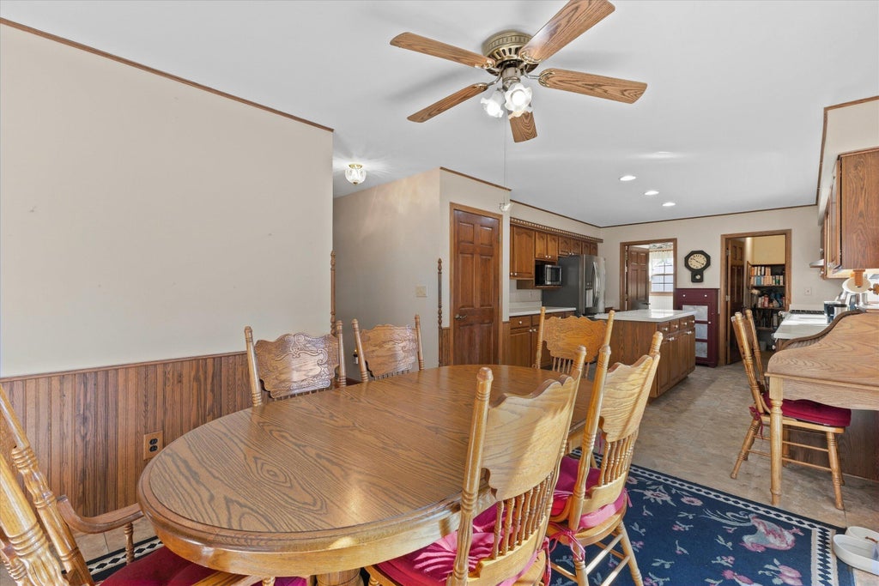
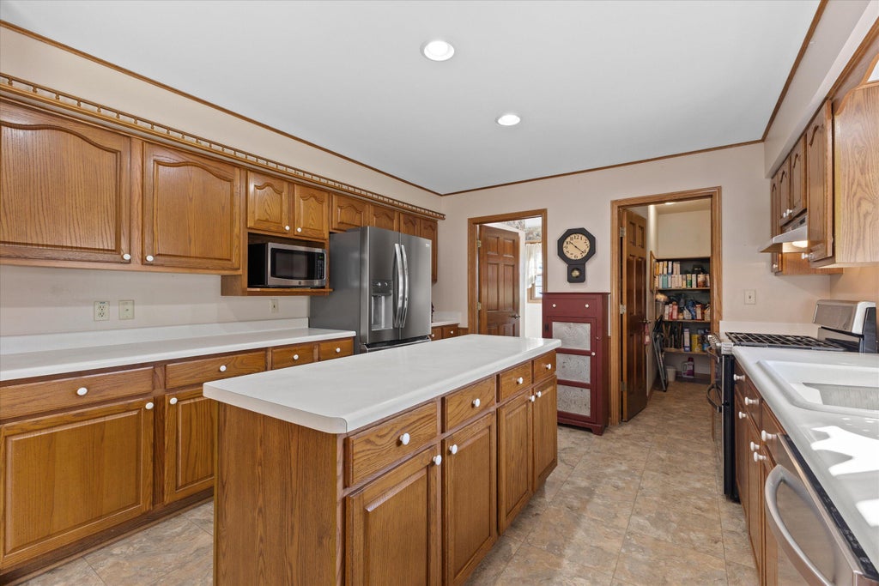
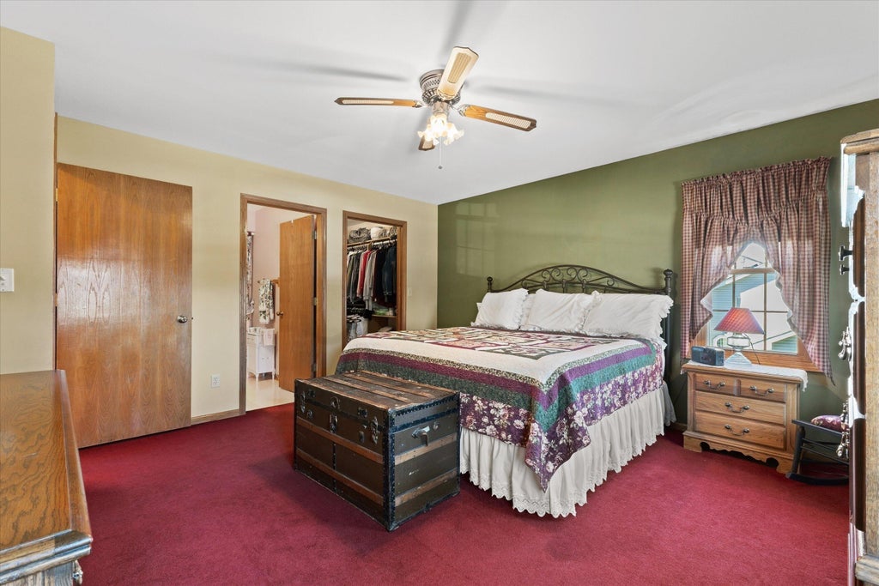
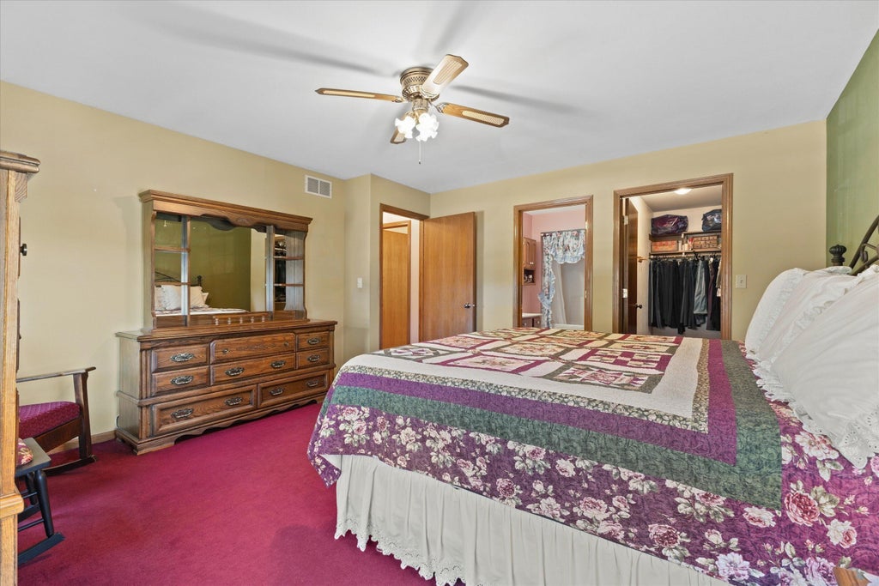
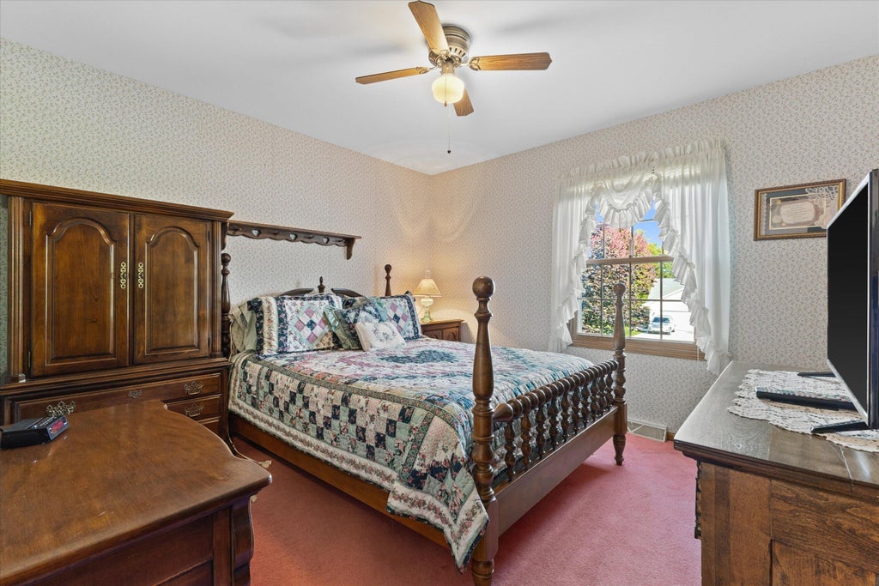
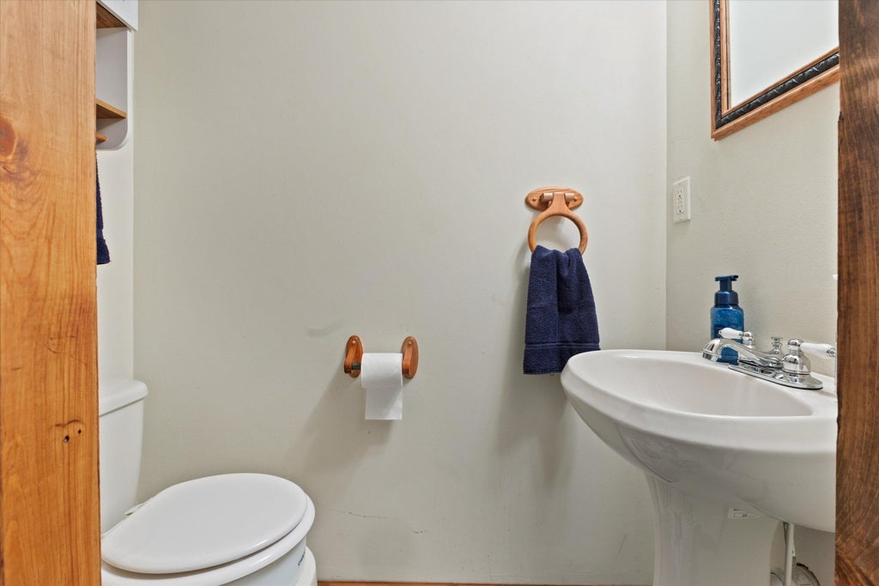
Spacious 3 bedroom home in a sought after Somers neighborhood on a generous .35-acre lot! The inviting great rm features a gas fireplace and plenty of space to relax or entertain. Large eat in kitchen offers a work island, walk in pantry, stainless steel appliances and dinette with views of the backyard. 1st floor laundry/mudrm. Upstairs you'll find 3 nicely sized bdrms, including a spacious primary suite w/ private bath and walk in closet. The finished lower level provides more living space with a rec rm, large craft/hobby rm and 1/2 bath, plus a storage rm. Updates include newer roof, furnace, A/C and windows. Outside, enjoy the good sized backyard, 2.5 car garage and additional concrete parking slab alongside the garage. A wonderful combination of space, updates and location!
Property Features of 2225 2nd St, Somers, WI 53140
Colonial
Single Family Residence
1996
Whispering Meadows
$4,396.00
2
.35
| Washer |
| Dryer |
| Range |
| Oven |
| Dishwasher |
| Refrigerator |
| Central air |
| Forced air heat |
| Natural gas heat |
| Garbage disposal |
| Kitchen island |
| Walk-in closet(s) |
| Full basement |
| Partial basement |
| Sump pump |
| Partially finished basement |
| Elementary school: Bose |
| Middle school: Bullen |
| High school: Bradford |
| Garage |
| Attached parking |
| Attached garage |
| Garage spaces: 2.5 |
| Vinyl siding |
| Patio |
| Lot acreage is: 0.35 |
| Lot sqft: 15246 |
| Subdivision: Whispering Meadows |
| Lot zoned: Res |
| Present use: Subdivision |
| Paved driveway |
| Public sewer |
| Public water |
| Total square feet: 2238 |
| Total above grade finished sq ft: 1838 |
| Basement square feet: 400 |
| Living square feet: 2238 |
| Property style: colonial |
| For sale |
| Tax year: 2025 |
| Laundry room |
| Bedroom 2 is 12 x 11 |
| Bedroom 2 Level: Upper |
| Bedroom 3 is 10 x 10 |
| Bedroom 3 Level: Upper |
| Dining Room is 14 x 12 |
| Dining Level: Main |
| Living Room is 19 x 15 |
| Living Room Level: Main |
| Bonus Room is 17 x 12 |
| Bonus Room Level: Lower |
| Laundry Room is 7 x 6 |
| Laundry Room Level: Main |
| Number of rooms: 7 |