
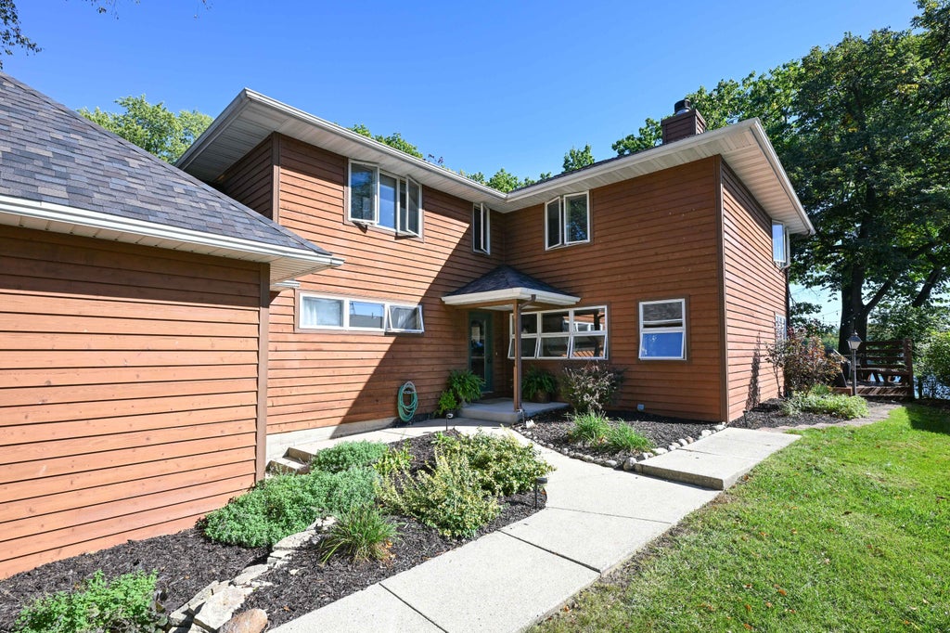
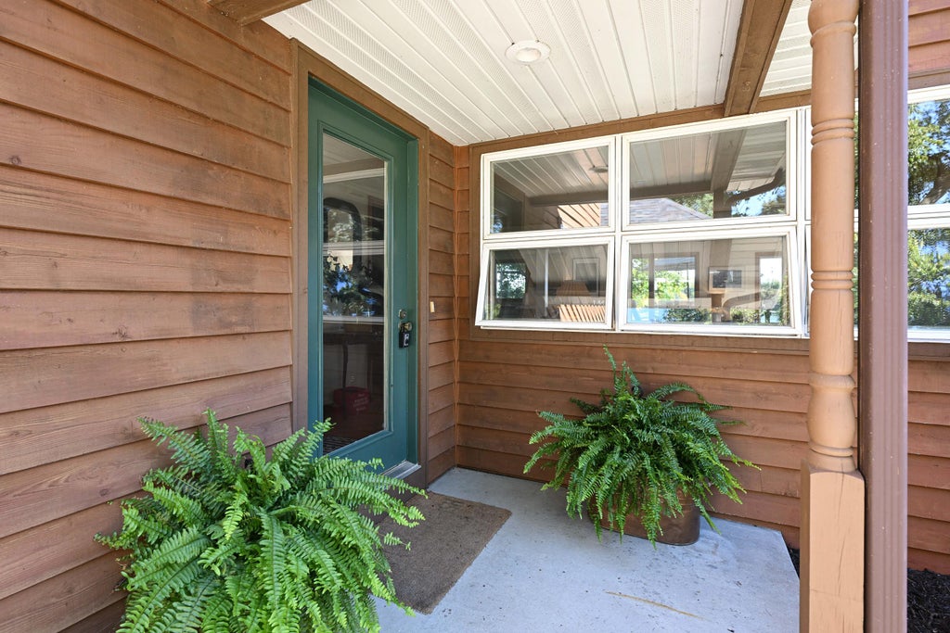
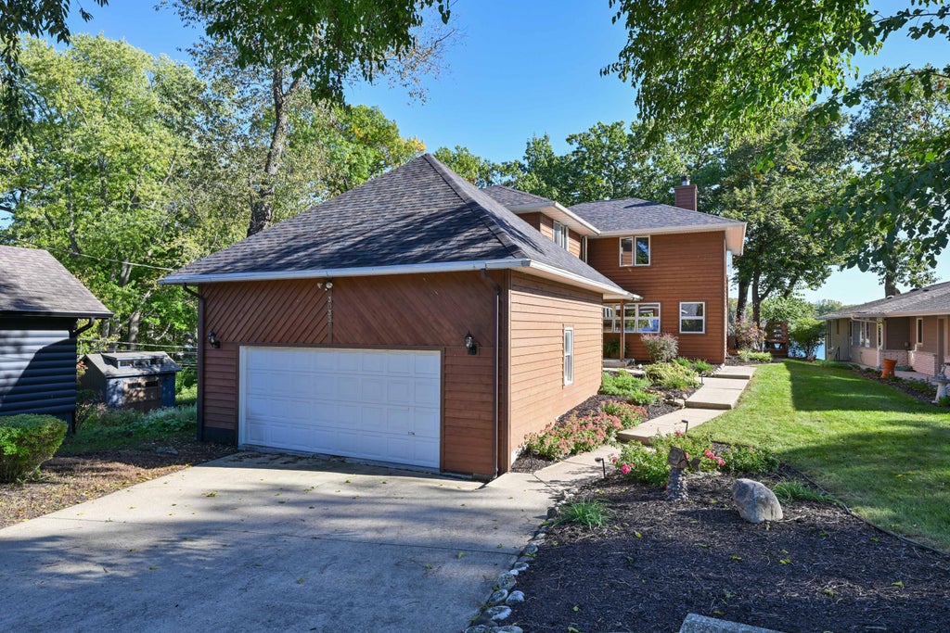
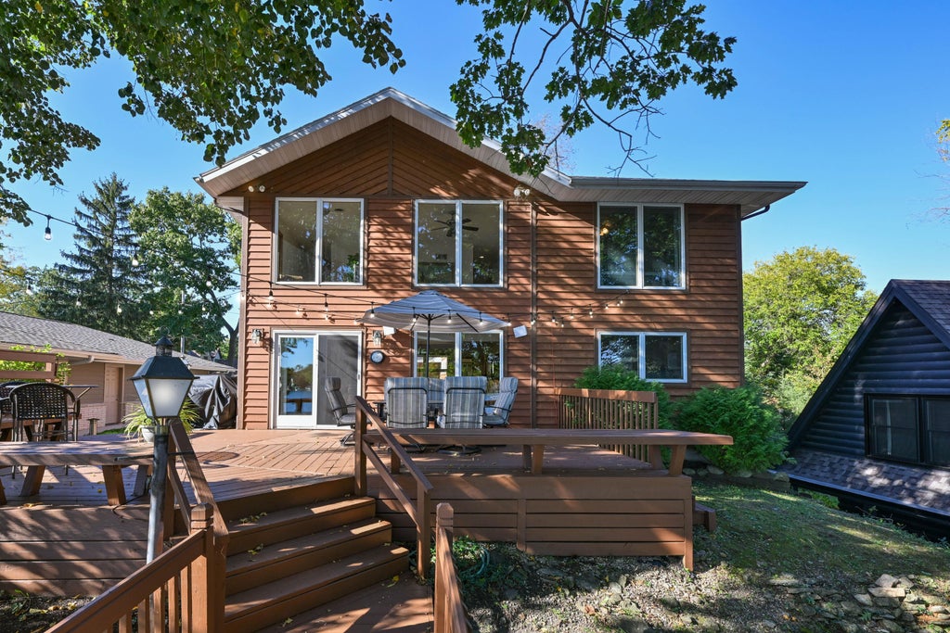
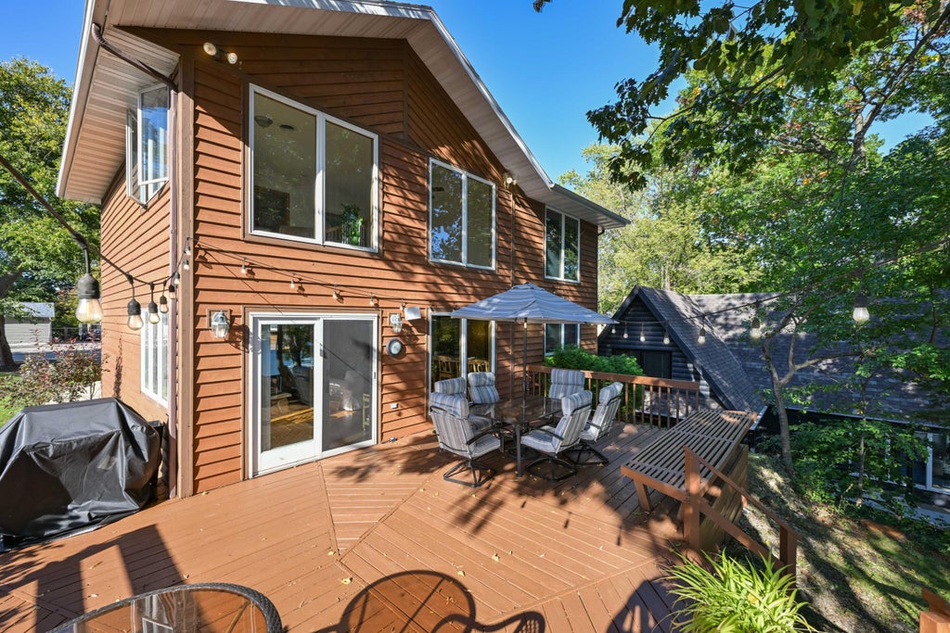
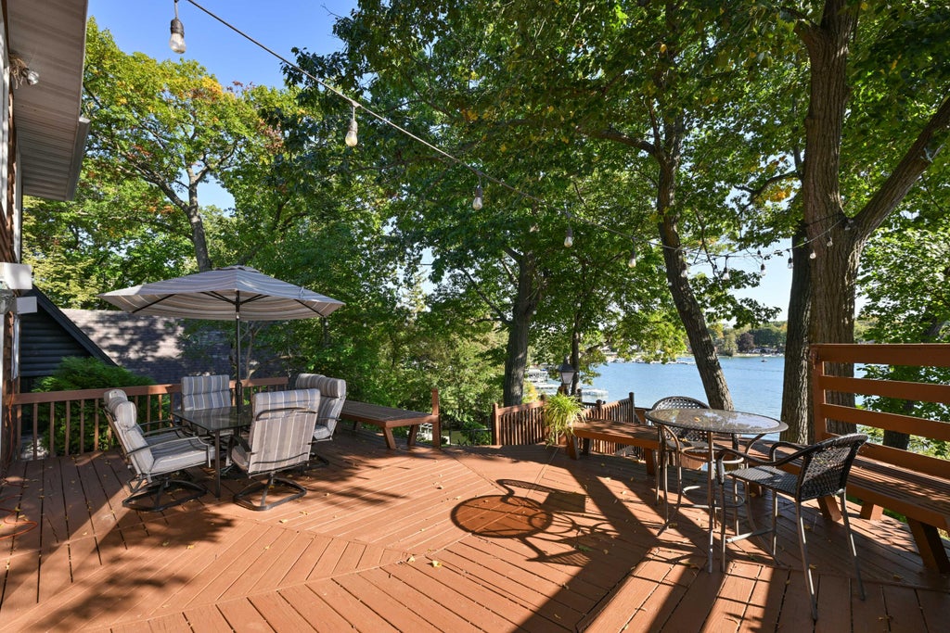
| 5 Beds | 2.5 Baths | 2.5 Car Garage | 2,501 Sq Ft |
Description of 30331 Forest Dr, Burlington, WI 53105
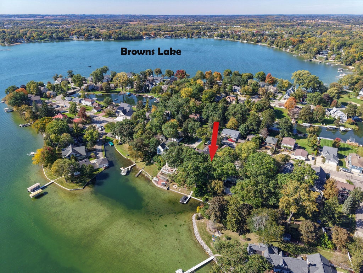
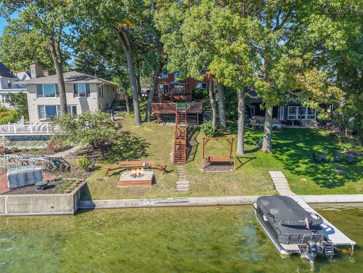
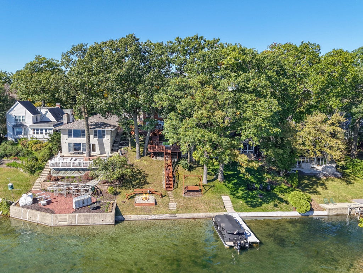
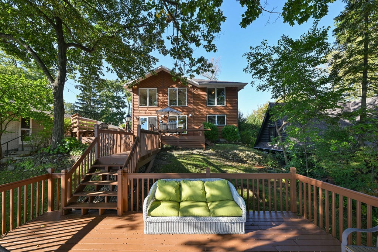
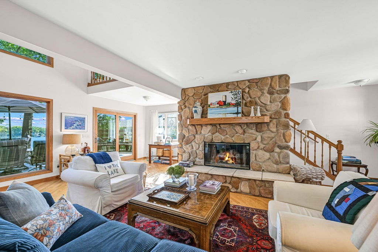
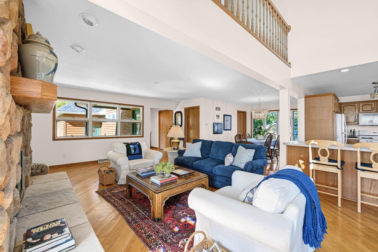
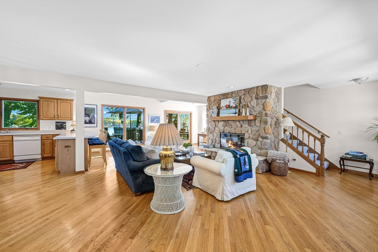
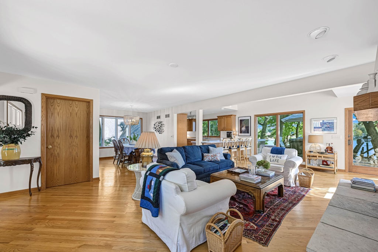
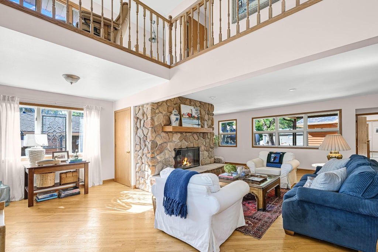
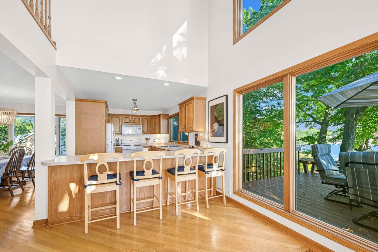
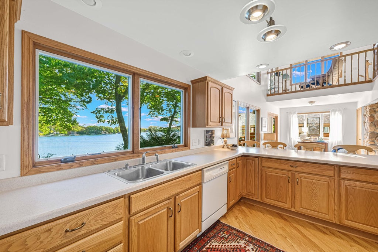
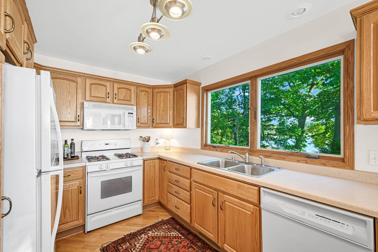
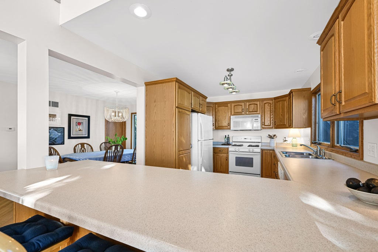
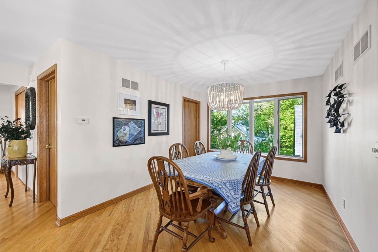
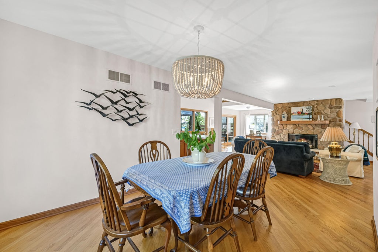
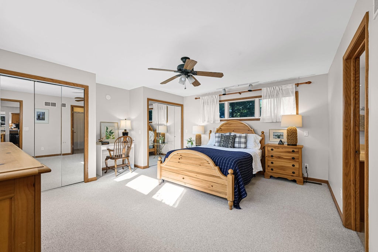
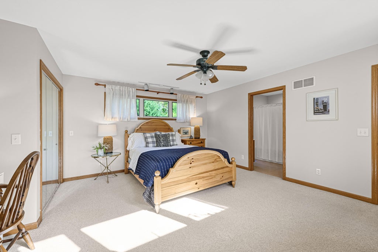
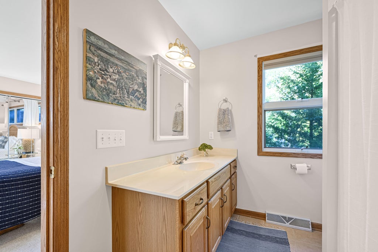
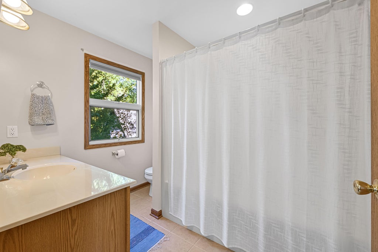
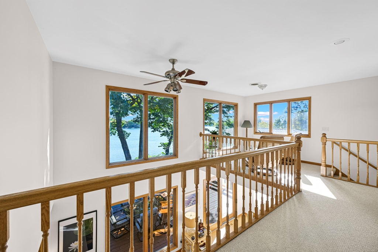
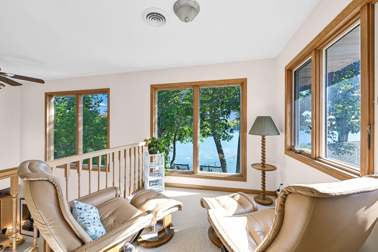
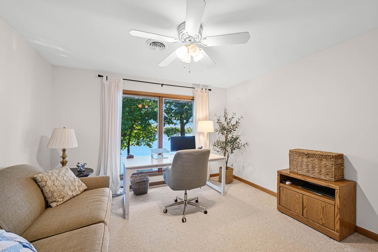
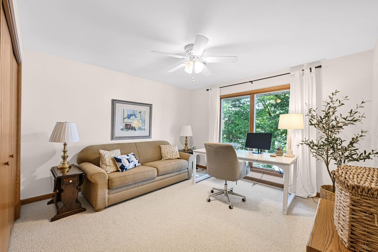
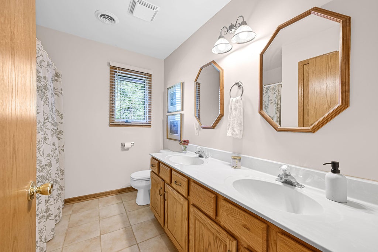
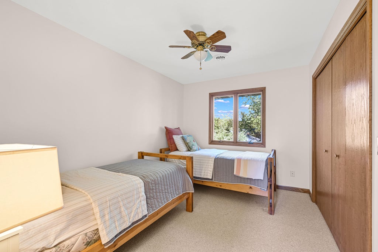
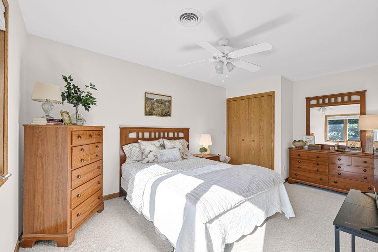
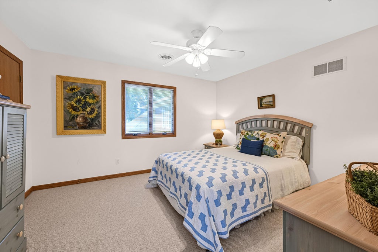
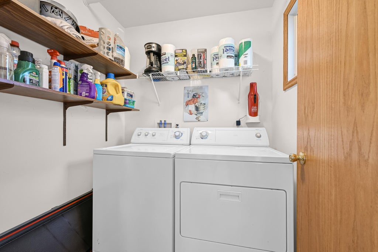
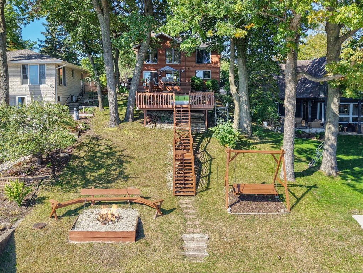
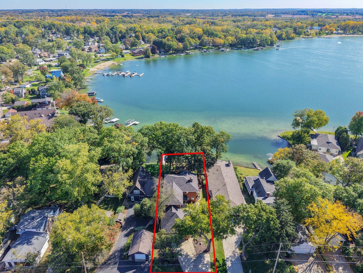
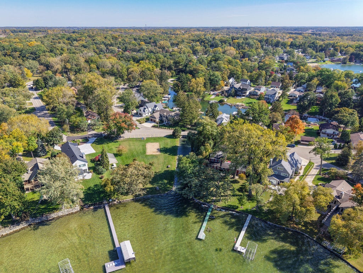
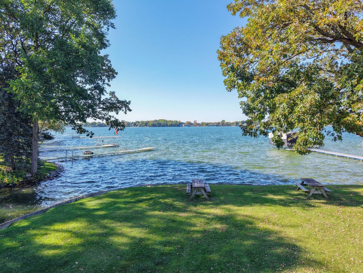
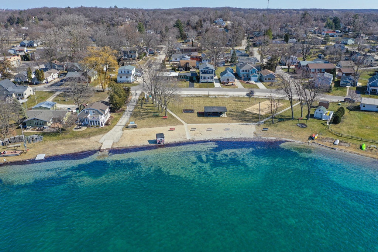
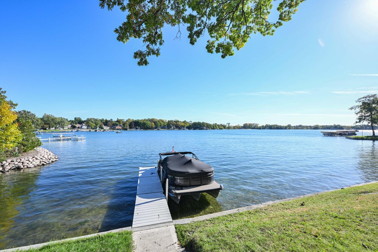
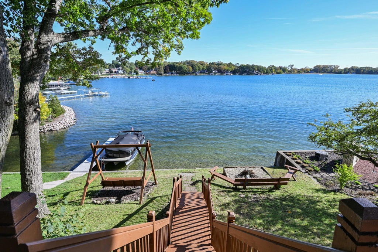
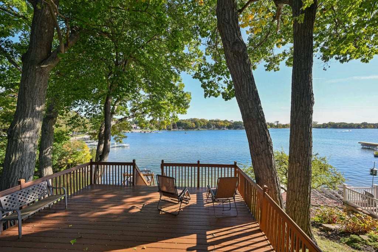
Wake up to spectacular southwest-facing views & the beauty of Browns Lake from this gorgeous 5BR waterfront home with 50+ feet of shoreline. From the moment you step inside, the lake takes center stage through expansive waterfront windows that fill the open-concept great room with natural light & ever-changing views of the water. Gleaming HWF's flow throughout the main living spaces, while the inviting fireplace creates a cozy gathering spot on cooler evenings. The spacious kitchen & dining area are perfectly designed for entertaining family & friends with the lake as your backdrop. The main-floor primary suite offers dual closets, an attached bath & you will love the convenience of a main-floor laundry. Upstairs, a versatile loft & 4 additional BR's provide panoramic westward lake views.
Property Features of 30331 Forest Dr, Burlington, WI 53105
Contemporary,Other
Single Family Residence
1955
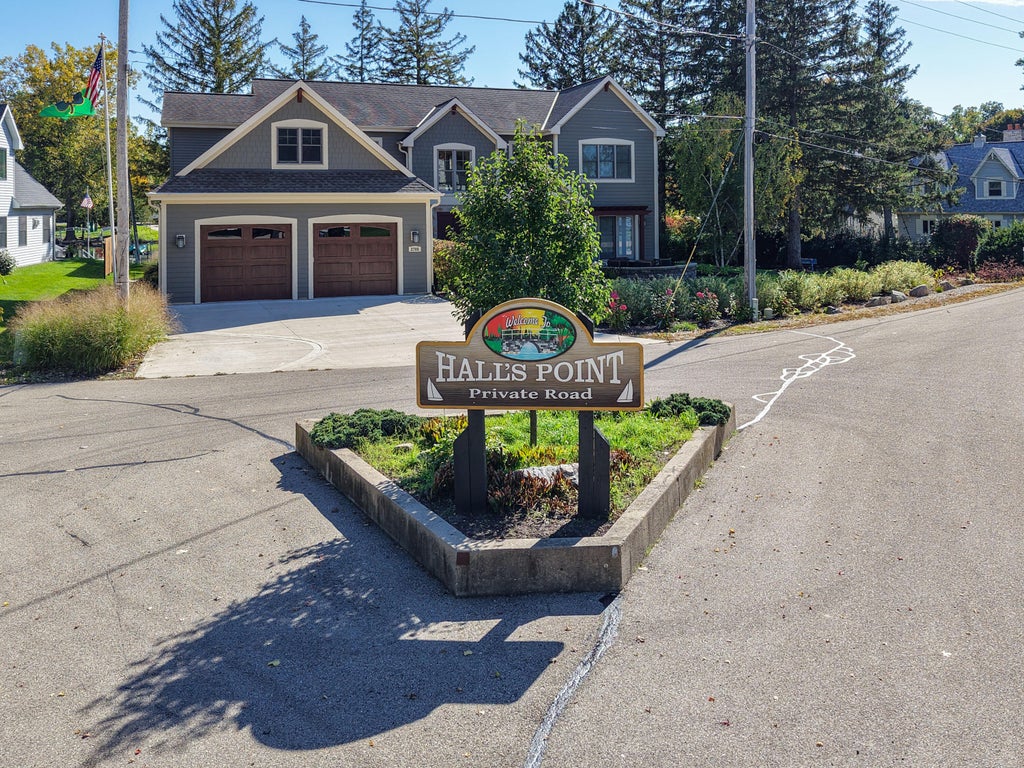
Halls Point
$9,268.00
2
.24
| Washer |
| Dryer |
| Oven |
| Microwave oven |
| Dishwasher |
| Refrigerator |
| Central air |
| Forced air heat |
| Natural gas heat |
| Walk-in closet(s) |
| Full basement |
| Sump pump |
| Middle school: Nettie E Karcher |
| High school: Burlington |
| Garage |
| Attached parking |
| Attached garage |
| Garage spaces: 2.5 |
| Wood exterior |
| Deck |
| Lot acreage is: 0.24 |
| Waterfront lot |
| Body of water: Browns Lake |
| Lot sqft: 10454.4 |
| Subdivision: Halls Point |
| Wooded lot |
| Lot zoned: RES |
| Present use: Subdivision |
| Lot has water view |
| Paved driveway |
| Public sewer |
| Private water |
| Well water |
| Total square feet: 2501 |
| Total above grade finished sq ft: 2501 |
| Living square feet: 2501 |
| Property style: contemporary |
| For sale |
| Tax year: 2025 |
| Laundry room |
| Loft |
| Loft is 9 x 8 |
| Loft Level: Upper |
| Pantry |
| Bedroom 2 is 16 x 10 |
| Bedroom 2 Level: Upper |
| Bedroom 3 is 13 x 12 |
| Bedroom 3 Level: Upper |
| Bedroom 4 is 13 x 12 |
| Bedroom 4 Level: Upper |
| Bedroom 5 is 13 x 9 |
| Bedroom 5 Level: Upper |
| Dining Room is 12 x 10 |
| Dining Level: Main |
| Living Room is 25 x 21 |
| Living Room Level: Main |
| Laundry Room is 6 x 4 |
| Laundry Room Level: Main |
| Number of rooms: 10 |