















| 4 Beds | 2 Baths | 1,792 Sq Ft |
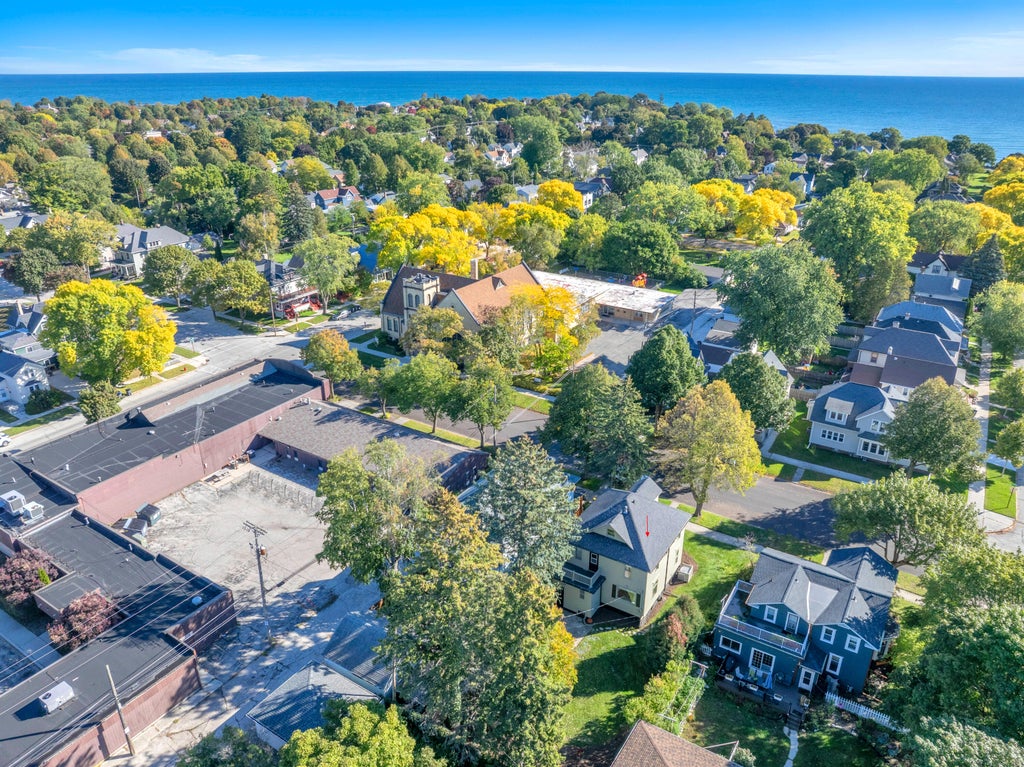
Description of 1410 N 5th St, Sheboygan, WI 53081
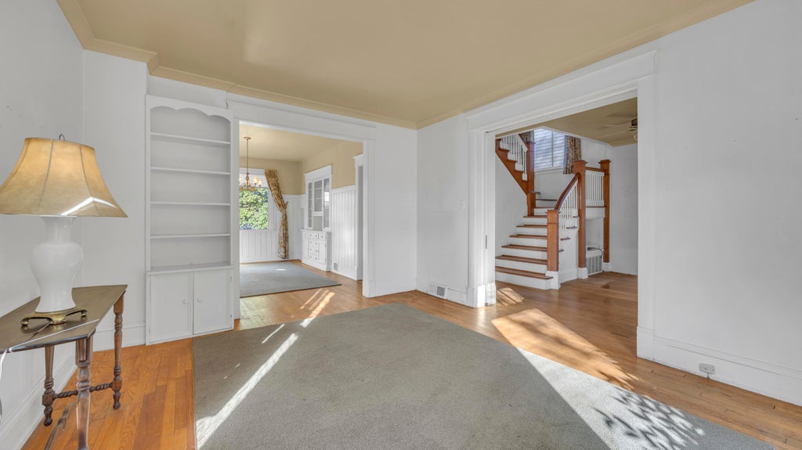
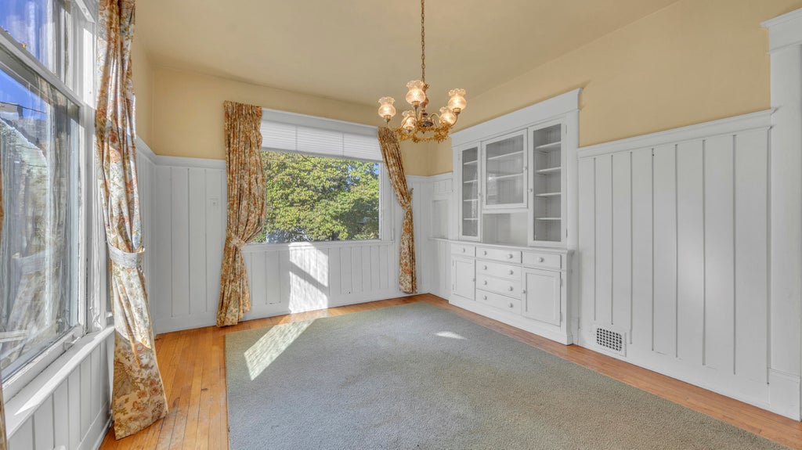
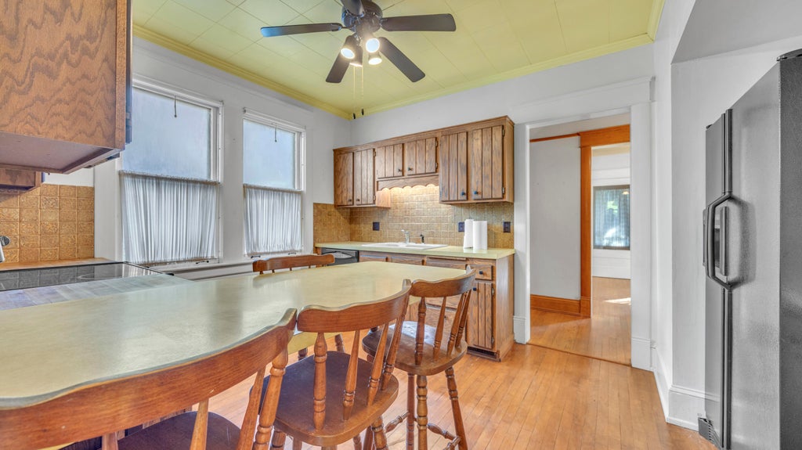
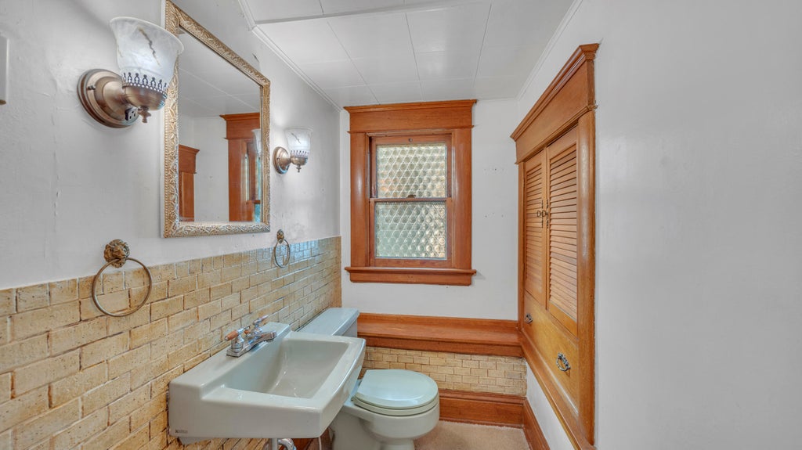
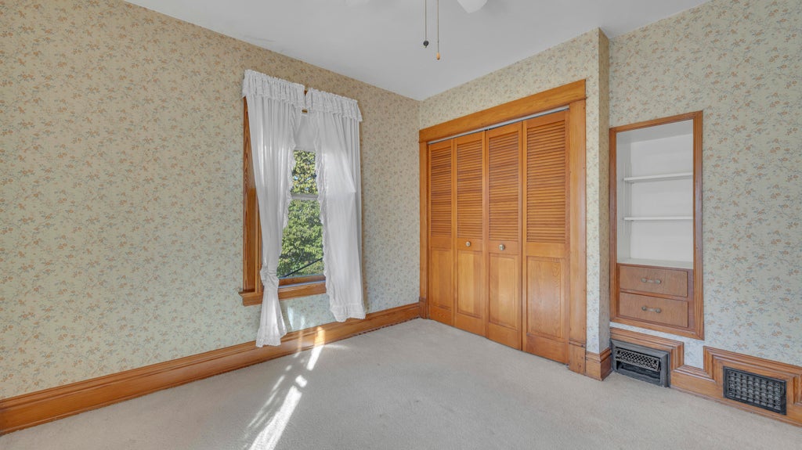
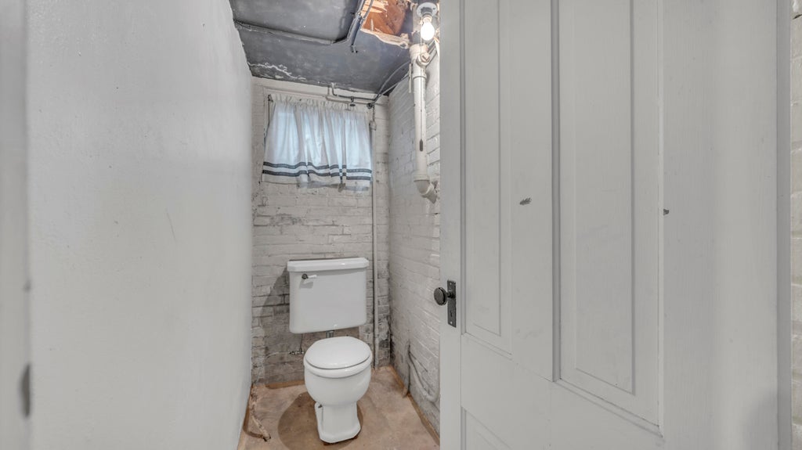
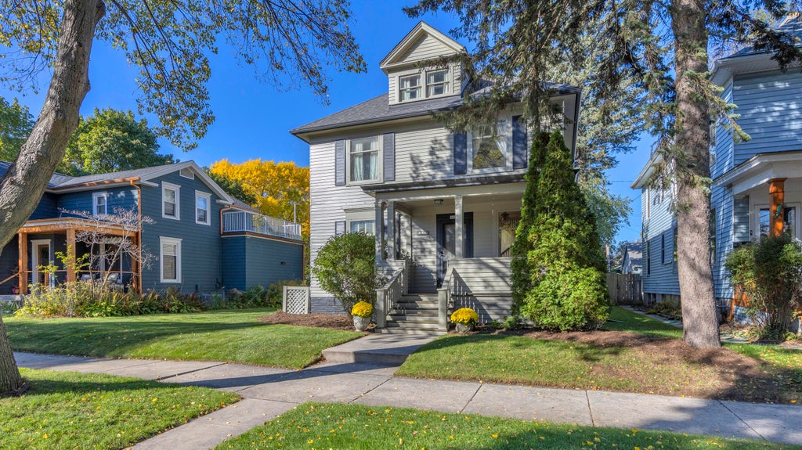
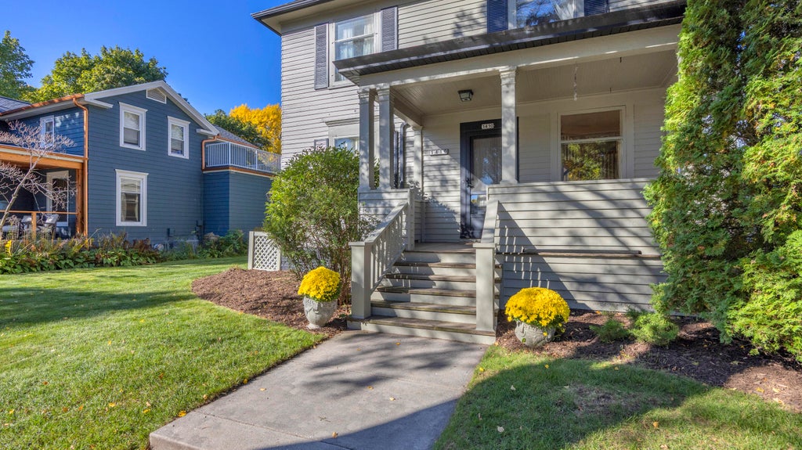
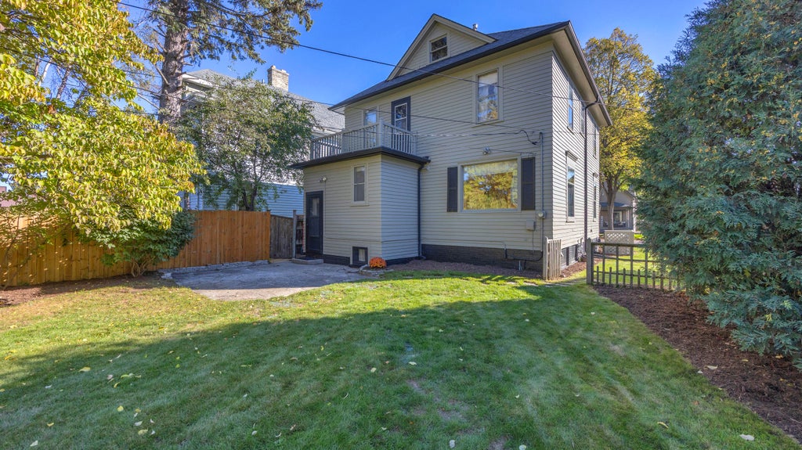
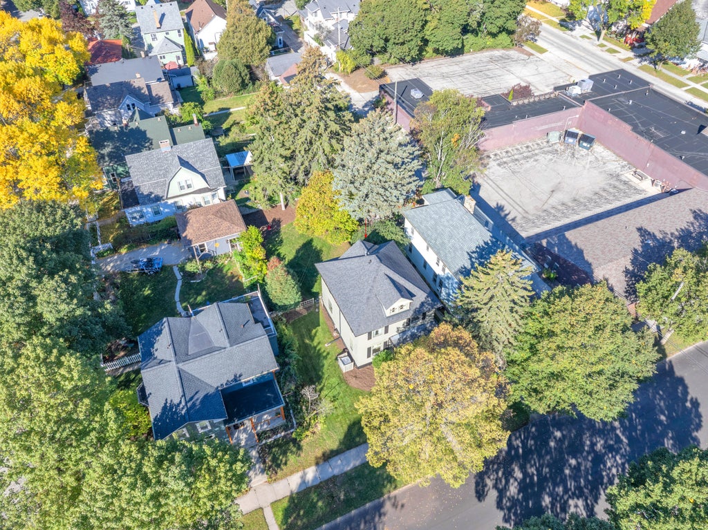
Welcome to 1410 N 5th St. The inviting front porch is a great place to relax & enjoy your morning coffee. Inside, you are greeted by a large, open staircase and a cozy den. Two pocket doors lead into the living room, which features large windows and beautiful hardwood floors. The dining room also includes built-ins for displaying dishes or special items. The kitchen and pantry offer plenty of storage and a great layout, with all appliances included. The main floor is full of charm and includes a convenient half bathroom. Hardwood floors throughout the home. Upstairs you'll find 4 bedrooms with spacious closets, a full bathrm, and a walk-up attic that can be finished or used for additional storage. The lower level has a workshop, rec area, laundry rm & additional storage. Come take a look!
Property Features of 1410 N 5th St, Sheboygan, WI 53081
Colonial
Single Family Residence
1904
$3,121.00
2
.12
| Washer |
| Dryer |
| Range |
| Dishwasher |
| Refrigerator |
| Central air |
| Forced air heat |
| Natural gas heat |
| Full basement |
| Wood exterior |
| Lot acreage is: 0.12 |
| Lot sqft: 5227.2 |
| Lot zoned: residential |
| Improvement: sidewalks |
| Public sewer |
| Public water |
| Property style: colonial |
| For sale |
| Tax year: 2025 |
| Den is 7 x 11 |
| Den Level: Main |
| Pantry |
| Bedroom 2 is 11 x 11 |
| Bedroom 2 Level: Upper |
| Bedroom 3 is 10 x 10 |
| Bedroom 3 Level: Upper |
| Bedroom 4 is 10 x 8 |
| Bedroom 4 Level: Upper |
| Dining Room is 15 x 11 |
| Dining Level: Main |
| Living Room is 13 x 14 |
| Living Room Level: Main |
| Number of rooms: 9 |