
| 3 Beds | 1 Bath | 2.5 Car Garage | 1,159 Sq Ft |
Description of 2506 W Whitaker Ave, Milwaukee, WI 53221
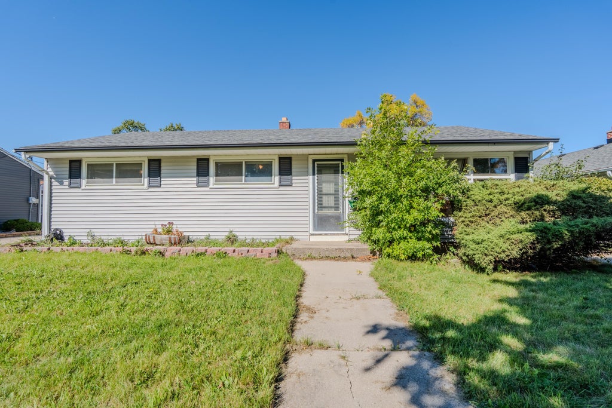
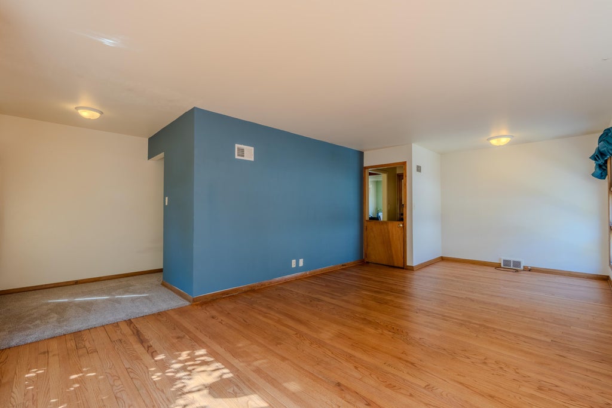
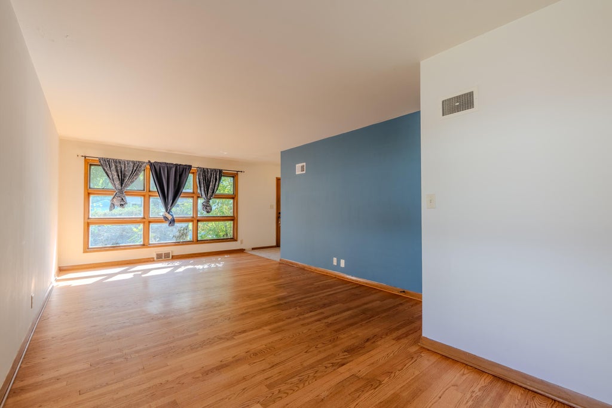
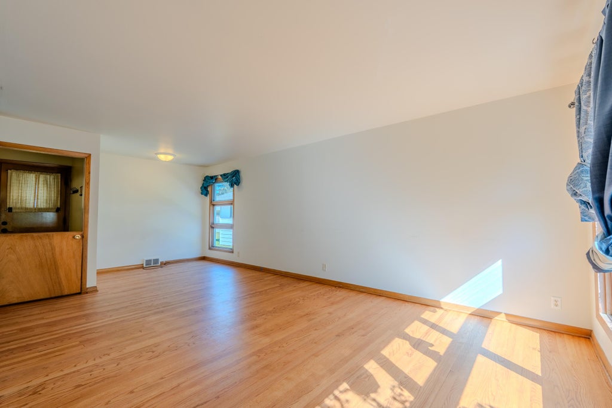
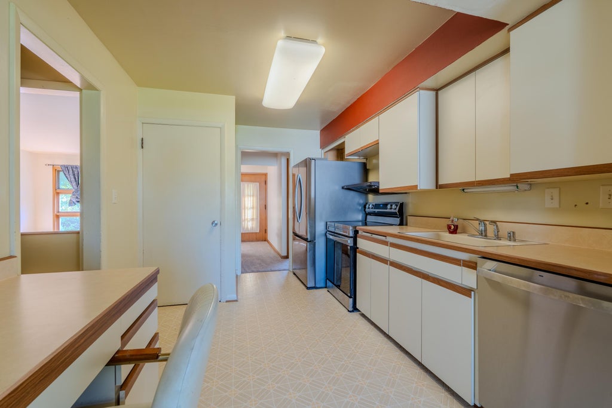
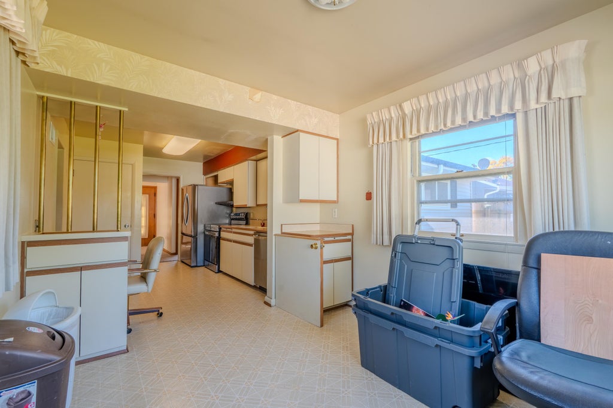
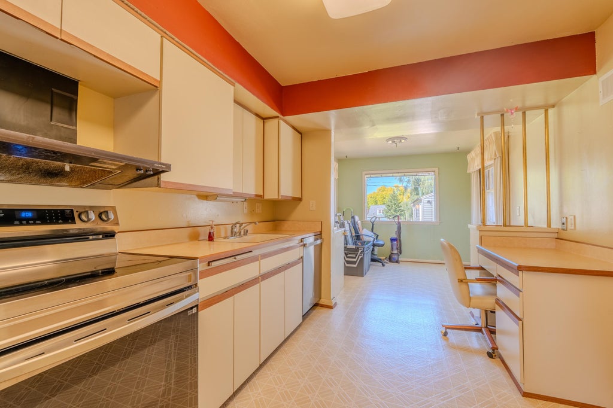
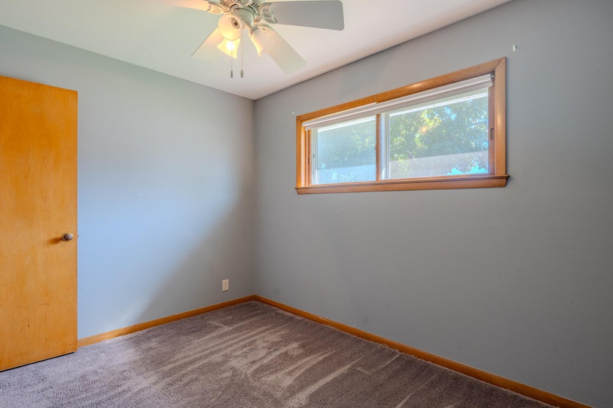
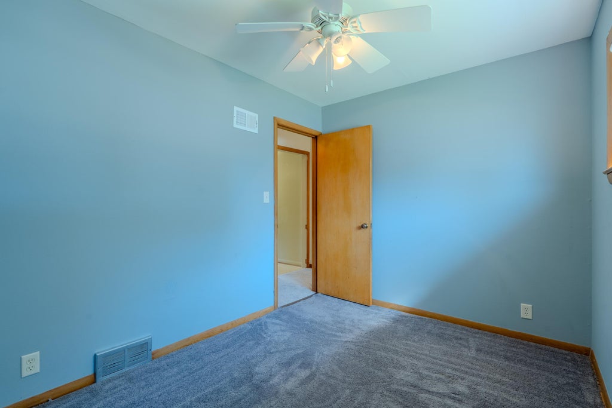
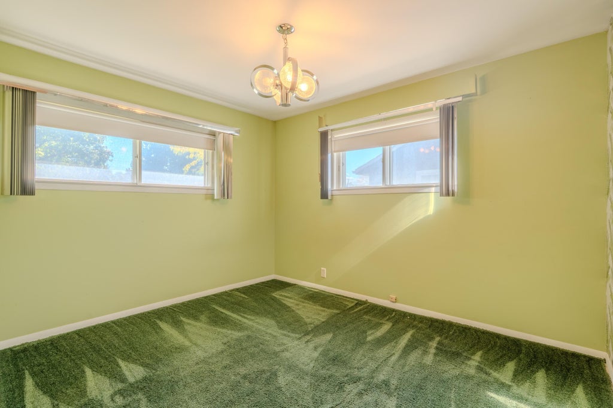
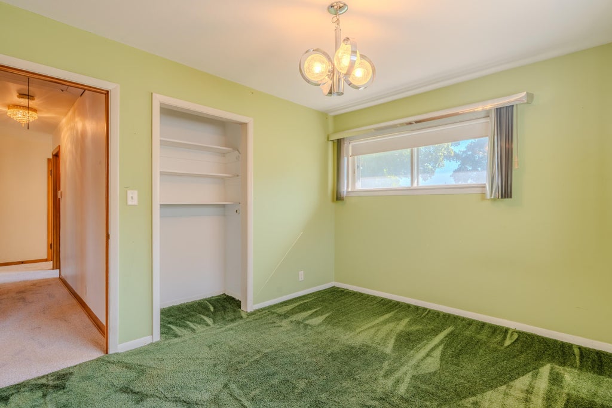
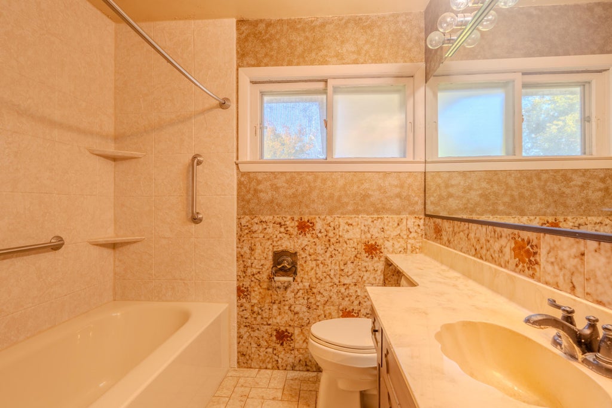
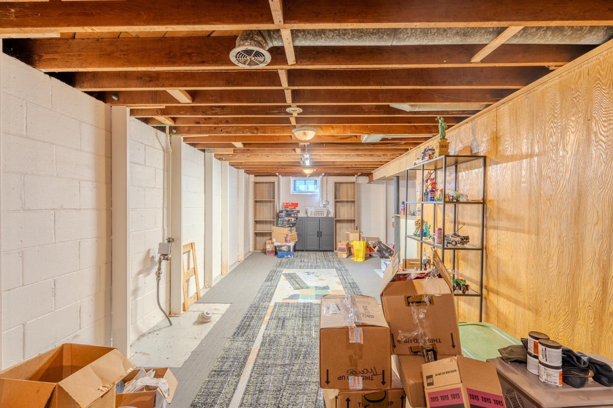
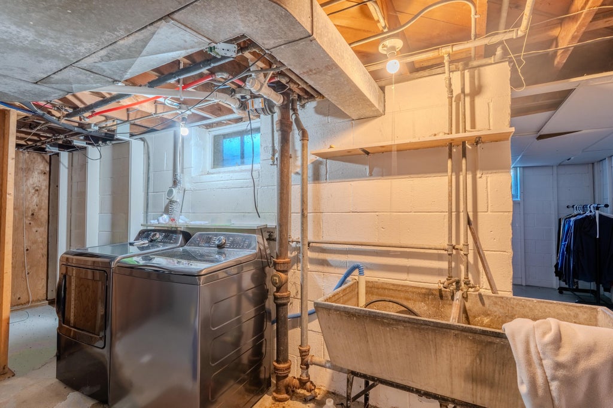
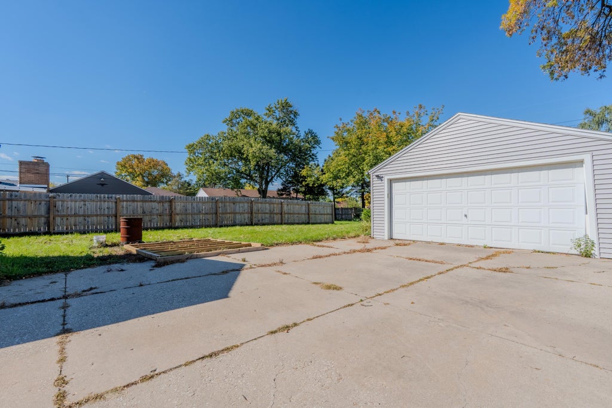
Don't miss this inviting 3-bedroom, 1-bath home packed with updates and move-in-ready appeal! Enjoy a spacious living room, dedicated dining area, and roomy kitchen perfect for everyday living and entertaining. Recent improvements include some plumbing updates, new appliances, a new garbage disposal, updated bathroom shower (2020), furnace (2021), roof and siding (2023), and water heater and A/C (2025)! Range, refrigerator, washer, and dryer are all included for added convenience. Outside, the 2.5-car detached garage provides plenty of parking and storage. With so many great updates already completed, this home is ready for its next owner. Schedule your showing today!
Property Features of 2506 W Whitaker Ave, Milwaukee, WI 53221
Listing courtesy of: RE/MAX Lakeside-South
Home Style
Ranch
Ranch
Type
Single Family Residence
Single Family Residence
Year Built
1953
1953
Annual Taxes
$4,549.95
$4,549.95
Stories
1
1
Acres
.22
.22
Interior Features
| Range |
| Refrigerator |
| Central air |
| Forced air heat |
| Natural gas heat |
| Full basement |
Exterior Features
| Garage |
| Detached parking |
| Detached garage |
| Garage spaces: 2.5 |
| Vinyl siding |
| Lot acreage is: 0.22 |
| Lot sqft: 9583.2 |
| Lot zoned: RS4 |
| Paved driveway |
| Public sewer |
| Public water |
| Property style: ranch |
| For sale |
| Tax year: 2025 |
Room Dimensions
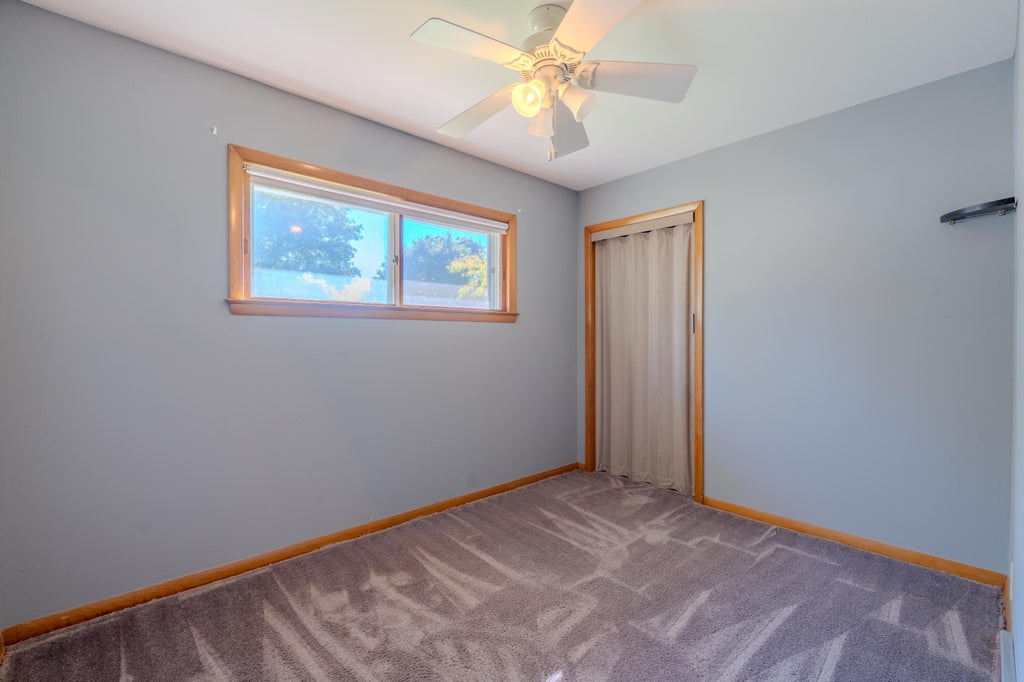
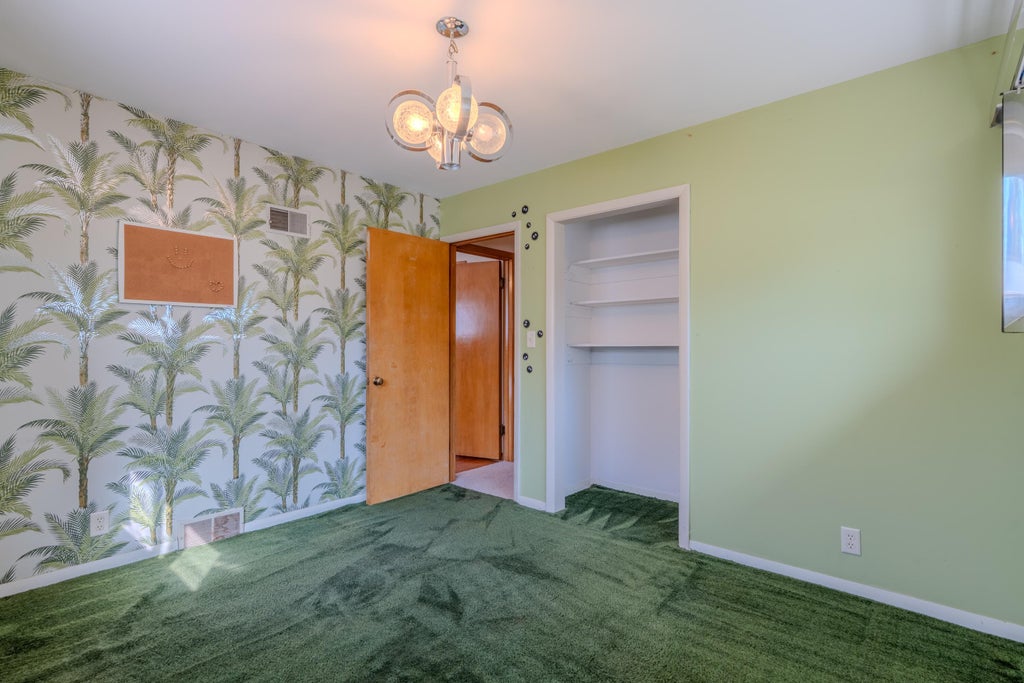
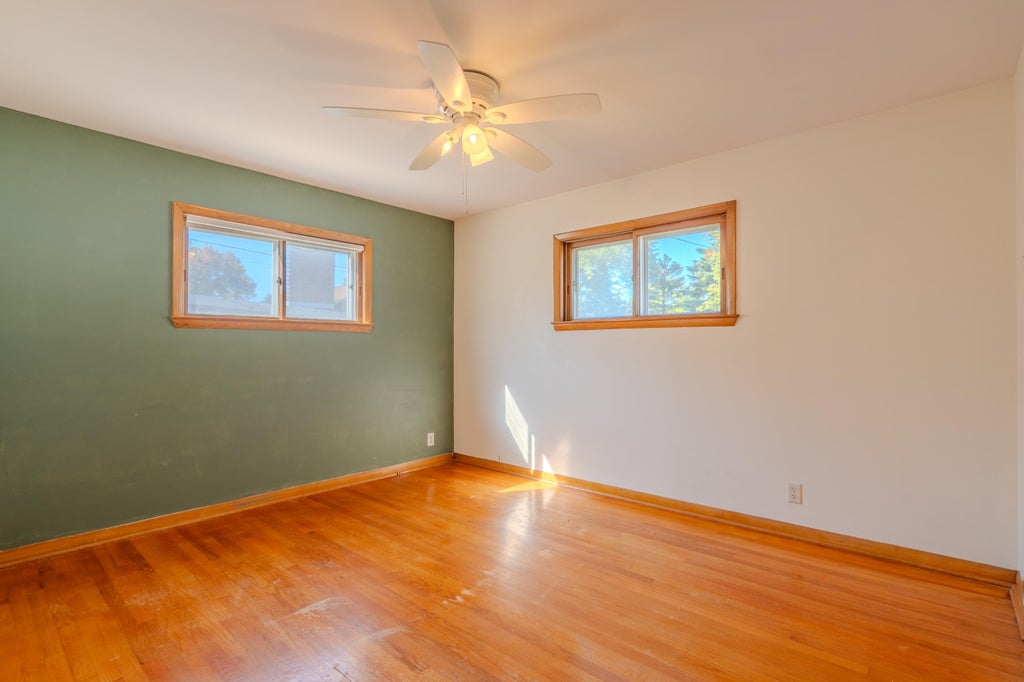
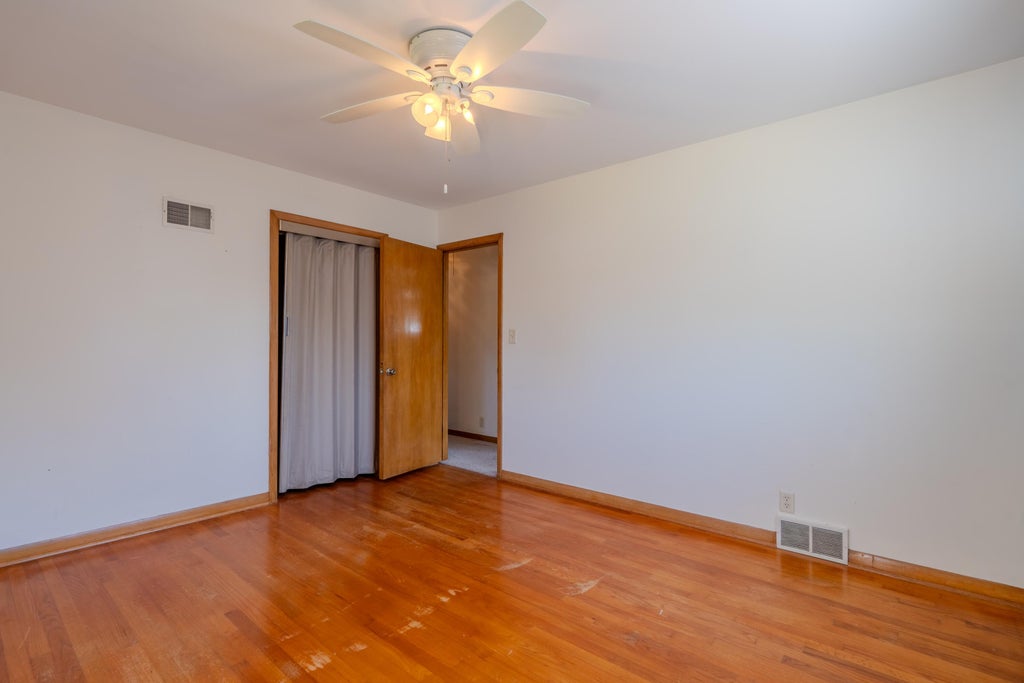
| Bedroom 2 is 9 x 11 |
| Bedroom 2 Level: Main |
| Bedroom 3 is 8 x 11 |
| Bedroom 3 Level: Main |
| Dining Room is 10 x 9 |
| Dining Level: Main |
| Living Room is 23 x 12 |
| Living Room Level: Main |
| Number of rooms: 6 |