
| 3 Beds | 2 Baths | 2 Car Garage | 1,599 Sq Ft |
Description of N87W17919 Queensway -, Menomonee Falls, WI 53051
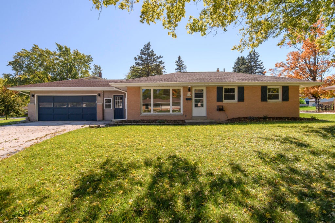
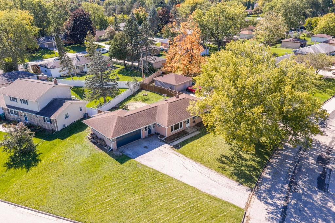
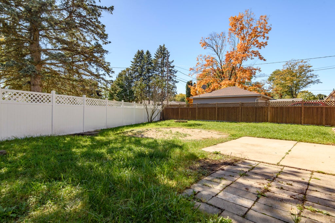
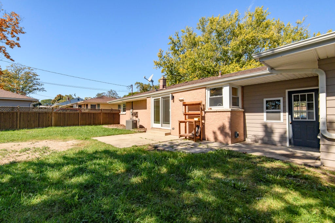
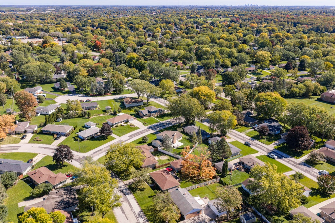
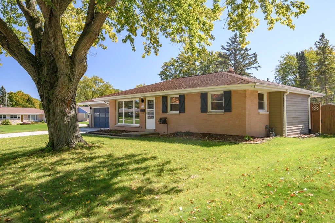
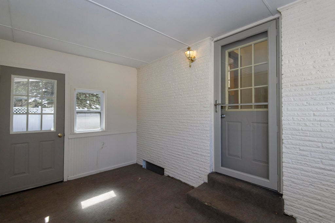
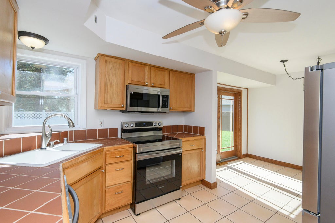
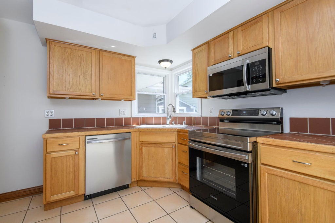
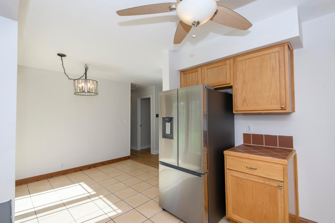
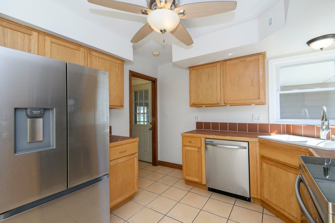
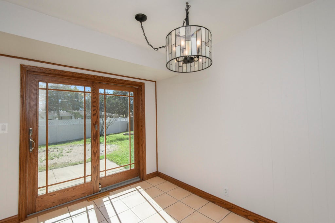
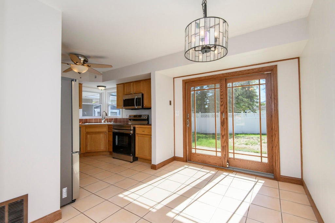
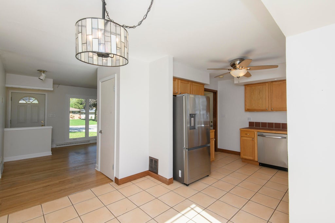
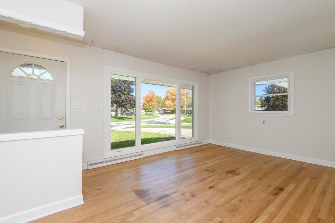
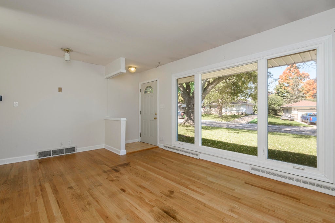
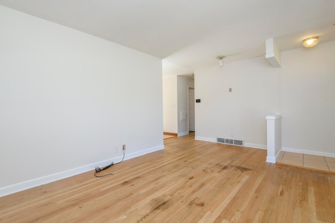
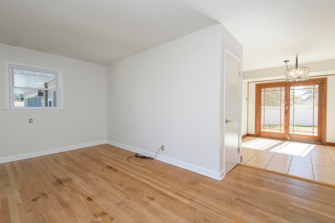
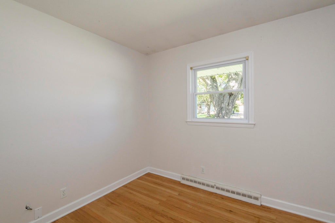
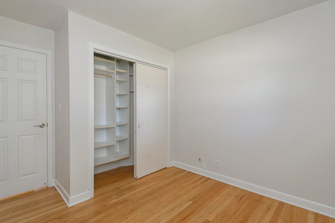
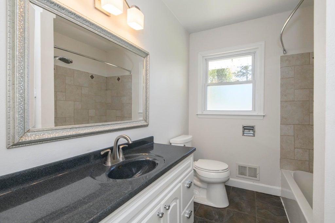
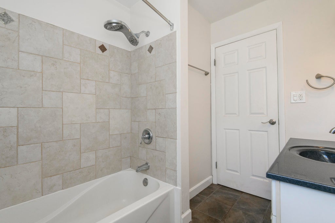
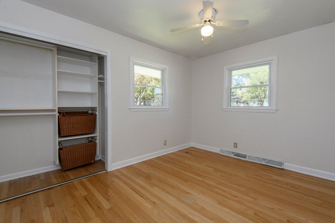
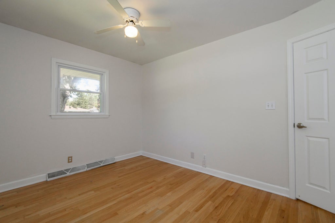
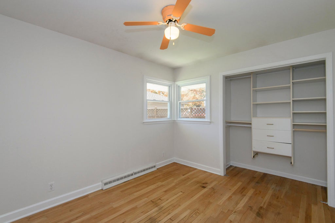
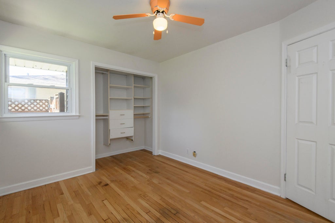
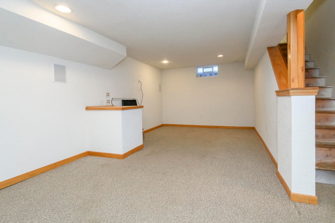
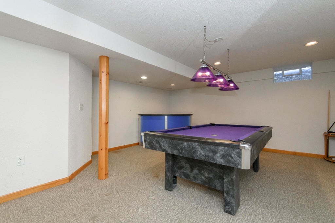
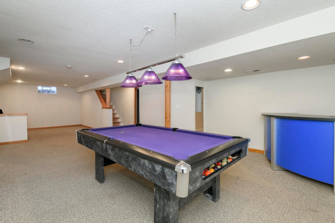
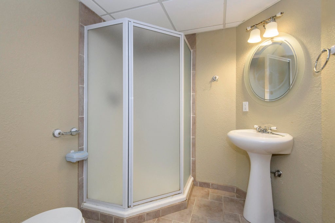
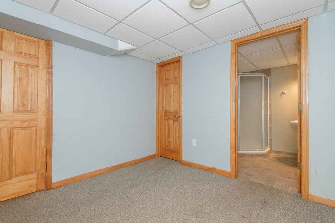
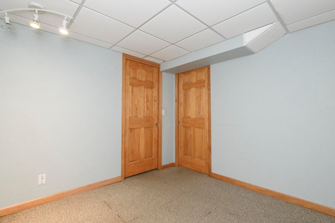
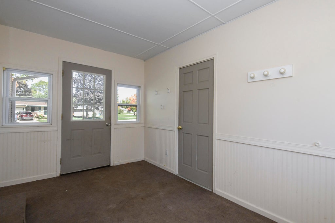
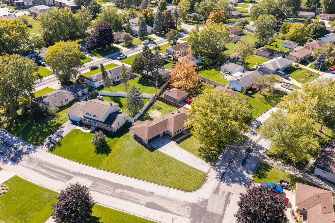
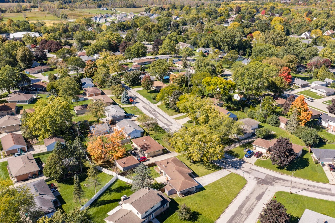
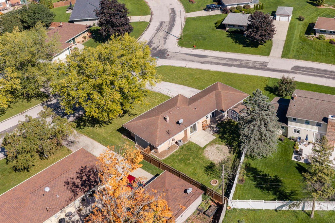
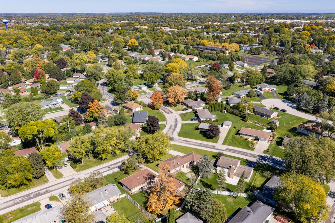
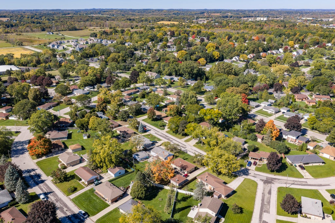
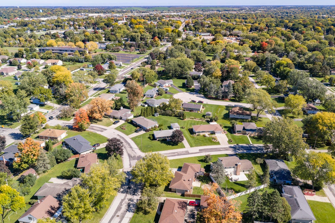
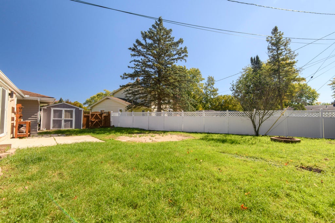
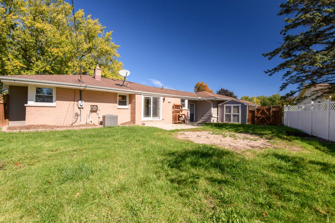
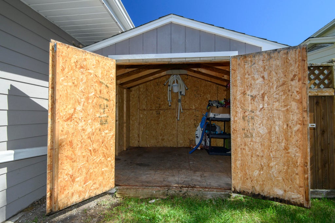
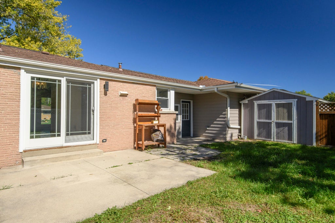
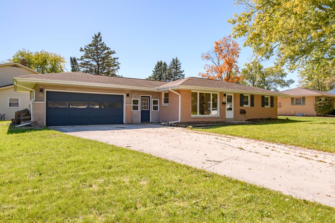
Well maintained brick ranch on desirable corner lot in Menomonee Falls! Offering 3 BRs and 2 full BAs, this home provides comfortable main level living with hardwood floors throughout much of the first floor, & fresh paint, creating a clean, inviting feel. Kitchen features new appliances (Sept 2026) & tile flooring, while both baths have been updated with attractive fixtures & tile flooring. A breezeway connects the home to the attached 2-car garage. The finished lower level adds valuable living space with a large rec room. A separate den & full bath provide excellent space for guests, a home office, or additional living needs. Fenced back yard complete with storage shed & plenty of room to relax or entertain. The corner lot provides additional privacy and a desirable setting.
Property Features of N87W17919 Queensway -, Menomonee Falls, WI 53051
Ranch
Single Family Residence
1959
$3,454.00
1
.23
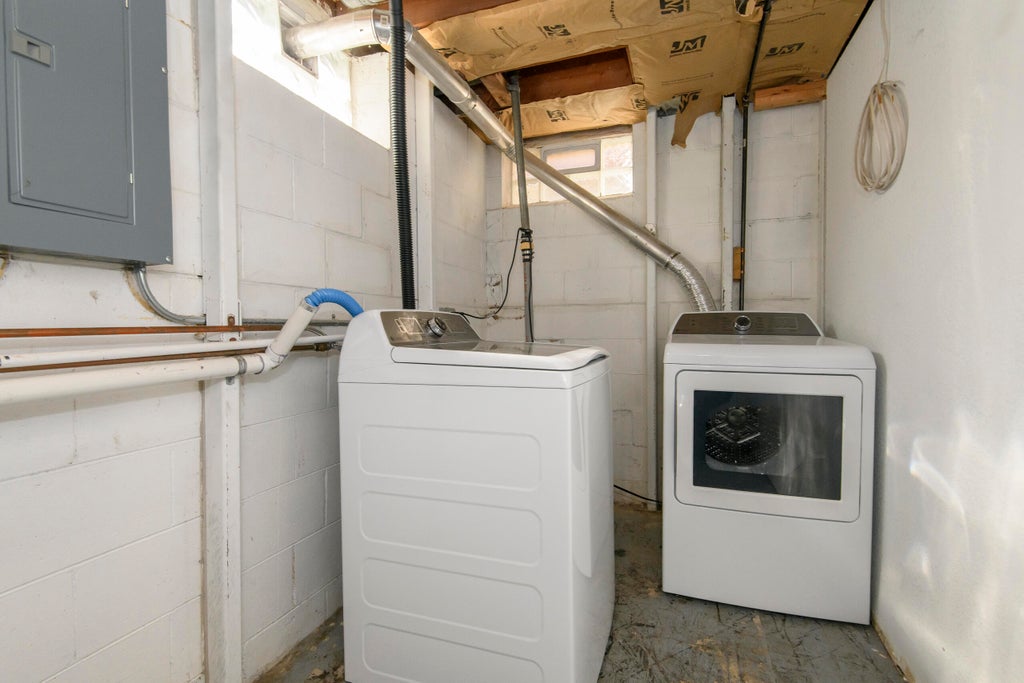
| Washer |
| Dryer |
| Range |
| Oven |
| Microwave oven |
| Dishwasher |
| Refrigerator |
| Central air |
| Forced air heat |
| Natural gas heat |
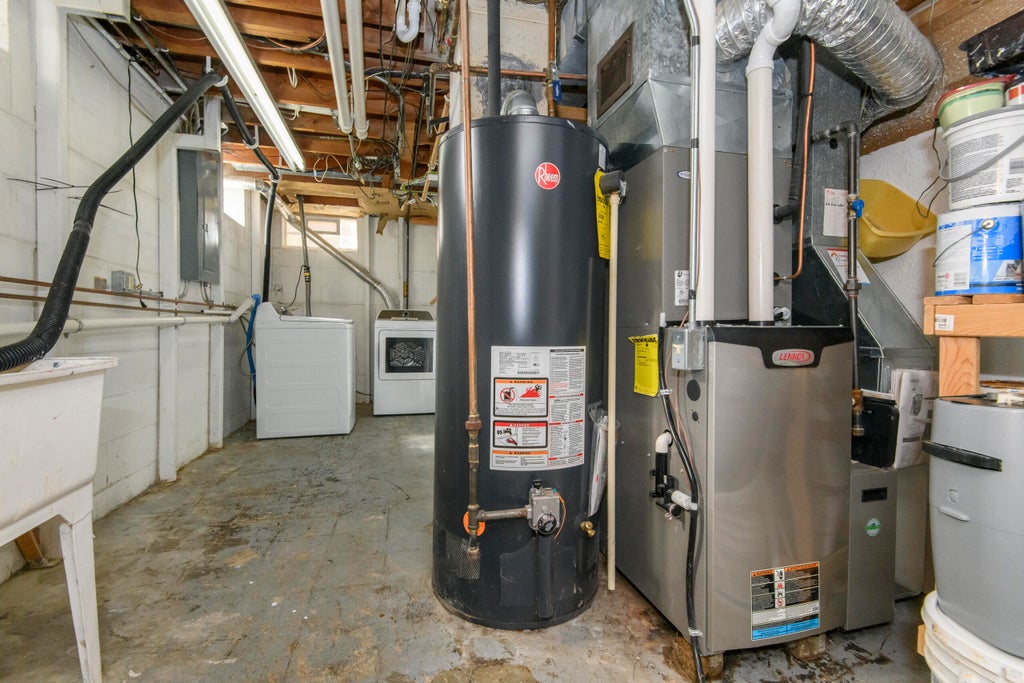
| Finished basement |
| Full basement |
| Sump pump |
| Middle school: North |
| High school: Menomonee Falls |
| Garage |
| Two car garage |
| Attached parking |
| Attached garage |
| Garage spaces: 2 |
| Aluminum siding |
| Brick exterior |
| Wood exterior |
| Patio |
| Fenced yard |
| Lot acreage is: 0.23 |
| Corner lot |
| Fenced lot |
| Lot sqft: 10018.8 |
| Lot zoned: RES |
| Present use: Subdivision |
| Paved driveway |
| Public sewer |
| Public water |
| Total square feet: 1599 |
| Total above grade finished sq ft: 1040 |
| Basement square feet: 559 |
| Living square feet: 1599 |
| Property style: ranch |
| For sale |
| Tax year: 2025 |
| Den is 9 x 9 |
| Den Level: Lower |
| Family room is 34 x 13 |
| Family Room Level: Lower |
| Laundry room |
| Bedroom 2 is 11 x 9 |
| Bedroom 2 Level: Main |
| Bedroom 3 is 9 x 9 |
| Bedroom 3 Level: Main |
| Living Room is 17 x 11 |
| Living Room Level: Main |
| Laundry Room is 5 x 5 |
| Laundry Room Level: Lower |
| Number of rooms: 8 |