








| 3 Beds | 1.5 Baths | 2.5 Car Garage | 2,003 Sq Ft |
Description of 5249 N 33rd St, Milwaukee, WI 53209
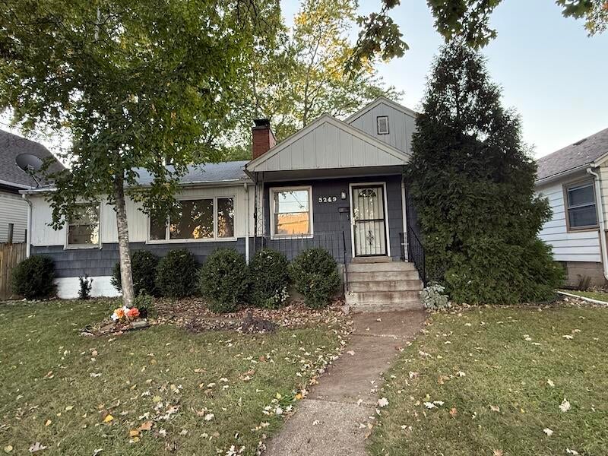
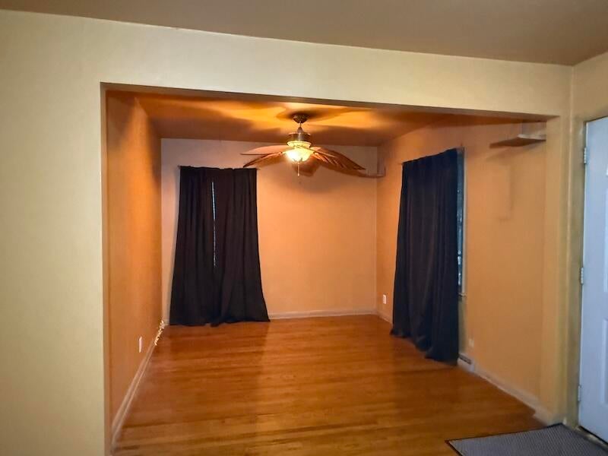
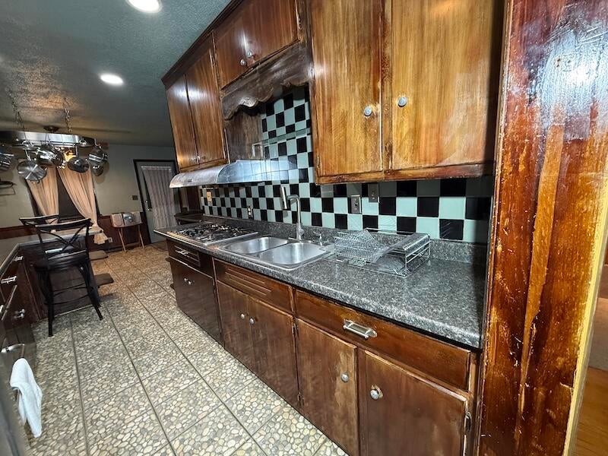
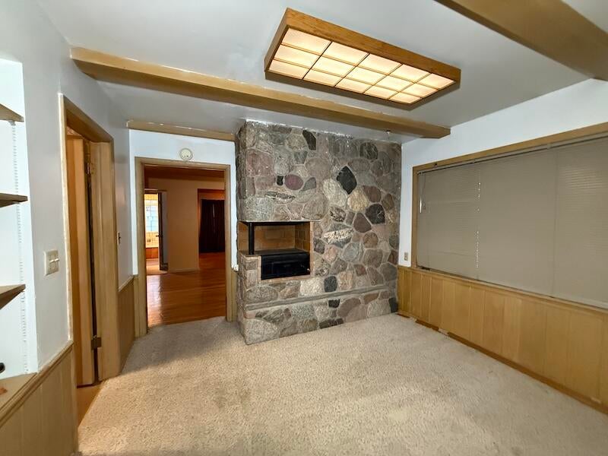
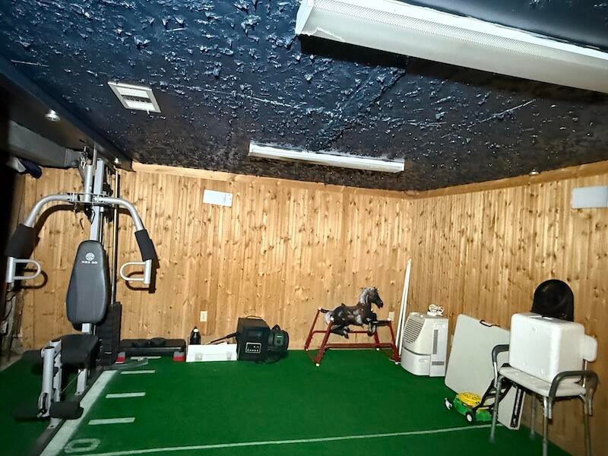
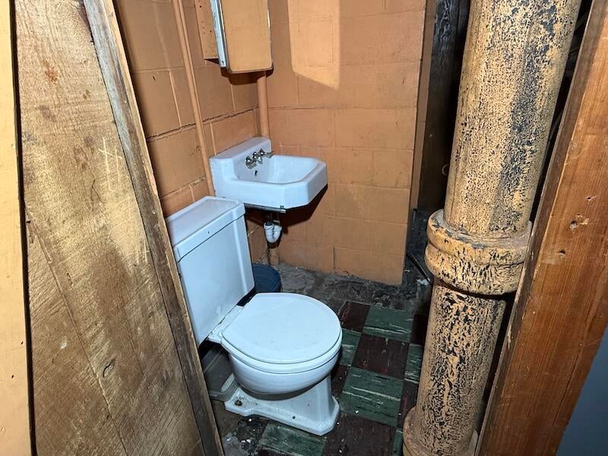
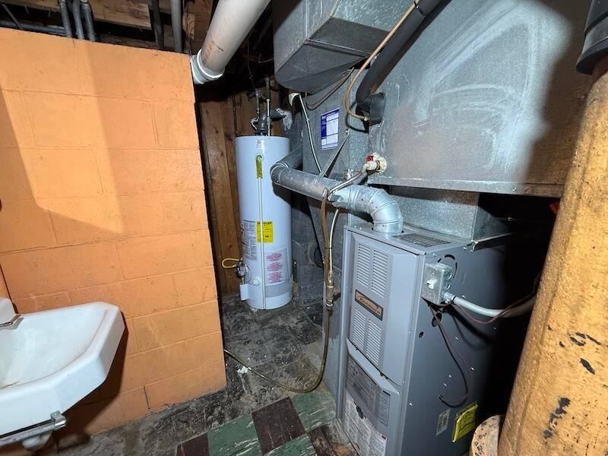
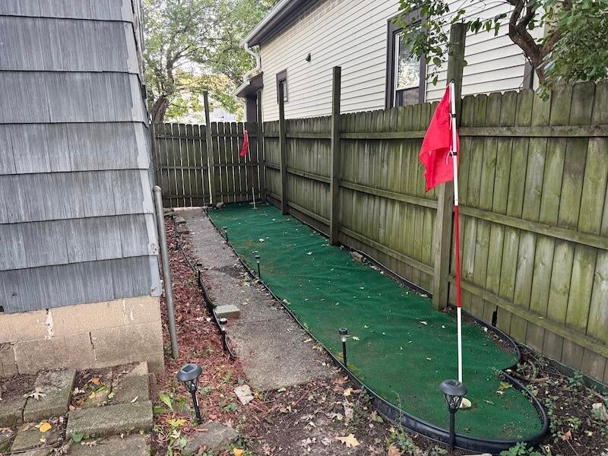
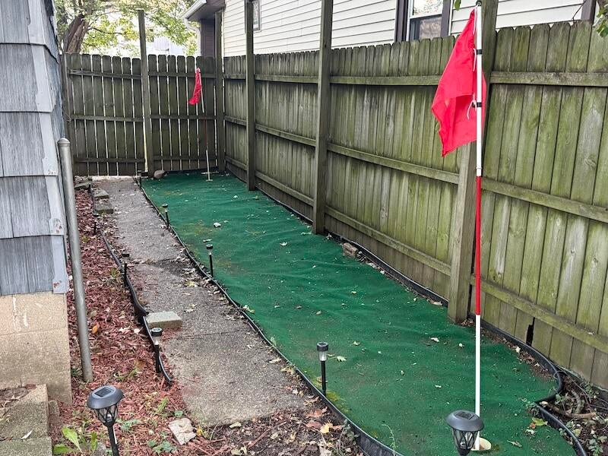
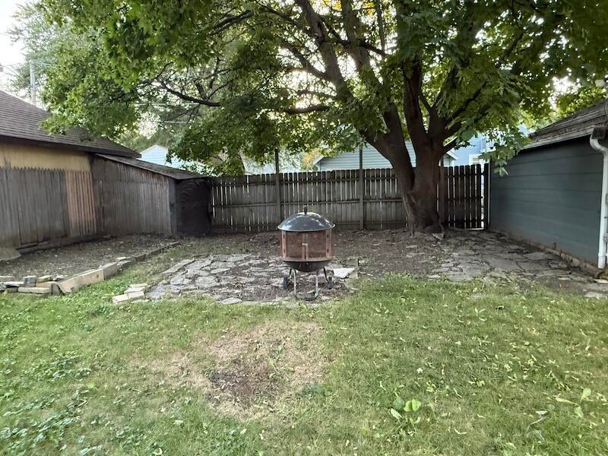
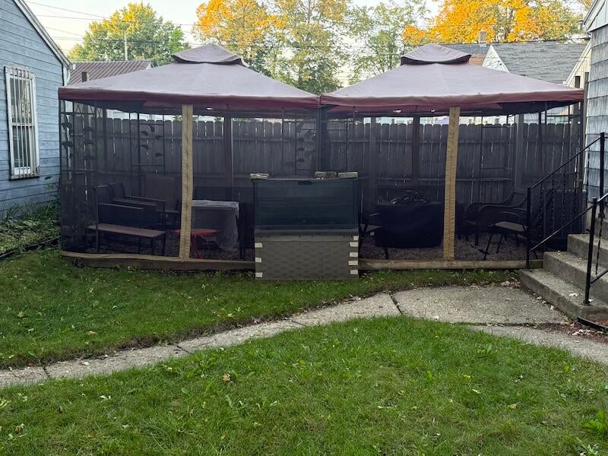
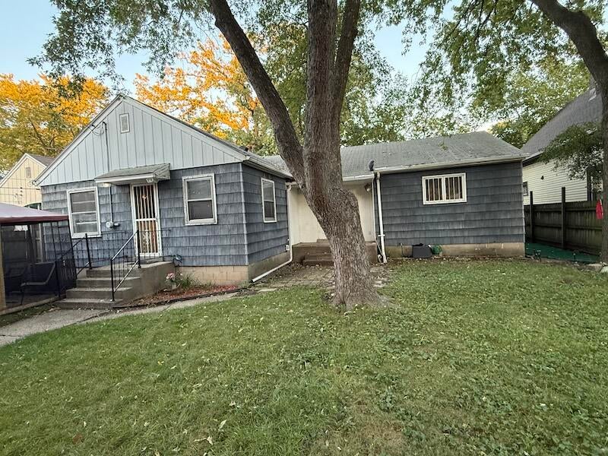
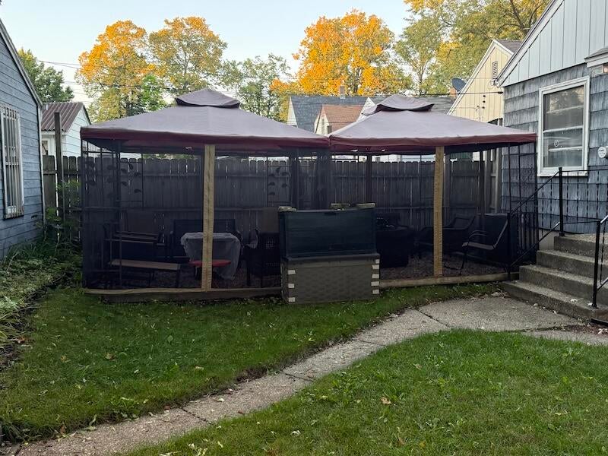
Welcome Home! This 3-bedroom, 1.5-bath ranch offers comfortable living with plenty of space to enjoy. The inviting living room features a natural fireplace, while the large kitchen offers stainless steel appliances and plenty of room for cooking and entertaining. The lower-level rec room provides additional living space for a family room, game area, or home office. Outside, enjoy the fenced yard and gazebo and putting green-perfect for relaxing, entertaining, or enjoying summer evenings. A great combination of space, comfort, and outdoor living! Being sold ''as is''
Property Features of 5249 N 33rd St, Milwaukee, WI 53209
Listing courtesy of: Vylla Home
Home Style
Ranch
Ranch
Type
Single Family Residence
Single Family Residence
Year Built
1948
1948
Annual Taxes
$2,421.00
$2,421.00
Stories
1
1
Acres
.17
.17
Interior Features
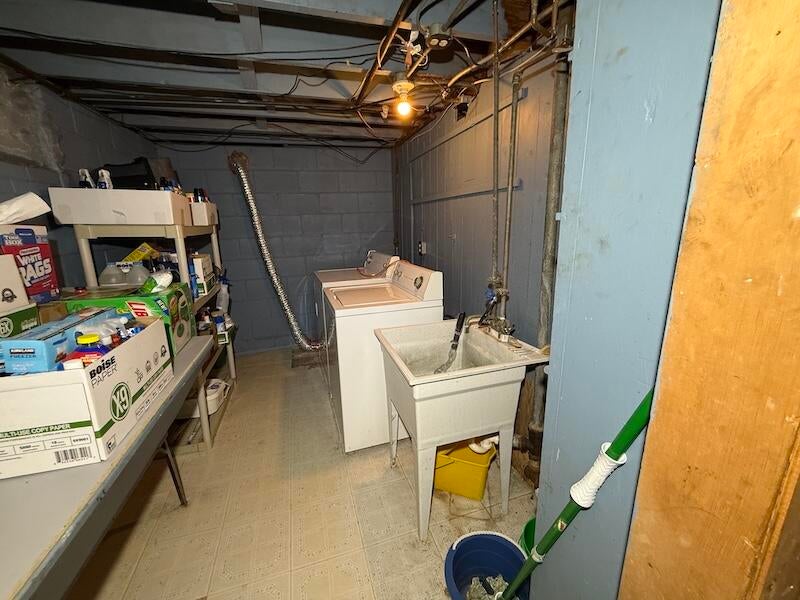
| Washer |
| Dryer |
| Range |
| Oven |
| Cooktop |
| Dishwasher |
| Refrigerator |
| Central air |
| Forced air heat |
| Natural gas heat |
| Finished basement |
| Full basement |
| Sump pump |
Exterior Features
| Garage |
| Detached parking |
| Detached garage |
| Garage spaces: 2.5 |
| Fiber cement exterior |
| Fenced yard |
| Lot acreage is: 0.17 |
| Fenced lot |
| Lot sqft: 7405.2 |
| Lot zoned: RES |
| Improvement: sidewalks |
| Public sewer |
| Public water |
| Total square feet: 2003 |
| Total above grade finished sq ft: 1503 |
| Basement square feet: 500 |
| Living square feet: 2003 |
| Property style: ranch |
| For sale |
| Tax year: 2025 |
Room Dimensions
| Den is 11 x 13 |
| Den Level: Main |
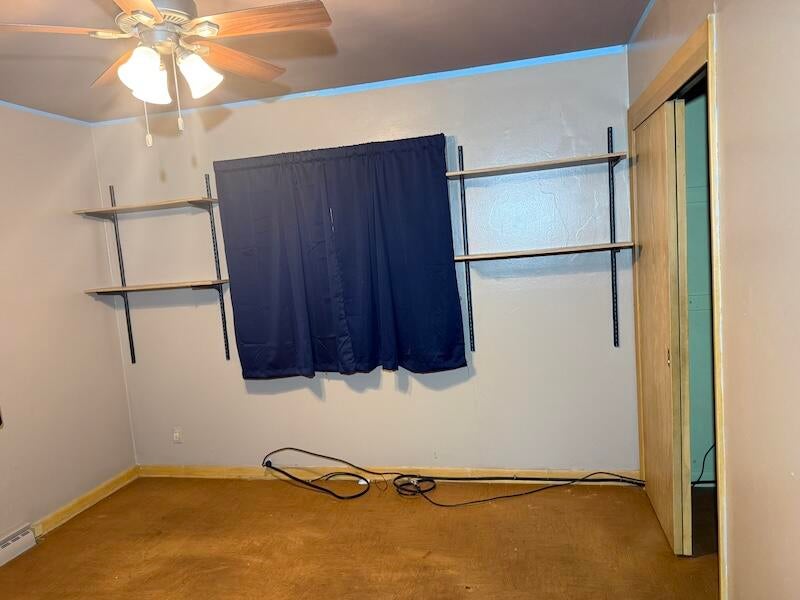
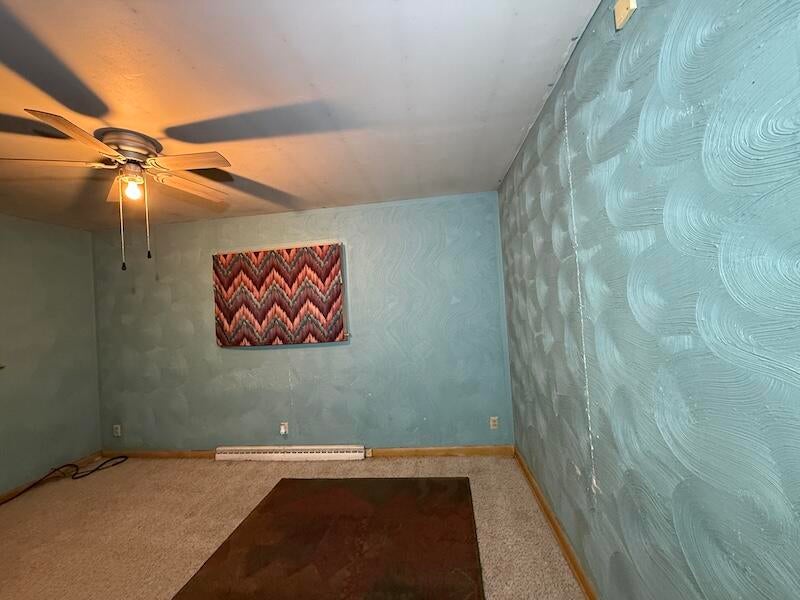
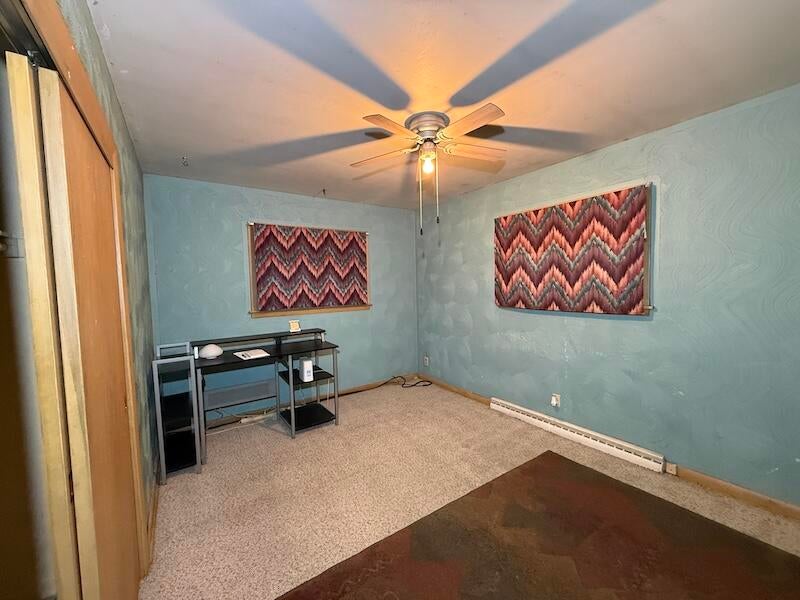
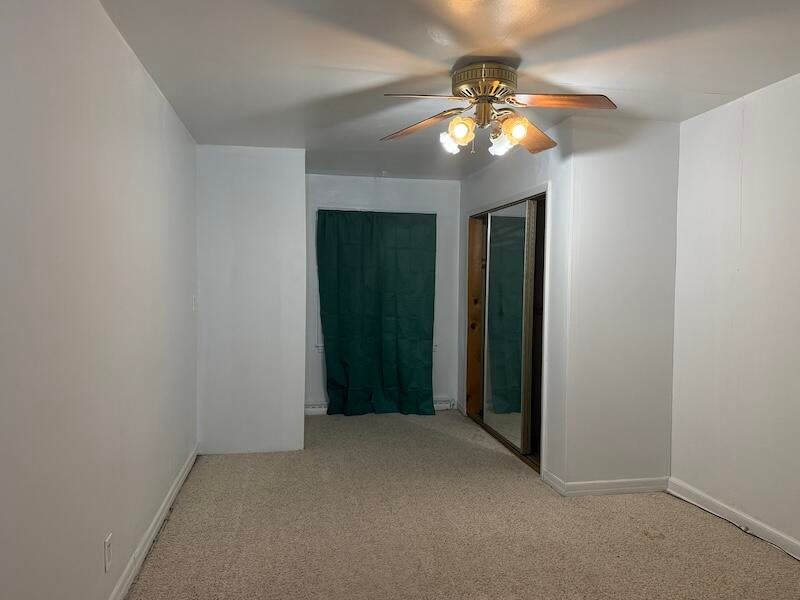
| Bedroom 2 is 11 x 11 |
| Bedroom 2 Level: Main |
| Bedroom 3 is 12 x 14 |
| Bedroom 3 Level: Main |
| Living Room is 15 x 22 |
| Living Room Level: Main |
| Number of rooms: 6 |