
| 3 Beds | 2.5 Baths | 2 Car Garage | 1,456 Sq Ft |
Description of N7403 Switzke Rd, Watertown, WI 53094
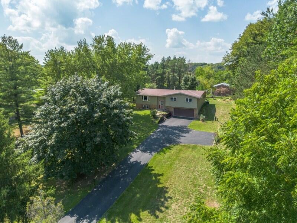
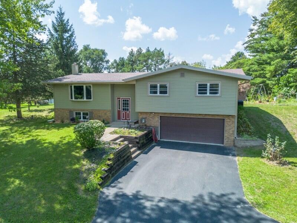
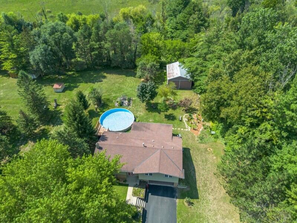
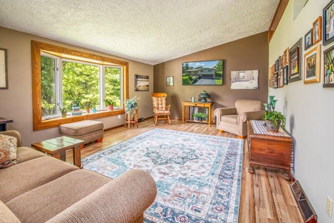
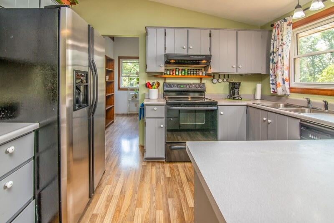
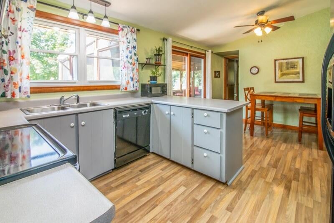
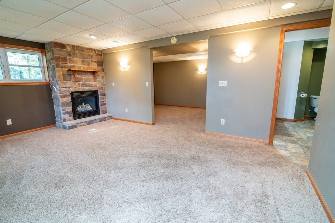
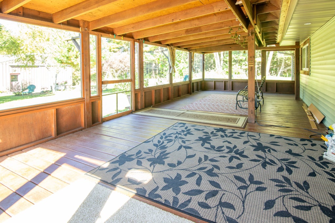
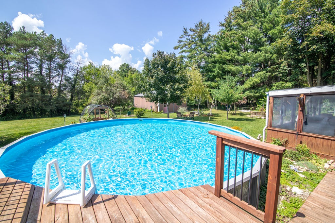
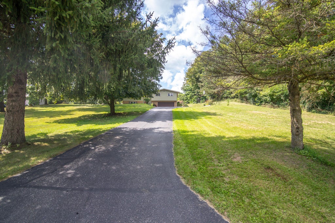
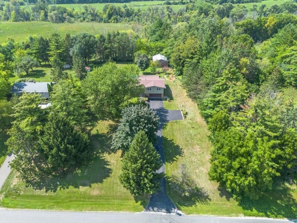
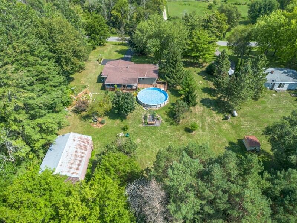
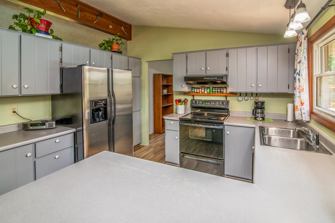
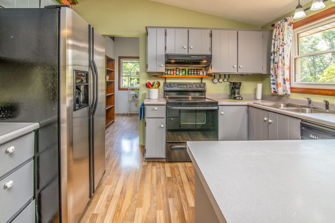
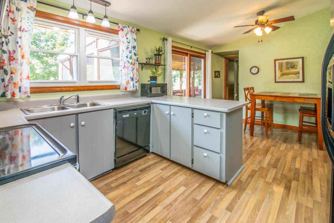
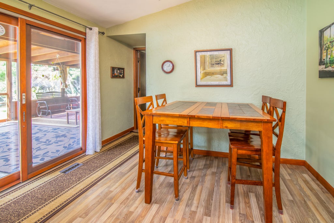
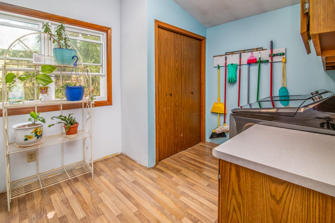
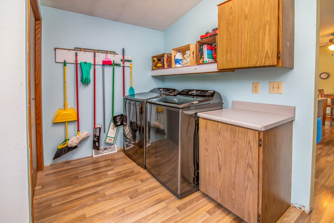
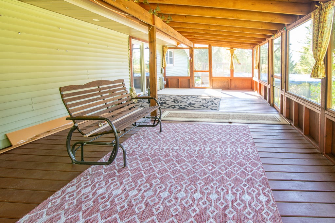
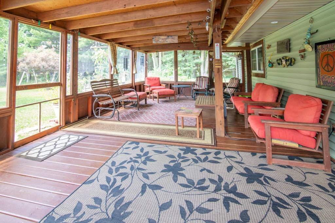
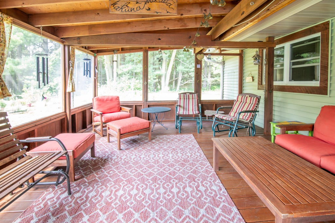
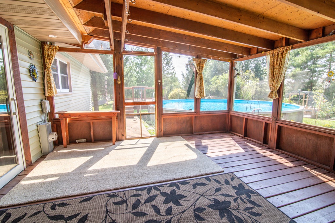
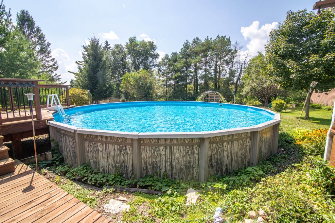
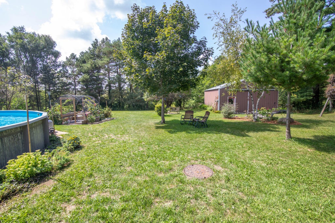
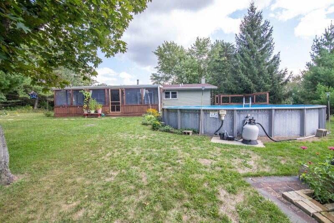
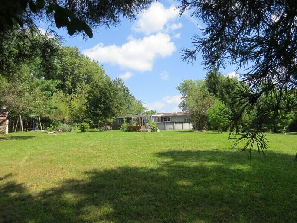
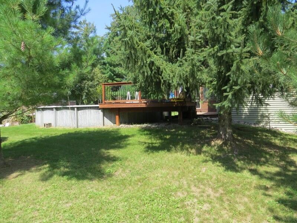
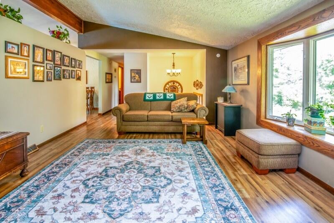
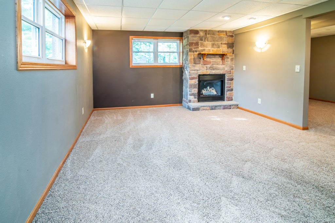
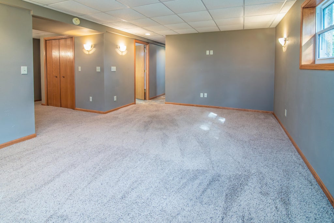
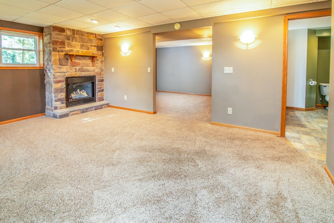
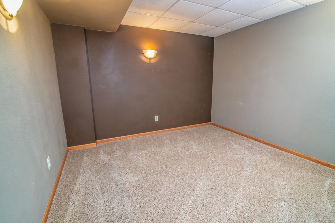
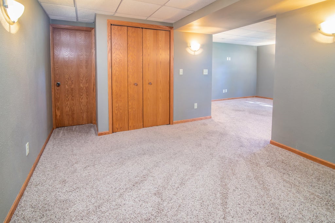
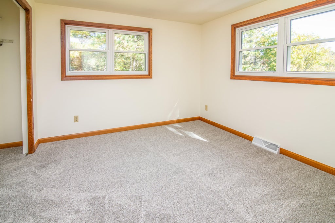
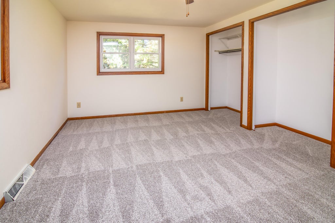
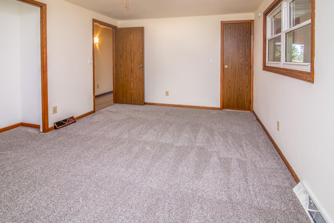
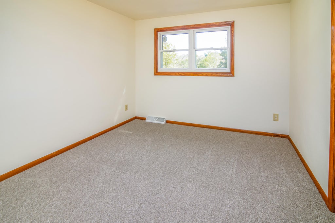
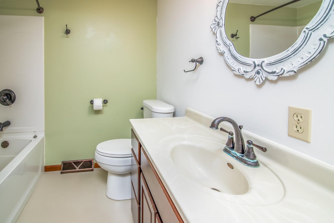
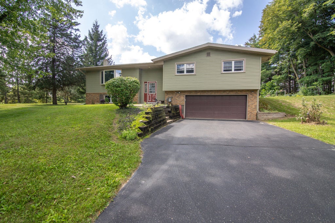
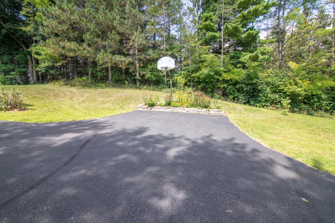
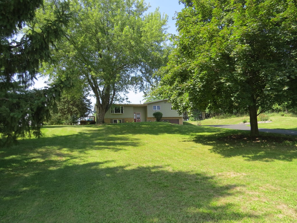
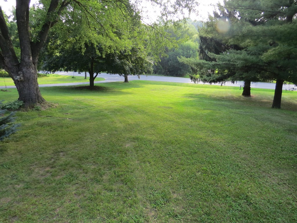
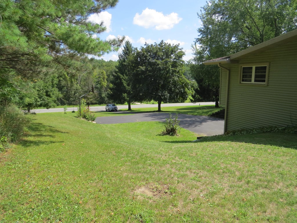
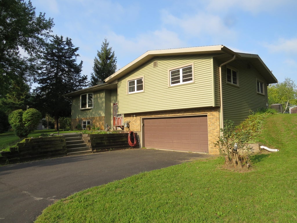
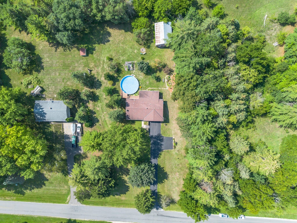
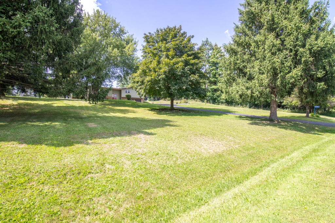
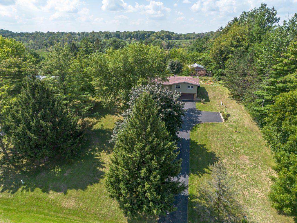
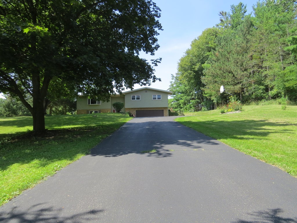
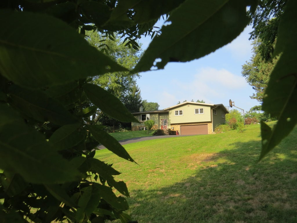
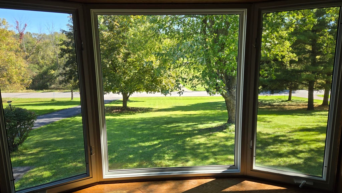
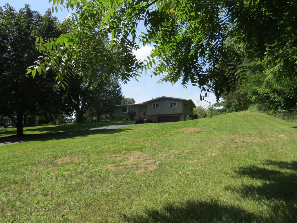
Enviable 1-acre country setting, home is nicely offset from the road, creating a quiet and private retreat. There are 3 BR's w/ new flooring, 2 BA's, large open living room filled w/ natural light and offering beautiful views of the front yard. The open-concept kitchen provides plenty of space for cooking and gathering, along with a generous dining area for meals. Convenient main-floor laundry. The lower level expands your living space with a large family room and separate den. Enjoy the outdoors with the impressive 15x30 three season room, and enjoy the beauty of the surrounding landscape. Refreshing 28' above-ground pool & deck, creating your own private summer getaway. Best of all, you'll enjoy rural living while being just 5 min from the everyday conveniences of 2 nearby communities.
Property Features of N7403 Switzke Rd, Watertown, WI 53094
Raised Ranch
Single Family Residence
1981
$4,537.00
2
1
| Washer |
| Dryer |
| Range |
| Oven |
| Dishwasher |
| Refrigerator |
| Central air |
| Forced air heat |
| Natural gas heat |
| Garbage disposal |
| Concrete basement |
| Finished basement |
| Full basement |
| Elementary school: Johnson Creek |
| Middle school: Johnson Creek |
| High school: Johnson Creek |
| Garage |
| Two car garage |
| Attached parking |
| Attached garage |
| Garage spaces: 2 |
| Vinyl siding |
| Brick exterior |
| Lot acreage is: 1 |
| Lot sqft: 43560 |
| Lot zoned: R-2 |
| Paved driveway |
| Private water |
| Well water |
| Septic system |
| Levels in property: Two |
| Total square feet: 1456 |
| Total above grade finished sq ft: 1056 |
| Basement square feet: 400 |
| Living square feet: 1456 |
| Property style: raised ranch |
| For sale |
| Tax year: 2025 |
| Den is 11 x 15 |
| Den Level: Lower |
| Family room is 13 x 18 |
| Family Room Level: Lower |
| Laundry room |
| Bedroom 2 is 10 x 12 |
| Bedroom 2 Level: Main |
| Bedroom 3 is 10 x 13 |
| Bedroom 3 Level: Main |
| Dining Room is 8 x 11 |
| Dining Level: Main |
| Living Room is 13 x 19 |
| Living Room Level: Main |
| Laundry Room is 9 x 11 |
| Laundry Room Level: Main |
| Number of rooms: 9 |