





| 3 Beds | 2 Baths | 2 Car Garage | 1,500 Sq Ft |
Description of 725 S Bobolink Dr, Brookfield, WI 53005
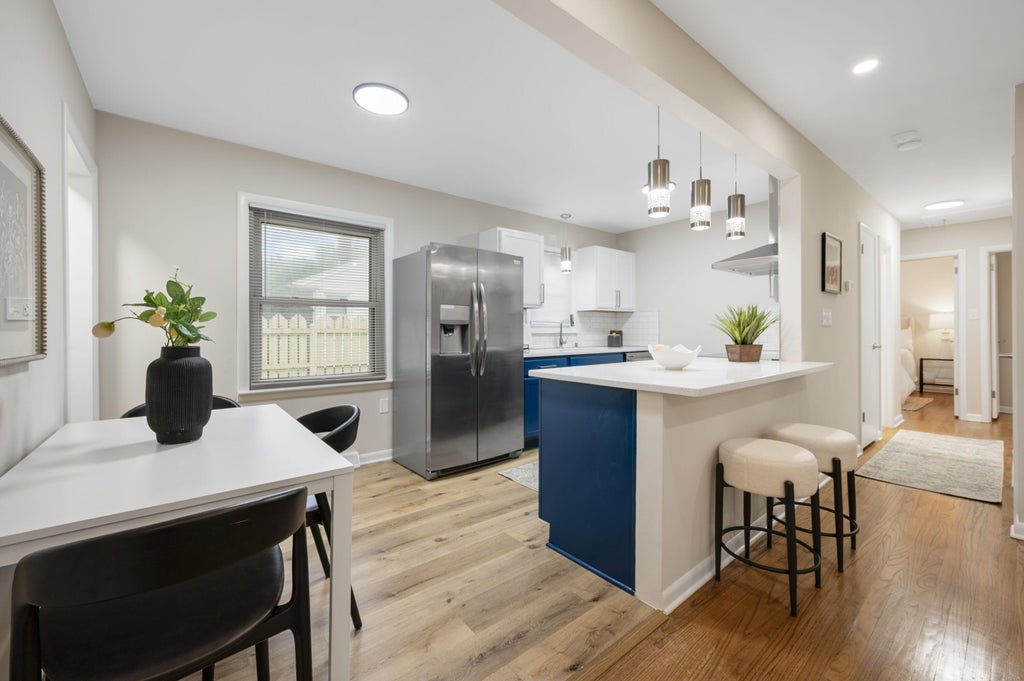
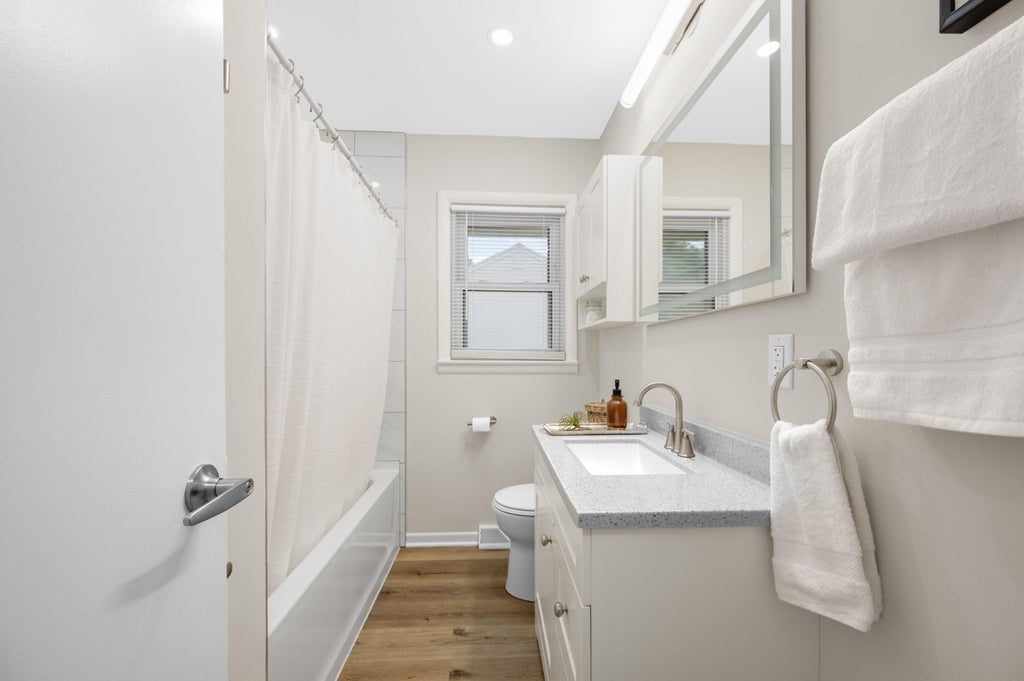
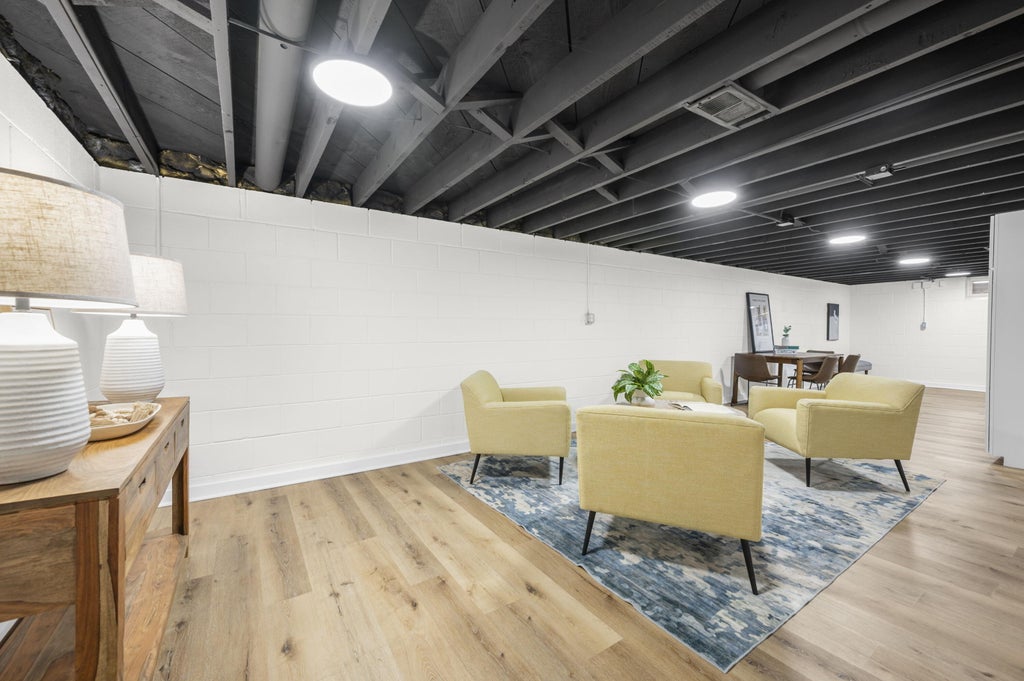
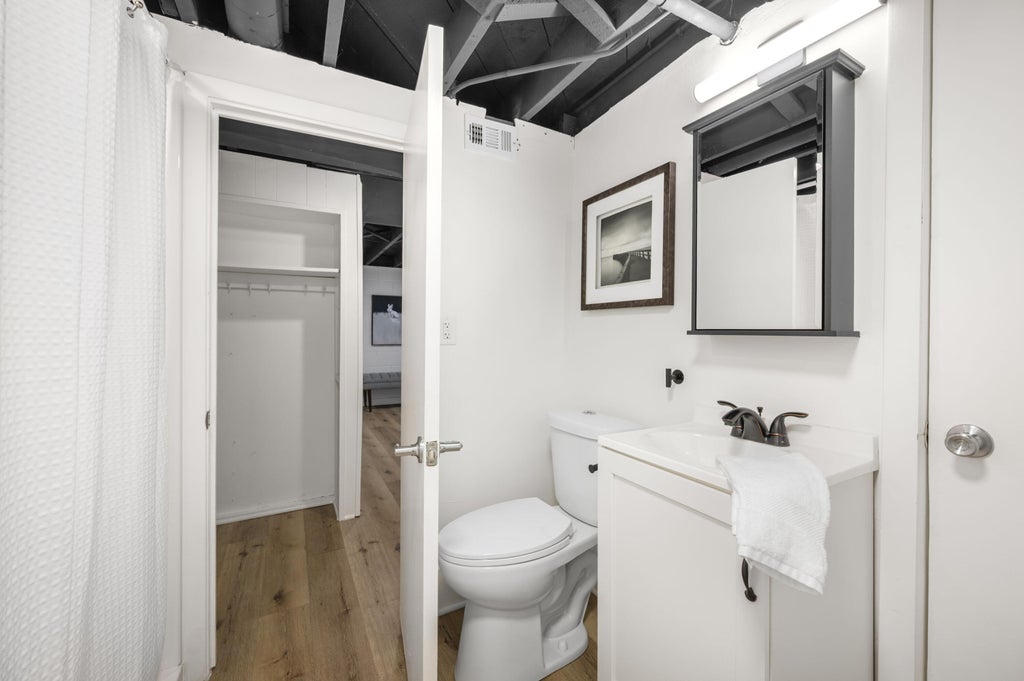
Thoughtfully updated and move-in ready, this 3-bedroom, 2-bath ranch is ideally located in a desirable Brookfield neighborhood close to shopping, restaurants, parks and more! Step inside to a bright, welcoming interior filled with natural light and an open-concept layout perfect for everyday living and entertaining. Three bedrooms and a full bath are conveniently located on the main level. The lower level expands your living space with a spacious rec room--ideal for movie nights, a playroom, home gym or entertaining--plus a second full bathroom. Enjoy added peace of mind with a newer roof, furnace and water heater. With valuable updates, flexible living space and a fantastic Brookfield location, this inviting home is truly ready for you to move right in and enjoy!
Property Features of 725 S Bobolink Dr, Brookfield, WI 53005
Ranch
Single Family Residence
1953
$3,223.11
1
.28
| Washer |
| Dryer |
| Range |
| Oven |
| Dishwasher |
| Refrigerator |
| Central air |
| Forced air heat |
| Natural gas heat |
| Full basement |
| Partial basement |
| Partially finished basement |
| High school: Brookfield Central |
| Garage |
| Two car garage |
| Attached parking |
| Attached garage |
| Garage spaces: 2 |
| Brick exterior |
| Lot acreage is: 0.28 |
| Lot sqft: 12196.8 |
| Lot zoned: RES |
| Public sewer |
| Public water |
| Total square feet: 1500 |
| Total above grade finished sq ft: 1025 |
| Basement square feet: 475 |
| Living square feet: 1500 |
| Property style: ranch |
| For sale |
| Tax year: 2025 |
| Bedroom 2 is 12 x 10 |
| Bedroom 2 Level: Main |
| Bedroom 3 is 10 x 9 |
| Bedroom 3 Level: Main |
| Living Room is 19 x 12 |
| Living Room Level: Main |
| Number of rooms: 5 |