
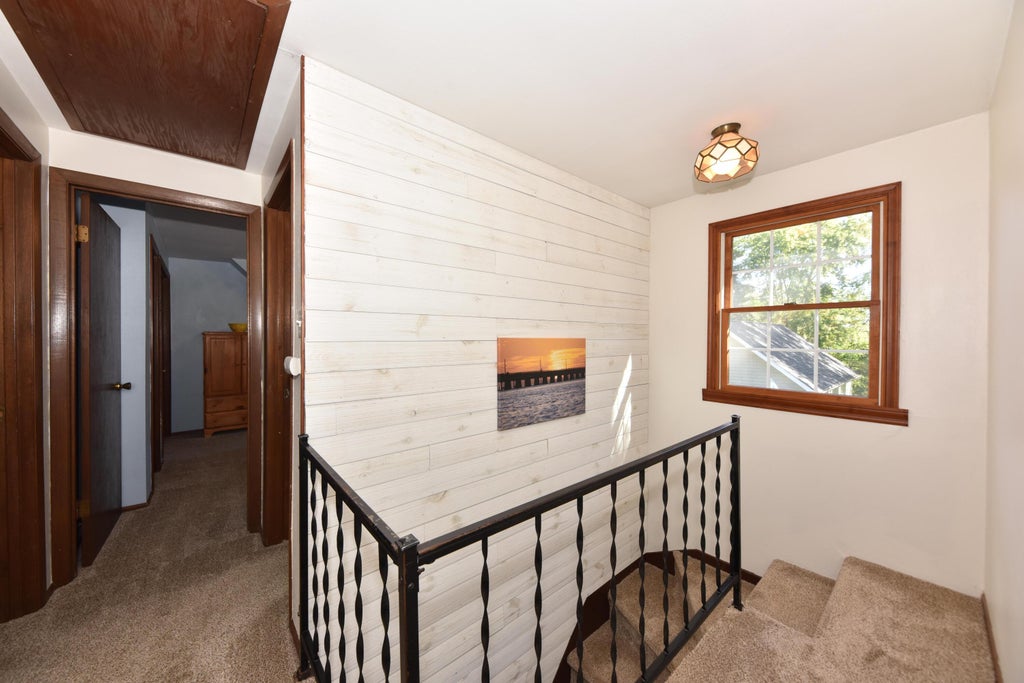
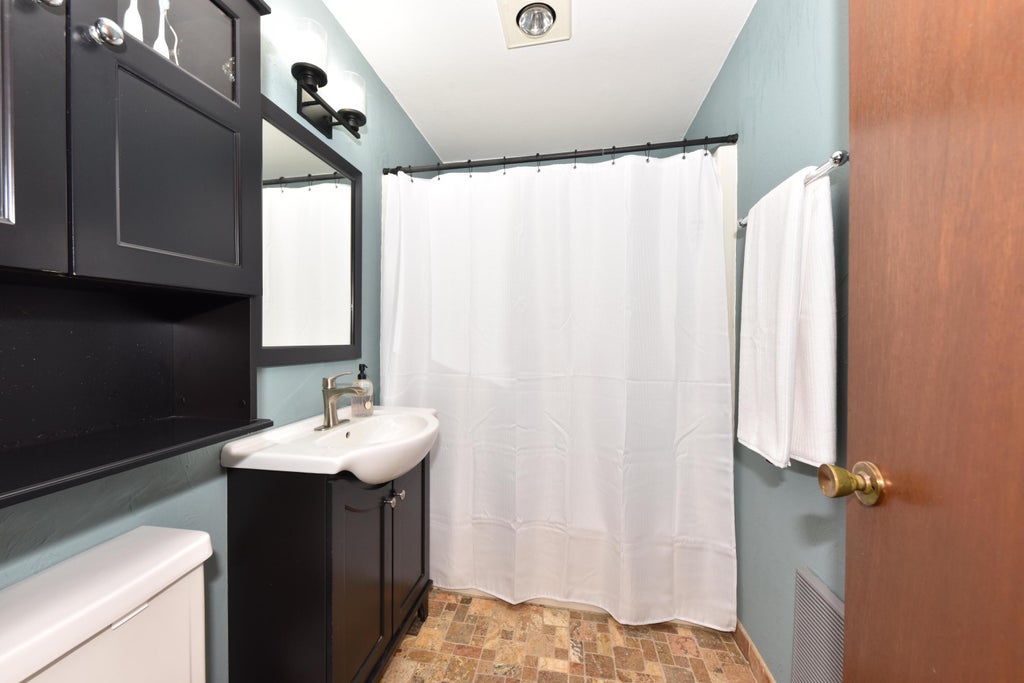
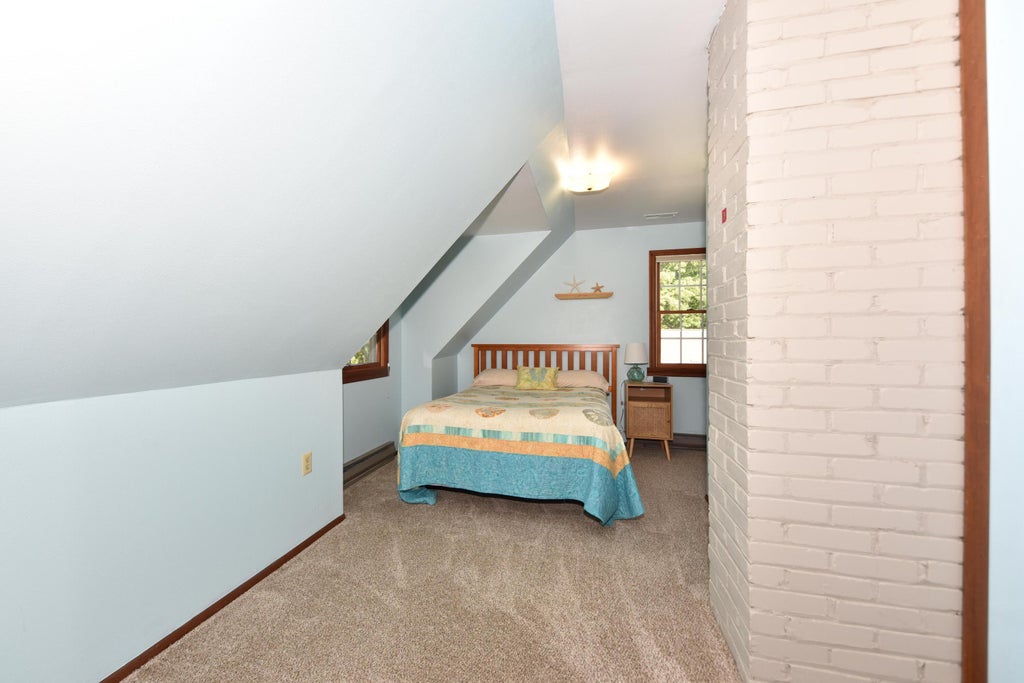
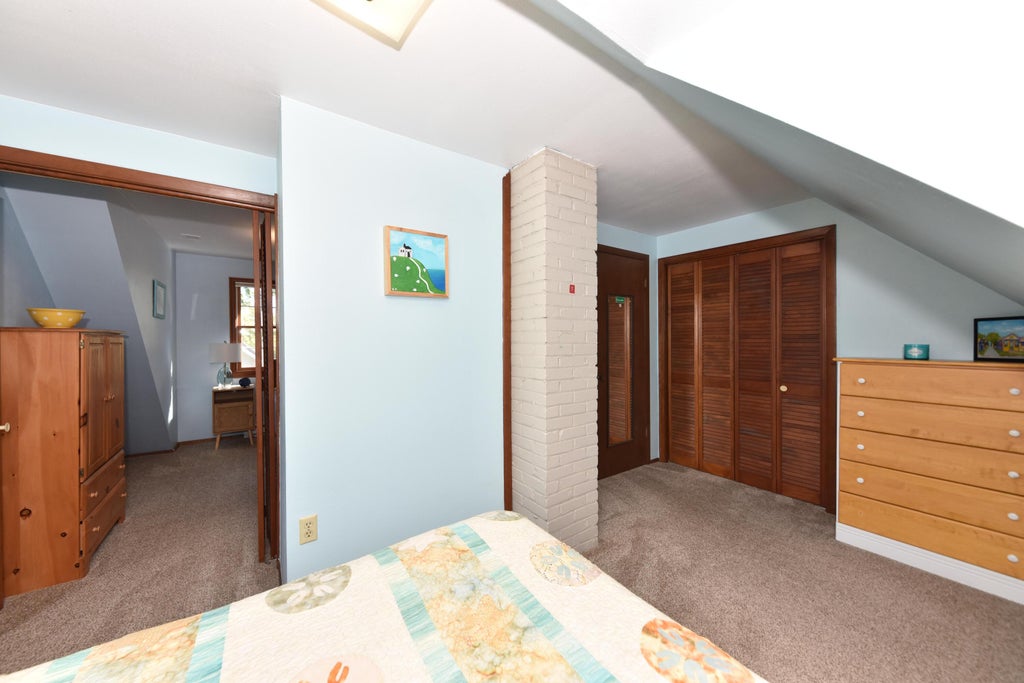
| 3 Beds | 2.5 Baths | 4 Car Garage | 1,768 Sq Ft |
Description of 128 S Orchard St, Thiensville, WI 53092
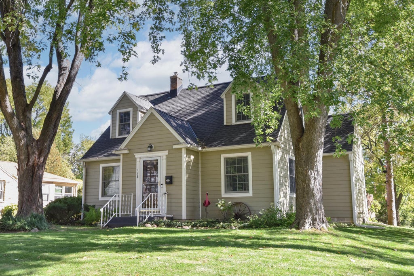
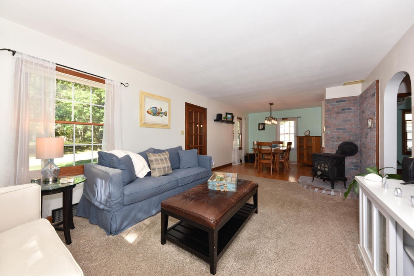
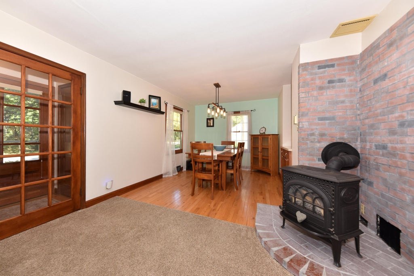
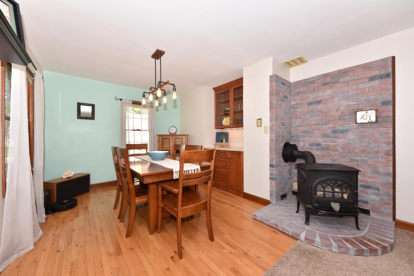
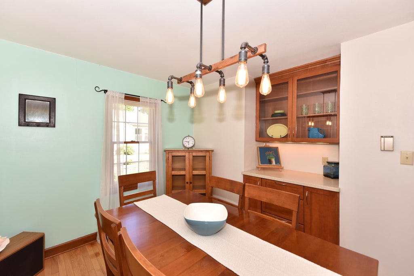
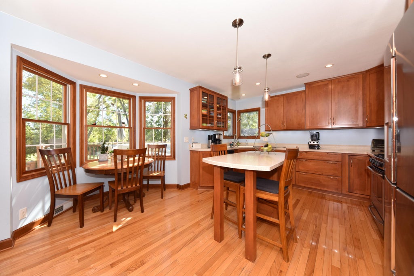
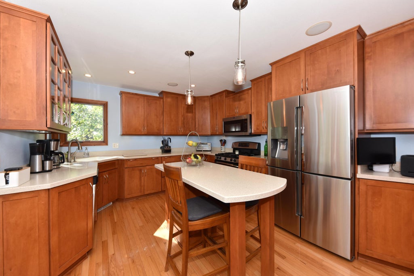
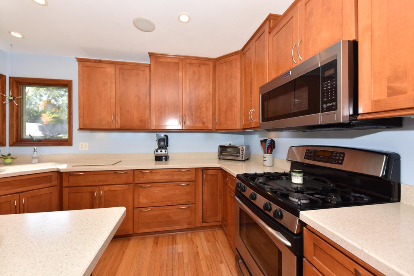
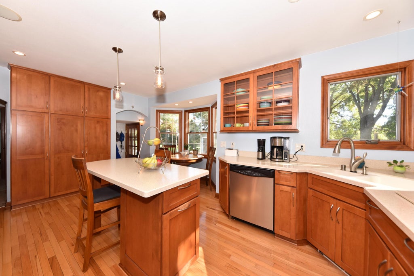
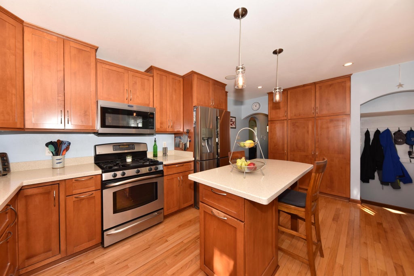
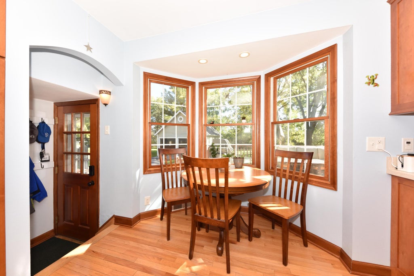
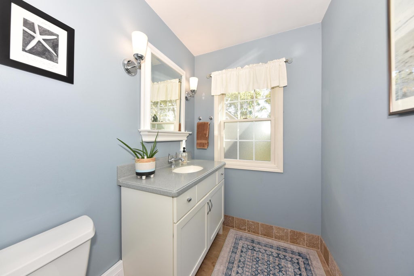
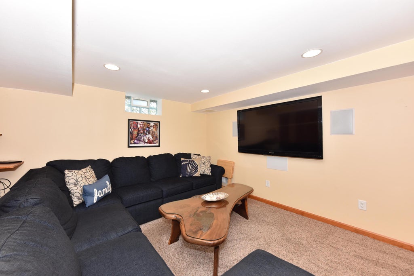
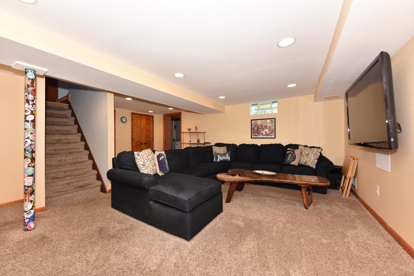
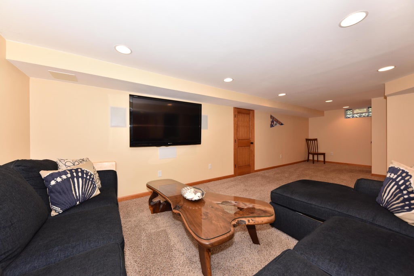
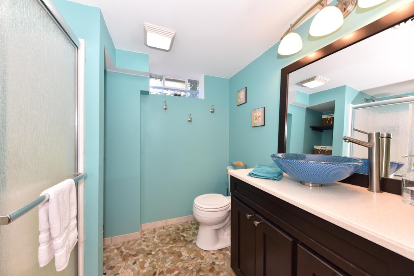
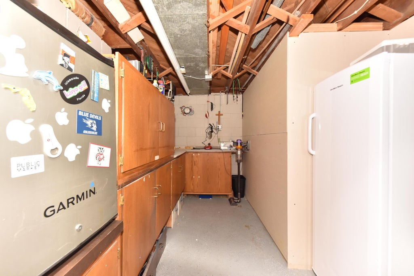
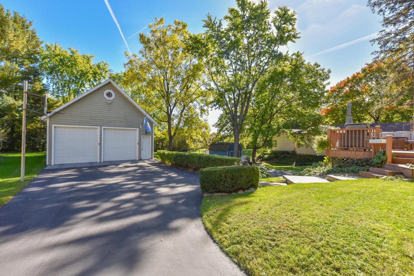
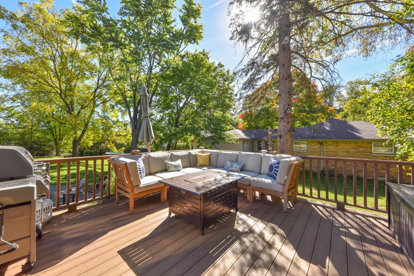
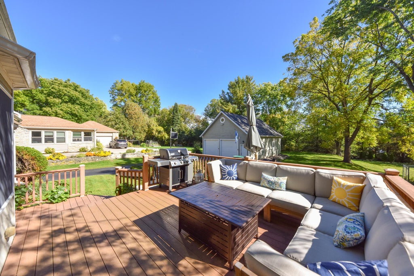
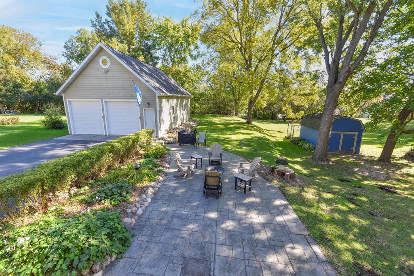
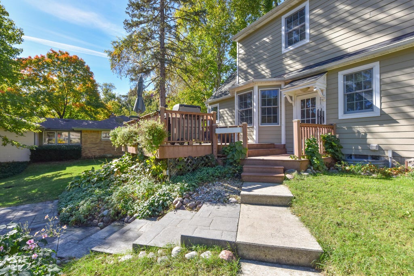
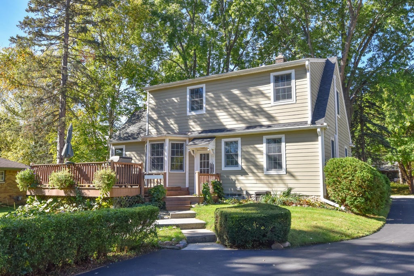
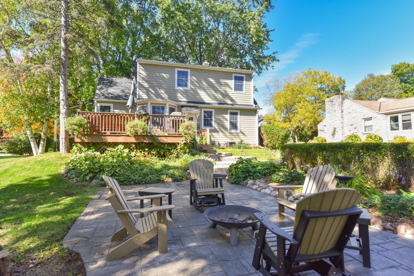
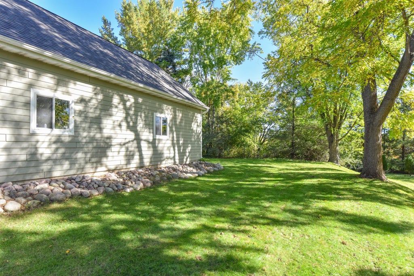
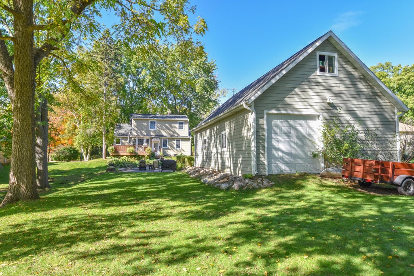
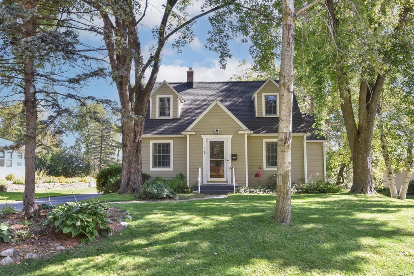
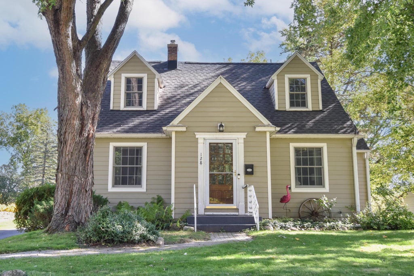
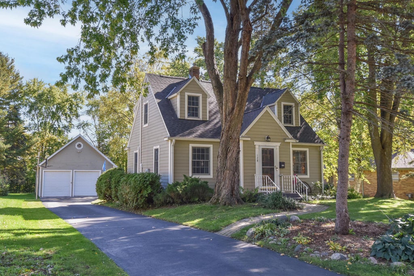
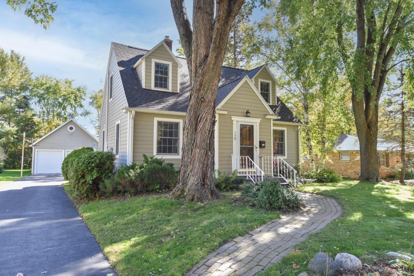
Beautifully maintained 3-bedroom, 2.5-bath home on a park-like lot of more than half an acre in a highly desirable Thiensville neighborhood. The property offers mature trees, rolling terrain, exceptional privacy with no backyard neighbors, and a location within walking distance of the public pool, library, parks, shopping, and the Interurban Trail. This home features Andersen windows, a spacious kitchen addition, a large deck, a finished basement, a gas fireplace, and a rare 4-car garage with extensive attic storage, plus a separate storage shed. Lovingly cared for by the same family for generations, this home offers a rare blend of space & privacy. A beautiful yard, mature landscape, lg garage, extensive updates, & convenient location make this home truly special.
Property Features of 128 S Orchard St, Thiensville, WI 53092
Cape Cod
Single Family Residence
1945
$4,392.75
1.5
.5
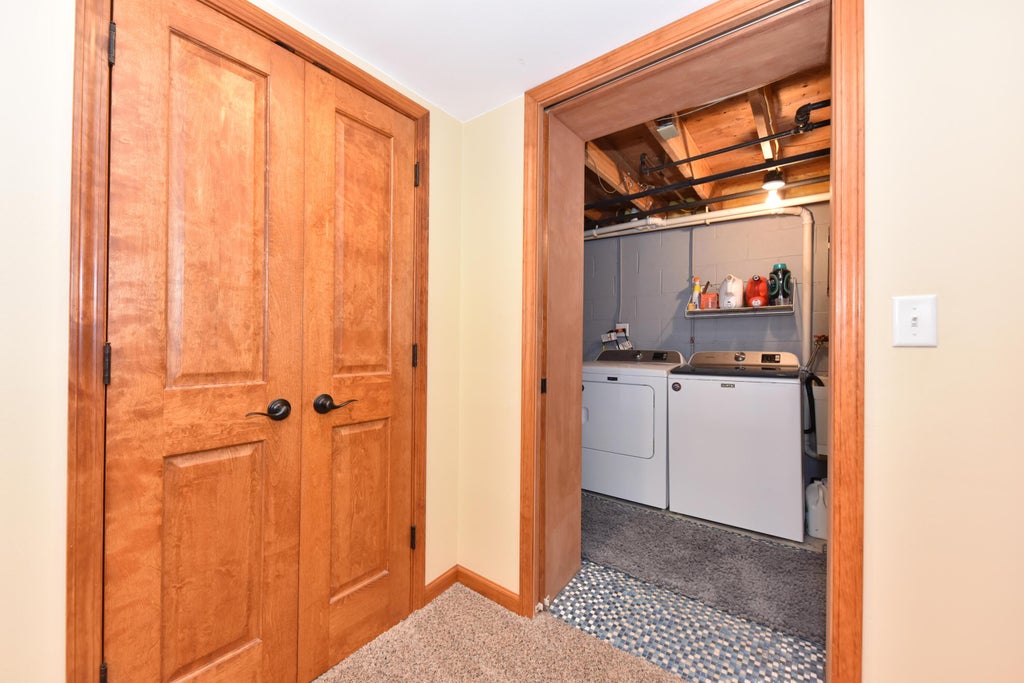
| Washer |
| Dryer |
| Range |
| Oven |
| Microwave oven |
| Dishwasher |
| Refrigerator |
| Forced air heat |
| Natural gas heat |
| Garbage disposal |
| Kitchen island |
| Full basement |
| Partial basement |
| Partially finished basement |
| High school: Homestead |
| Garage |
| Detached parking |
| Detached garage |
| Garage spaces: 4 |
| Fiber cement exterior |
| Patio |
| Deck |
| Lot acreage is: 0.5 |
| Lot sqft: 21780 |
| Wooded lot |
| Lot zoned: RES |
| Paved driveway |
| Public sewer |
| Private water |
| Well water |
| Total square feet: 1768 |
| Total above grade finished sq ft: 1268 |
| Basement square feet: 500 |
| Living square feet: 1768 |
| Warranty included |
| For sale |
| Tax year: 2025 |
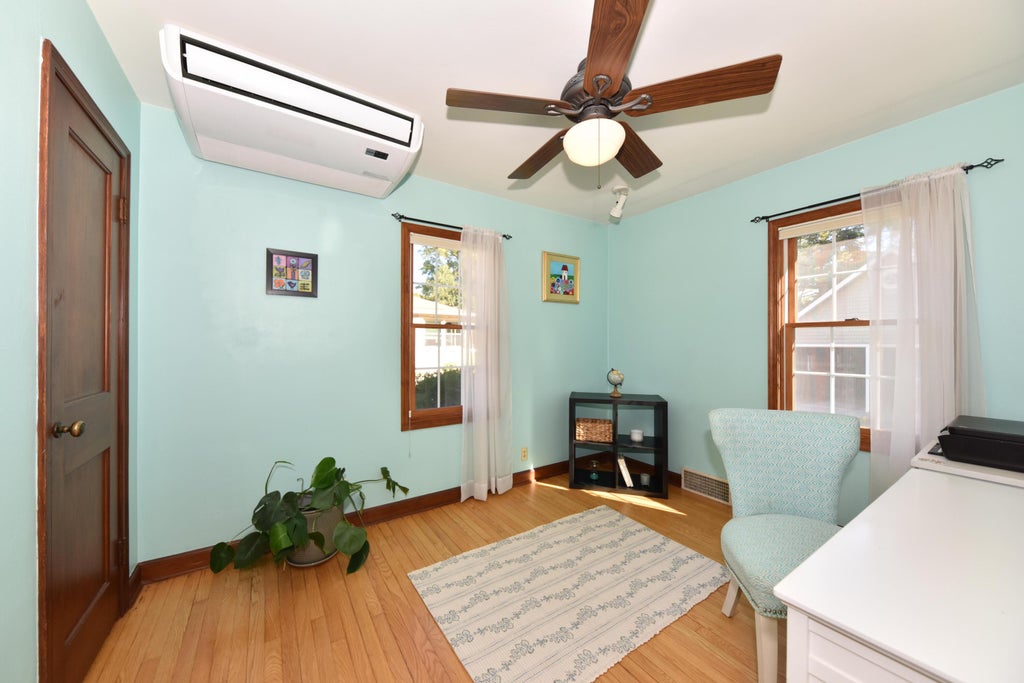
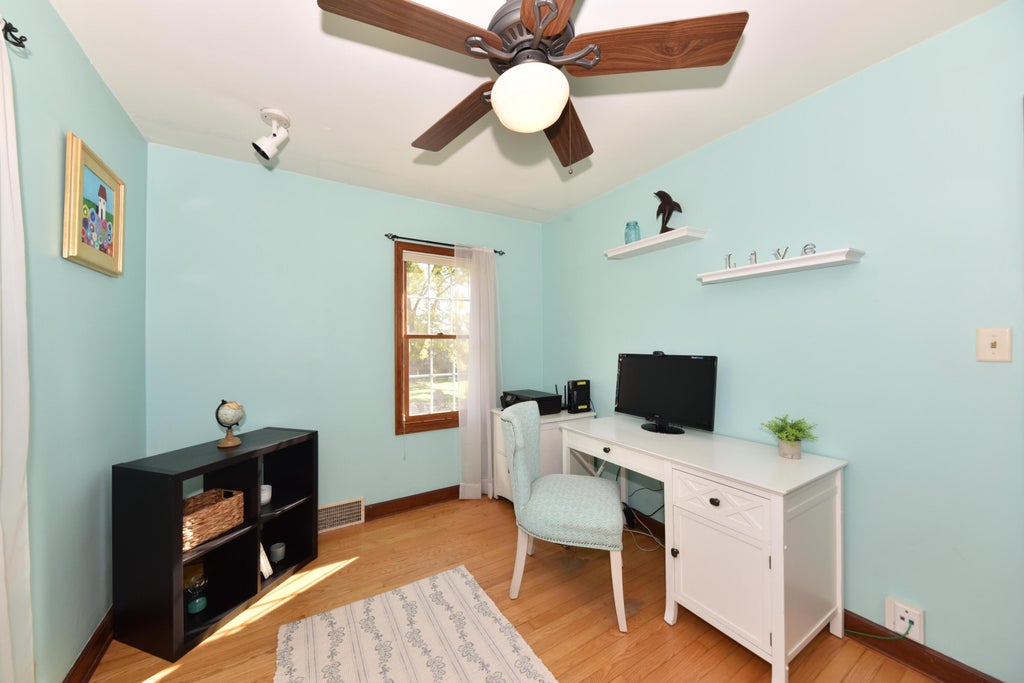
| Den is 12 x 10 |
| Den Level: Main |
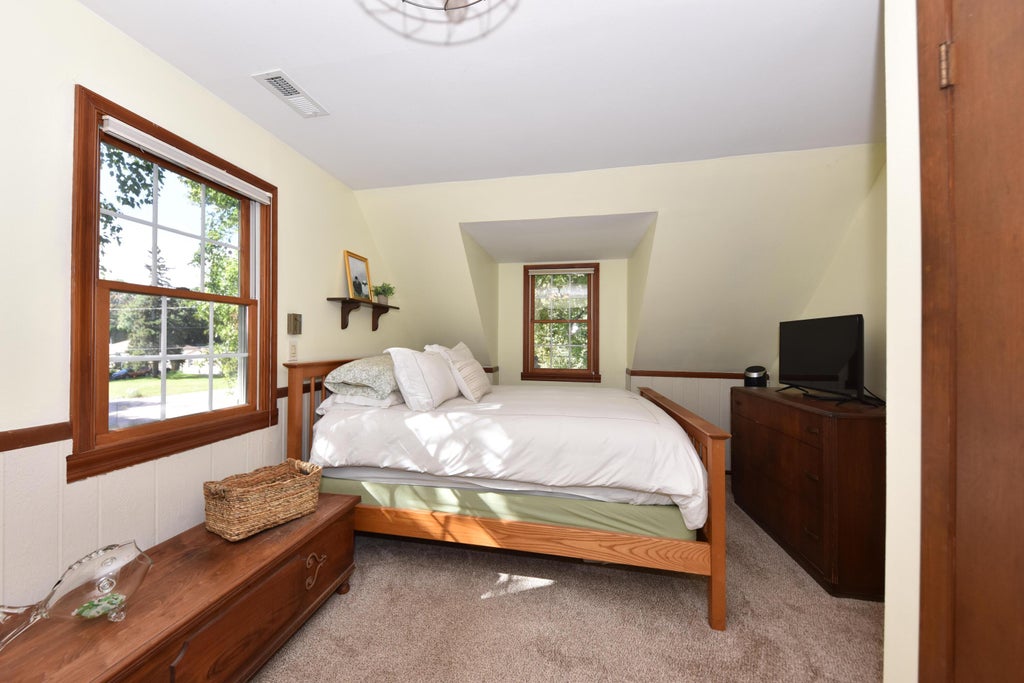
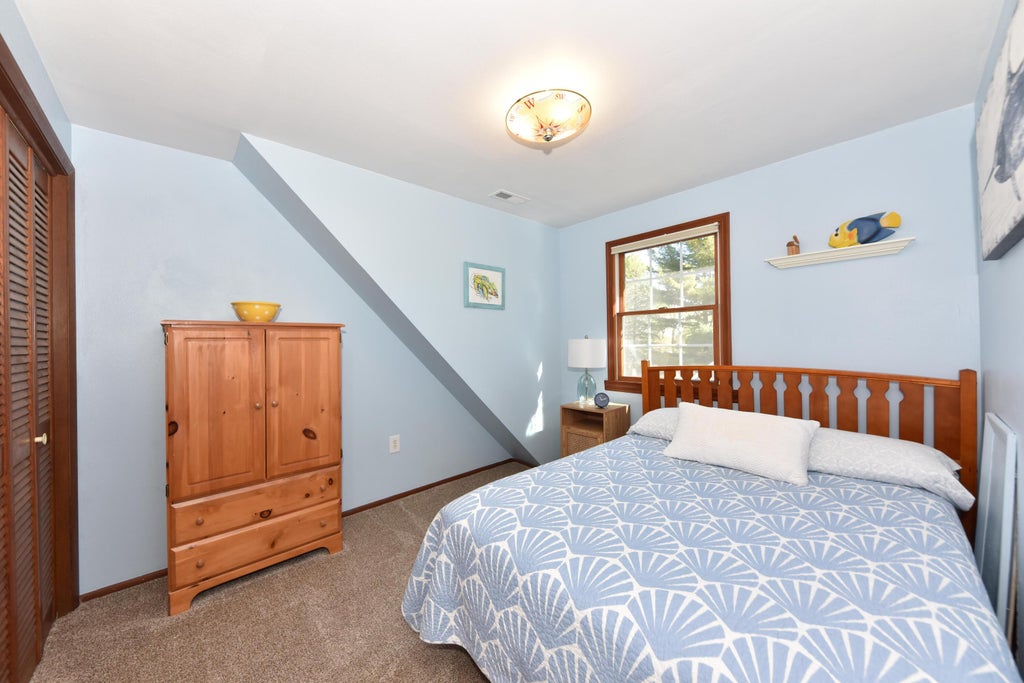
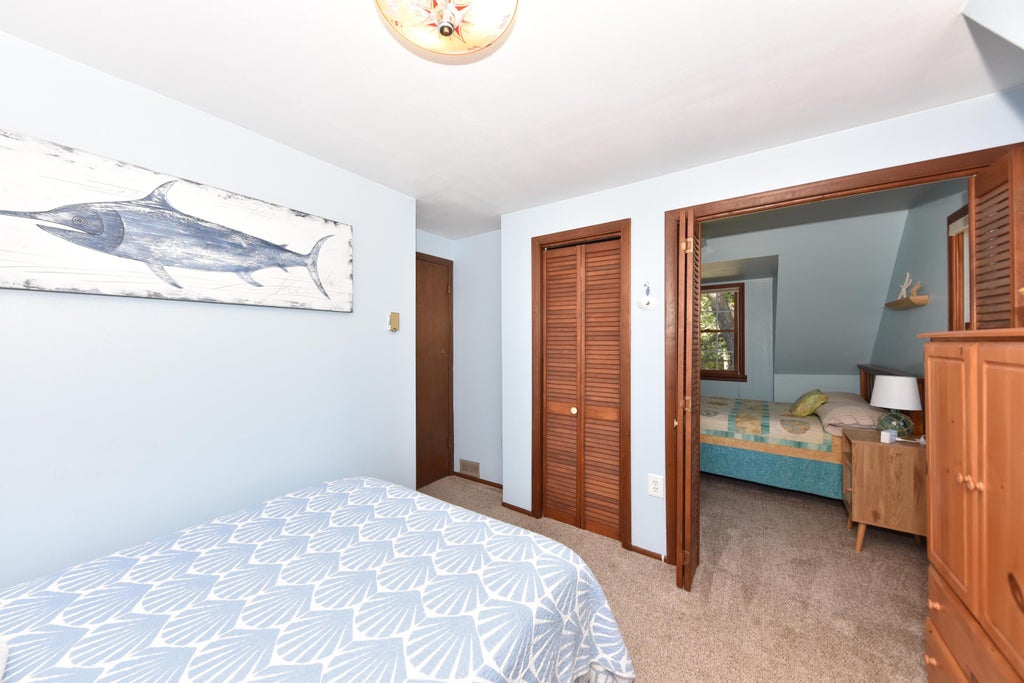
| Bedroom 2 is 14 x 10 |
| Bedroom 2 Level: Upper |
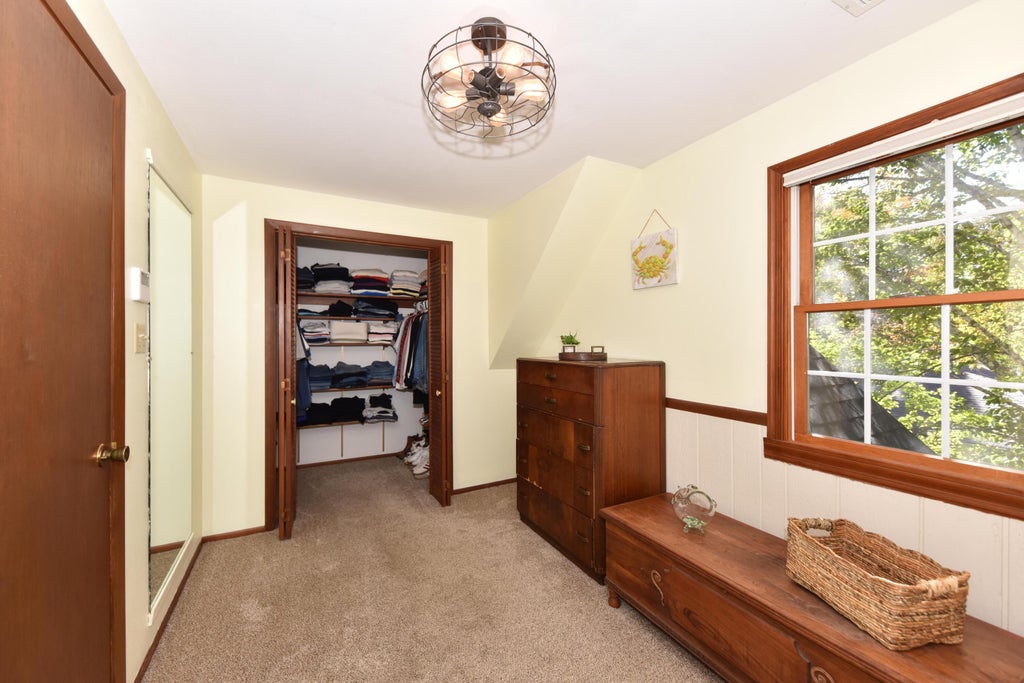
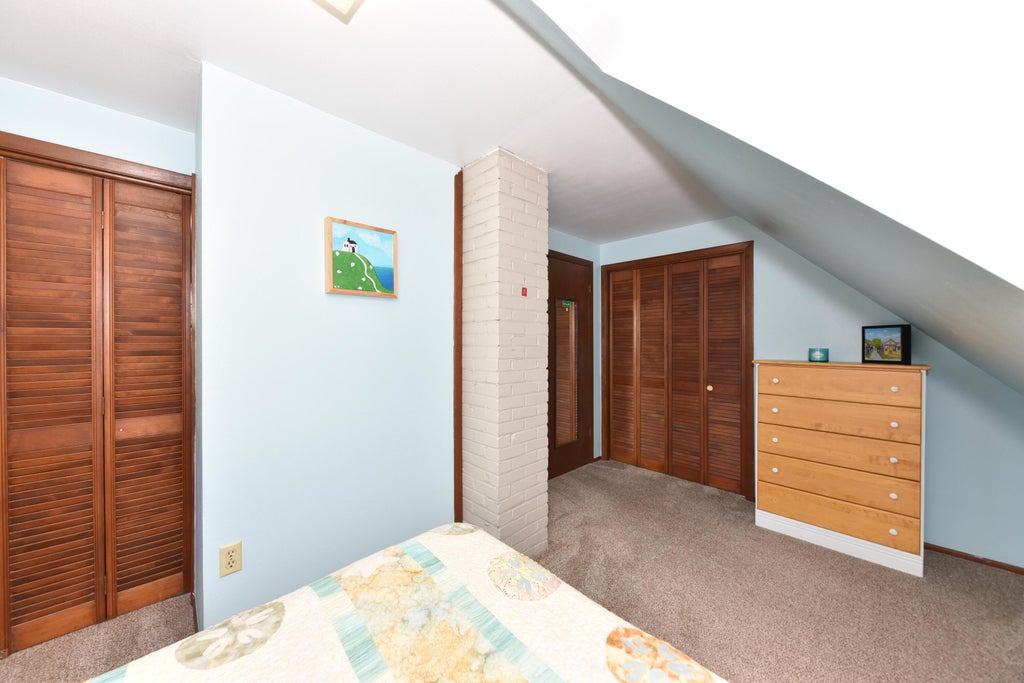
| Bedroom 3 is 11 x 10 |
| Bedroom 3 Level: Upper |
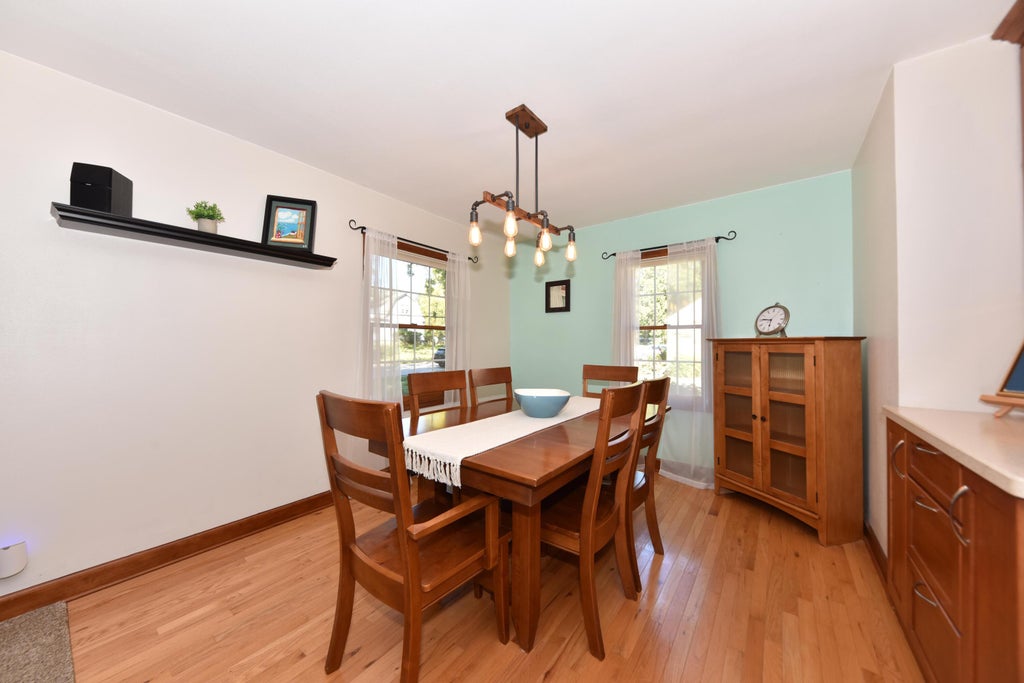
| Dining Room is 11 x 9 |
| Dining Level: Main |
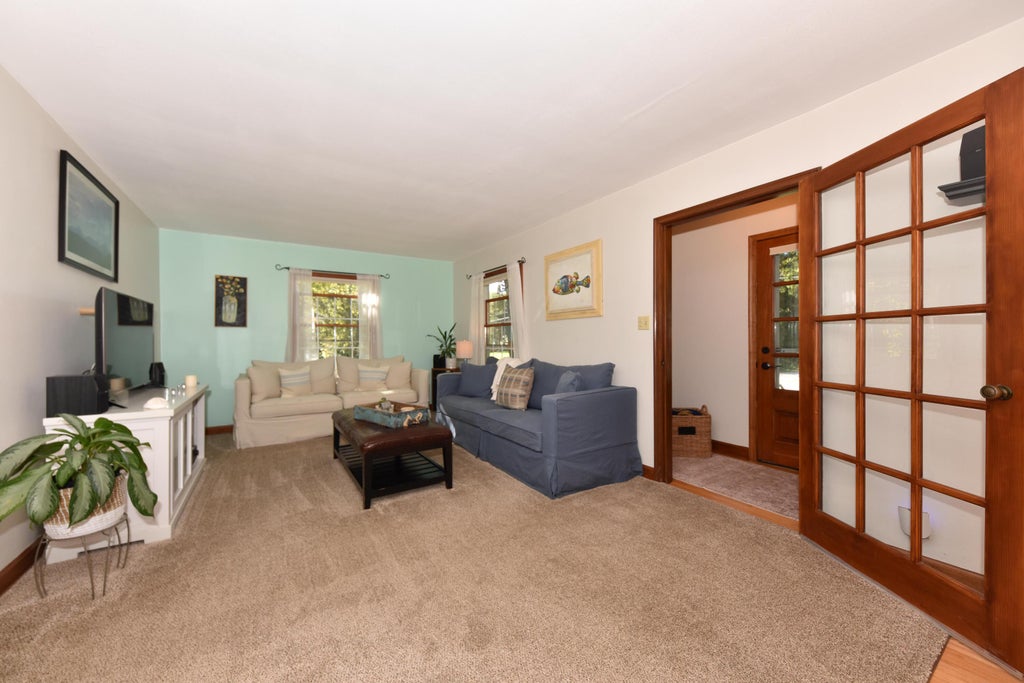
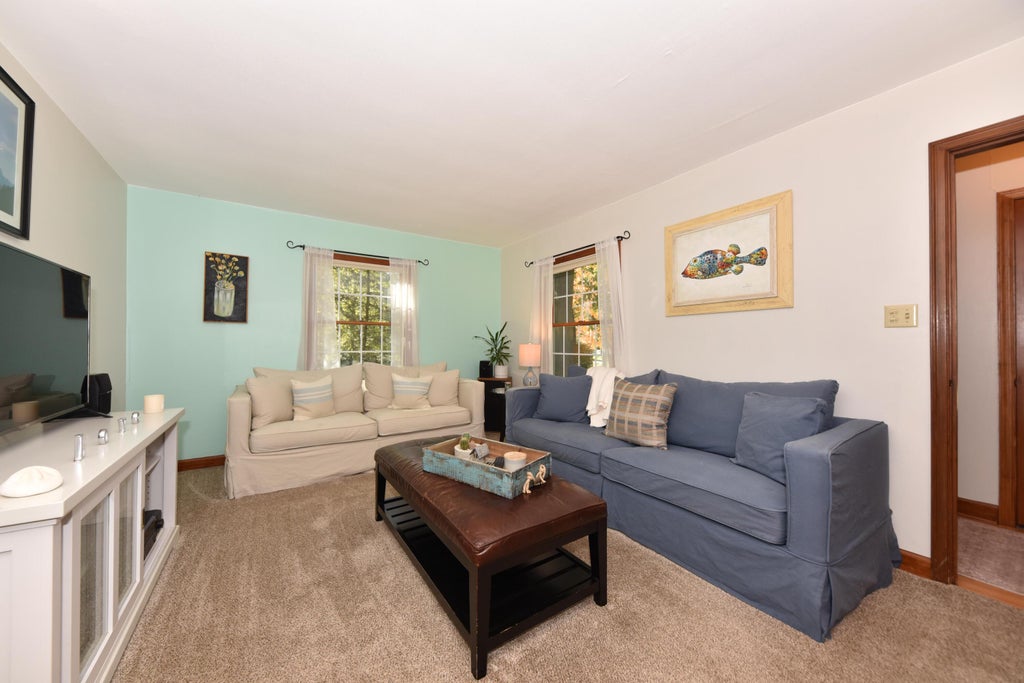
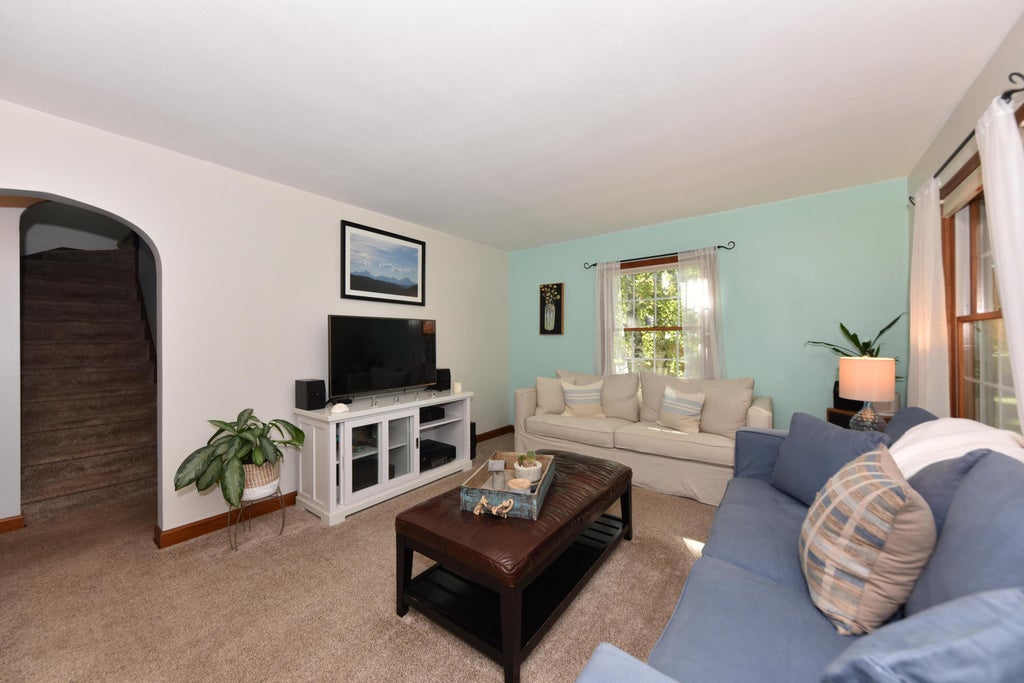
| Living Room is 18 x 11 |
| Living Room Level: Main |
| Number of rooms: 8 |