
| 3 Beds | 2 Baths | 1 Car Garage | 1,900 Sq Ft |
Description of 632 Holland Ave, Delavan, WI 53115
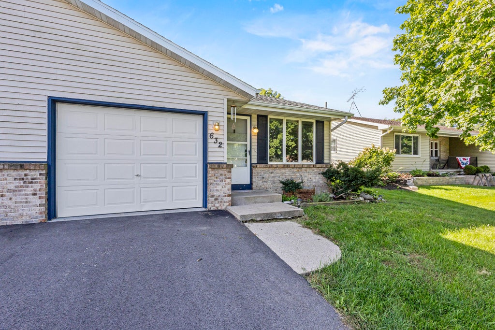
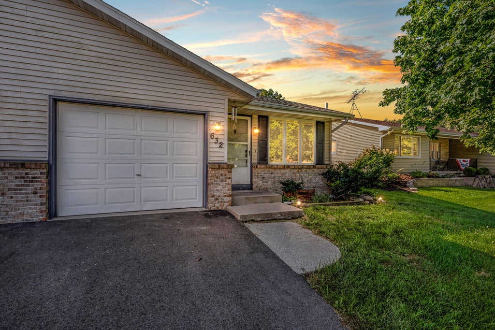
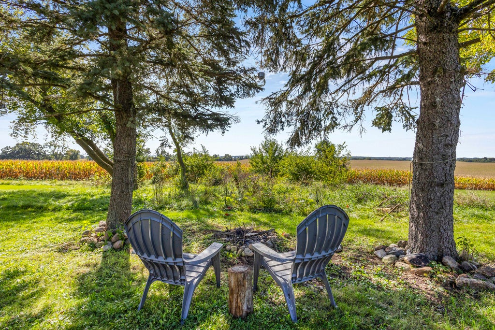
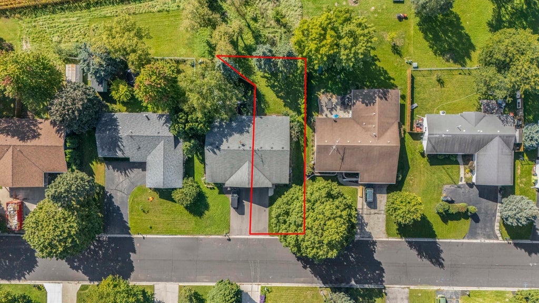
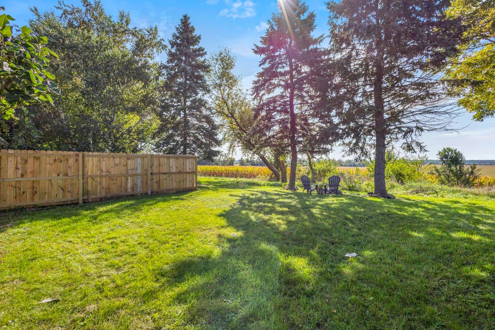
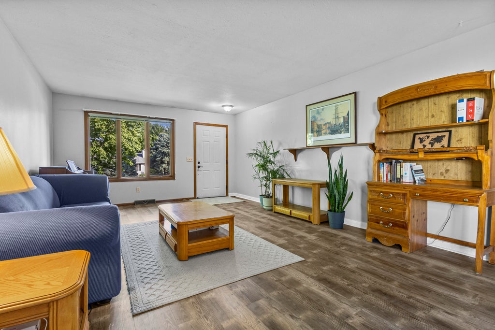
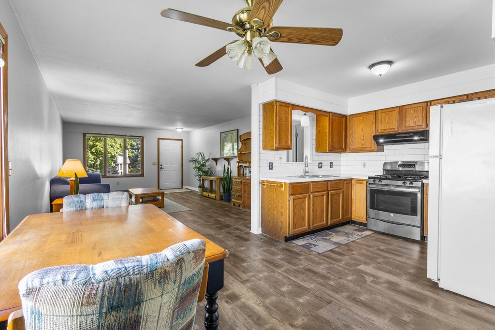
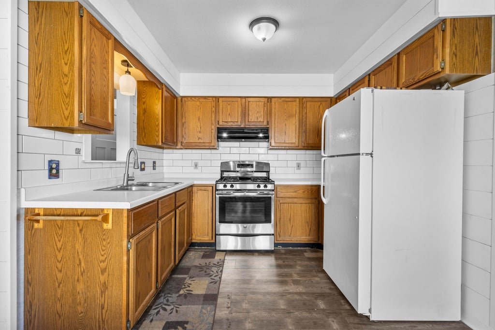
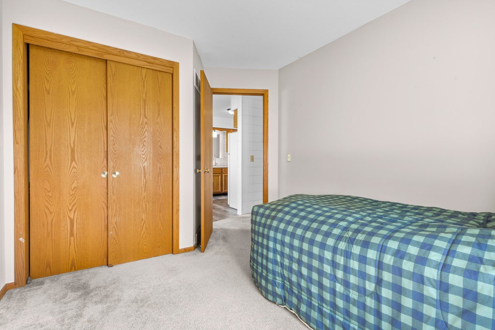
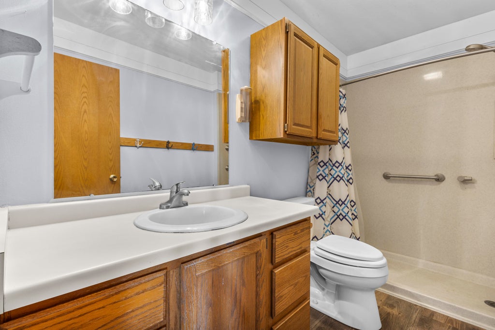
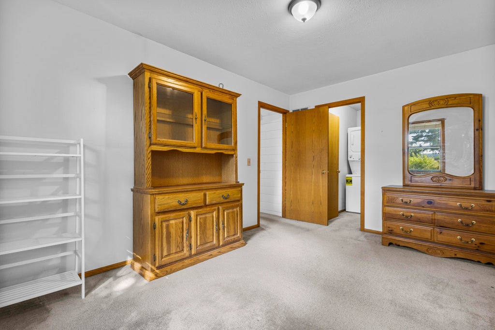
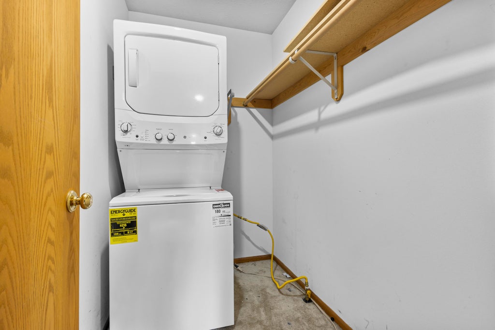
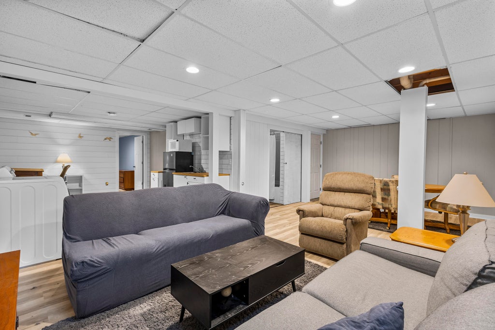
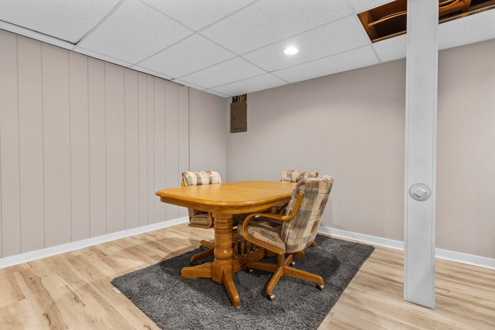
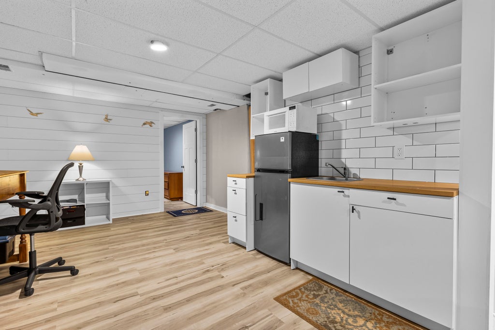
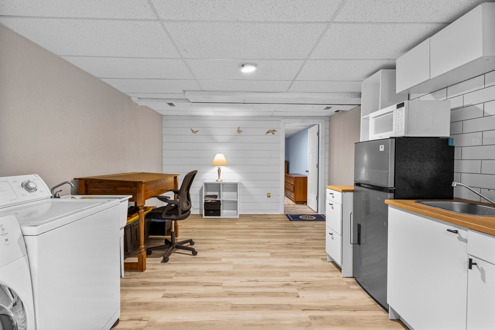
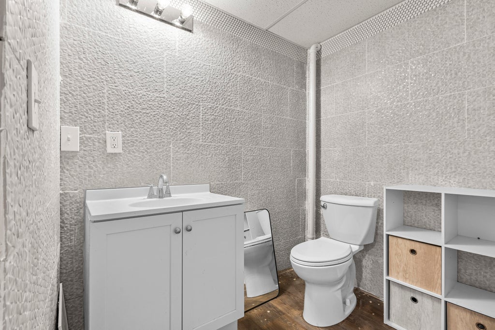
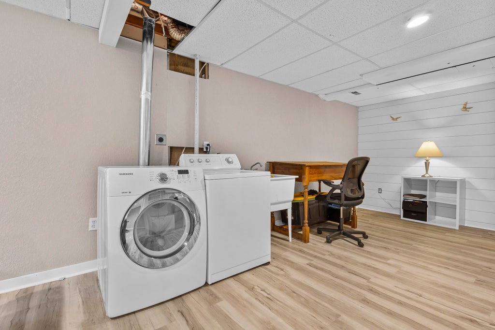
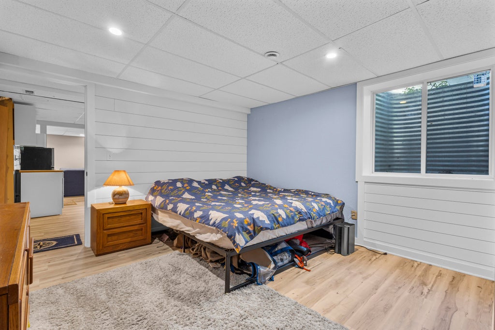
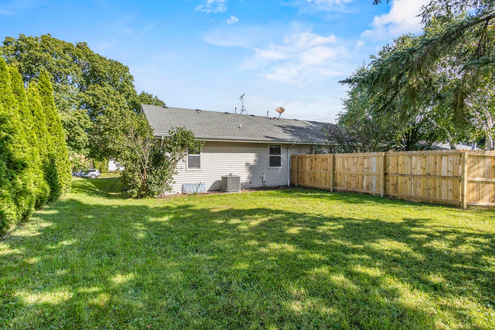
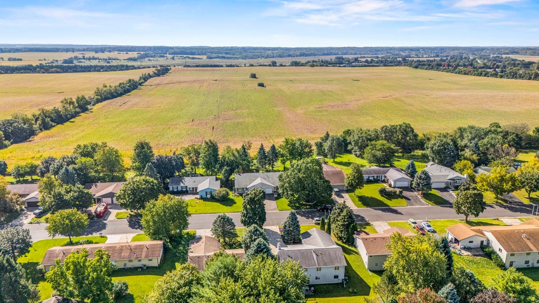
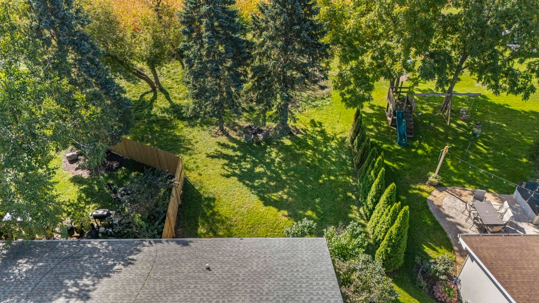
Flexible living meets a peaceful setting in this 3-bedroom, 2-bath Delavan home. The versatile layout offers 2 bedrooms and a full bath on the main level, while the newly finished lower level provides a 3rd bedroom, full bath, kitchenette, and additional living space--ideal for guests, extended family, a home office, or private retreat. With washer and dryer on both levels, each floor offers added convenience and flexibility. A few final touches are all that remain downstairs. Set on a quiet street, the home backs to serene open farmland with incredible sunset views. A partially fenced yard offers space to relax, play, garden, or entertain while taking in the peaceful surroundings.
Property Features of 632 Holland Ave, Delavan, WI 53115
Listing courtesy of: Compass Wisconsin-Lake Geneva
Home Style
Ranch
Ranch
Type
Single Family Residence
Single Family Residence
Year Built
1991
1991
Annual Taxes
$2,656.24
$2,656.24
Stories
2
2
Acres
.11
.11
Interior Features
| Washer |
| Dryer |
| Range |
| Oven |
| Dishwasher |
| Refrigerator |
| Central air |
| Forced air heat |
| Natural gas heat |
| Concrete basement |
| Finished basement |
| Full basement |
Exterior Features
| Middle school: Phoenix |
| High school: Delavan-Darien |
| Garage |
| One car garage |
| Attached parking |
| Attached garage |
| Garage spaces: 1 |
| Vinyl siding |
| Lot acreage is: 0.11 |
| Lot sqft: 4791.6 |
| Lot zoned: RM-8 |
| Paved driveway |
| Shared driveway |
| Public water |
| Total square feet: 1900 |
| Total above grade finished sq ft: 1000 |
| Basement square feet: 900 |
| Living square feet: 1900 |
| Property style: ranch |
| For sale |
| Tax year: 2025 |
Room Dimensions
| Family room is 29 x 14 |
| Family Room Level: Lower |
| Laundry room |
| Bedroom 2 is 9 x 12 |
| Bedroom 2 Level: Main |
| Bedroom 3 is 13 x 15 |
| Bedroom 3 Level: Lower |
| Dining Room is 9 x 13 |
| Dining Level: Main |
| Living Room is 15 x 21 |
| Living Room Level: Main |
| Laundry Room is 13 x 16 |
| Laundry Room Level: Lower |
| Number of rooms: 8 |