
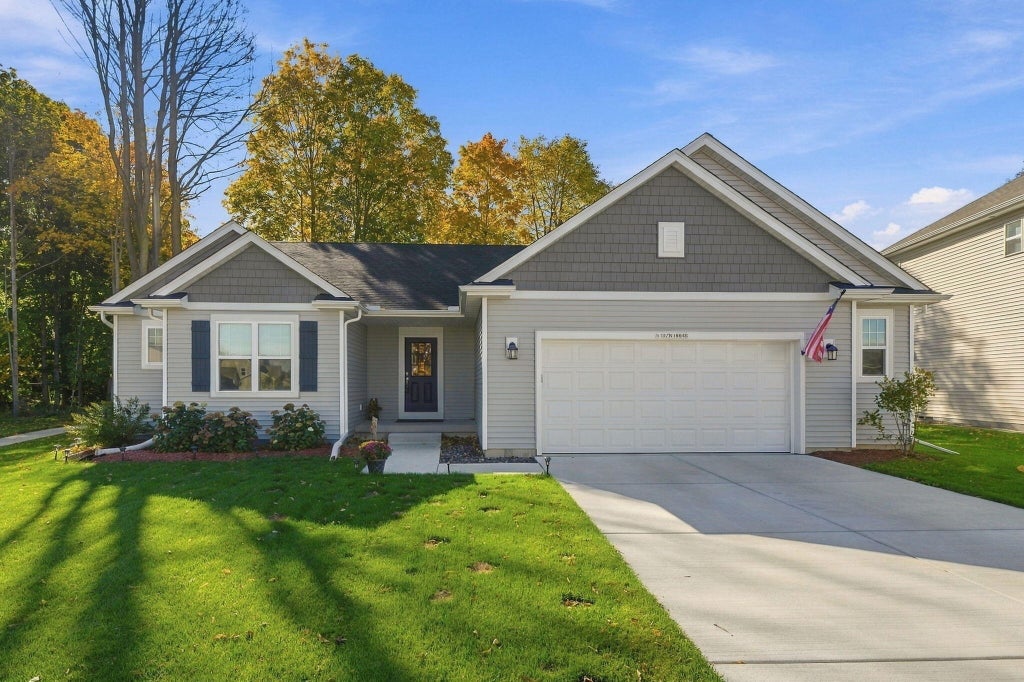
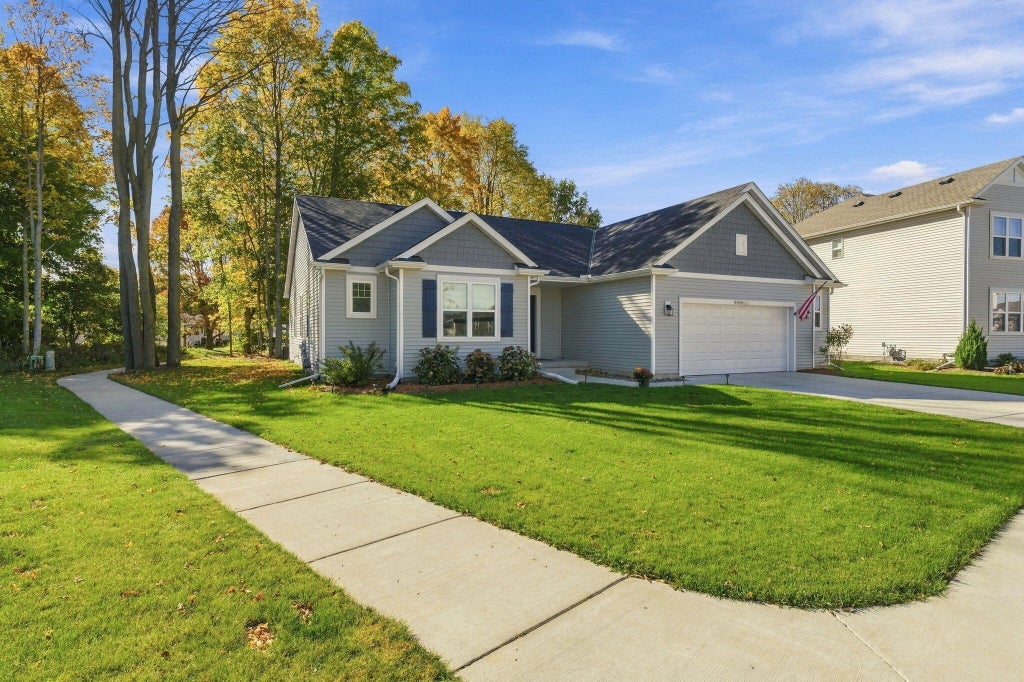
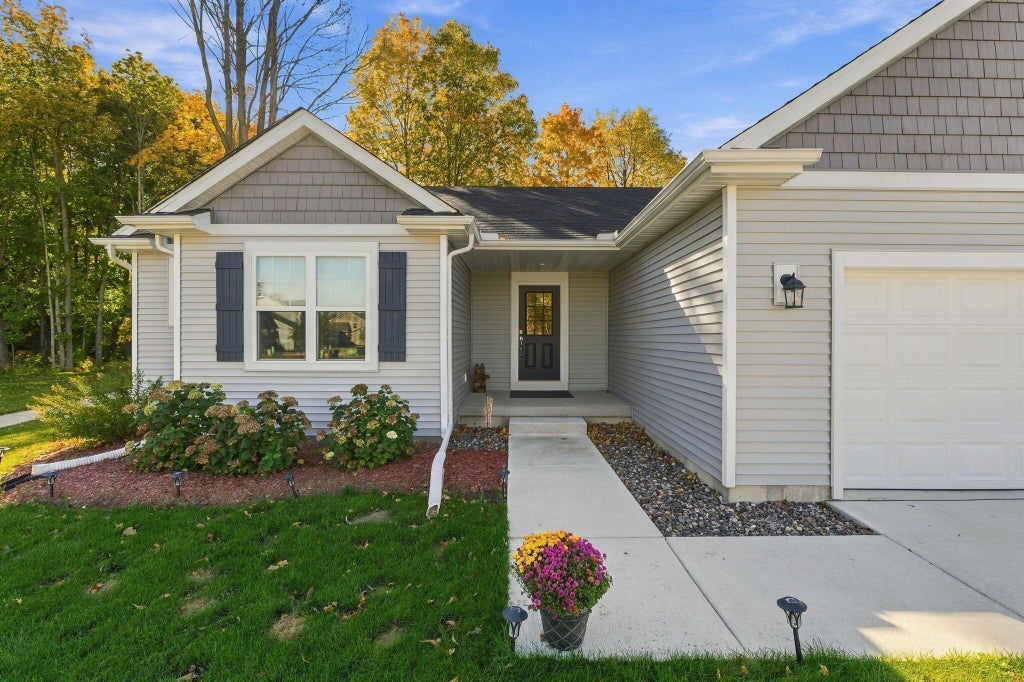
| 3 Beds | 2 Baths | 2.5 Car Garage | 1,722 Sq Ft |
Description of W197N16648 Ridgeway Dr, Jackson, WI 53037
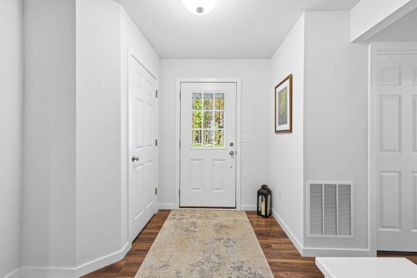
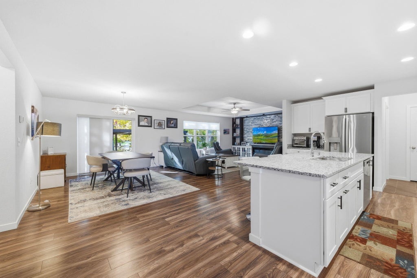
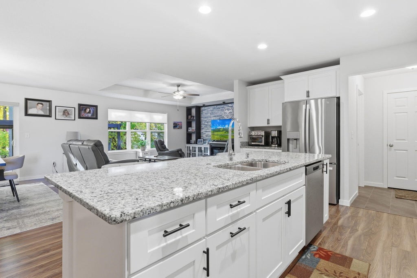
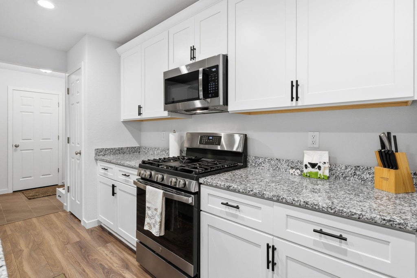
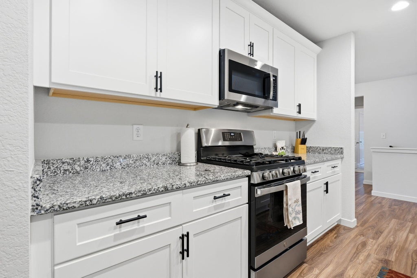
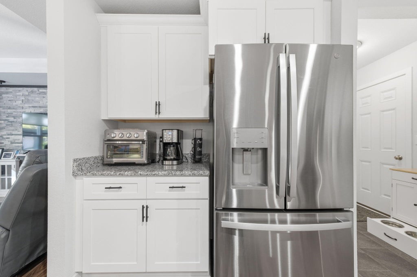
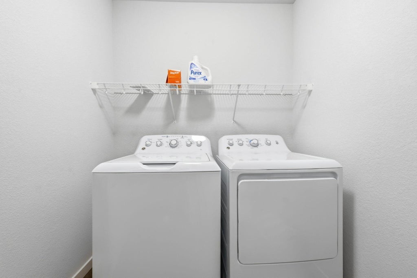
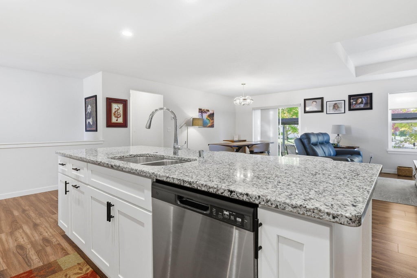
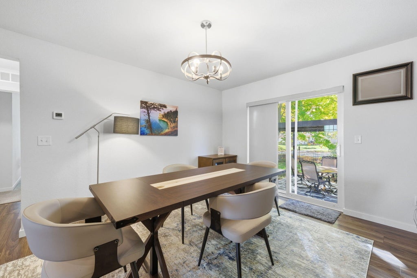
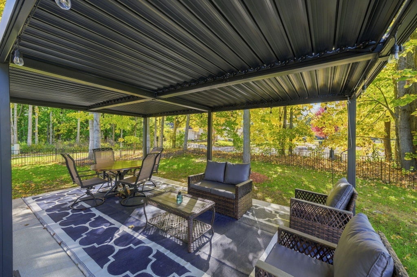
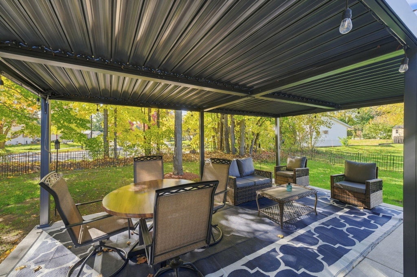
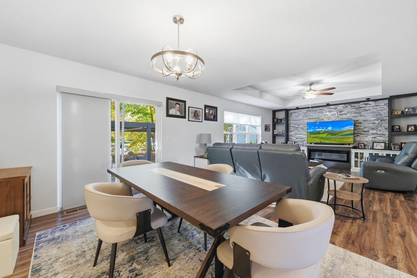
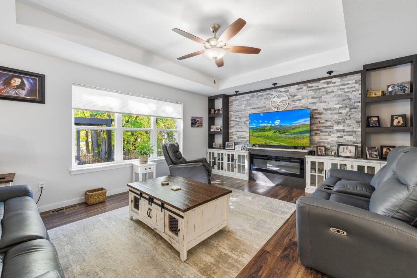
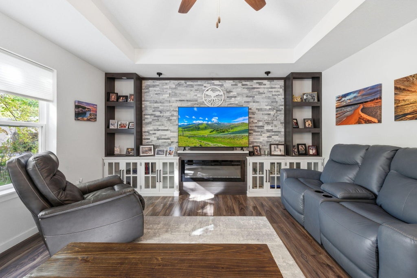
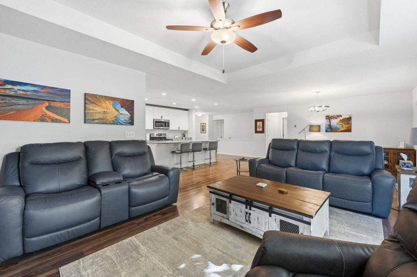
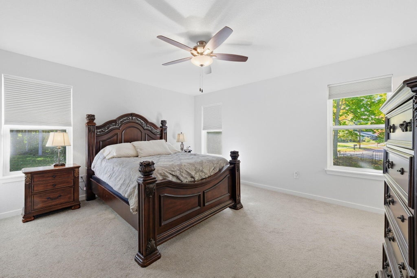
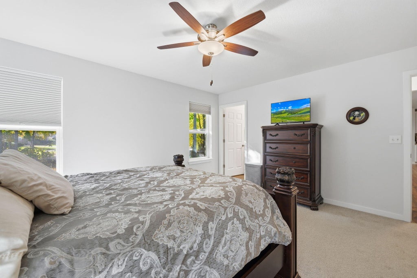
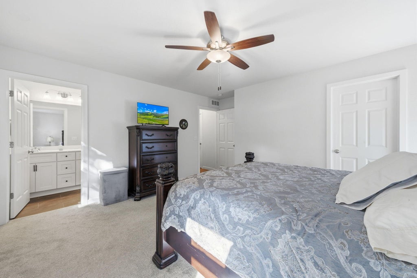
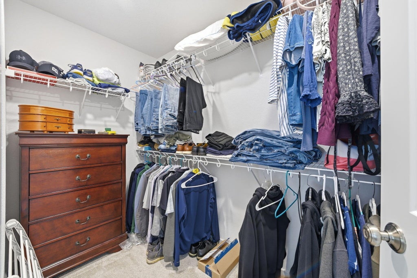
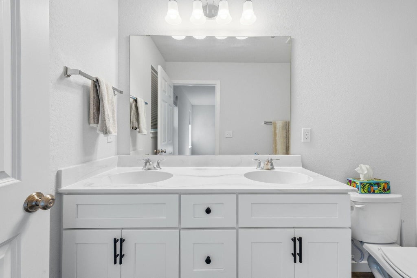
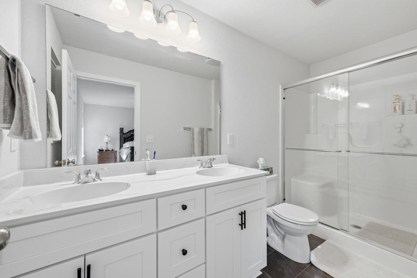
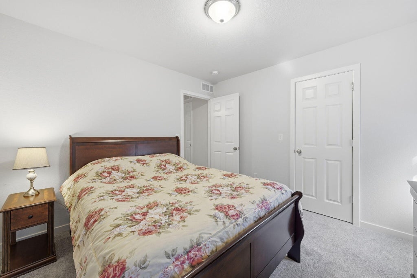
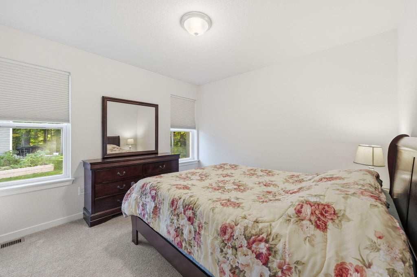
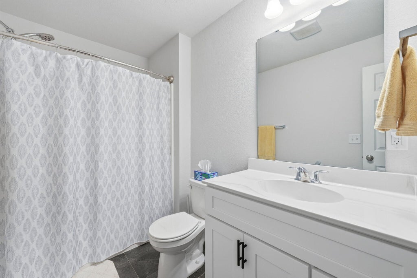
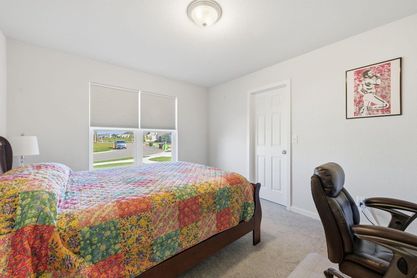
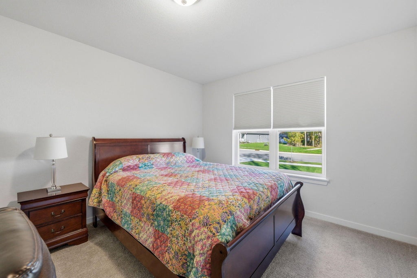
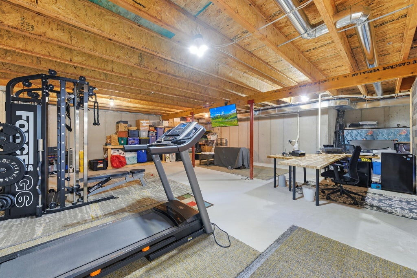
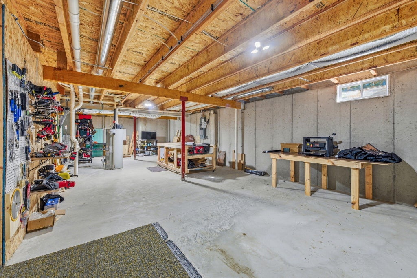
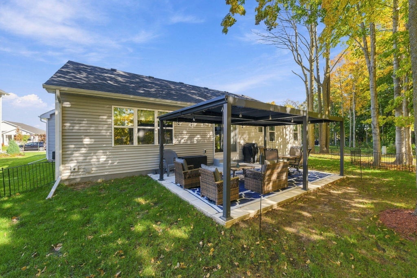
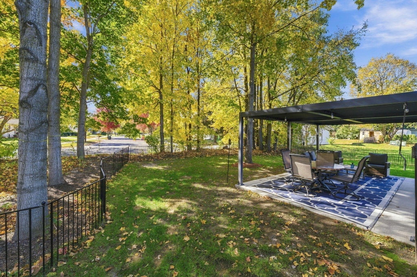
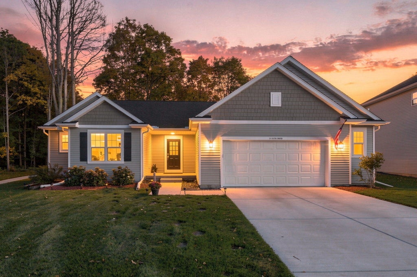
Looking for your next home in Jackson? Take a closer look at this 2024 ranch in The Oaks of Jackson! The kitchen features granite countertops, a generous island and pantry, open to the dining area and great room. A box tray ceiling, added fireplace and built-in entertainment center with cabinetry create an inviting gathering space. Three main-level bedrooms include a primary suite with a walk-in closet and private bath. A separate main-level laundry room, rear foyer and attached 2.5-car garage add convenience. Enjoy morning coffee or evenings with friends on the added patio with pergola, complemented by landscaping and a fence. The spacious full basement is stubbed for a bathroom and offers future possibilities. Come enjoy the comfort of a newer home with these extras already in place!
Property Features of W197N16648 Ridgeway Dr, Jackson, WI 53037
Ranch
Single Family Residence
2024
The Oaks of Jackson
$5,341.61
1
.22
| Washer |
| Dryer |
| Range |
| Oven |
| Microwave oven |
| Dishwasher |
| Refrigerator |
| Central air |
| Forced air heat |
| Natural gas heat |
| Garbage disposal |
| Walk-in closet(s) |
| Concrete basement |
| Full basement |
| Sump pump |
| Elementary school: Jackson |
| Middle school: Badger |
| Garage |
| Attached parking |
| Attached garage |
| Garage spaces: 2.5 |
| Vinyl siding |
| Lot acreage is: 0.22 |
| Lot sqft: 9583.2 |
| Subdivision: The Oaks of Jackson |
| Lot zoned: Residential |
| Present use: Subdivision |
| Paved driveway |
| Public sewer |
| Public water |
| Property style: ranch |
| For sale |
| Tax year: 2026 |
| Bedroom 2 is 12 x 11 |
| Bedroom 2 Level: Main |
| Bedroom 3 is 11 x 11 |
| Bedroom 3 Level: Main |
| Dining Room is 11 x 11 |
| Dining Level: Main |
| Living Room is 14 x 17 |
| Living Room Level: Main |
| Number of rooms: 6 |