


| 6 Beds | 2.5 Baths | 2,178 Sq Ft |
Description of 2923 S 15th Pl, Milwaukee, WI 53215
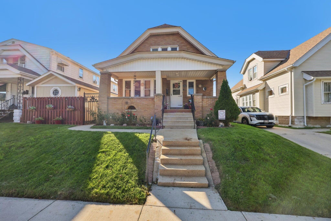
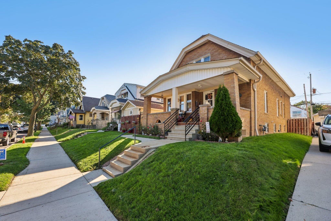
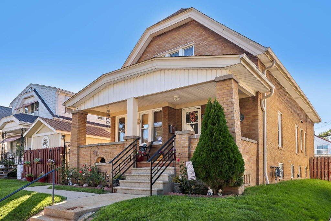
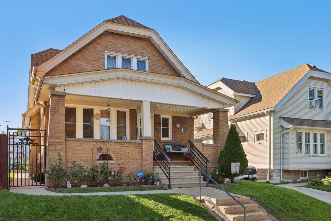
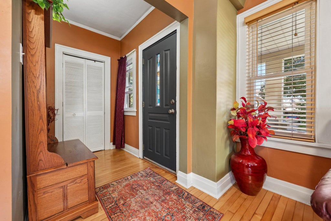
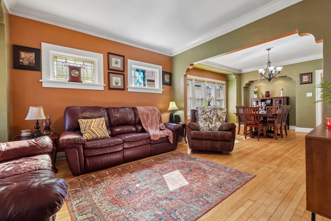
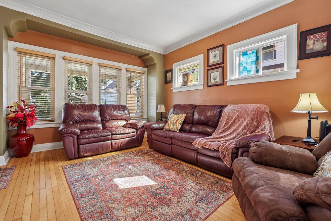
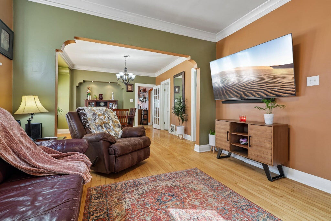
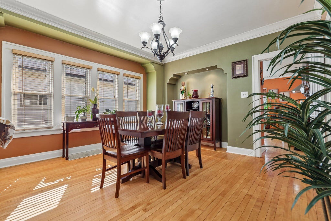
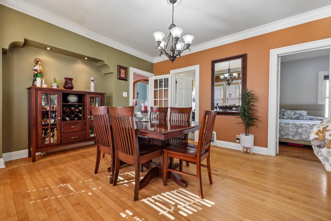
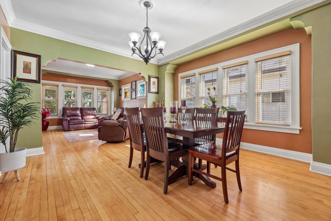
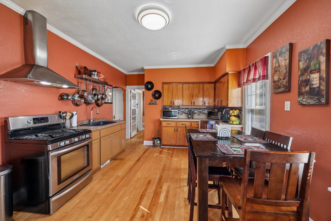
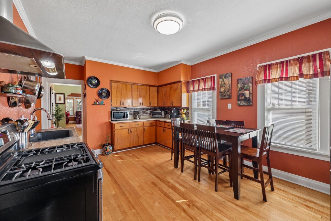
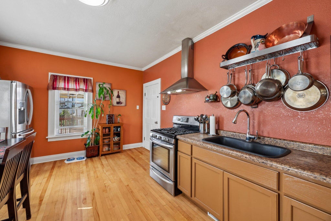
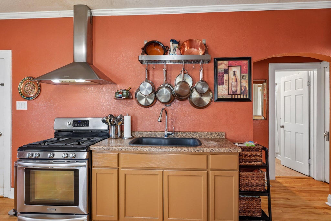
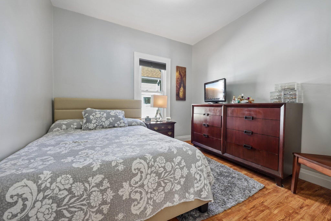
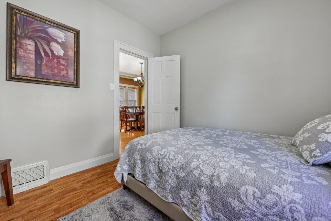
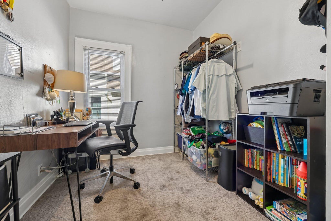
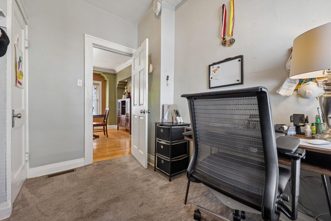
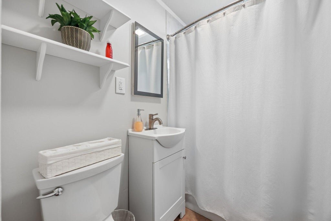
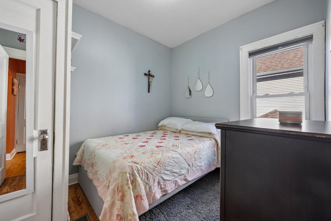
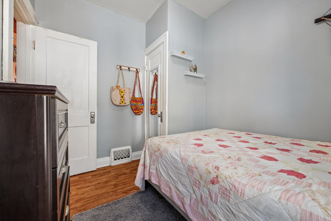
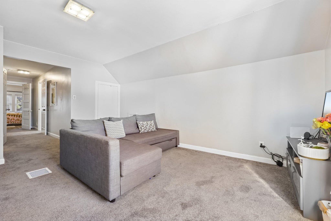
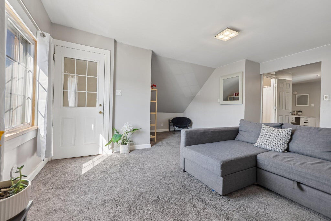
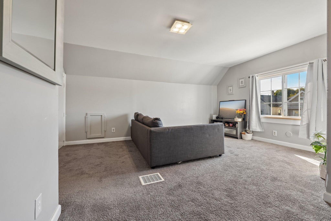
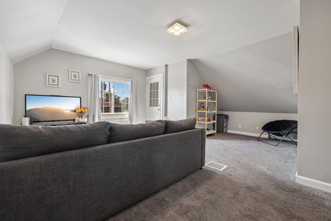
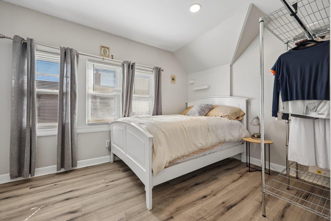
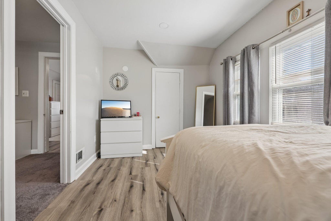
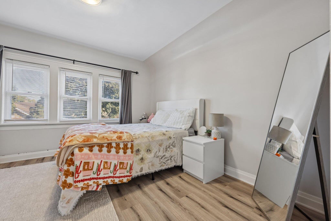
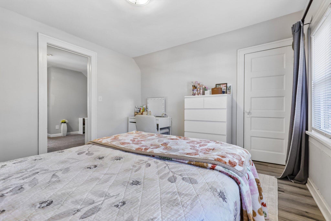
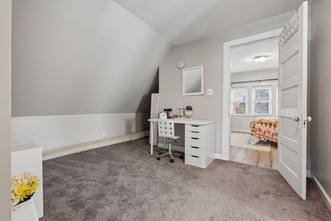
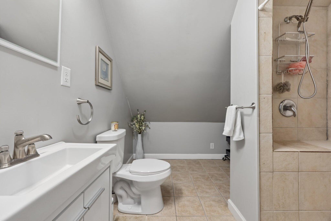
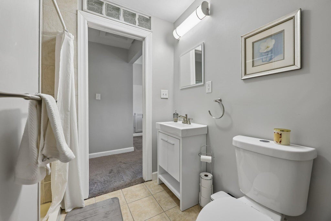
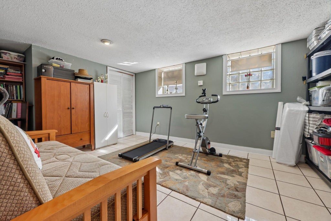
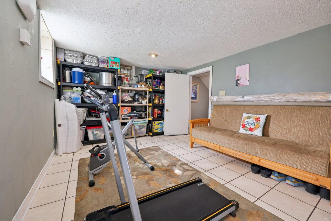
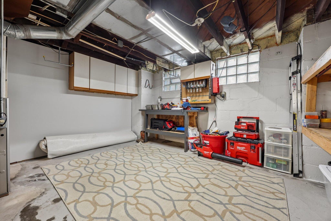
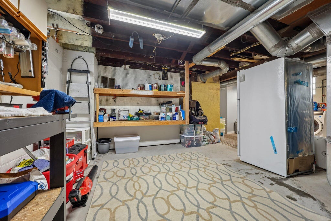
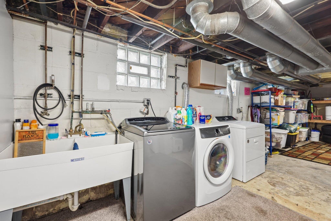
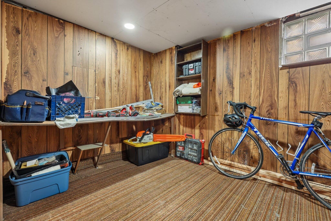
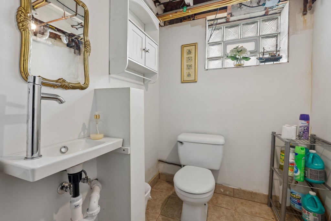
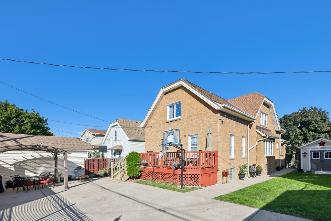
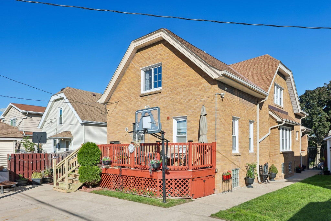
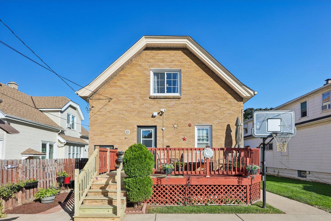
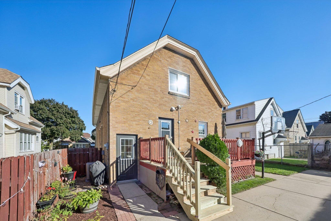
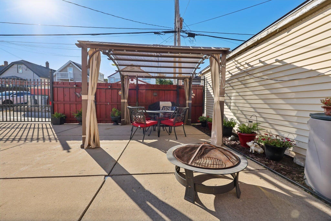
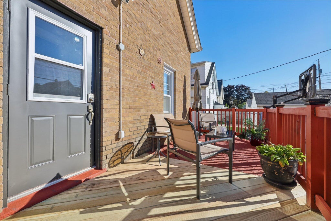
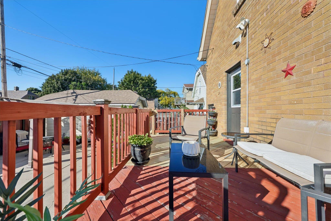
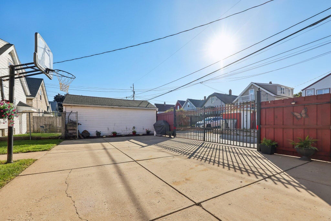
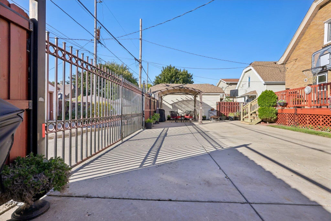
Spacious 6BR, 2.5BA home filled with natural light and incredible flexibility! Main level features gleaming original hardwood floors, a huge eat-in kitchen, formal dining room, large living room, 3 bedrooms and full bath. Upstairs offers 2 generous bedrooms, beautifully updated bath with walk-in shower, living room, additional flex space and walk-in closet. Finished lower level adds a 6th bedroom, half bath, flex room, workshop and laundry. Enjoy the welcoming front porch, rear deck and great yard for entertaining. No garage, but gated rear parking pad accommodates 4+ vehicles plus an 11x11 shed. A wonderful home with room to spread out!
Property Features of 2923 S 15th Pl, Milwaukee, WI 53215
Listing courtesy of: Lannon Stone Realty LLC
Home Style
Bungalow
Bungalow
Type
Single Family Residence
Single Family Residence
Year Built
1923
1923
Annual Taxes
$4,123.00
$4,123.00
Stories
2
2
Acres
.11
.11
Interior Features
| Range |
| Oven |
| Refrigerator |
| Central air |
| Forced air heat |
| Natural gas heat |
| Walk-in closet(s) |
| Full basement |
| Partial basement |
| Partially finished basement |
Exterior Features
| Brick exterior |
| Fenced yard |
| Lot acreage is: 0.11 |
| Fenced lot |
| Lot sqft: 4791.6 |
| Lot zoned: RT-3 Res 2 Fam |
| Improvement: sidewalks |
| Public sewer |
| Public water |
| Total square feet: 2178 |
| Total above grade finished sq ft: 1895 |
| Basement square feet: 283 |
| Living square feet: 2178 |
| For sale |
| Tax year: 2025 |
Room Dimensions
| Bedroom 2 is 9 x 10 |
| Bedroom 2 Level: Main |
| Bedroom 3 is 8 x 10 |
| Bedroom 3 Level: Main |
| Bedroom 4 is 13 x 9 |
| Bedroom 4 Level: Upper |
| Bedroom 5 is 12 x 11 |
| Bedroom 5 Level: Upper |
| Dining Room is 13 x 14 |
| Dining Level: Main |
| Living Room is 12 x 13 |
| Living Room Level: Main |
| Bonus Room is 13 x 9 |
| Bonus Room Level: Upper |
| Number of rooms: 11 |