

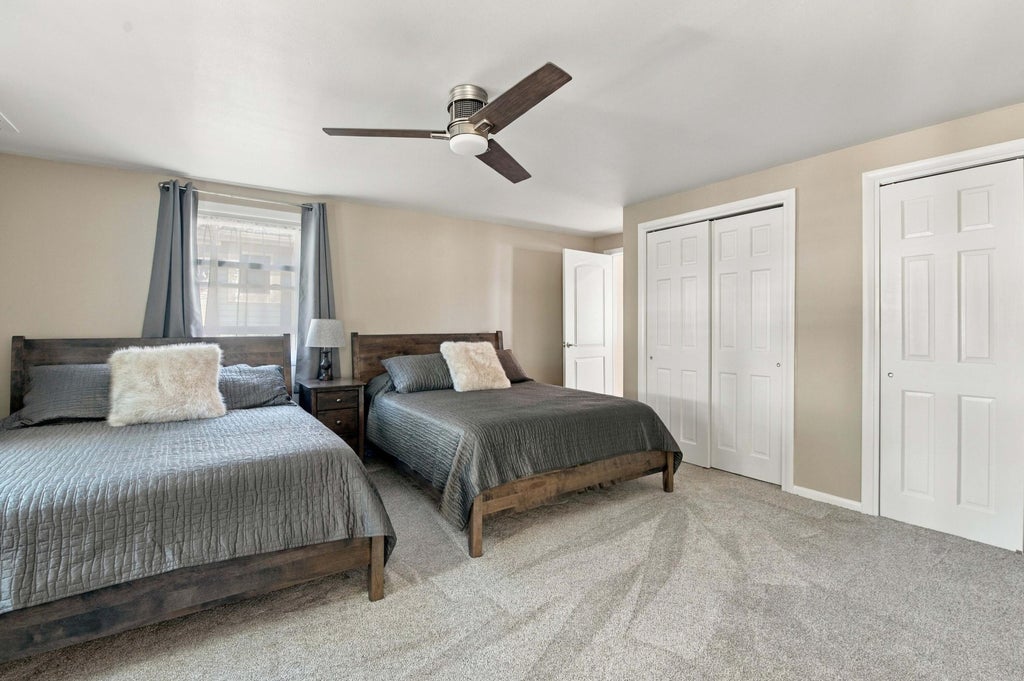
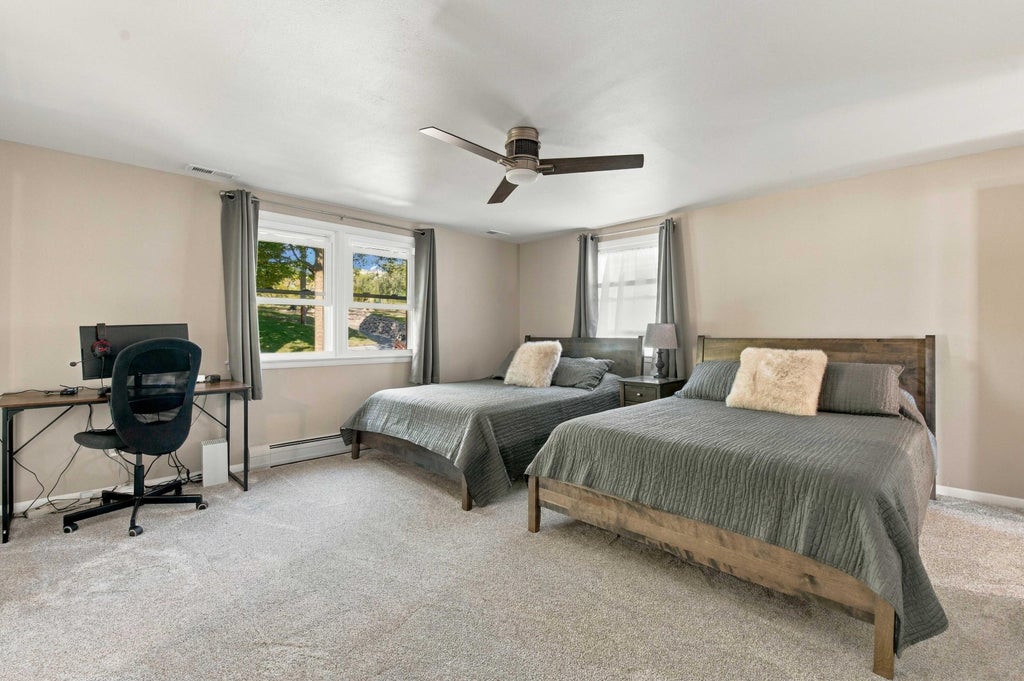
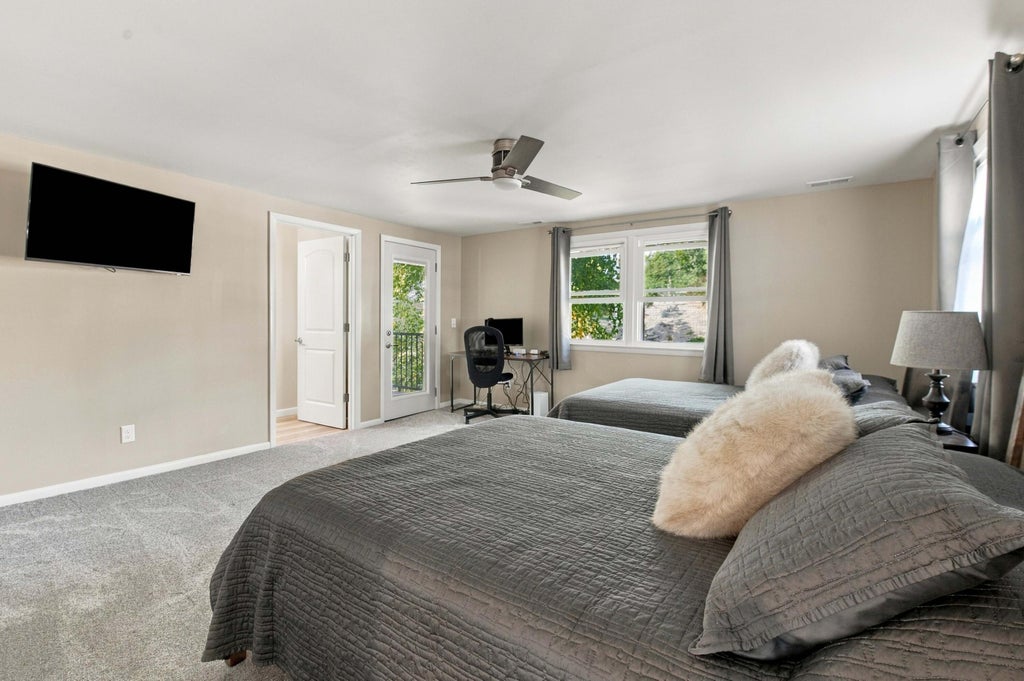
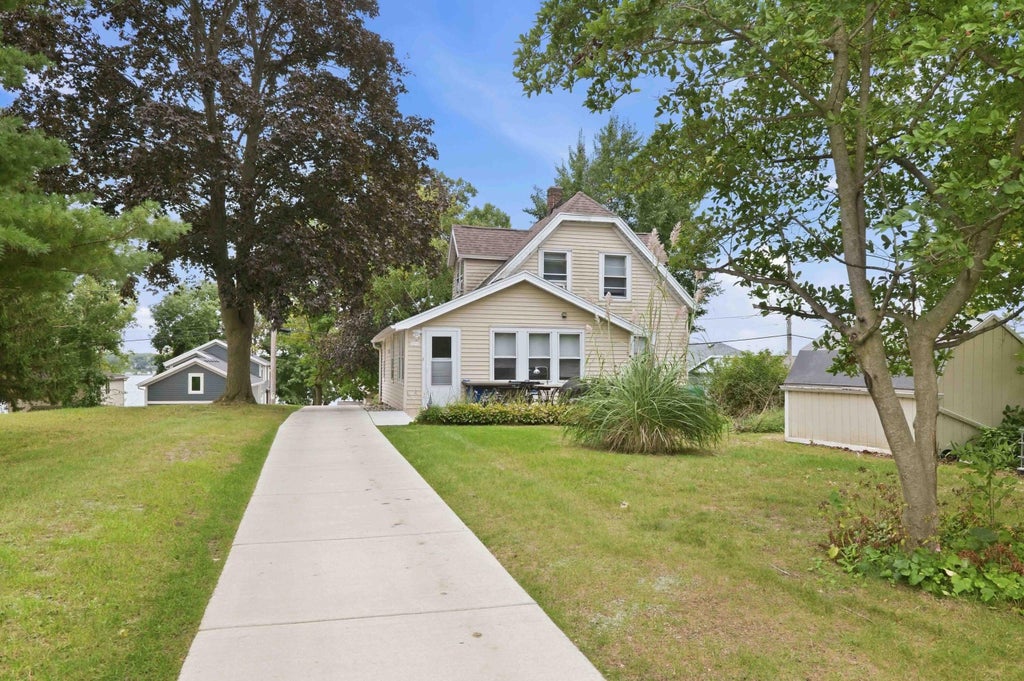

| 3 Beds | 4 Baths | 2 Car Garage | 2,116 Sq Ft |
Description of N37W26713 Kopmeier Dr, Pewaukee, WI 53072
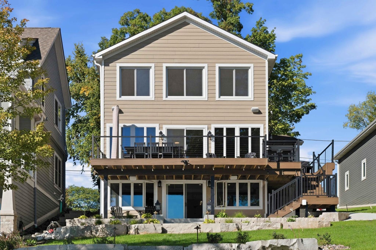
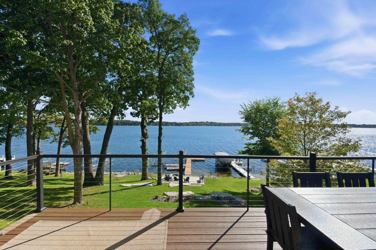
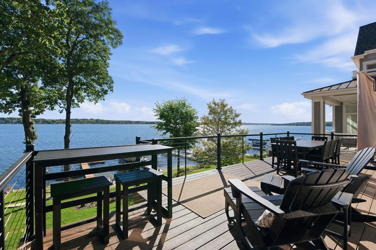
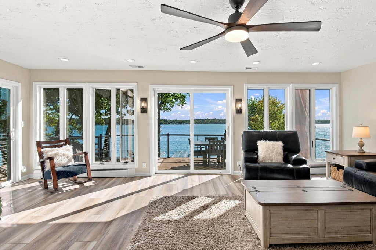
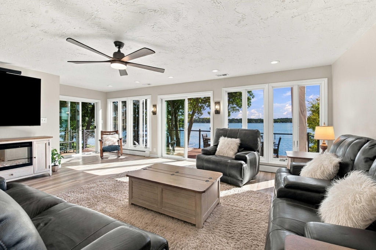
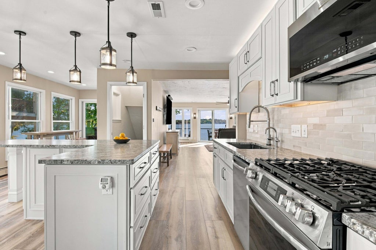
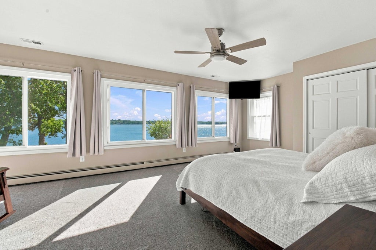
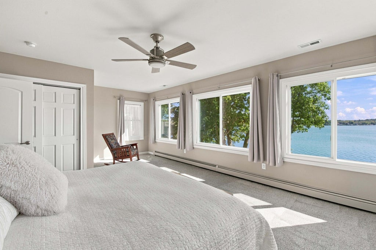
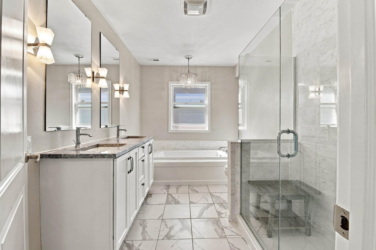
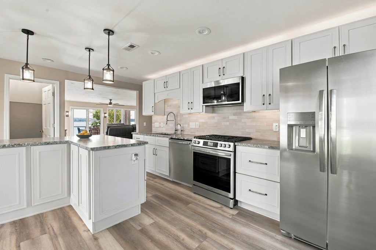
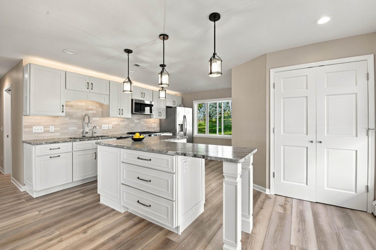
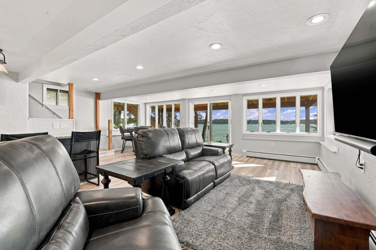
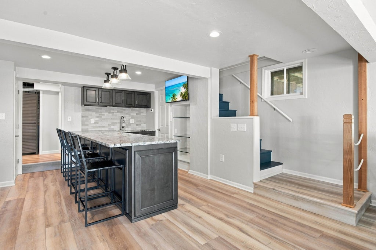
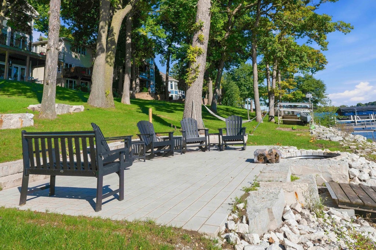
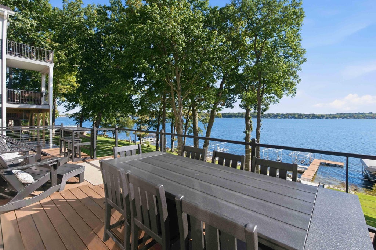
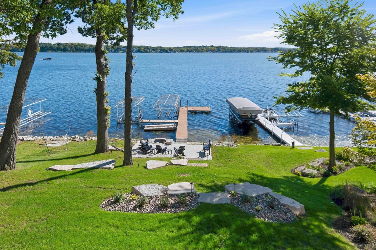
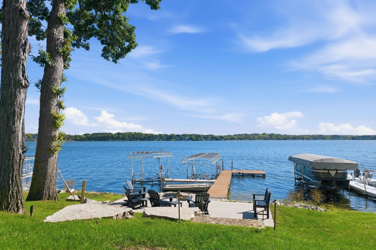
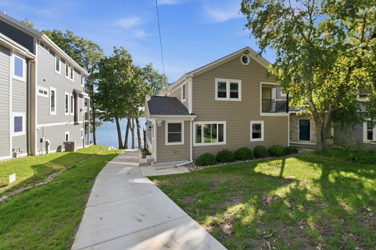
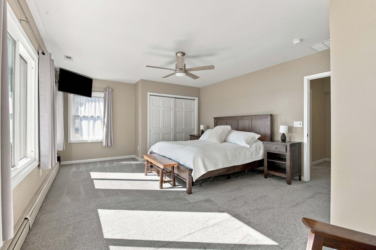
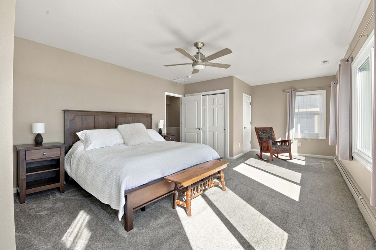
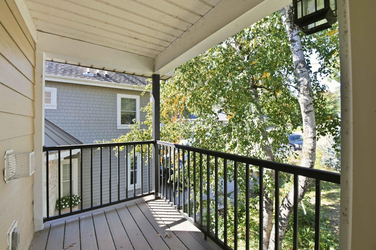
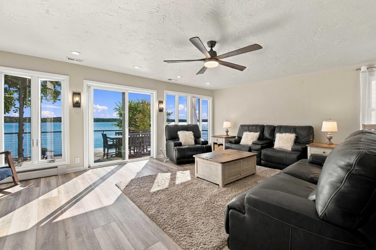
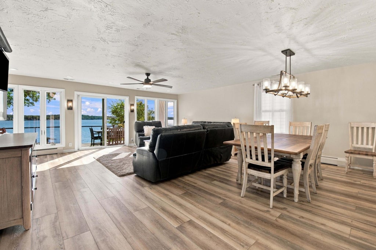
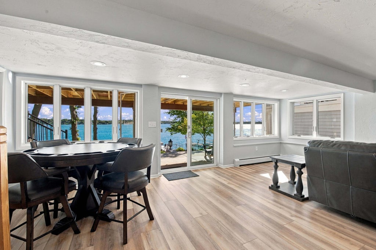
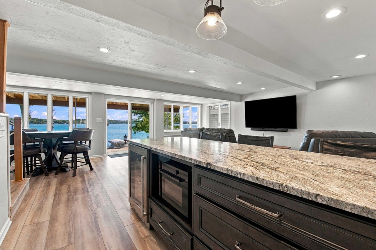
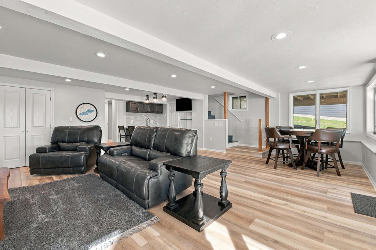
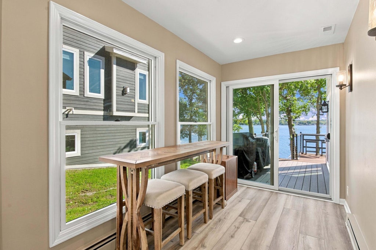
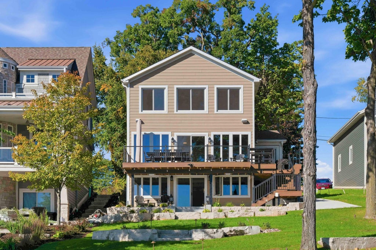
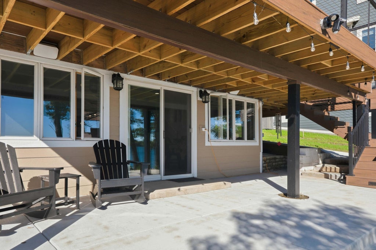
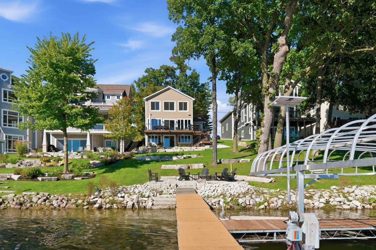
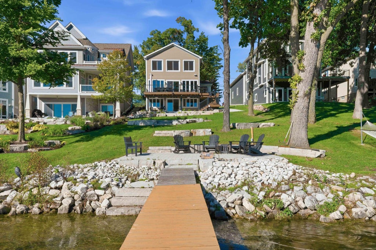
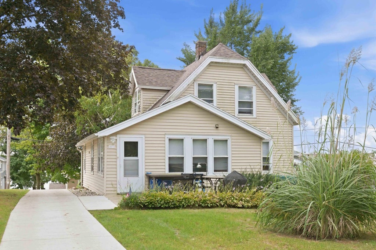
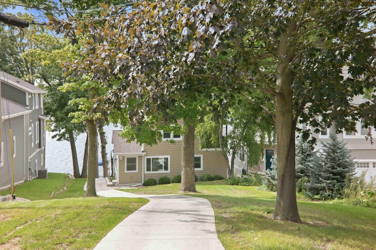
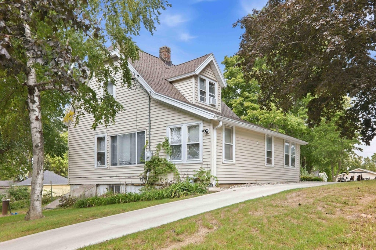
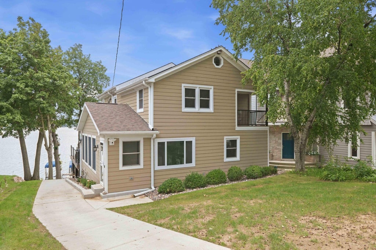
Welcome to lake life on Pewaukee Lake, where incredible views, beautifully updated spaces & 50 feet of frontage come together in one special property. This 3-bedroom, 4-bath lake home was designed to make the most of its setting, with walls of windows framing some of the best views on the lake and inviting you outside to the deck, shoreline and water beyond. The bonus? A separate rental cottage currently generating $1,700 per month, continue the income stream or transform it into the ultimate guest house for family & friends. With too many improvements to list, this is a home you truly need to experience in person. Morning coffee overlooking the water. Afternoons on the boat. Sunset cocktails on the deck. This is Pewaukee Lake living! Come see it for yourself. You won't be disappointed.
Property Features of N37W26713 Kopmeier Dr, Pewaukee, WI 53072
Other
Single Family Residence
1915
$12,828.73
2
.58
| Washer |
| Dryer |
| Range |
| Microwave oven |
| Dishwasher |
| Refrigerator |
| Central air |
| Forced air heat |
| Natural gas heat |
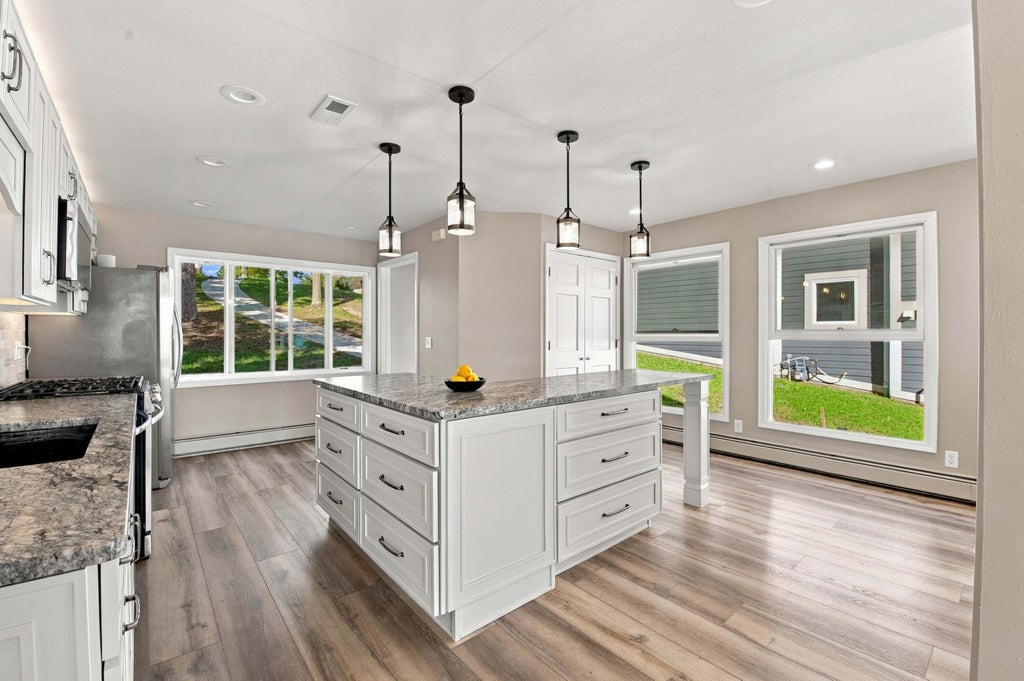
| Kitchen island |
| Full basement |
| Basement has outside entrance |
| Partial basement |
| Sump pump |
| Walkout basement |
| Partially finished basement |
| Middle school: Asa Clark |
| High school: Pewaukee |
| Garage |
| Two car garage |
| Detached parking |
| Detached garage |
| Garage spaces: 2 |
| Vinyl siding |
| Deck |
| Lot acreage is: 0.58 |
| Waterfront lot |
| Body of water: Pewaukee |
| Lot sqft: 25264.8 |
| Lot zoned: Residential |
| Lot has water view |
| Paved driveway |
| Shared driveway |
| Public sewer |
| Well water |
| Shared well |
| For sale |
| Tax year: 2025 |
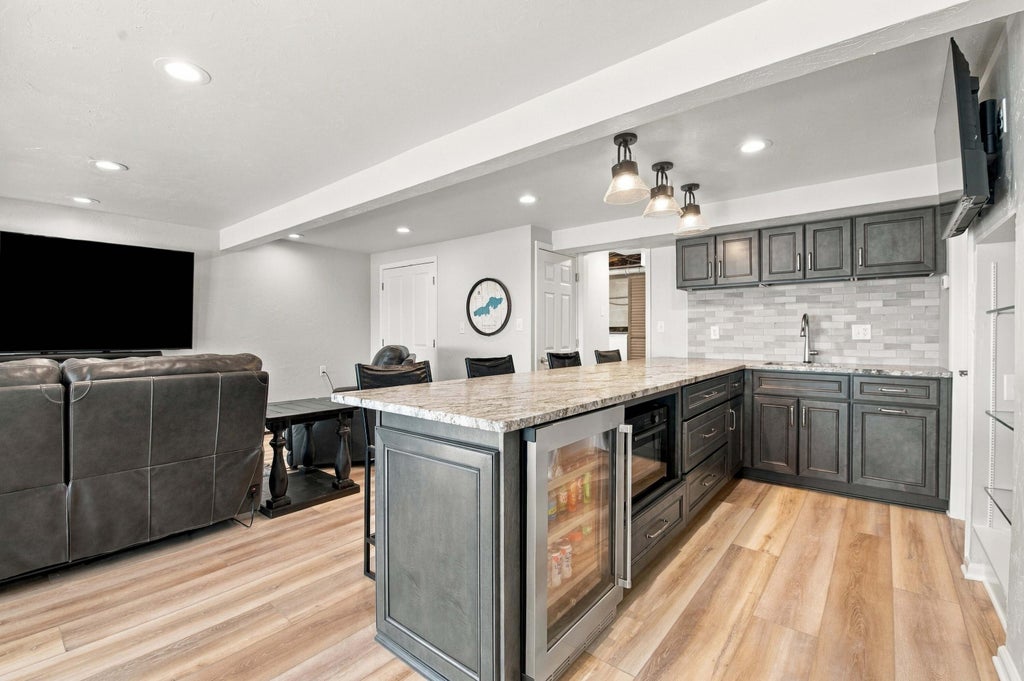
| Family room is 21 x 9 |
| Family Room Level: Lower |
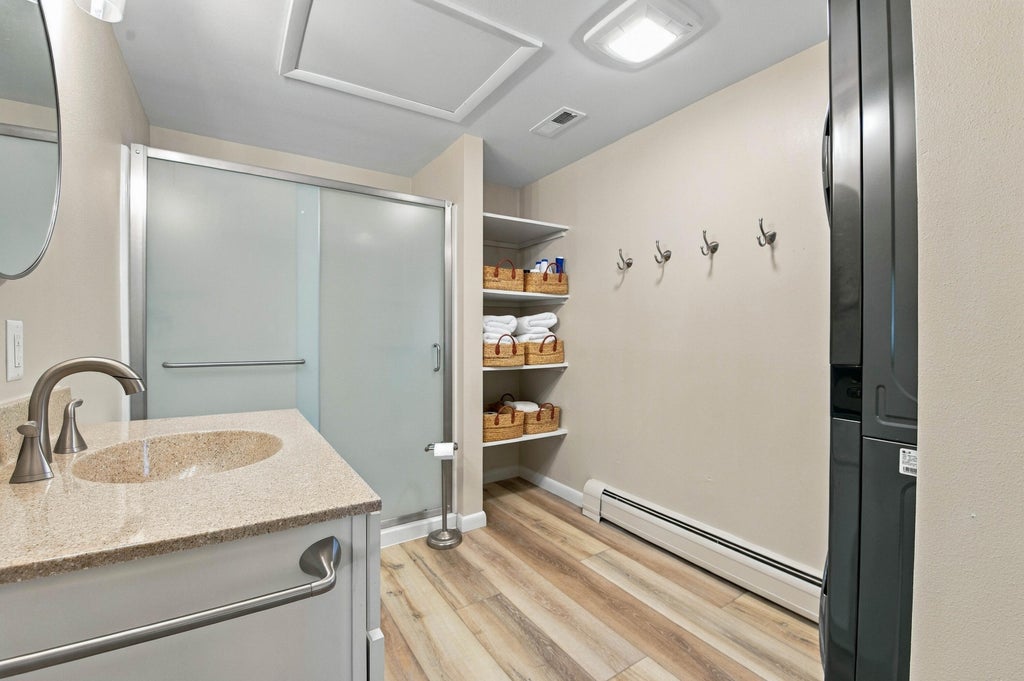
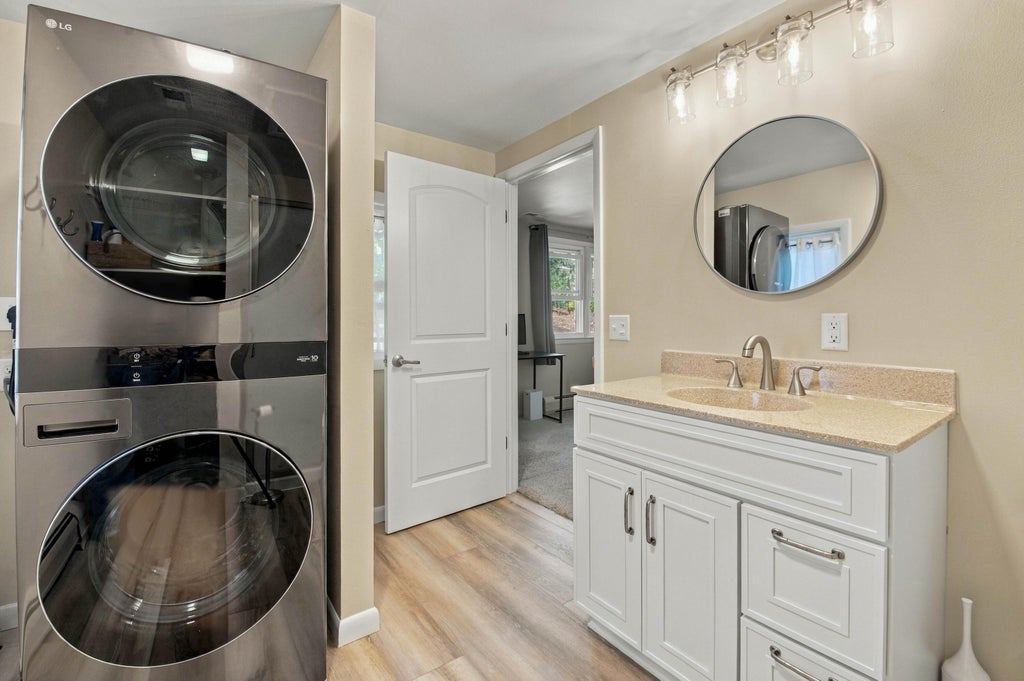
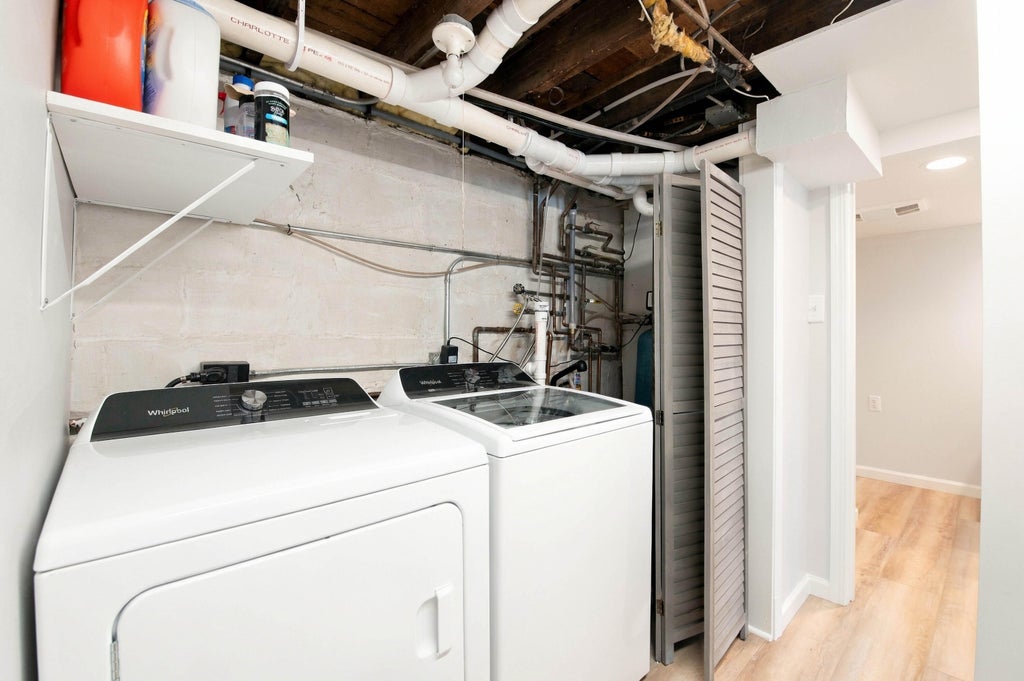
| Laundry room |
| Pantry |
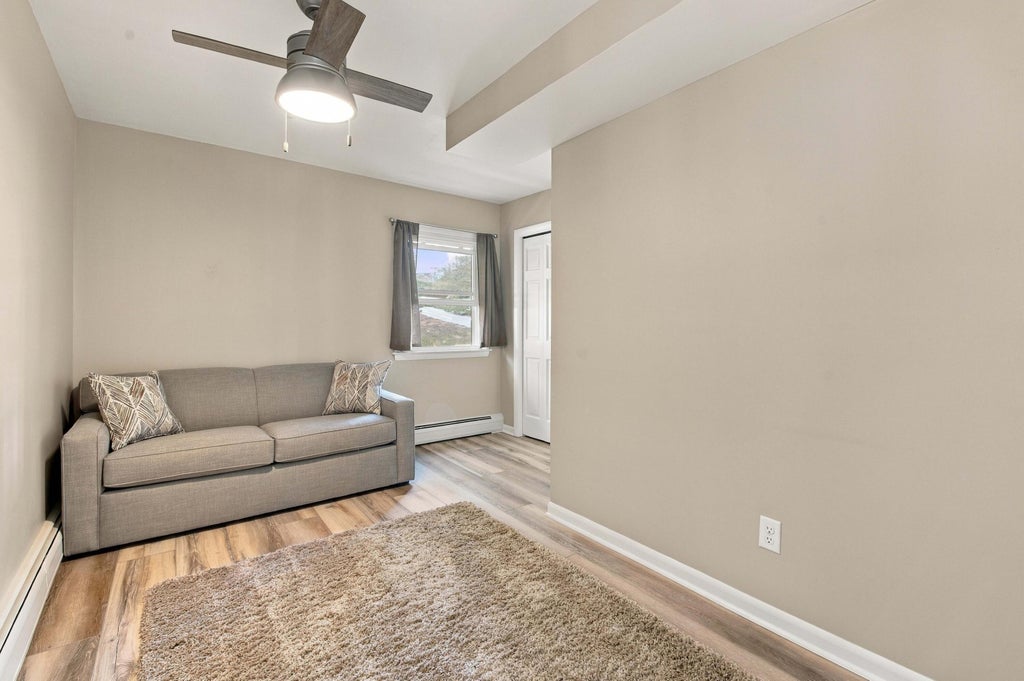
| Bedroom 2 is 18 x 11 |
| Bedroom 2 Level: Main |
| Bedroom 3 is 18 x 15 |
| Bedroom 3 Level: Upper |
| Dining Room is 20 x 7 |
| Dining Level: Main |
| 2nd kitchen |
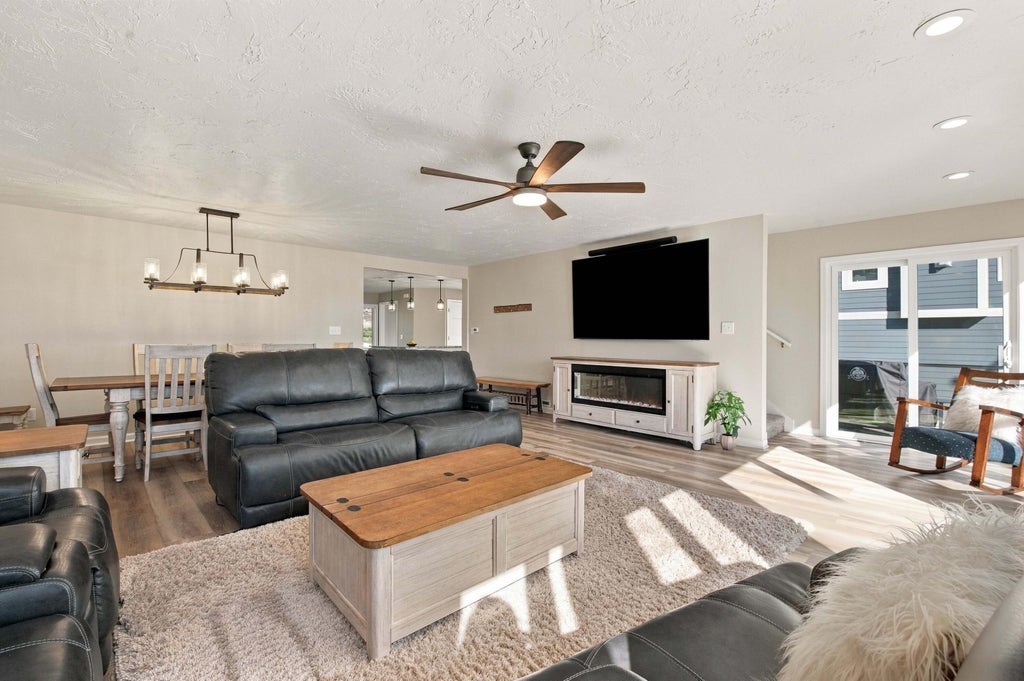
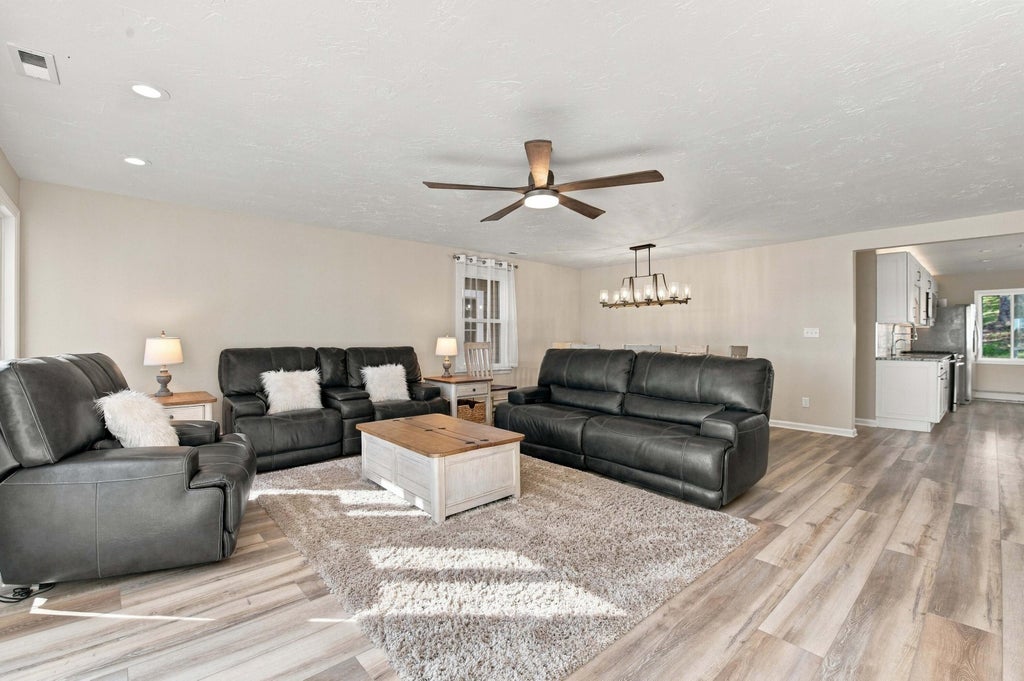
| Living Room is 23 x 14 |
| Living Room Level: Main |
| Laundry Room Level: Upper |
| Game Room is 10 x 13 |
| Game Room Level: Lower |
| Guest house |
| Number of rooms: 12 |