


| 4 Beds | 3.5 Baths | 2.75 Car Garage | 3,014 Sq Ft |
Description of 3385 Bradee Rd, Brookfield, WI 53005
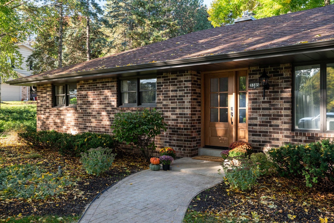
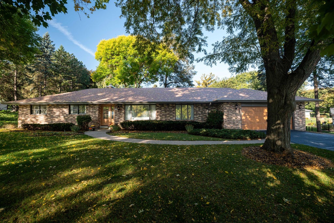
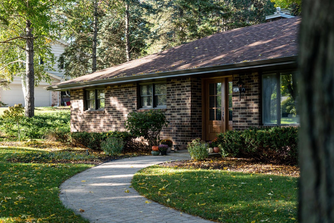
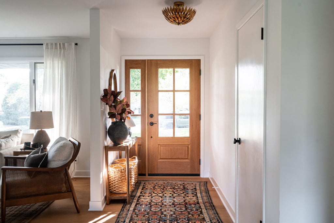
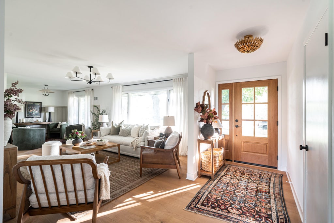
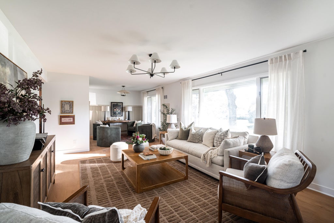
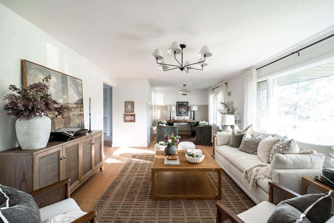
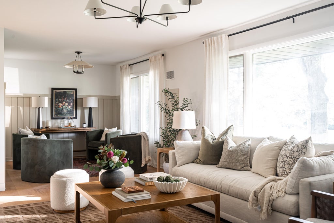
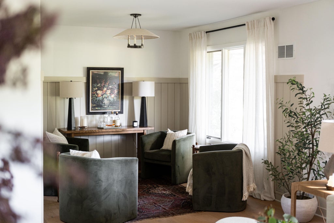
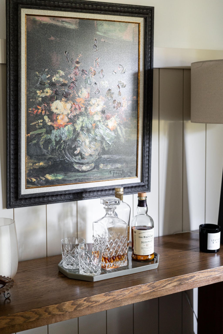
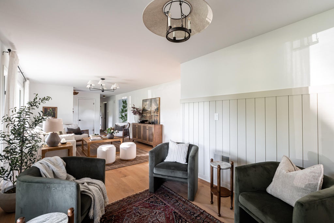
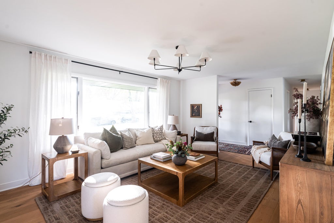
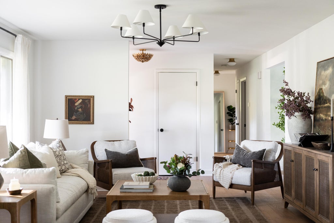
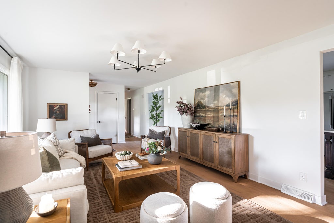
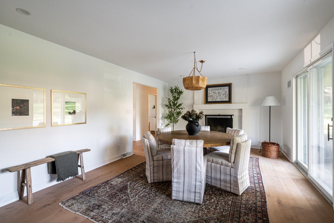
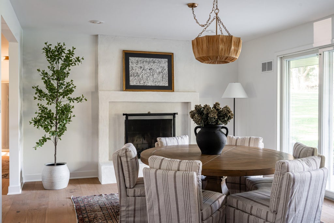
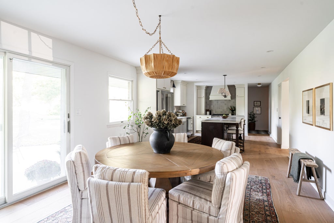
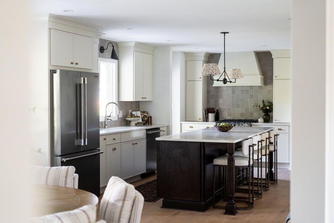
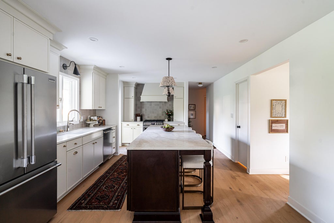
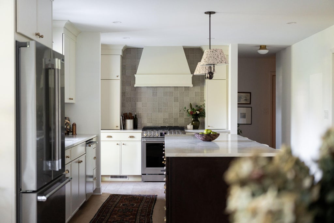
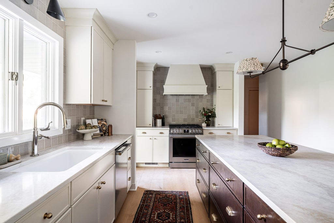
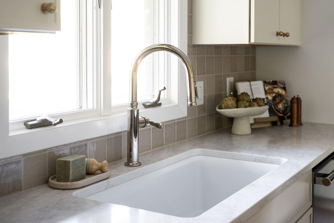
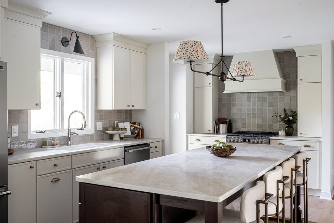
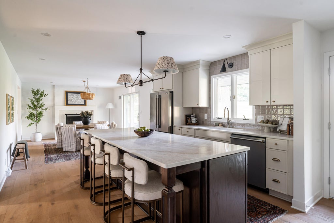
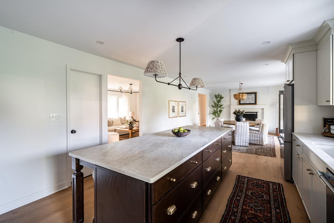
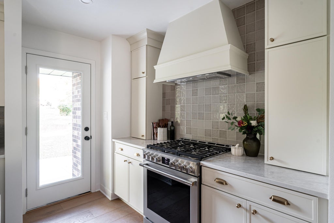
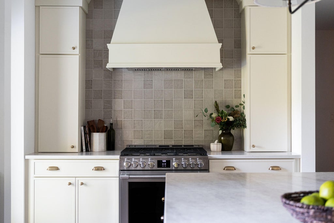
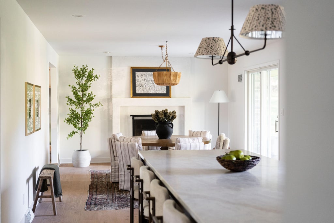
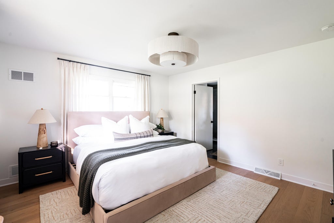
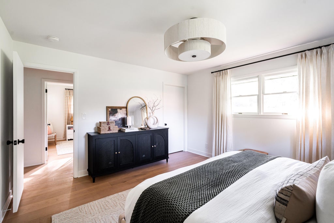
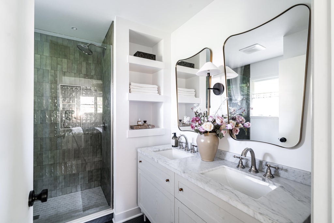
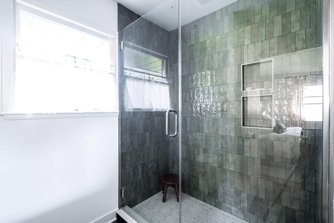
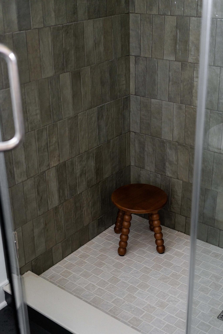
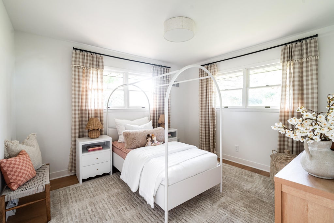
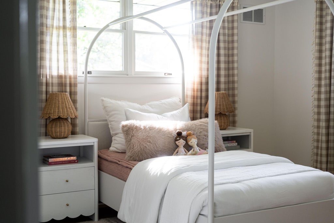
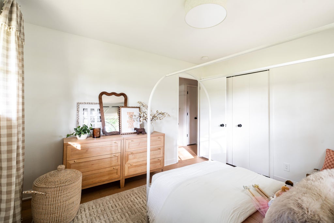
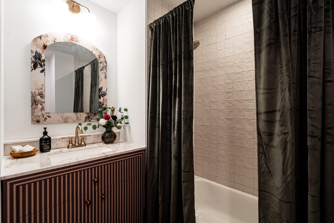
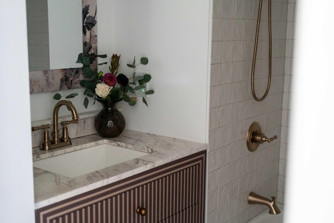
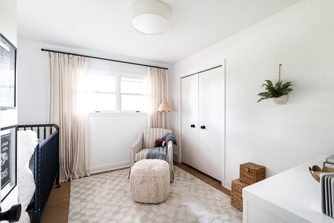
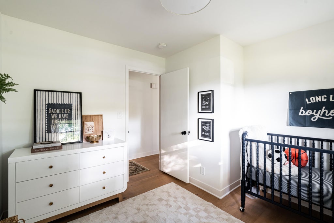
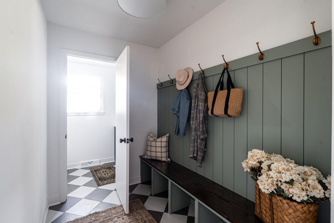
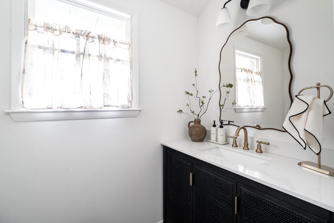
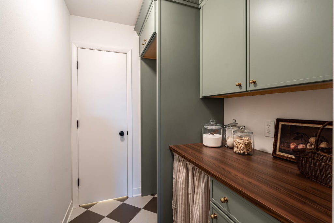
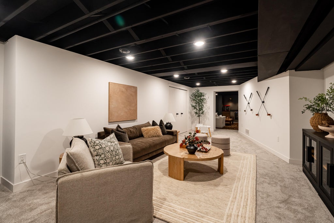
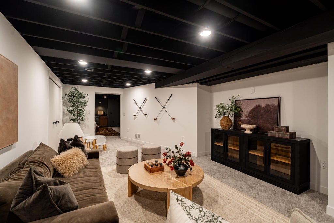
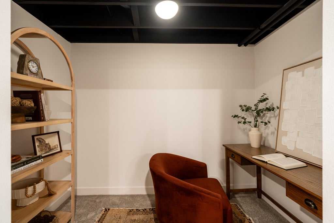
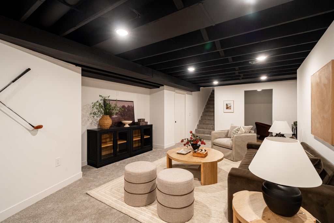
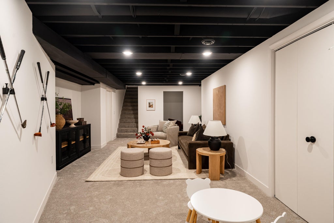
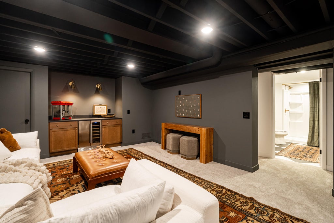
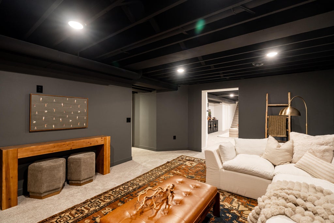
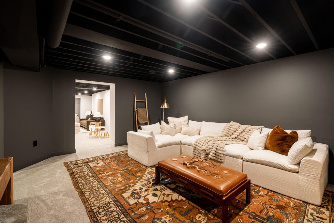
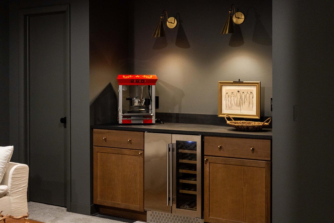
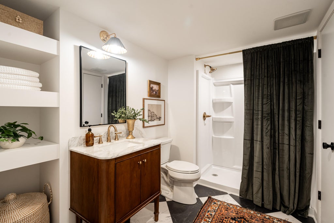
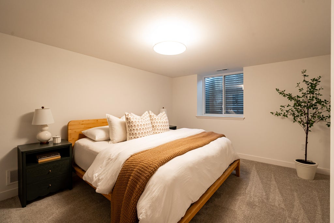
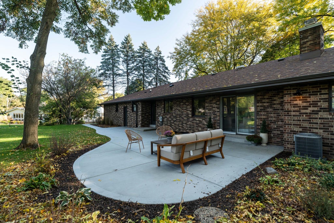
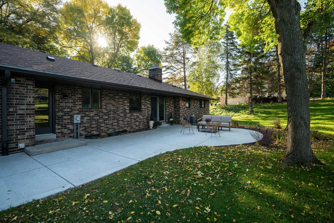
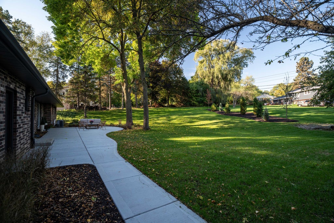
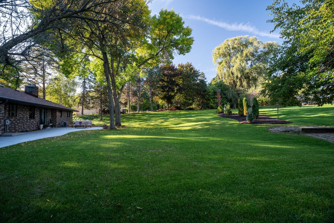
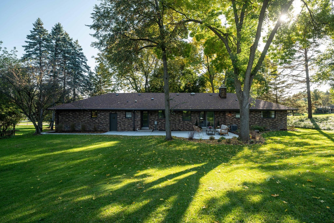
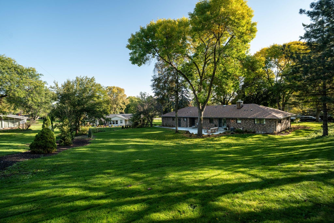
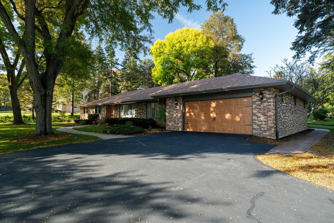
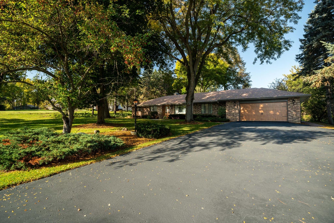
Thoughtfully renovated at every turn this sprawling 4-bed, 3.5-bath ranch sits on .6 acre in a quiet Brookfield neighborhood, walkable to Burleigh Elementary. You'll love all the natural light & white oak engineered hardwoods. The stunning kitchen offers a 9-ft island, quartz, designer finishes & pantry, opening to fireside dining overlooking the huge backyard & new patio. The living room's adjoining den flexes for sitting, dining or play. A primary suite with WIC, large walk-in shower & dual vanity offers a private retreat. 2 more beds, full & half bath, mudroom & separate laundry complete the main floor. The finished lower level adds 1,000+ sq ft w/4th bed, full bath, movie area w/dry bar, rec room & office. Abundant storage & an oversized 2.75-car garage make room for the life you love!
Property Features of 3385 Bradee Rd, Brookfield, WI 53005
Ranch
Single Family Residence
1976
Cherry Hill Estates
$5,302.33
1
.6
| Range |
| Microwave oven |
| Dishwasher |
| Refrigerator |
| Central air |
| Forced air heat |
| Natural gas heat |
| Garbage disposal |
| Walk-in closet(s) |
| Finished basement |
| Full basement |
| Sump pump |
| Elementary school: Burleigh |
| Middle school: Pilgrim Park |
| High school: Brookfield East |
| Garage |
| Attached parking |
| Attached garage |
| Garage spaces: 2.75 |
| Brick exterior |
| Patio |
| Lot acreage is: 0.6 |
| Lot sqft: 26136 |
| Subdivision: Cherry Hill Estates |
| Lot zoned: R2 |
| Present use: Subdivision |
| Paved driveway |
| Public sewer |
| Private water |
| Well water |
| Total square feet: 3014 |
| Total above grade finished sq ft: 1914 |
| Basement square feet: 1100 |
| Living square feet: 3014 |
| Property style: ranch |
| For sale |
| Tax year: 2025 |
| Den is 11 x 11 |
| Den Level: Main |
| Laundry room |
| Pantry |
| Bedroom 2 is 12 x 11 |
| Bedroom 2 Level: Main |
| Bedroom 3 is 11 x 10 |
| Bedroom 3 Level: Main |
| Bedroom 4 is 14 x 11 |
| Bedroom 4 Level: Lower |
| Dining Room is 17 x 13 |
| Dining Level: Main |
| Living Room is 18 x 14 |
| Living Room Level: Main |
| Laundry Room is 7 x 5 |
| Laundry Room Level: Main |
| Number of rooms: 12 |